

230 Rupert Avenue
230 Rupert Avenue
 See all 40 photos
Property history
Facts and features
- BasementWalk-up
- Water, sewerMunicipal
- HeatingForced air
- CoolingCentral air
- Hardwood floors
- Fireplace
- Central air
The homeDetached, 2-storey, Finished, walk-up
- Type: Detached
- Style: 2-storey
- Basement: Finished, walk-up
InsideFireplace Yes, Tile, Hardwood, Broadloom, Other
- Fireplace: Yes
- Flooring: Tile, Hardwood, Broadloom
- Features: Other
- Rooms above ground: 9
- Rooms in the basement: 3
- Bedrooms: 3 + 1 in the basement
- Bathrooms: 3
- Kitchens: 1
- Family room: Yes
Outside and lotBrick, stone, Asphalt shingle, Poured concrete
- Exterior: Brick, stone
- Roof: Asphalt shingle
- Foundation: Poured concrete
- Size: 55 × 148 ft
Parking2 Garage, Detached, Private
- Spaces: 2 Garage
- Garage: Detached
- Driveway: Private
Heating, water and powerForced air, gas, Central air, Municipal water
- Heating: Forced air, gas
- Cooling: Central air
- Water: Municipal water
- Sewer: Municipal sewer
Costs and taxesTaxes $6,094 a year, HST included in the price, Hot water tank
- Taxes, 2024: $6,094 a year
- HST: HST included in the price
- Rental items: Hot water tank
Included in the saleAll electrical light fixtures, brdlm where laid, fridge, gas cooktop, hood fan, b/i oven, b/i dishwasher, washer, dryer, basement fridge, freezer and workbench.
- Included: All electrical light fixtures, brdlm where laid, fridge, gas cooktop, hood fan, b/i oven, b/i dishwasher, washer, dryer, basement fridge, freezer and workbench.
Listing detailsN10425766, Sold, Nov 15, 2024
- MLS® number: N10425766
- Status: Sold
- Listed on: Nov 15, 2024
- Days on market: 21
- Updated: Dec 6, 2024
- Possession: 30-60 days TBA
- Occupied by: Owner
- Listing brokerage: CENTURY 21 LEADING EDGE REALTY INC.
About this home
230 Rupert Avenue, Whitchurch-Stouffville (Stouffville), ON L4A 1B8
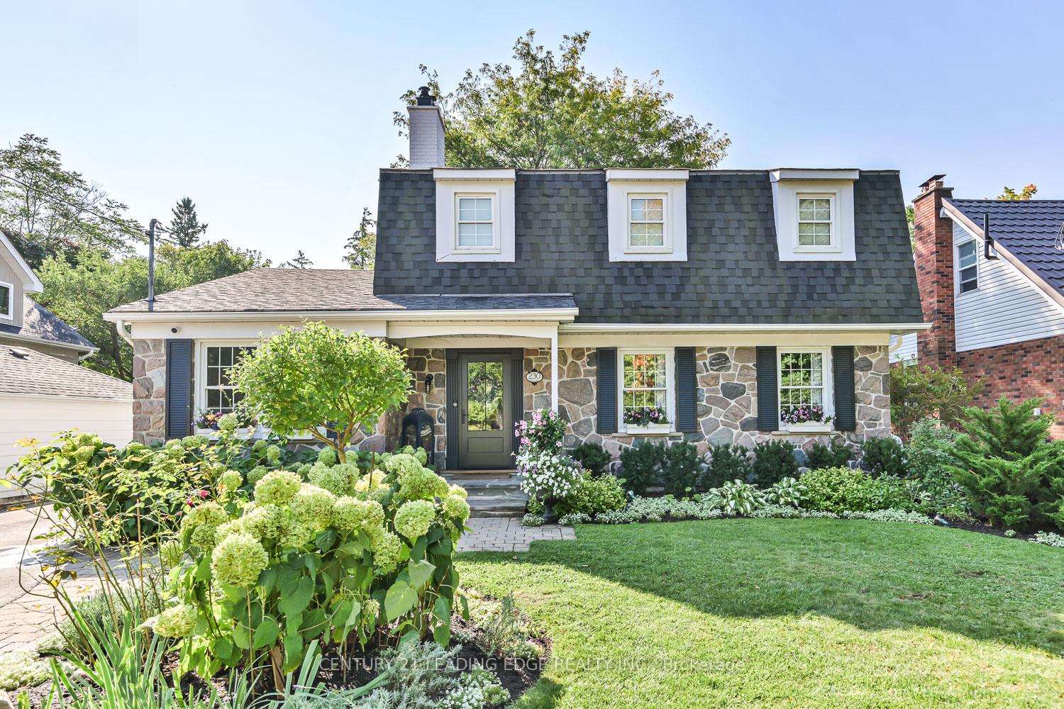
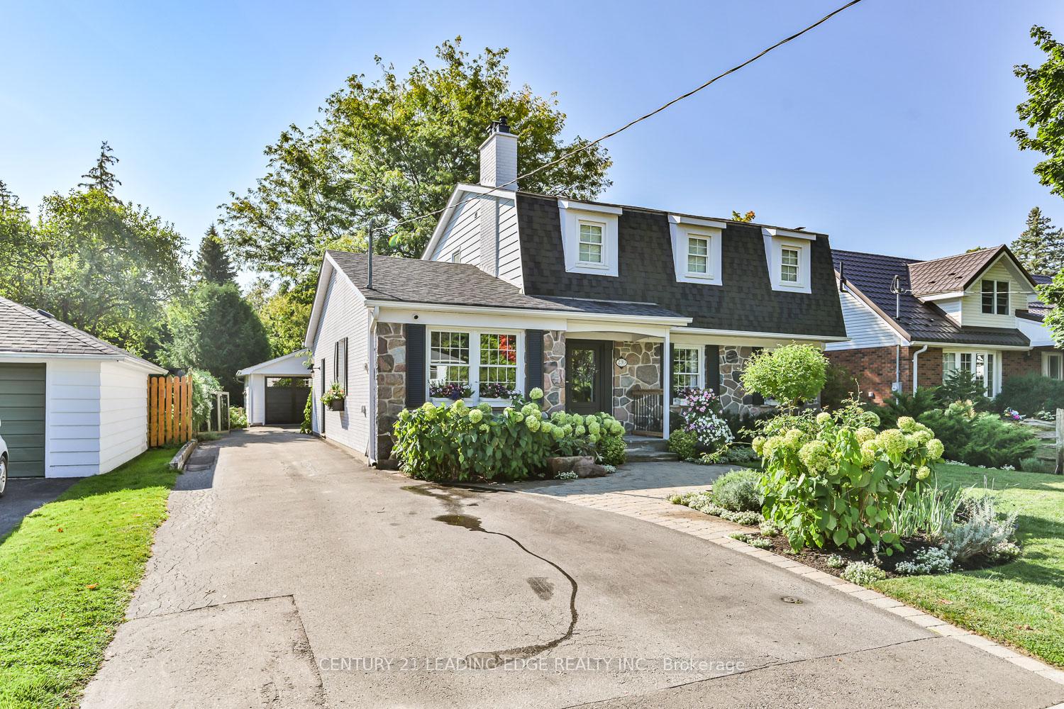
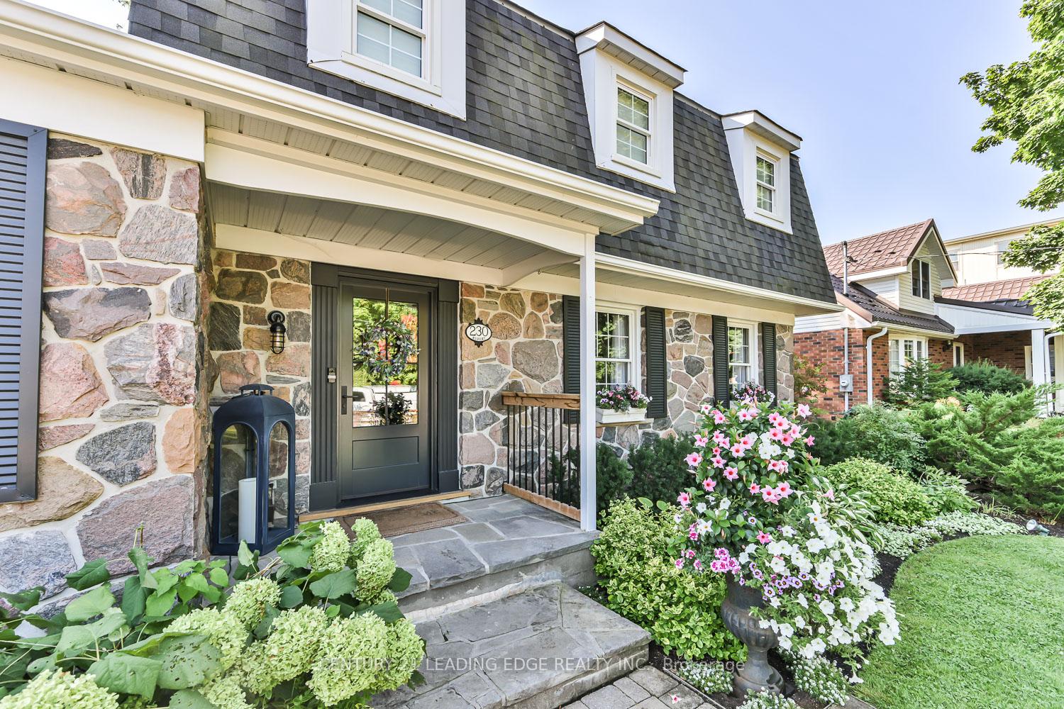
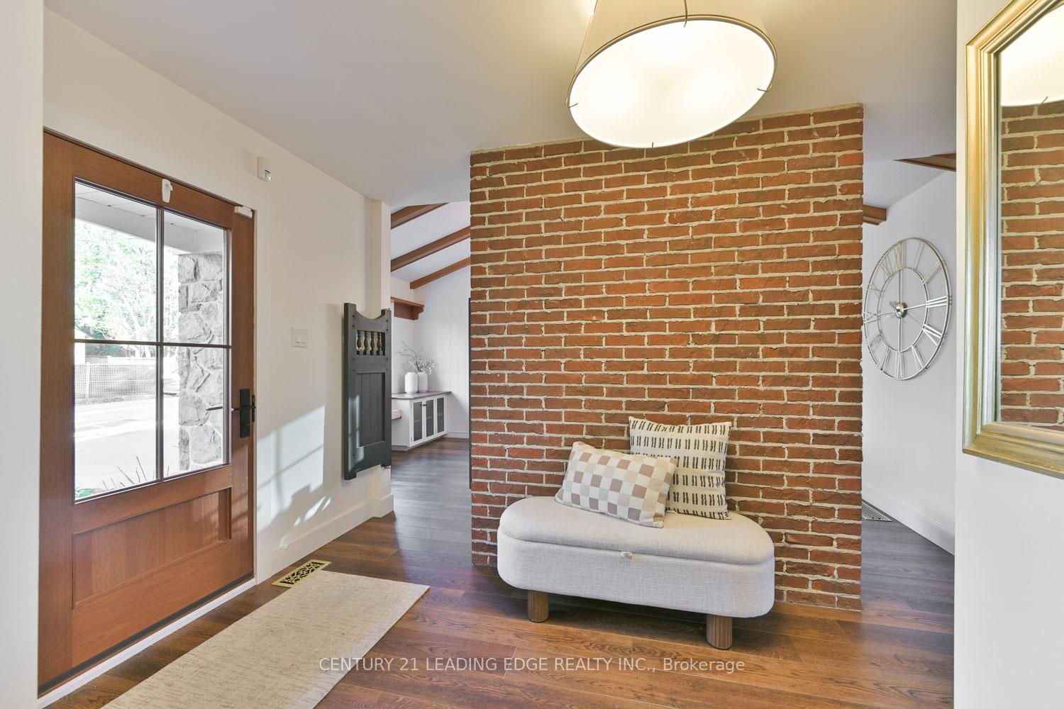
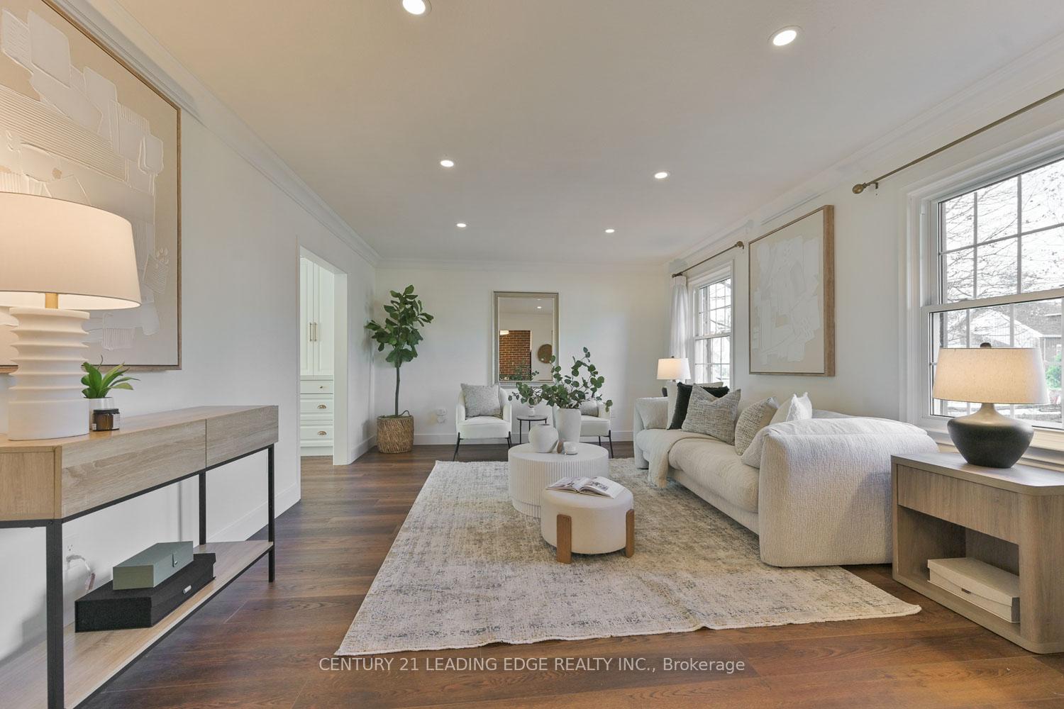
Welcome to 230 Rupert Avenue a magnificent home that combines classic charm with modern elegance. The exterior features a stunning stone facade, painted brick, and traditional shutters, offering exceptional curb appeal that stands out. Inside, the modern French country design flows seamlessly, allowing for endless decor possibilities. Every inch of this home has been thoughtfully renovated with high-end finishes and materials, ensuring a luxurious experience from start to finish. As you step through the front doors, you'll be greeted by an exposed brick wall in the hallway. The open-concept living room offers flexibility for various layouts and is enhanced by pristine flooring, pot lights, and crown molding. Across from the living area is a beautifully appointed dining room with cathedral beamed ceilings and a floor-to-ceiling brick fireplace, creating a warm and inviting space. For those who love to cook and entertain, the kitchen will not disappoint. It features sleek, custom white cabinetry, a contrasting island with quartz countertops, a breakfast bar, a stylish tile backsplash, a farmhouse sink, and wall-to-wall built-ins. The adjacent solarium-style family room is surrounded by windows, offering a bright and airy space with vaulted ceilings and access to the picturesque backyard.The main floor also includes a convenient laundry/mudroom with custom built-ins and a side entrance. The natural wood staircase leads you to the second floor, where you'll find three generously sized bedrooms and a luxurious 6-piece main bath, complete with a skylight, stand alone tub, and rain shower. The walk-up basement offers fantastic potential for extended family or guests, featuring a recreation room, games room, office (or potential 4th bedroom), and an additional bathroom. Outside, the property's stunning landscaping, perennial gardens and lush greenery further enhances the overall charm of this gorgeous home.
Ask about this home
A HOMEH agent will answer your questions about this home.
Around this home
Daily convenience, out of 100, from the distances below
Schools nearby
School rating, out of 10.
Helpful calculators
Your HOMEH agent

"I would see it this week."