

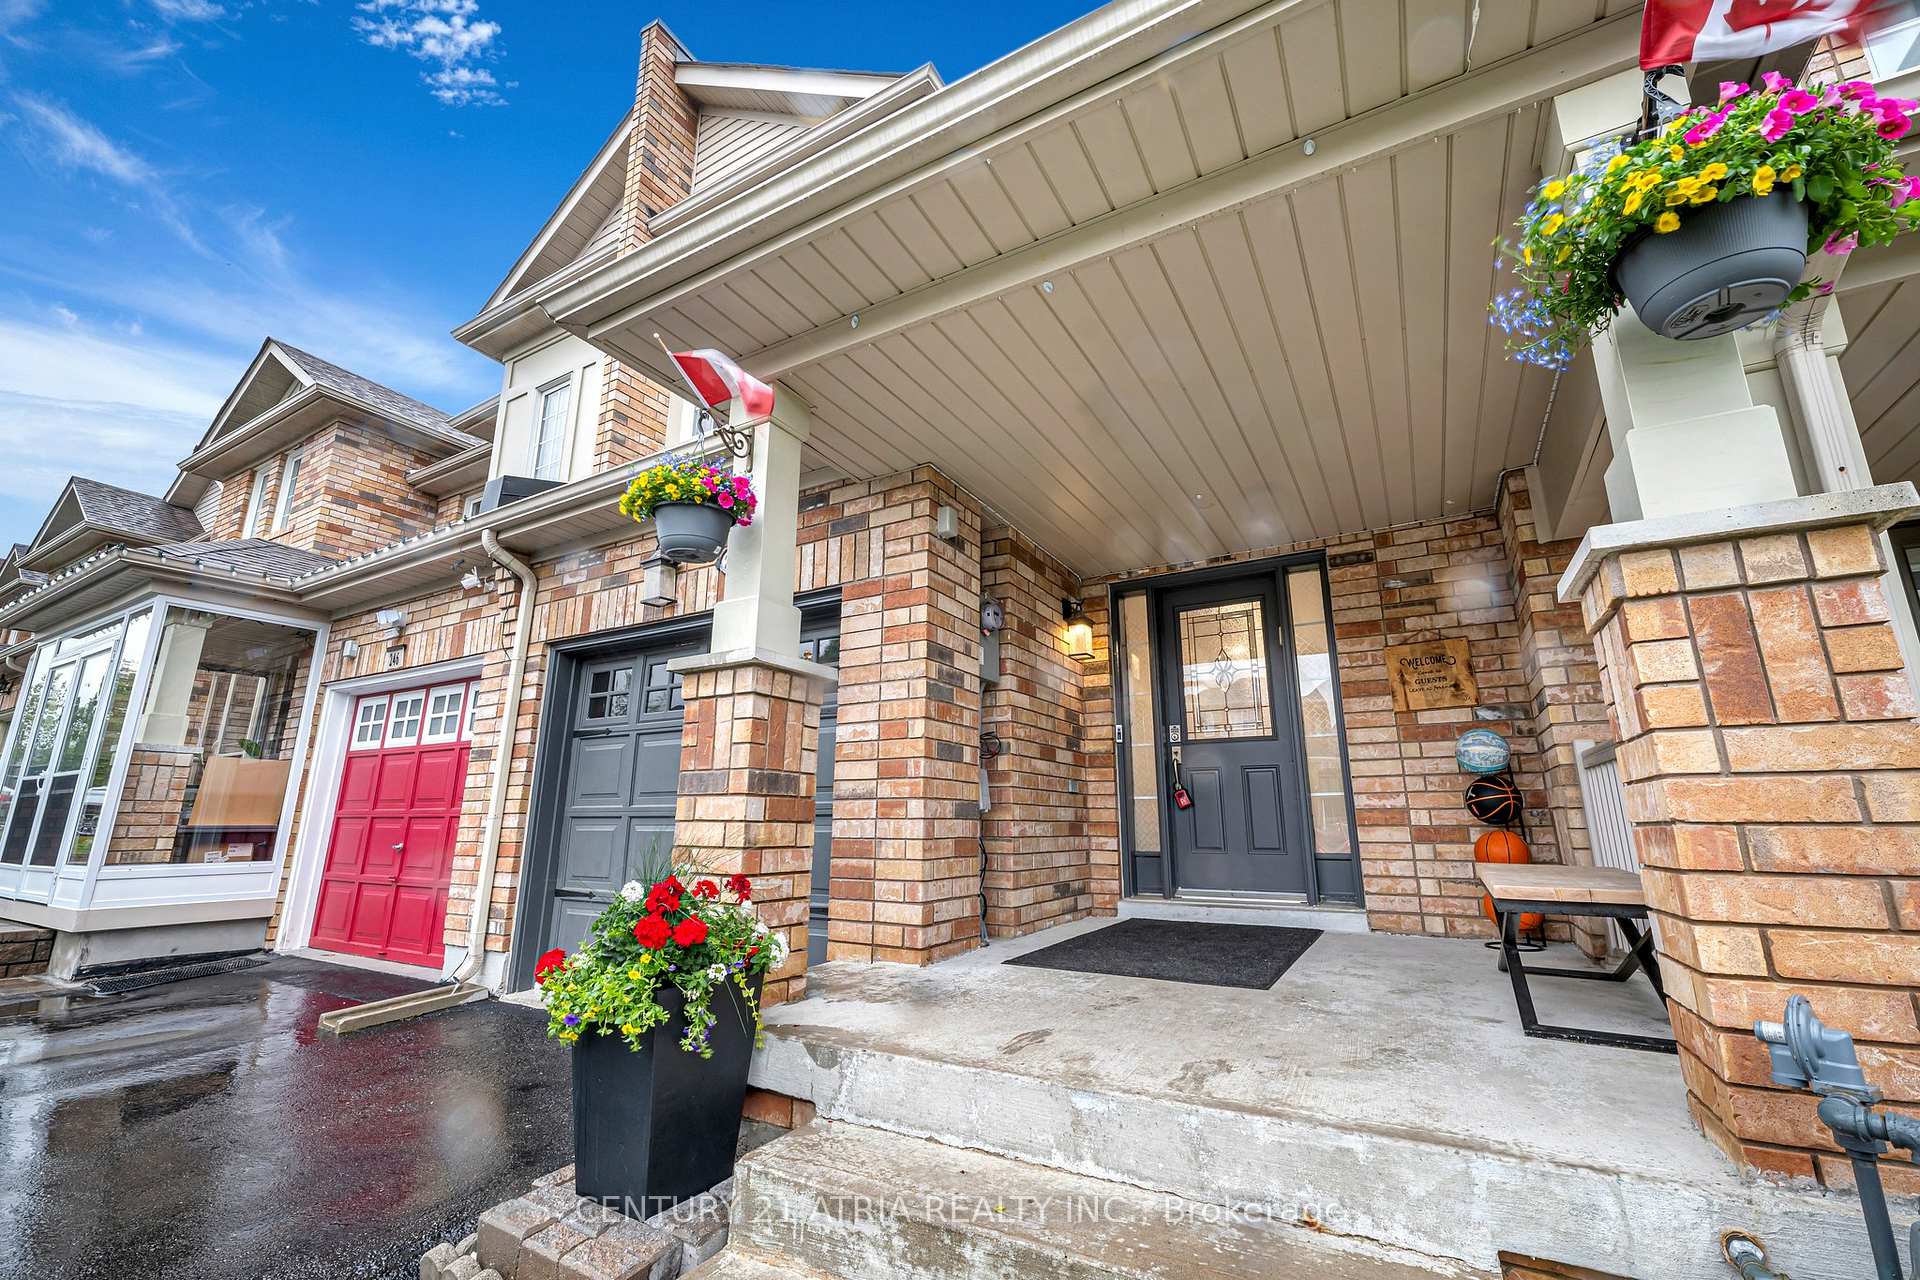
244 Penndutch Circle
244 Penndutch Circle
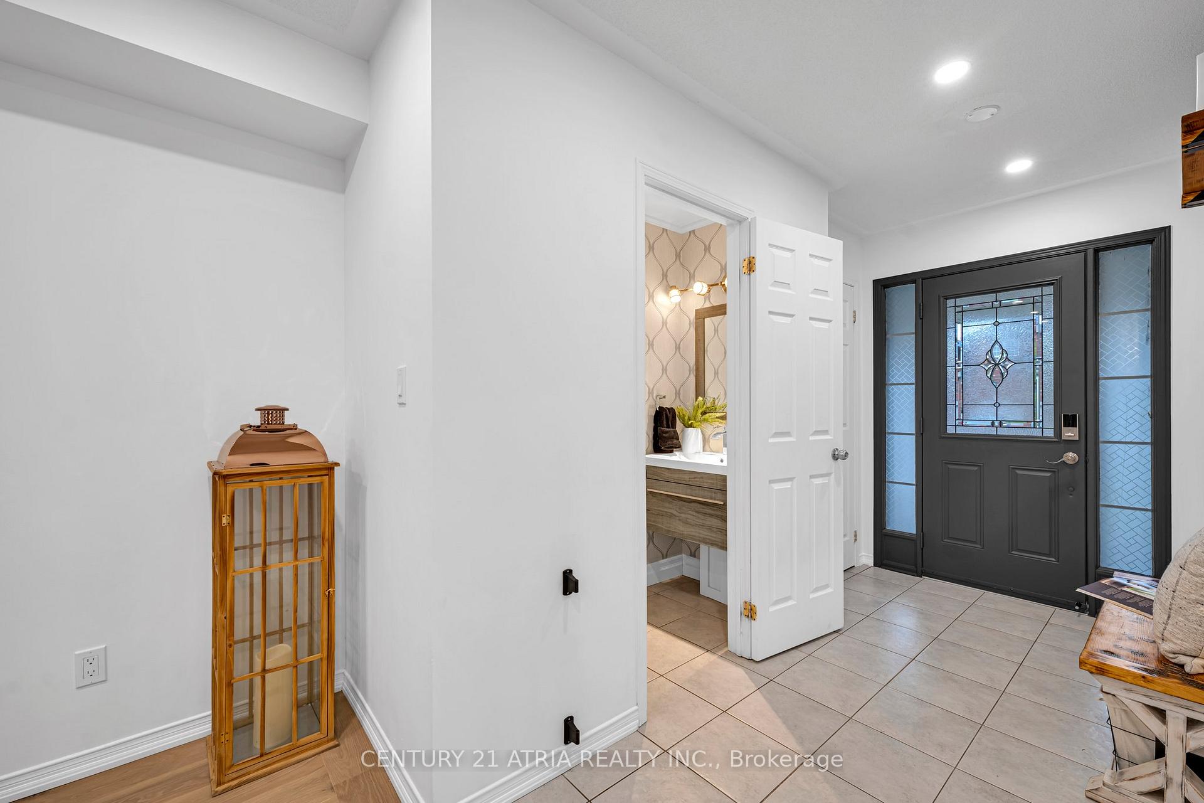
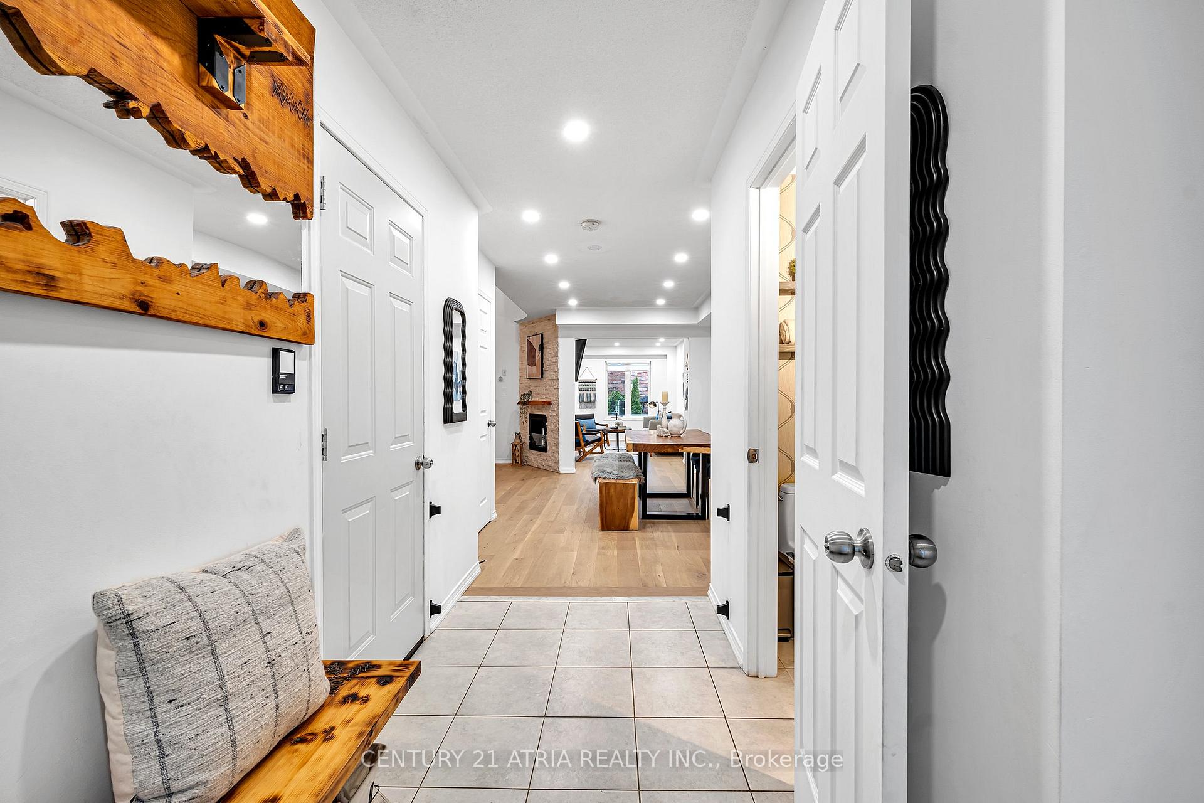
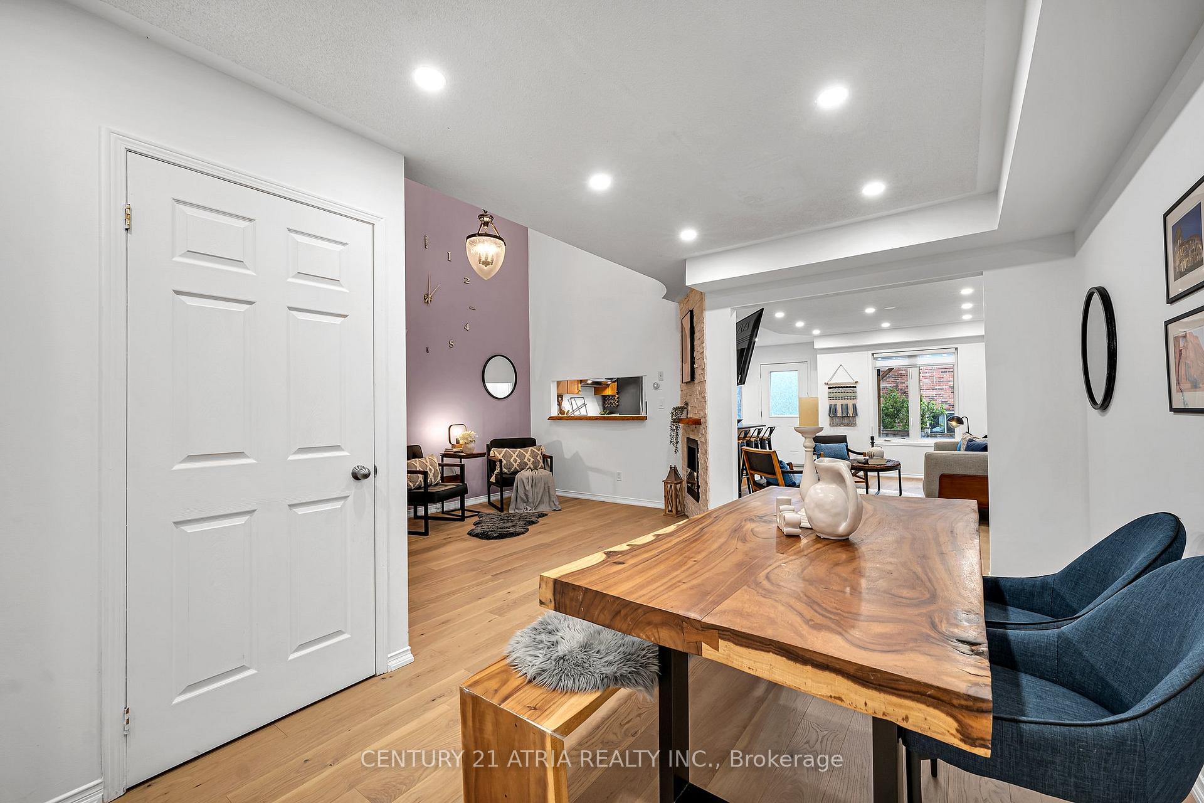
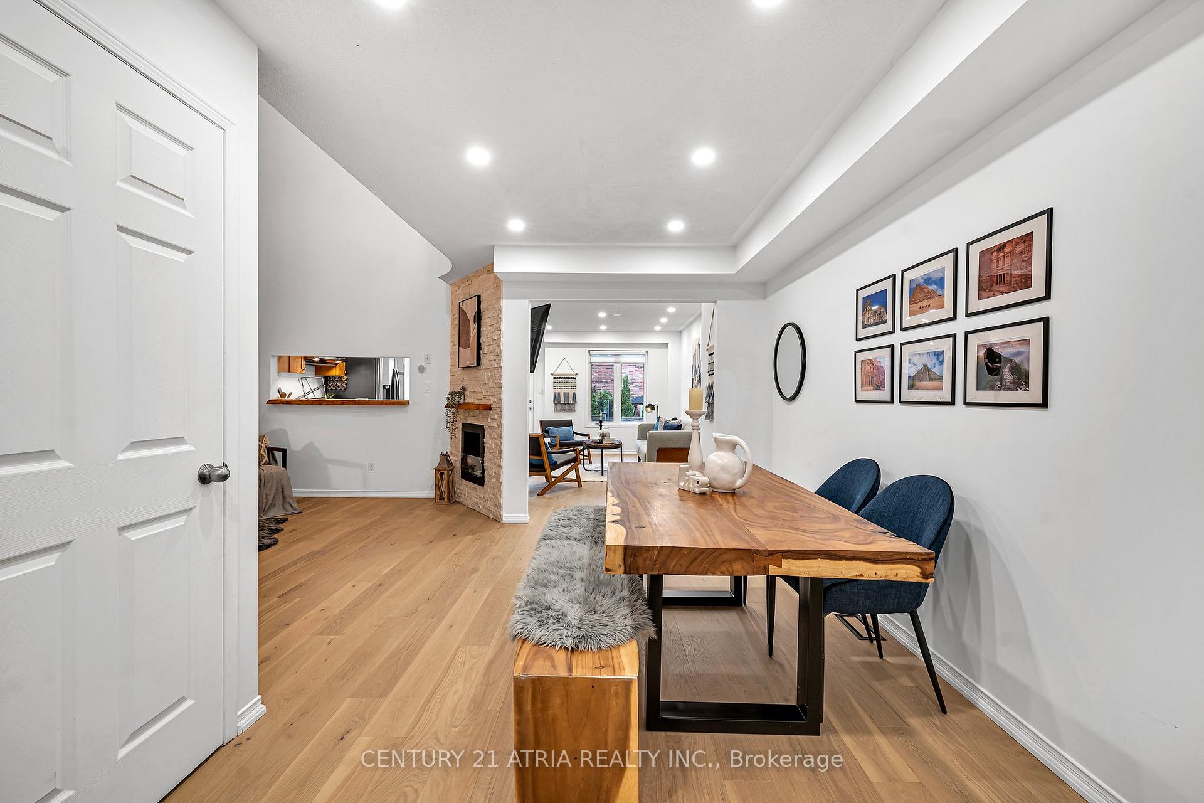 See all 40 photos
Property history
Facts and features
- BasementFinished
- Age of home16–30 years
- Water, sewerMunicipal
- Lot shapeRectangular
- Hardwood floors
- Fireplace
- Central air
The homeFreehold Townhouse, 2-storey, Age 16–30 years
- Type: Freehold Townhouse
- Style: 2-storey
- Age: 16–30 years
- Living space: 1,500–2,000 sq ft
- Basement: Finished
InsideFireplace Yes, electric, Hardwood, Broadloom, Tile, Lower level
- Fireplace: Yes, electric
- Flooring: Hardwood, Broadloom, Tile
- Laundry: Lower level
- Features: Auto garage door remote, bar fridge, water softener
- Rooms above ground: 7
- Rooms in the basement: 2
- Bedrooms: 3
- Bathrooms: 4
- Kitchens: 1
- Family room: Yes
Outside and lotBrick, Asphalt shingle, Concrete
- Exterior: Brick
- Roof: Asphalt shingle
- Foundation: Concrete
- Features: Deck, landscaped, paved yard
- Size: 19.7 × 100.15 ft
- Shape: Rectangular
Parking1 Garage, Built-in, Tandem, private double
- Spaces: 1 Garage
- Garage: Built-in
- Driveway: Tandem, private double
Heating, water and powerForced air, gas, Central air, Municipal water
- Heating: Forced air, gas
- Cooling: Central air
- Water: Municipal water
- Sewer: Municipal sewer
Costs and taxesTaxes $4,074 a year, HST included in the price, Hwt rental $48.30 incl. hst
- Taxes, 2024: $4,074 a year
- HST: HST included in the price
- Rental items: Hwt rental $48.30 incl. hst
- Under contract: Hot water tank-gas
Included in the saleSs appliances: fridge, gas stove, hoodfan and dishwasher. washer/dryer. 1x electric fireplaces. all window coverings. all electric light fixtures. basement bar fridge. 1x garage door opener & 2x remotes. furnace (owned)., All staging furniture. all cameras. freezer in basement. mirror & matching bench in front foyer. charcuterie board on kitchen servery.
- Included: Ss appliances: fridge, gas stove, hoodfan and dishwasher. washer/dryer. 1x electric fireplaces. all window coverings. all electric light fixtures. basement bar fridge. 1x garage door opener & 2x remotes. furnace (owned).
- Not included: All staging furniture. all cameras. freezer in basement. mirror & matching bench in front foyer. charcuterie board on kitchen servery.
NearbyFenced yard, library, park, rec./commun.centre, school, school bus route
- Close to: Fenced yard, library, park, rec./commun.centre, school, school bus route
Listing detailsN12169630, Sold, May 23, 2025
- MLS® number: N12169630
- Status: Sold
- Listed on: May 23, 2025
- Days on market: 4
- Updated: May 27, 2025
- Possession: Flexible
- Occupied by: Owner
- Listing brokerage: CENTURY 21 ATRIA REALTY INC.
About this home
244 Penndutch Circle, Whitchurch-Stouffville (Stouffville), ON L4A 0P1
Stylishly updated, smartly laid-out FREEHOLD townhome set in a family-friendly community that feels like home from day one! Featuring over 2,400 sqft of finished living space with new hardwood on the main floor, smart lighting throughout, garage access, and NO sidewalk; park 2 cars with ease + 1 in the garage! The well-designed layout includes a breakfast area, a gorgeous two-storey ceiling in the living room open to above, a luxury primary ensuite, and a finished basement perfect for a man cave, kids rec. room or extra family space; complete with its own powder room. Step outside to your interlocked backyard with a composite deck, glass railings, and a TojaGrid pergola for stylish outdoor living. * BONUS: New Roof (May 2024) ** Prime location: 4-min walk to Harry Bowes P.S. & Daycare. 8-min walk to St- Bridget Catholic School. Close to parks, trails, banks, restaurants, community centre and Main St. Plus quick access to Hwy 48 & 404.* A fantastic opportunity for first-time buyers and young families!
Ask about this home
A HOMEH agent will answer your questions about this home.
Around this home
Daily convenience, out of 100, from the distances below
Schools nearby
School rating, out of 10.
Helpful calculators
Your HOMEH agent

"I would see it this week."