

40 Daws Hare Crescent
40 Daws Hare Crescent
 See all 49 photos
Property history
Facts and features
- BasementFinished
- Water, sewerMunicipal
- HeatingForced air
- CoolingCentral air
- Hardwood floors
- Fireplace
- Central air
The homeDetached, 2-storey, 2,000–2,500 sq ft
- Type: Detached
- Style: 2-storey
- Living space: 2,000–2,500 sq ft
- Basement: Finished
InsideFireplace Yes, Hardwood, Ceramic, Other
- Fireplace: Yes
- Flooring: Hardwood, Ceramic
- Features: Other
- Rooms above ground: 8
- Rooms in the basement: 1
- Bedrooms: 4 + 1 in the basement
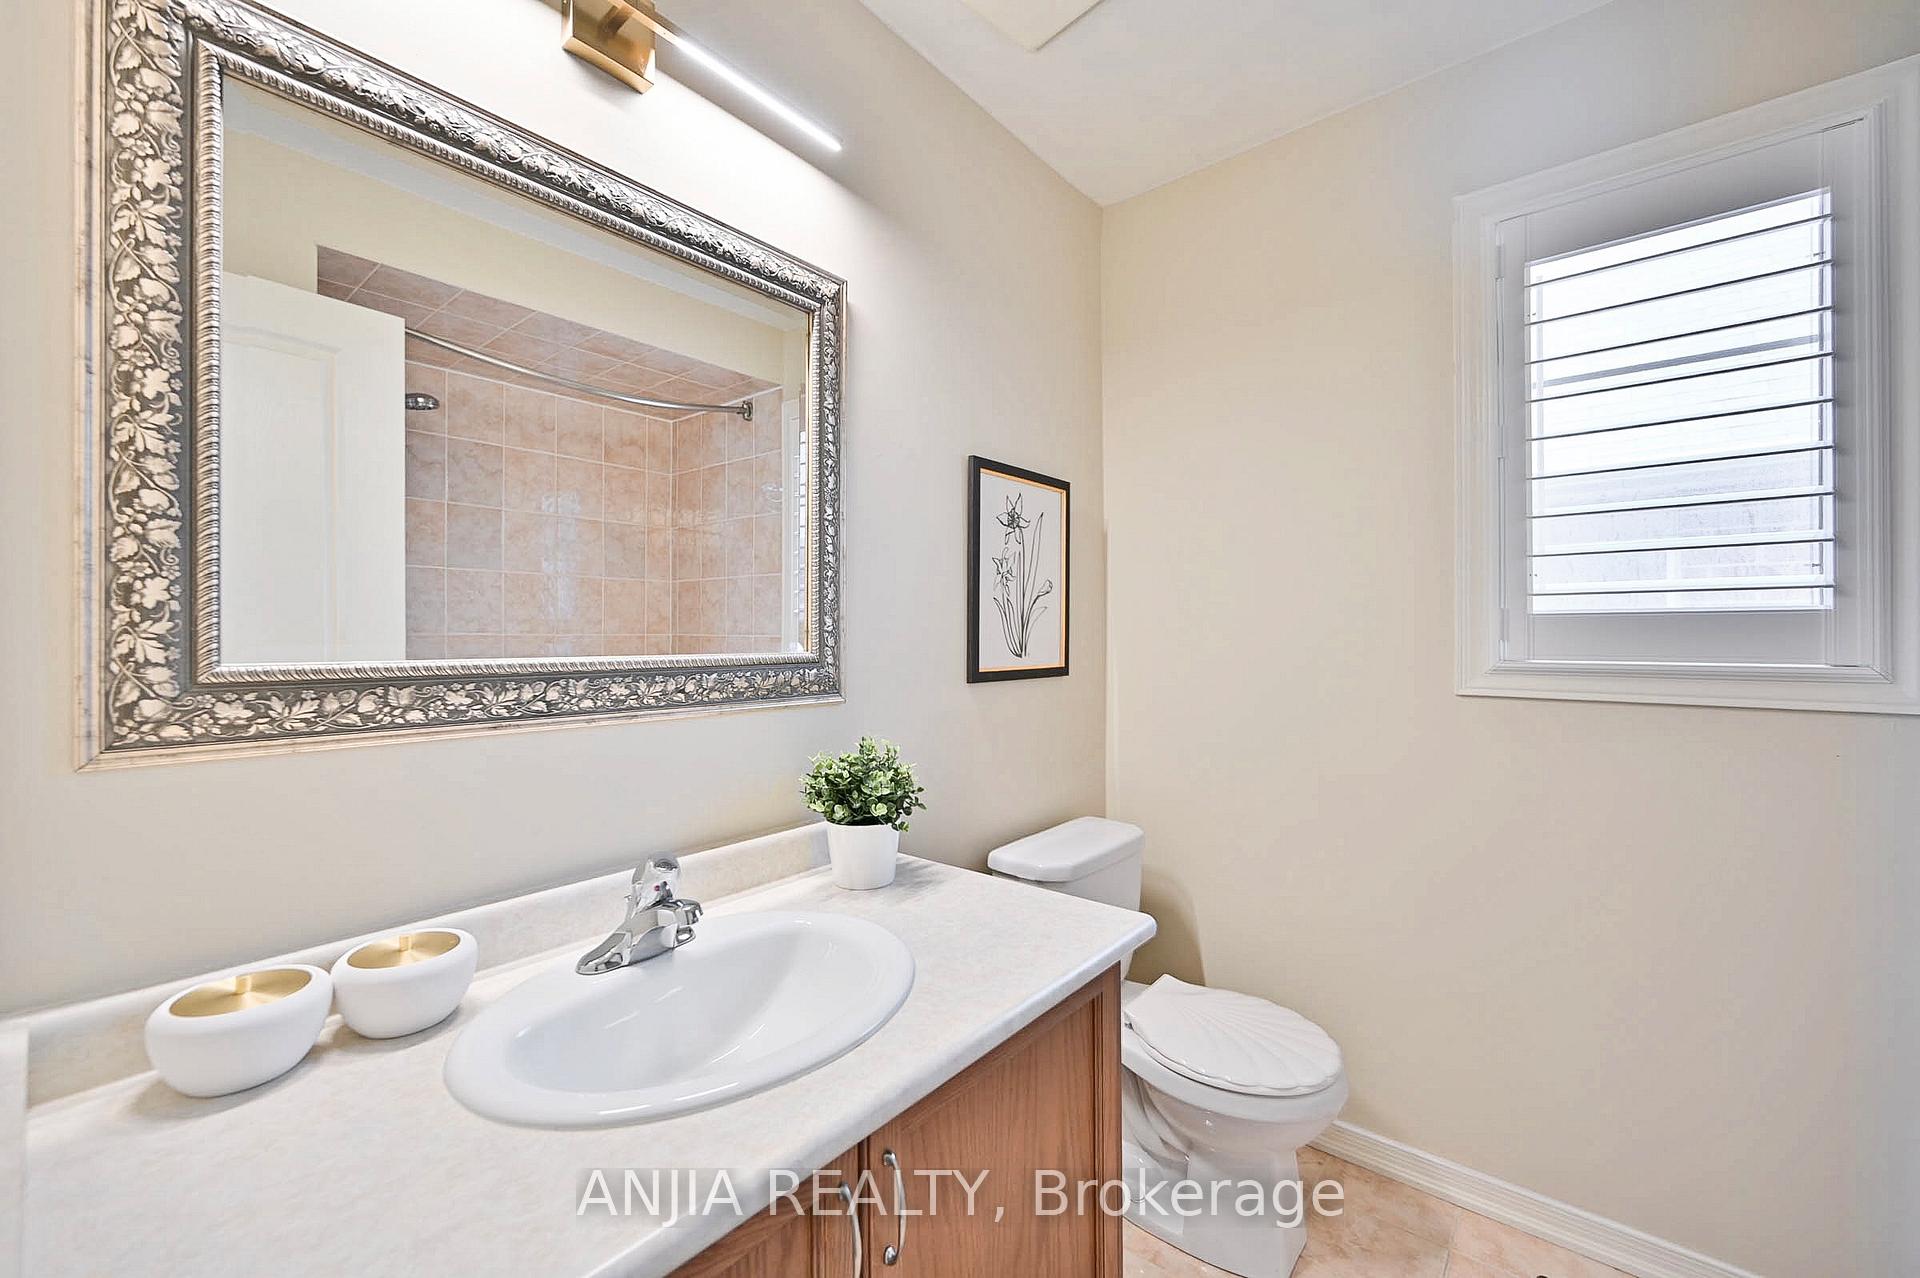
- Bathrooms: 4
- Kitchens: 1
- Family room: Yes
Outside and lotBrick, stone, Other, Other
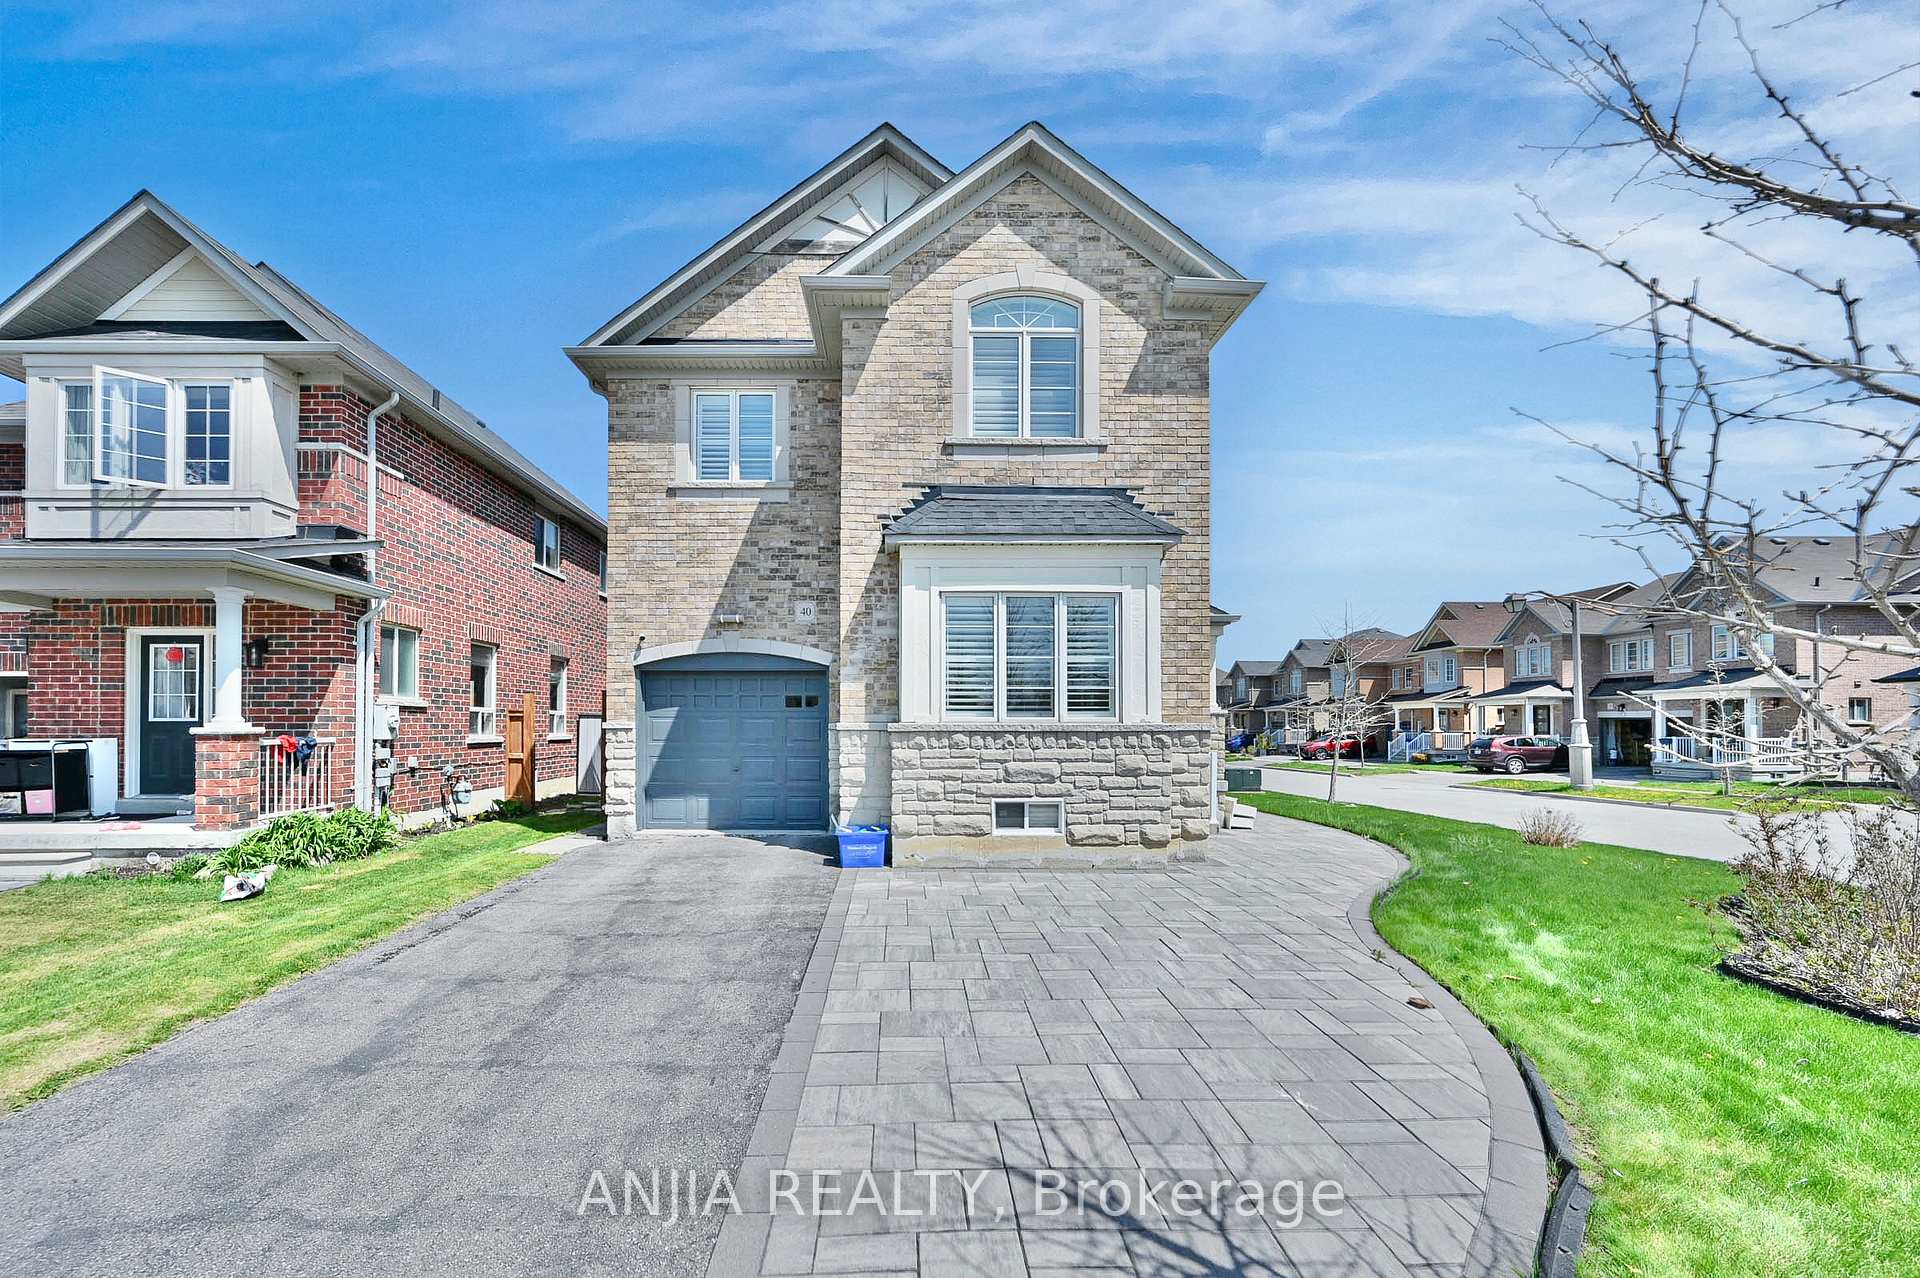
- Exterior: Brick, stone
- Roof: Other
- Foundation: Other
- Size: 36.02 × 87.3 ft
Parking1 Garage, Attached, Private
- Spaces: 1 Garage
- Garage: Attached
- Driveway: Private
Heating, water and powerForced air, gas, Central air, Municipal water
- Heating: Forced air, gas
- Cooling: Central air
- Water: Municipal water
- Sewer: Municipal sewer
Costs and taxesTaxes $5,220 a year, HST included in the price, Hot water tank $41.42/month
- Taxes, 2024: $5,220 a year
- HST: HST included in the price
- Rental items: Hot water tank $41.42/month
Included in the saleGas stove, s.s. appliance, furnace (2021), roof (2019), deck to backyard (2017)
- Included: Gas stove, s.s. appliance, furnace (2021), roof (2019), deck to backyard (2017)
NearbyGolf, library, park, place of worship, public transit, school
- Close to: Golf, library, park, place of worship, public transit, school
Listing detailsN12141105, Sold, May 12, 2025
- MLS® number: N12141105
- Status: Sold
- Listed on: May 12, 2025
- Days on market: 8
- Updated: May 20, 2025
- Possession: Flexible
- Occupied by: Owner
- Listing brokerage: ANJIA REALTY
About this home
40 Daws Hare Crescent, Whitchurch-Stouffville (Stouffville), ON L4A 0T6
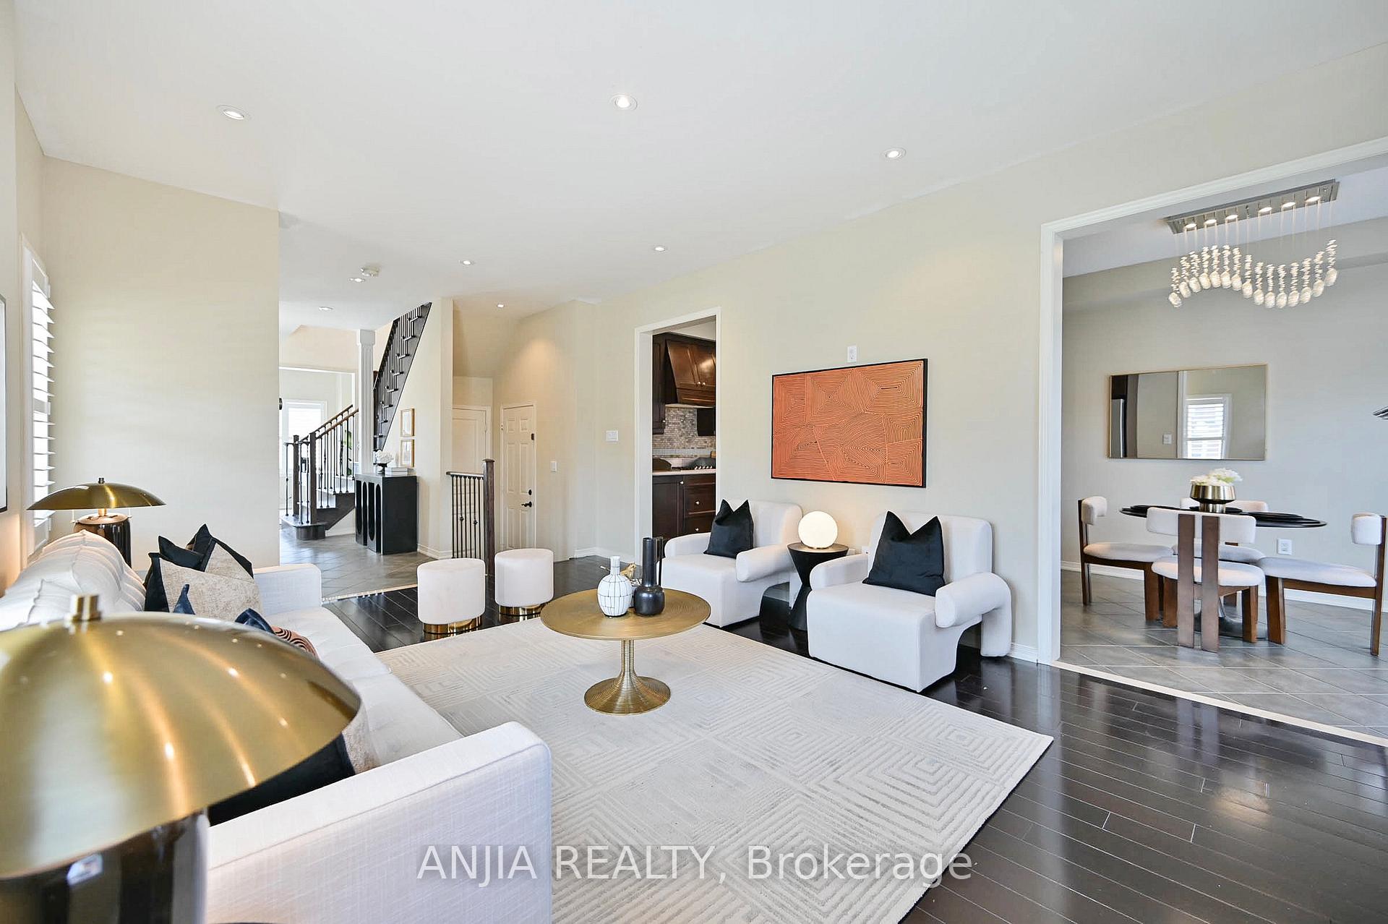
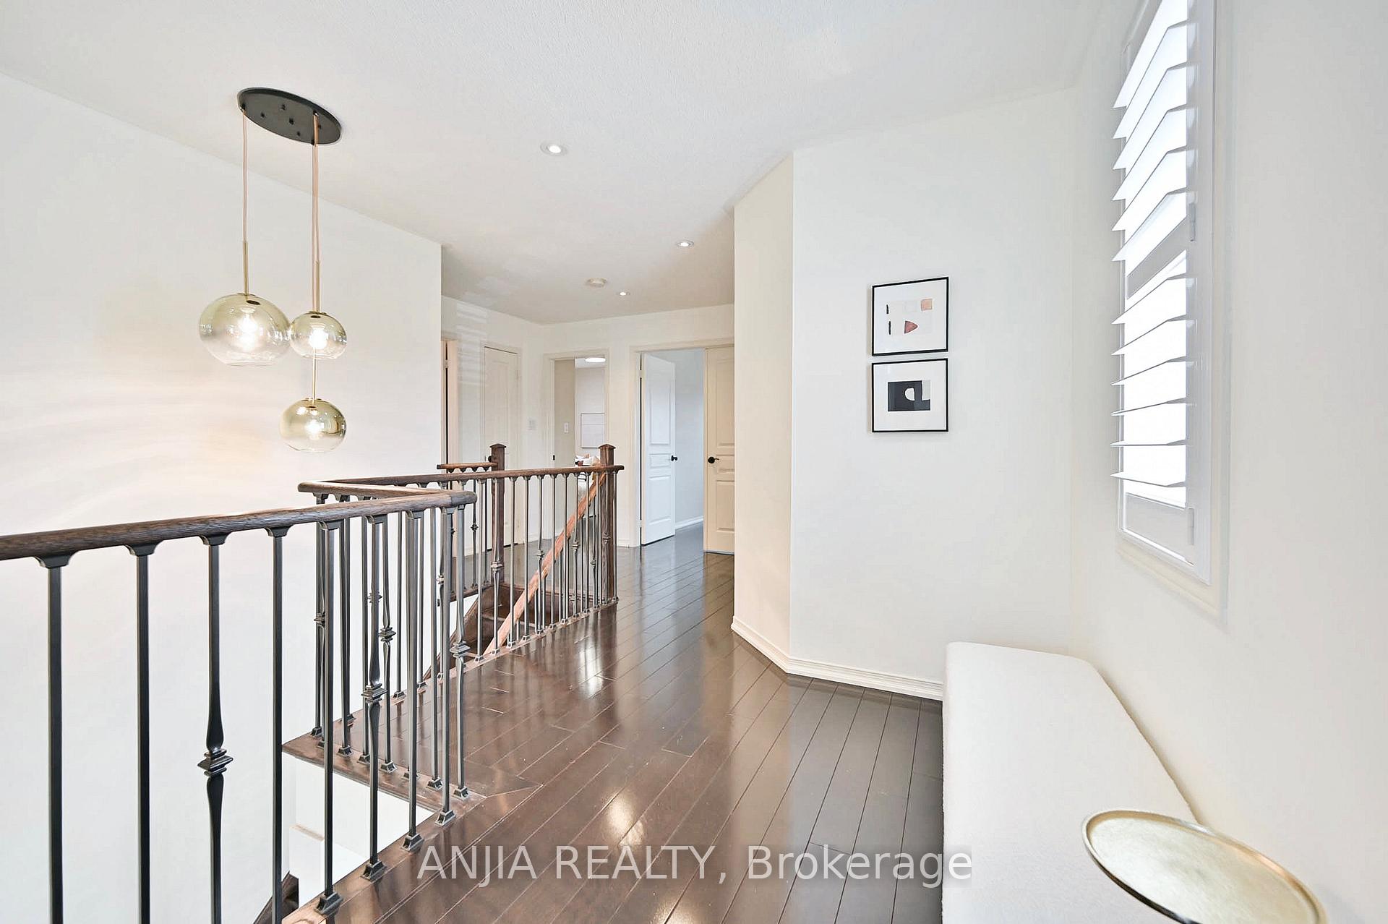
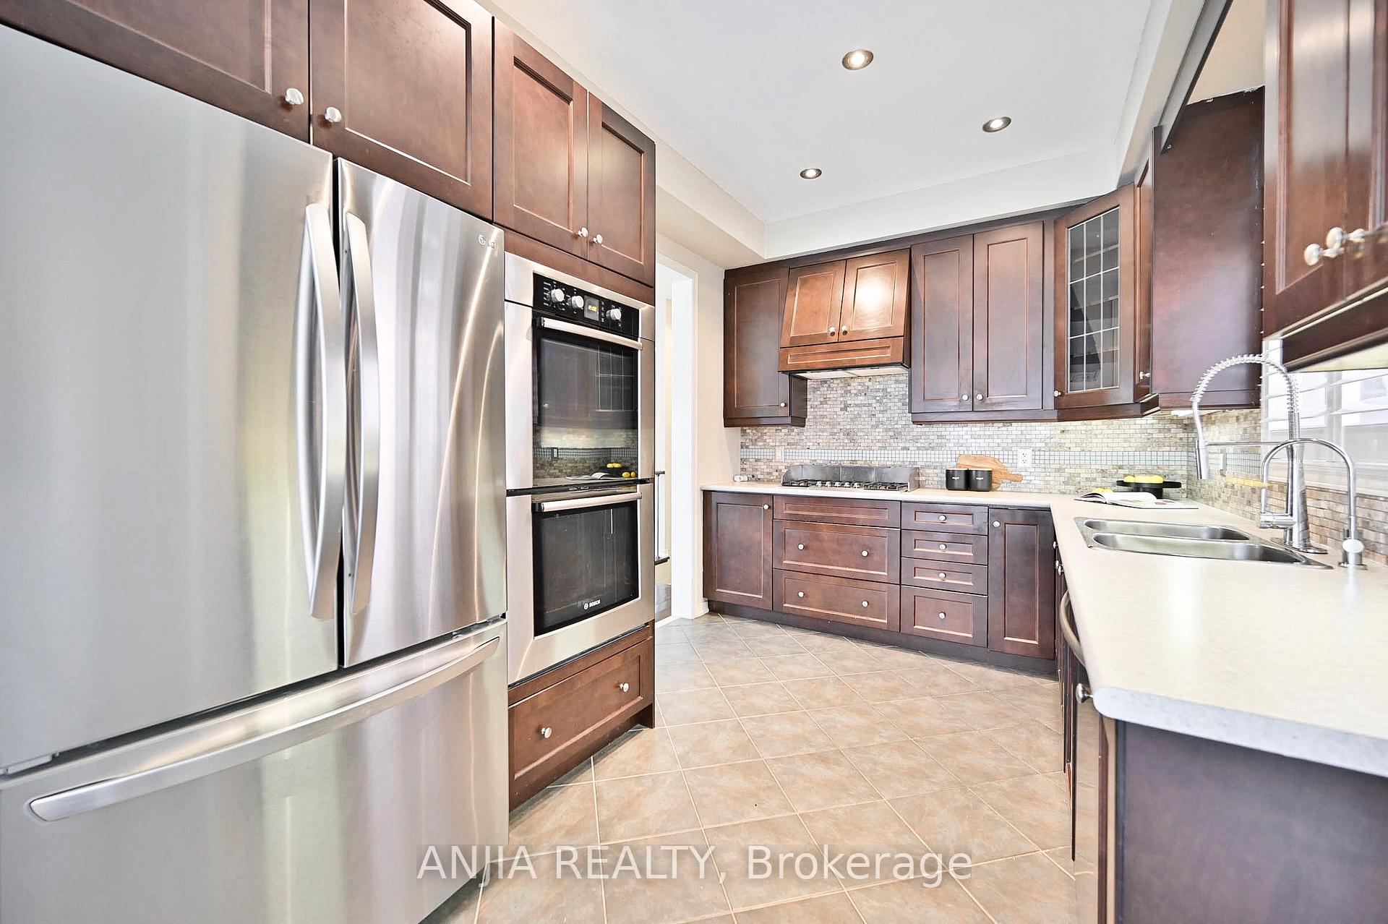
Nestled In A Highly Desirable Community Surrounded By Amenities Like Parks, Schools, Libraries, And Golf, This Beautiful 2-Storey Brick And Stone Residence Offers Style, Comfort, And Convenience. Step Inside From The Private Driveway With Parking For Three - Plus A Garage - And Be Welcomed By A Spacious Main Floor Featuring A Modern Family-Sized Kitchen With Stainless Steel Appliances, A Breakfast Area With Walkout To A Backyard Deck, And A Warm Living Room With Gas Fireplace And Pot Lights. The Formal Dining Room Offers An Elegant Space For Entertaining. Upstairs, You'll Find Four Generously Sized Bedrooms With Hardwood Floors Throughout, Including A Primary Suite With A 5-Piece Ensuite And Walk-In Closet. The Lower Level Features A Bright, Finished Basement With A Fifth Bedroom And Ample Storage, Ideal For Guests Or A Home Office. Recent Updates Include A 2019 Roof, 2021 Furnace, Smooth Ceilings With Pot Lights On The Main Floor, And A 2019 Finished Basement. Truly A Turnkey Property Ready To Welcome Its Next Family.
Ask about this home
A HOMEH agent will answer your questions about this home.
Around this home
Daily convenience, out of 100, from the distances below
Schools nearby
School rating, out of 10.
Helpful calculators
Your HOMEH agent

"I would see it this week."