

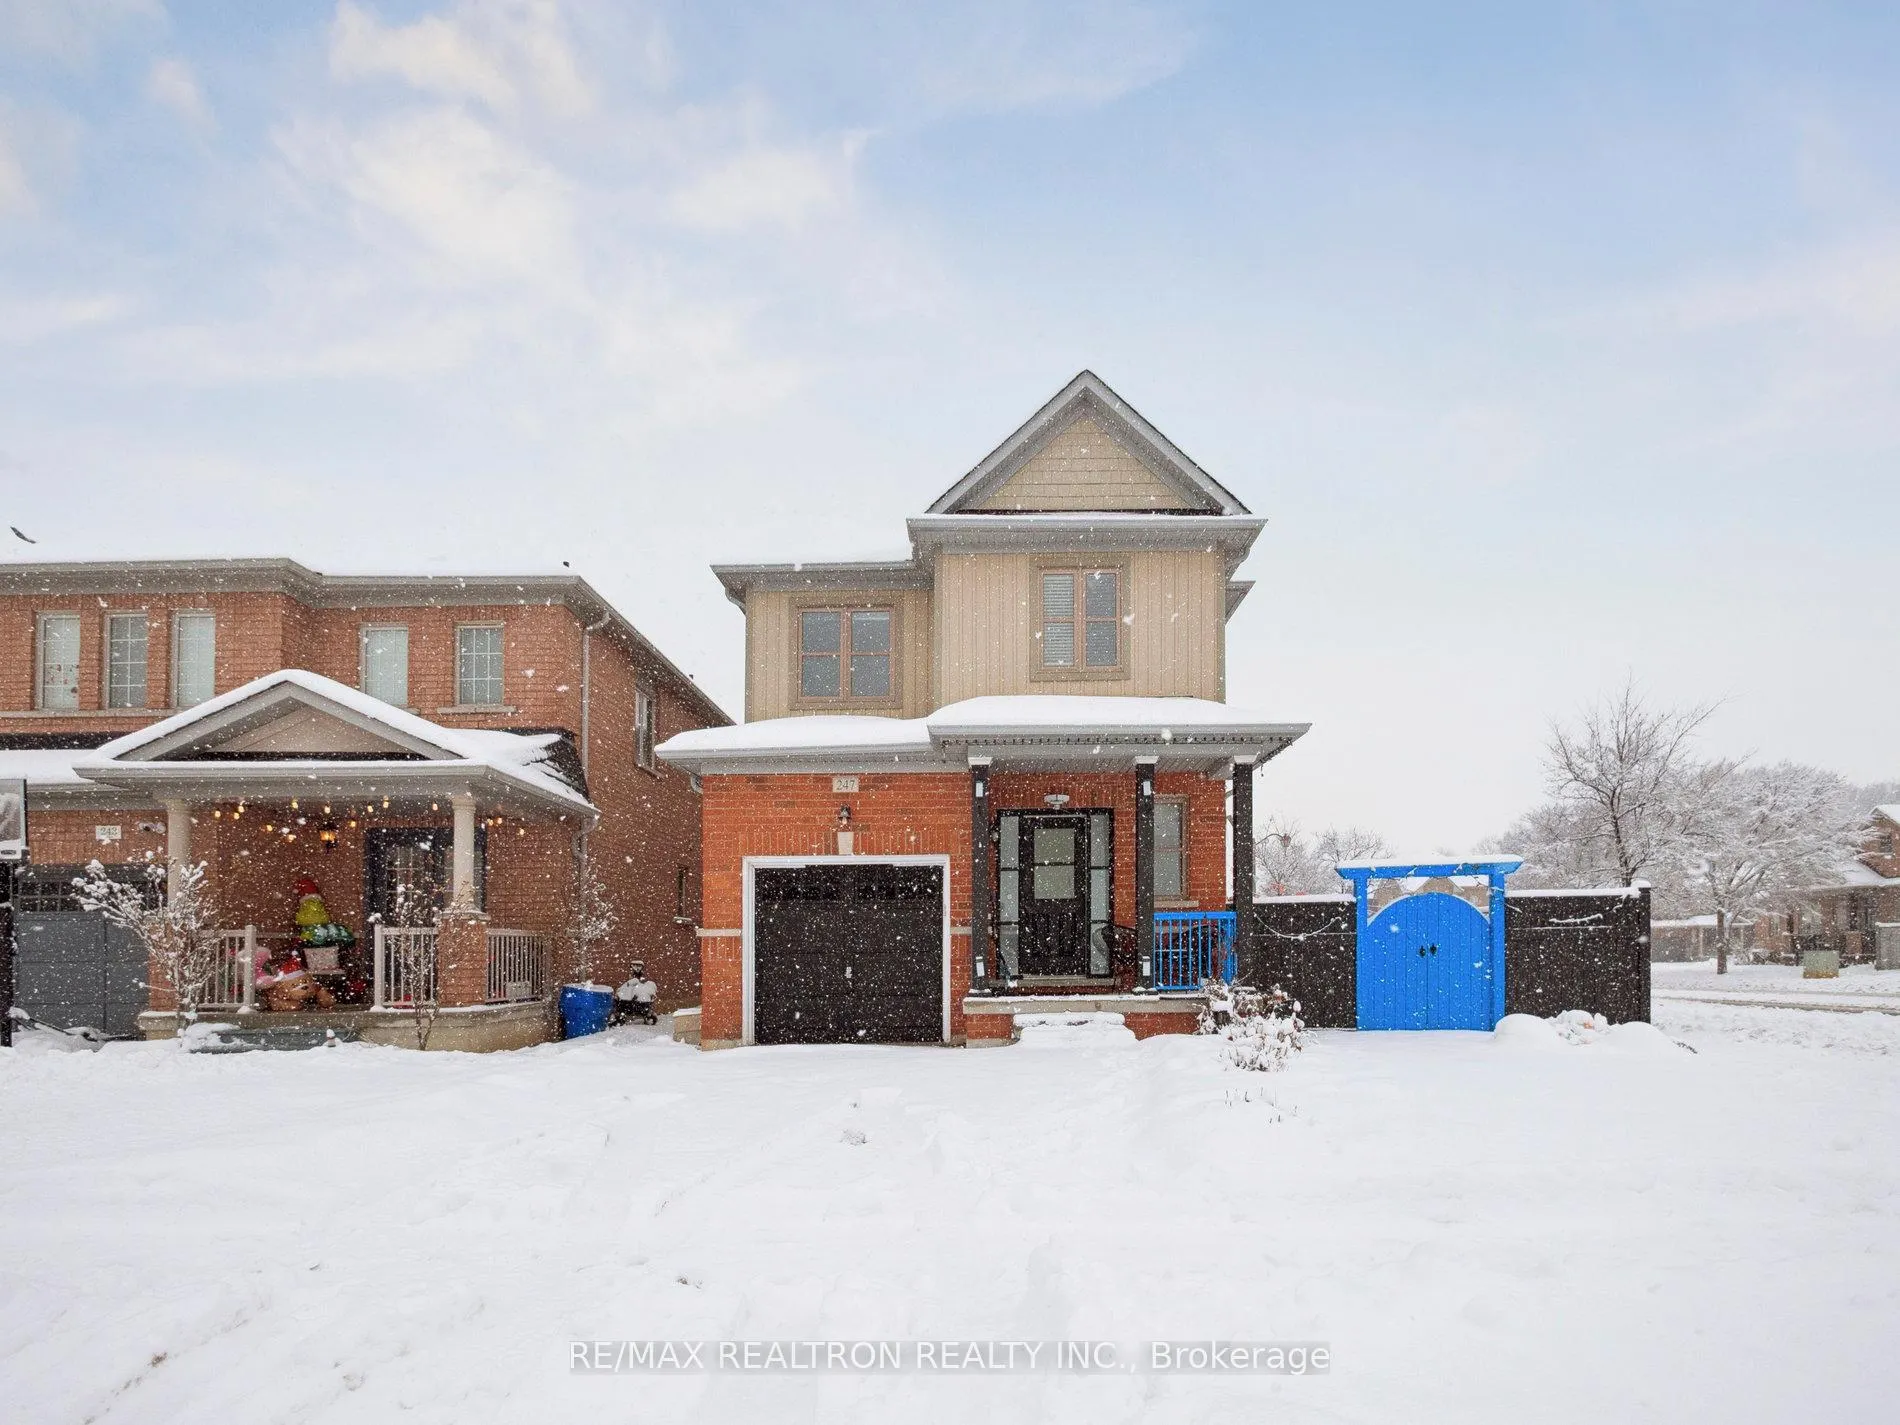
247 Cabin Trail Crescent
247 Cabin Trail Crescent
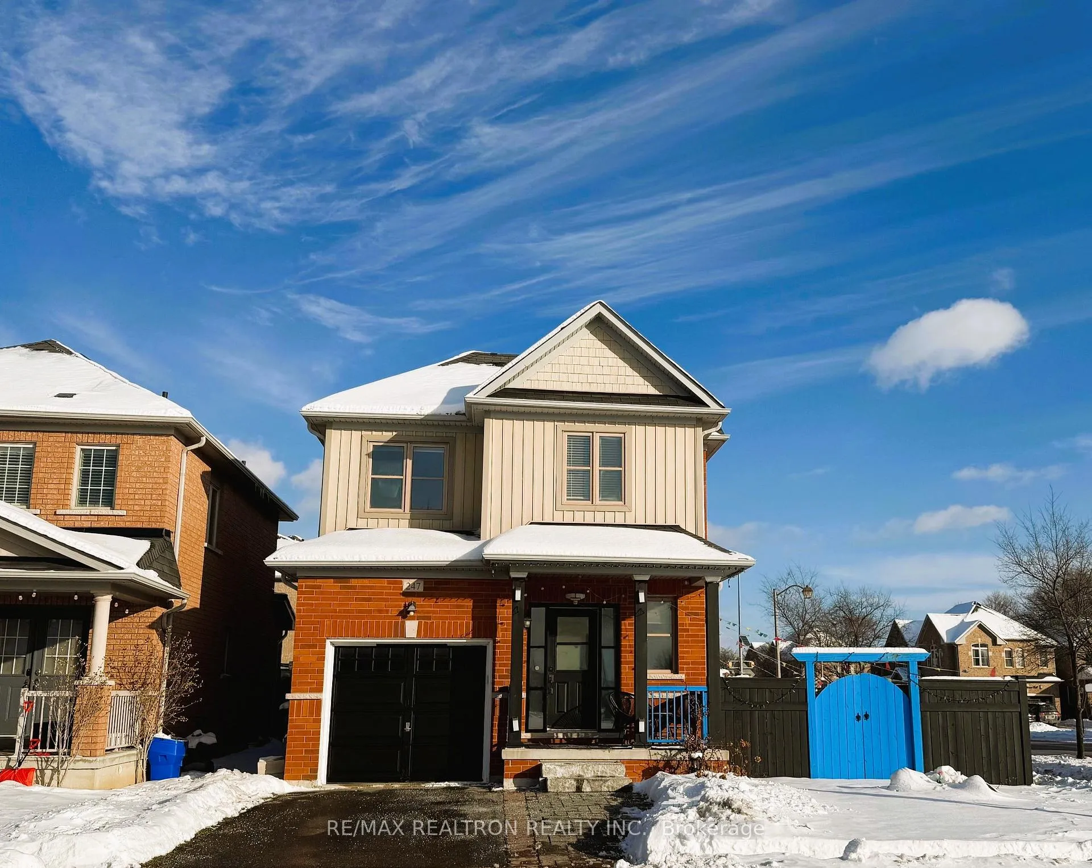
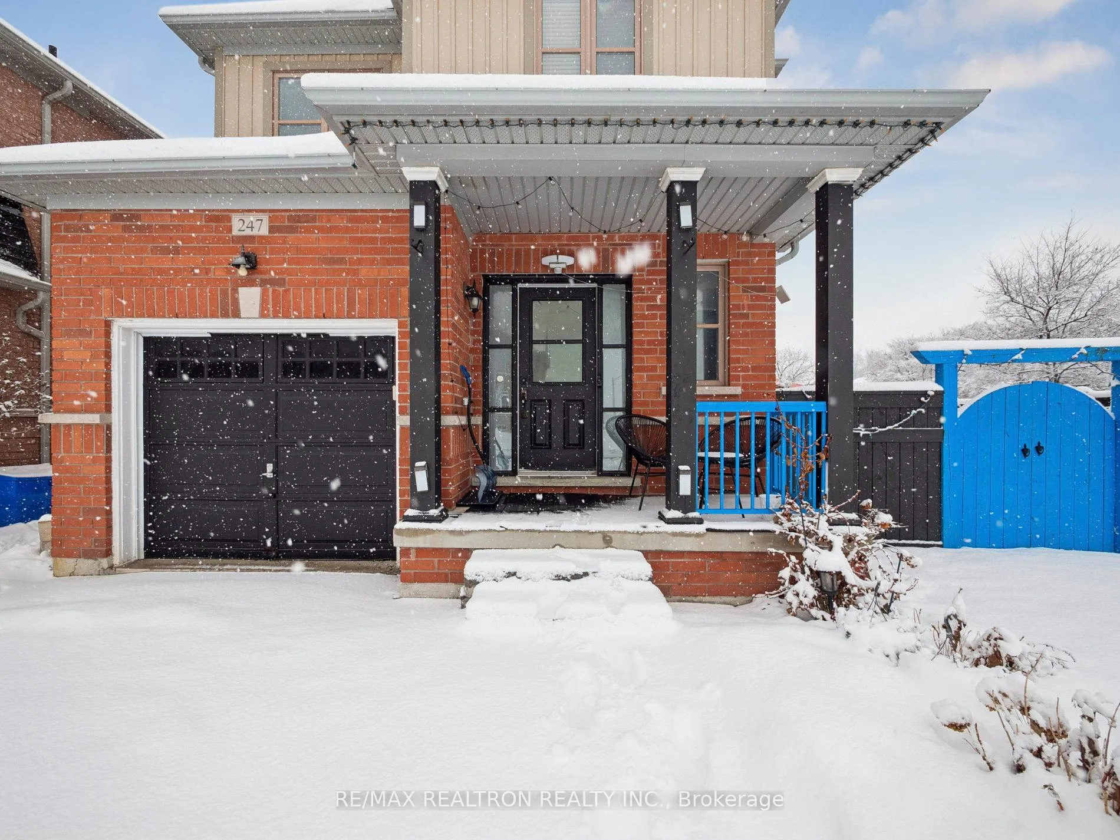
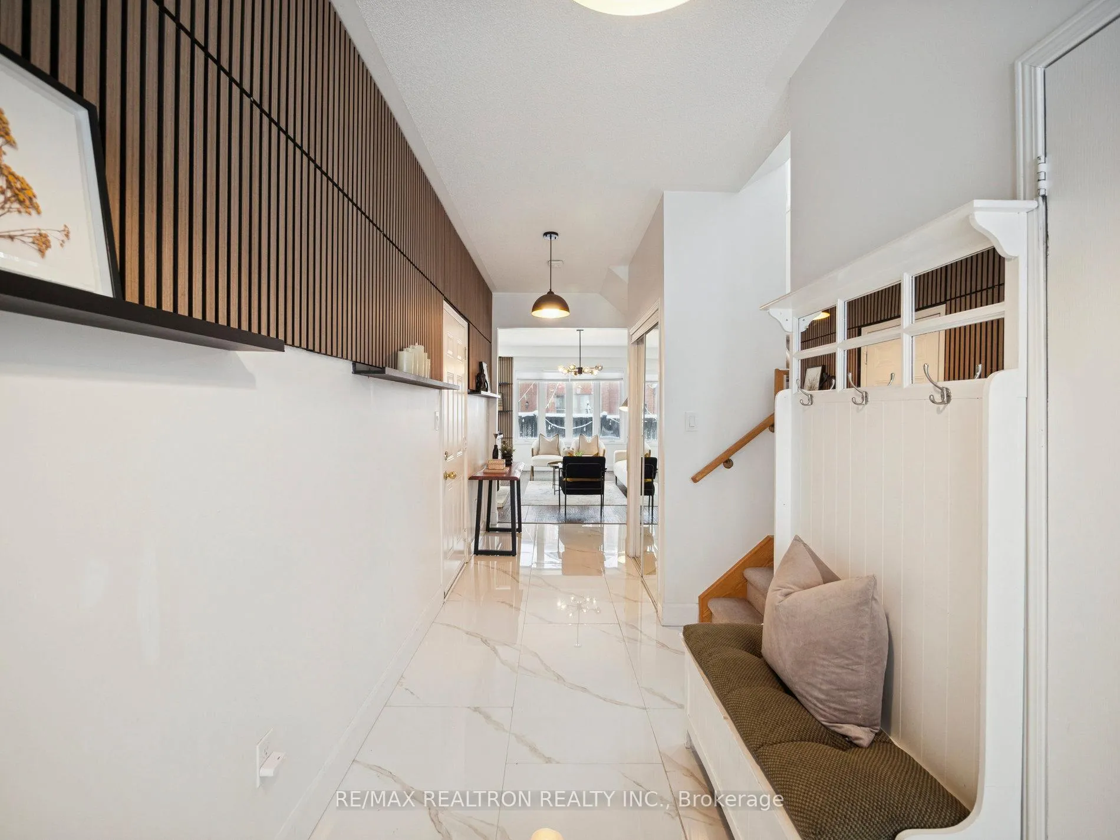
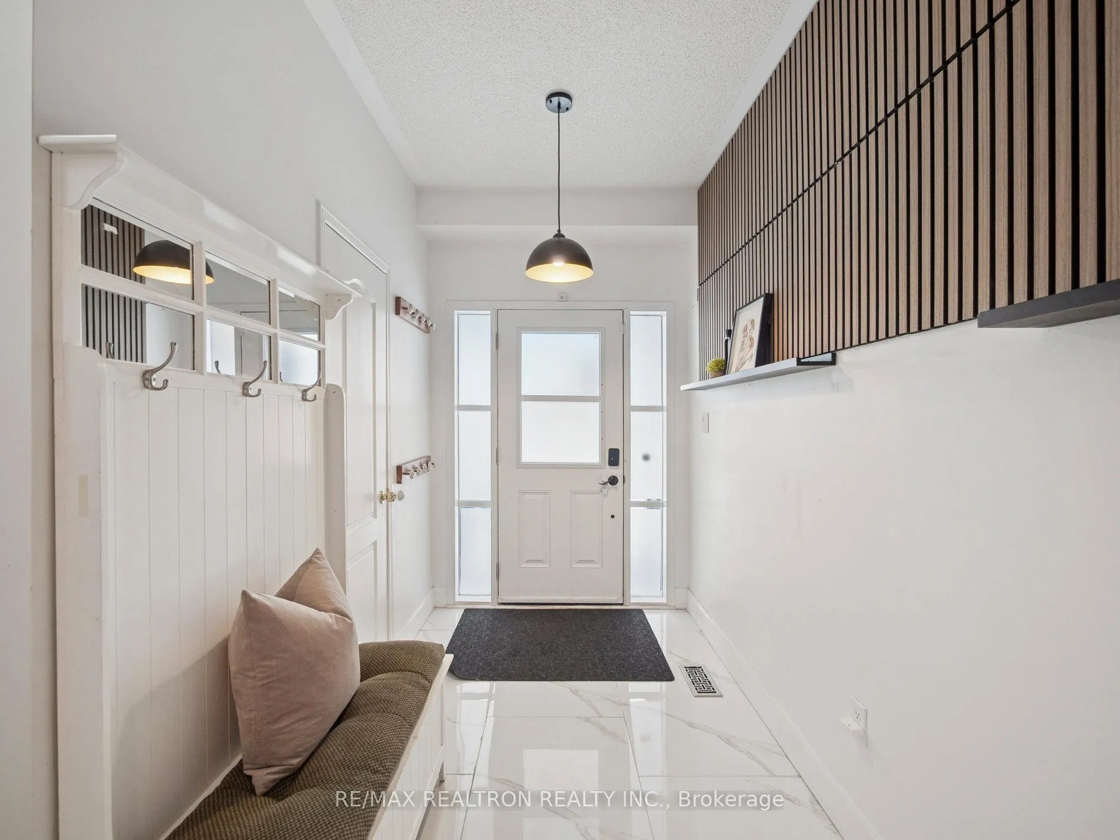 See all 36 photos
Property history
Facts and features
- BasementFinished
- Age of home6–15 years
- Water, sewerMunicipal
- HeatingForced air
- Hardwood floors
- Central air
The homeDetached, 2-storey, Age 6–15 years
- Type: Detached
- Style: 2-storey
- Age: 6–15 years
- Living space: 1,100–1,500 sq ft
- Basement: Finished
InsideHardwood, Porcelain, Rooms above ground 7, Bedrooms 3
- Flooring: Hardwood, Porcelain
- Rooms above ground: 7
- Bedrooms: 3
- Bathrooms: 4
- Kitchens: 1
Outside and lotAluminum siding, brick, Shingles, Unknown
- Exterior: Aluminum siding, brick
- Roof: Shingles
- Foundation: Unknown
- Size: 35.33 ft frontage
Parking1 Garage, Built-in, Private
- Spaces: 1 Garage
- Garage: Built-in
- Driveway: Private
Heating, water and powerForced air, gas, Central air, Municipal water
- Heating: Forced air, gas
- Cooling: Central air
- Water: Municipal water
- Sewer: Municipal sewer
Costs and taxesTaxes $4,986 a year, HST included in the price, Hot water tank rental
- Taxes, 2025: $4,986 a year
- HST: HST included in the price
- Rental items: Hot water tank rental
Included in the saleStainless steel appliances: double door fridge, gas burner stove, dishwasher, hood range and washer dryer; cac existing elfs, ev charger in garage
- Included: Stainless steel appliances: double door fridge, gas burner stove, dishwasher, hood range and washer dryer; cac existing elfs, ev charger in garage
Listing detailsN12628108, Sold, Dec 11, 2025
- MLS® number: N12628108
- Status: Sold
- Listed on: Dec 11, 2025
- Days on market: 18
- Updated: Dec 29, 2025
- Possession: 60-89 days
- Occupied by: Owner
- Listing brokerage: RE/MAX REALTRON REALTY INC.
About this home
247 Cabin Trail Crescent, Whitchurch-Stouffville (Stouffville), ON L4A 0S4
Must-see, move-in-ready detached home on a rare corner lot in one of Stouffville's most sought-after family neighbourhoods. This sun-filled 3-bedroom, 4-bath property offers enhanced privacy, great curb appeal, multiple exposures, and thoughtful upgrades throughout.The main floor features 9 ft ceiling, a custom-renovated kitchen with pot lights (2022), an extra-wide appliance/storage wall, and a built-in workstation. Modern accent panels in the entryway and living room add a warm designer touch, complemented by an renovated main-floor powder room.The fully finished basement expands your living area with a large family/rec room, a versatile den perfect for an office or gym, and a convenient 3-piece washroom. A dedicated laundry room with ample storage enhances everyday ease.Upstairs, three bright and well-sized bedrooms provide excellent functionality for families. The spacious primary suite includes a beautifully renovated step-in He/She closet with exceptional organization. The garage includes an EV charging outlet, plus additional parking on the driveway.The rare oversized backyard is a standout feature, complete with extended fencing that encloses the side yard for total privacy-ideal for hosting, children's play, gardening, and summer enjoyment. Accessed through a charming retro blue gate that adds character.Prime location: walking distance to the community centre and library, pickleball courts, skating rink, Stouffville's largest playground, and scenic walking trails. Close to elementary, secondary, and Catholic schools, and less than five minutes to Main Street and GO Transit.A beautifully maintained, fully finished, move-in-ready home offering style, comfort, and an unbeatable location.
Ask about this home
A HOMEH agent will answer your questions about this home.
Around this home
Daily convenience, out of 100, from the distances below
Schools nearby
School rating, out of 10.
Helpful calculators
Your HOMEH agent

"Priced 9% over the Hestimate. I would see it this week."