

337 South Street S
337 South Street S
 See all 44 photos
Property history
Facts and features
- BasementFinished
- Age of homeNew
- Water, sewerMunicipal
- Lot shapeIrregular
- Second kitchen
- Hardwood floors
- Fireplace
- Central air
The homeDetached, 2-storey, New
- Type: Detached
- Style: 2-storey
- Age: New
- Living space: 2,500–3,000 sq ft
- Basement: Finished
InsideFireplace Yes, Hardwood, Heated, Tile, Upper level
- Fireplace: Yes
- Flooring: Hardwood, Heated, Tile
- Laundry: Upper level
- Features: Built-in oven, in-law capability, water heater, water meter
- Rooms above ground: 14
- Bedrooms: 4 + 1 in the basement
- Bathrooms: 5
- Kitchens: 2
- Family room: Yes
Outside and lotBrick, stone, Asphalt shingle, Concrete
- Exterior: Brick, stone
- Roof: Asphalt shingle
- Foundation: Concrete
- Size: 47.01 × 98.37 ft
- Shape: Irregular
Parking2 Garage, Attached
- Spaces: 2 Garage
- Garage: Attached
Heating, water and powerForced air, gas, Central air, Municipal water
- Heating: Forced air, gas
- Cooling: Central air
- Water: Municipal water
- Sewer: Municipal sewer
- Natural gas: Yes
- Hydro: Yes
- Cable: Available
- Telephone: Available
Costs and taxesTaxes $4,032 a year, HST included in the price, Hot water tank
- Taxes, 2025: $4,032 a year
- HST: HST included in the price
- Rental items: Hot water tank
Included in the saleSee schedule c
- Included: See schedule c
Listing detailsN12613454, Sold, Dec 9, 2025
- MLS® number: N12613454
- Status: Sold
- Listed on: Dec 9, 2025
- Days on market: 18
- Updated: Dec 27, 2025
- Possession: 2026-01-05 / Immediate
- Occupied by: Owner
- Listing brokerage: RE/MAX ALL-STARS REALTY INC.
About this home
337 South Street S, Whitchurch-Stouffville (Stouffville), ON L4A 7W3
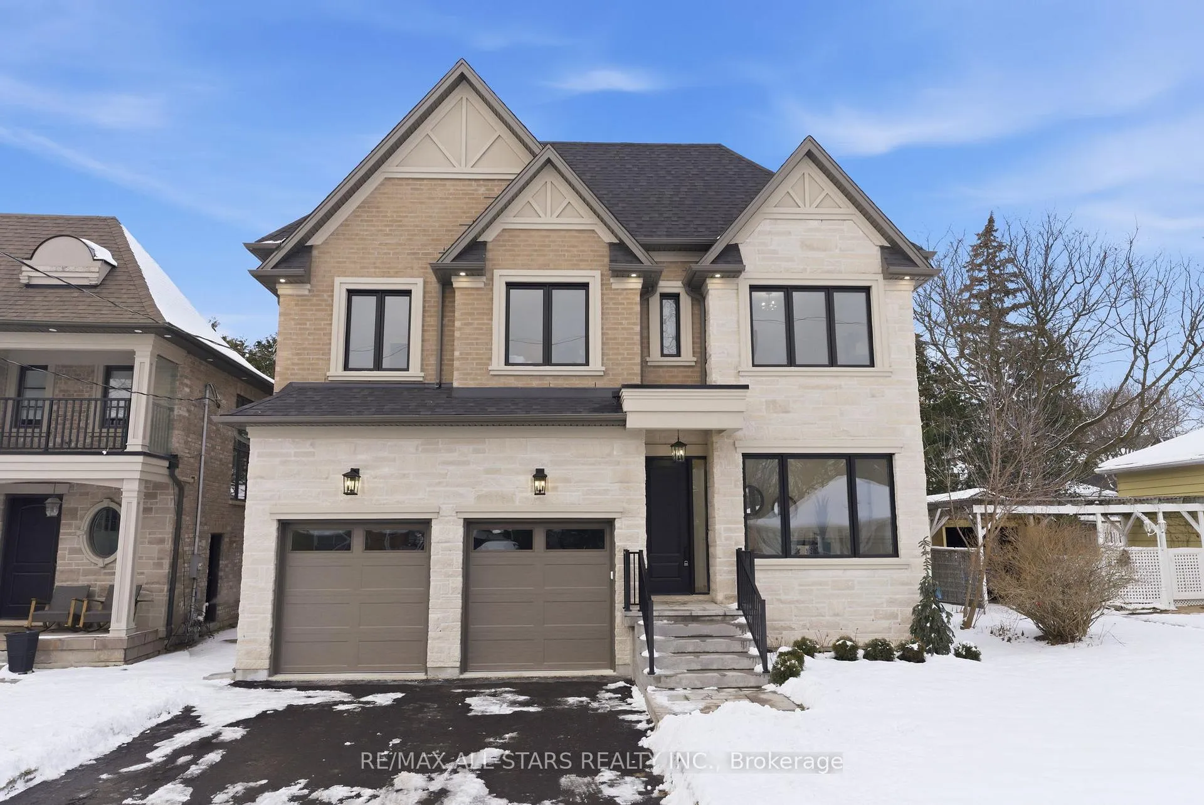
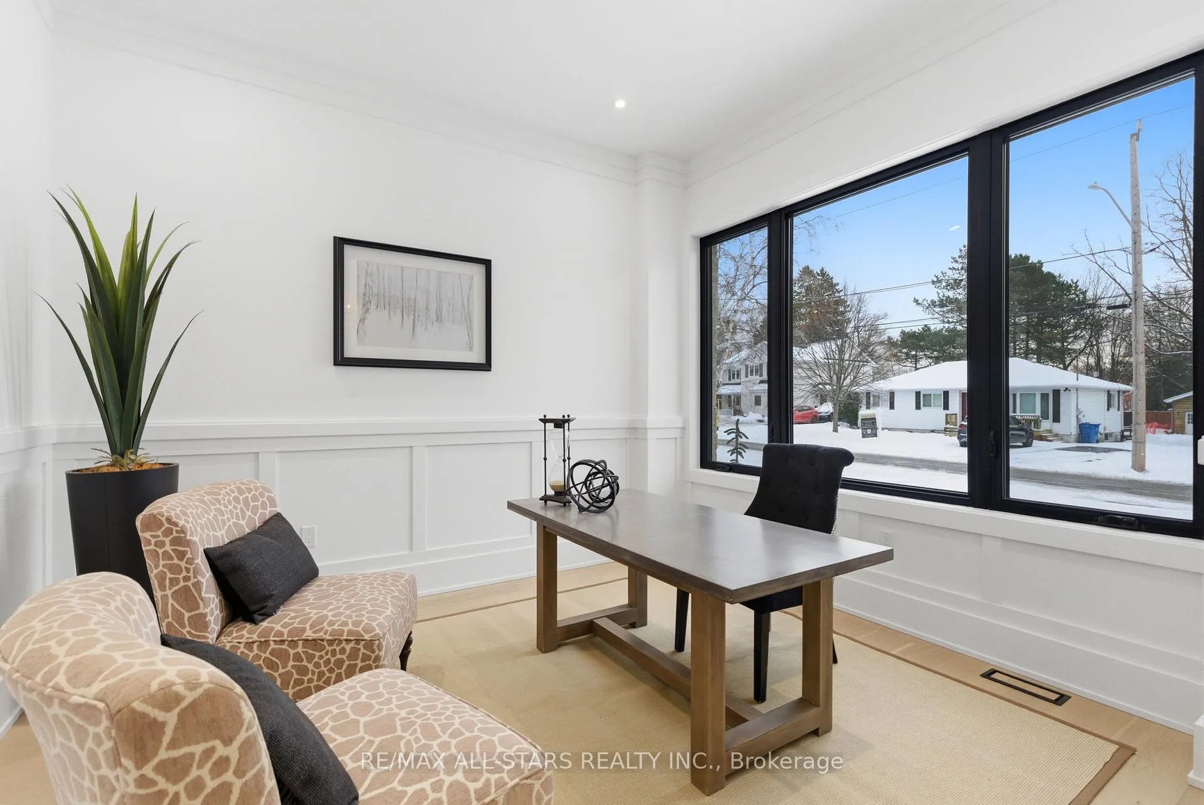
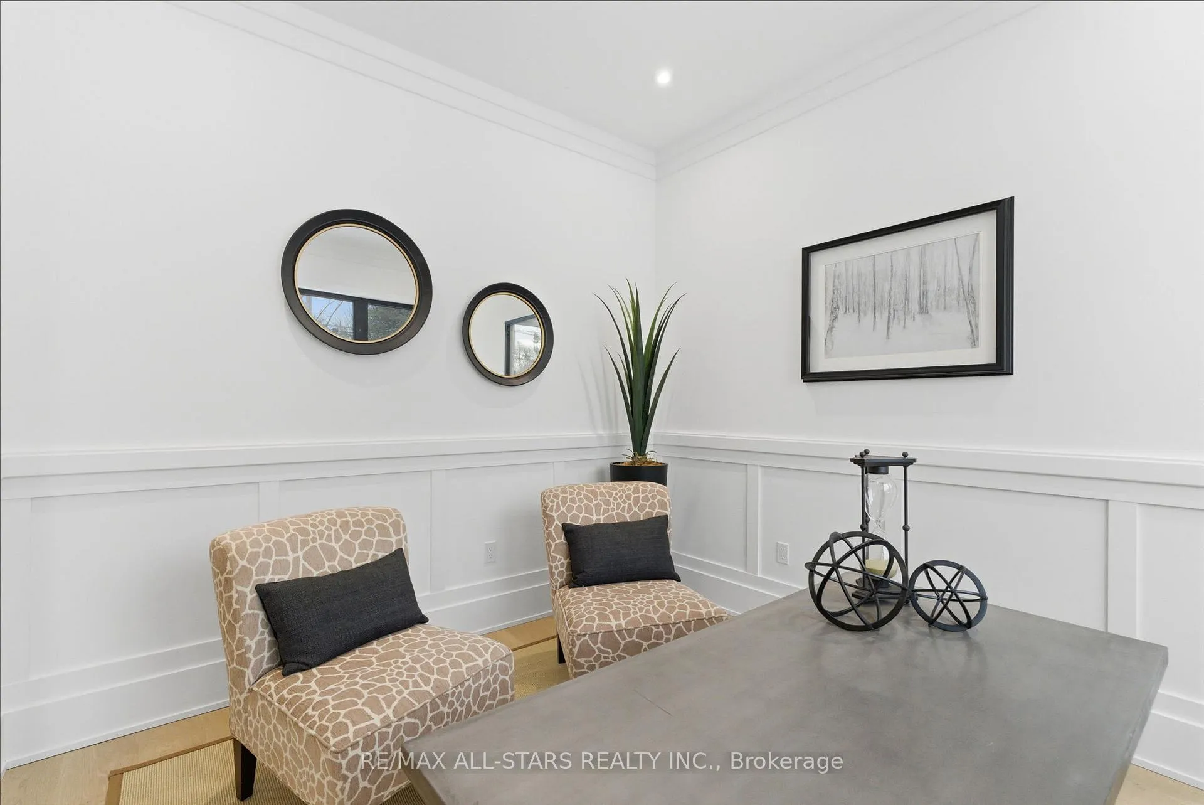
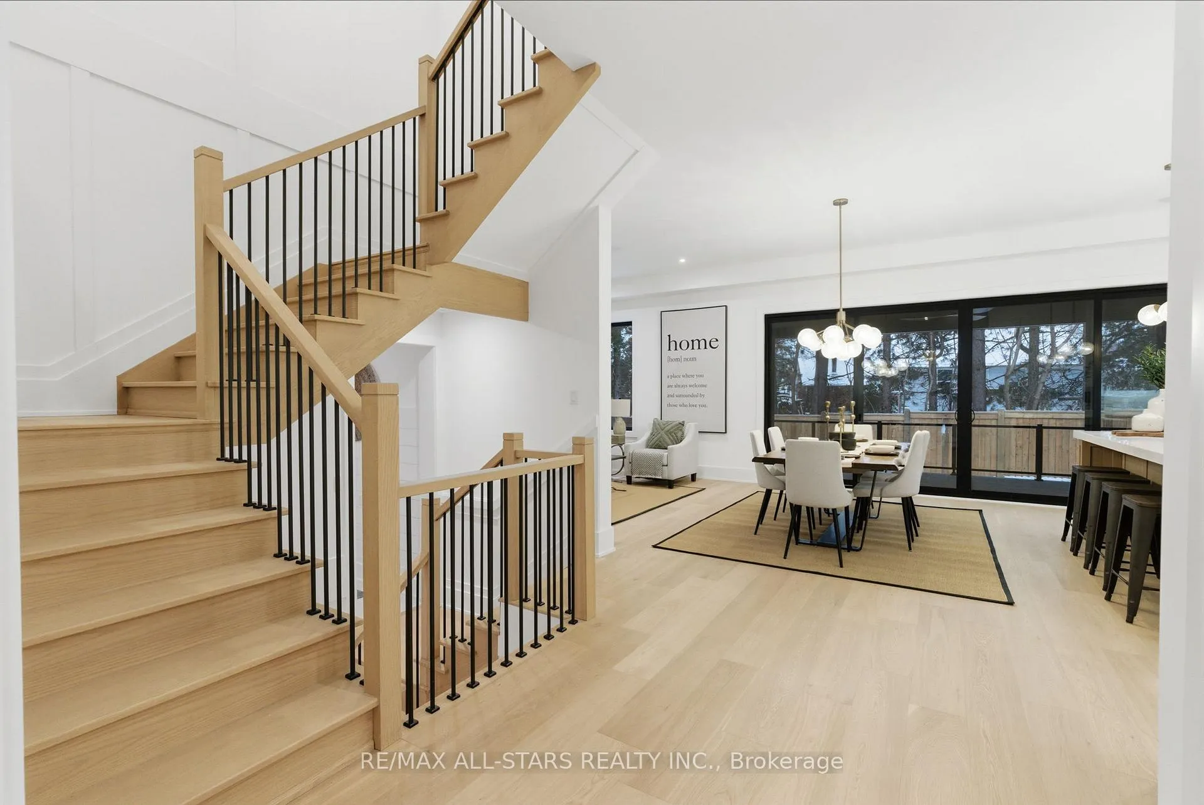
Welcome to 337 South Street, a brand new home set within a family-friendly neighbourhood. From the moment you step inside, the open-concept layout and impressive 10' ceilings on the main floor create a sense of ease and openness that's perfect for everyday living. A versatile office overlooks the yard - ideal for working from home or easily transformed into a cozy library or playful kids' room, depending on your family's needs. The back of the home is truly the heart of the house. The kitchen, breakfast area, and great room flow effortlessly together, making it easy to stay connected whether cooking, relaxing, or hosting family and friends. The kitchen blends beauty and function with built-in appliances, an abundance of pull-out drawers, a generous centre island, and a walk in pantry. Walk out to the covered loggia, where outdoor dining becomes a pleasure. There's plenty of space for your outdoor furniture and even a fire table, creating the perfect setting for relaxed evenings and cozy gatherings.The mudroom is designed with busy families in mind, offering space for knapsacks, purses, coats, hats, boots, and shoes - helping the rest of the home stay organized The Primary bedroom is an adult oasis. A dedicated closet room feels like your own private boutique, complete with glass-front cabinetry, shelves for sweaters, and ample hanging space for your favourite outfits. The primary ensuite continues with a spa-like experience with double sinks, a relaxing soaker tub, and walk-in shower. The second-floor laundry room adds everyday convenience, featuring built-in pull-out bins, extra cabinetry, and plenty of drawers - a thoughtfully designed space where we spend so much time. The finished basement expands your living space with heated floors over sized windows. Fifth bedroom is perfect for overnight guests or extended family. The built-in bar area, room for a games table, and spacious rec room is ideal setting for gatherings, movie nights, or casual entertaining -
Ask about this home
A HOMEH agent will answer your questions about this home.
Around this home
Daily convenience, out of 100, from the distances below
Schools nearby
School rating, out of 10.
Helpful calculators
Your HOMEH agent

"I would see it this week."