

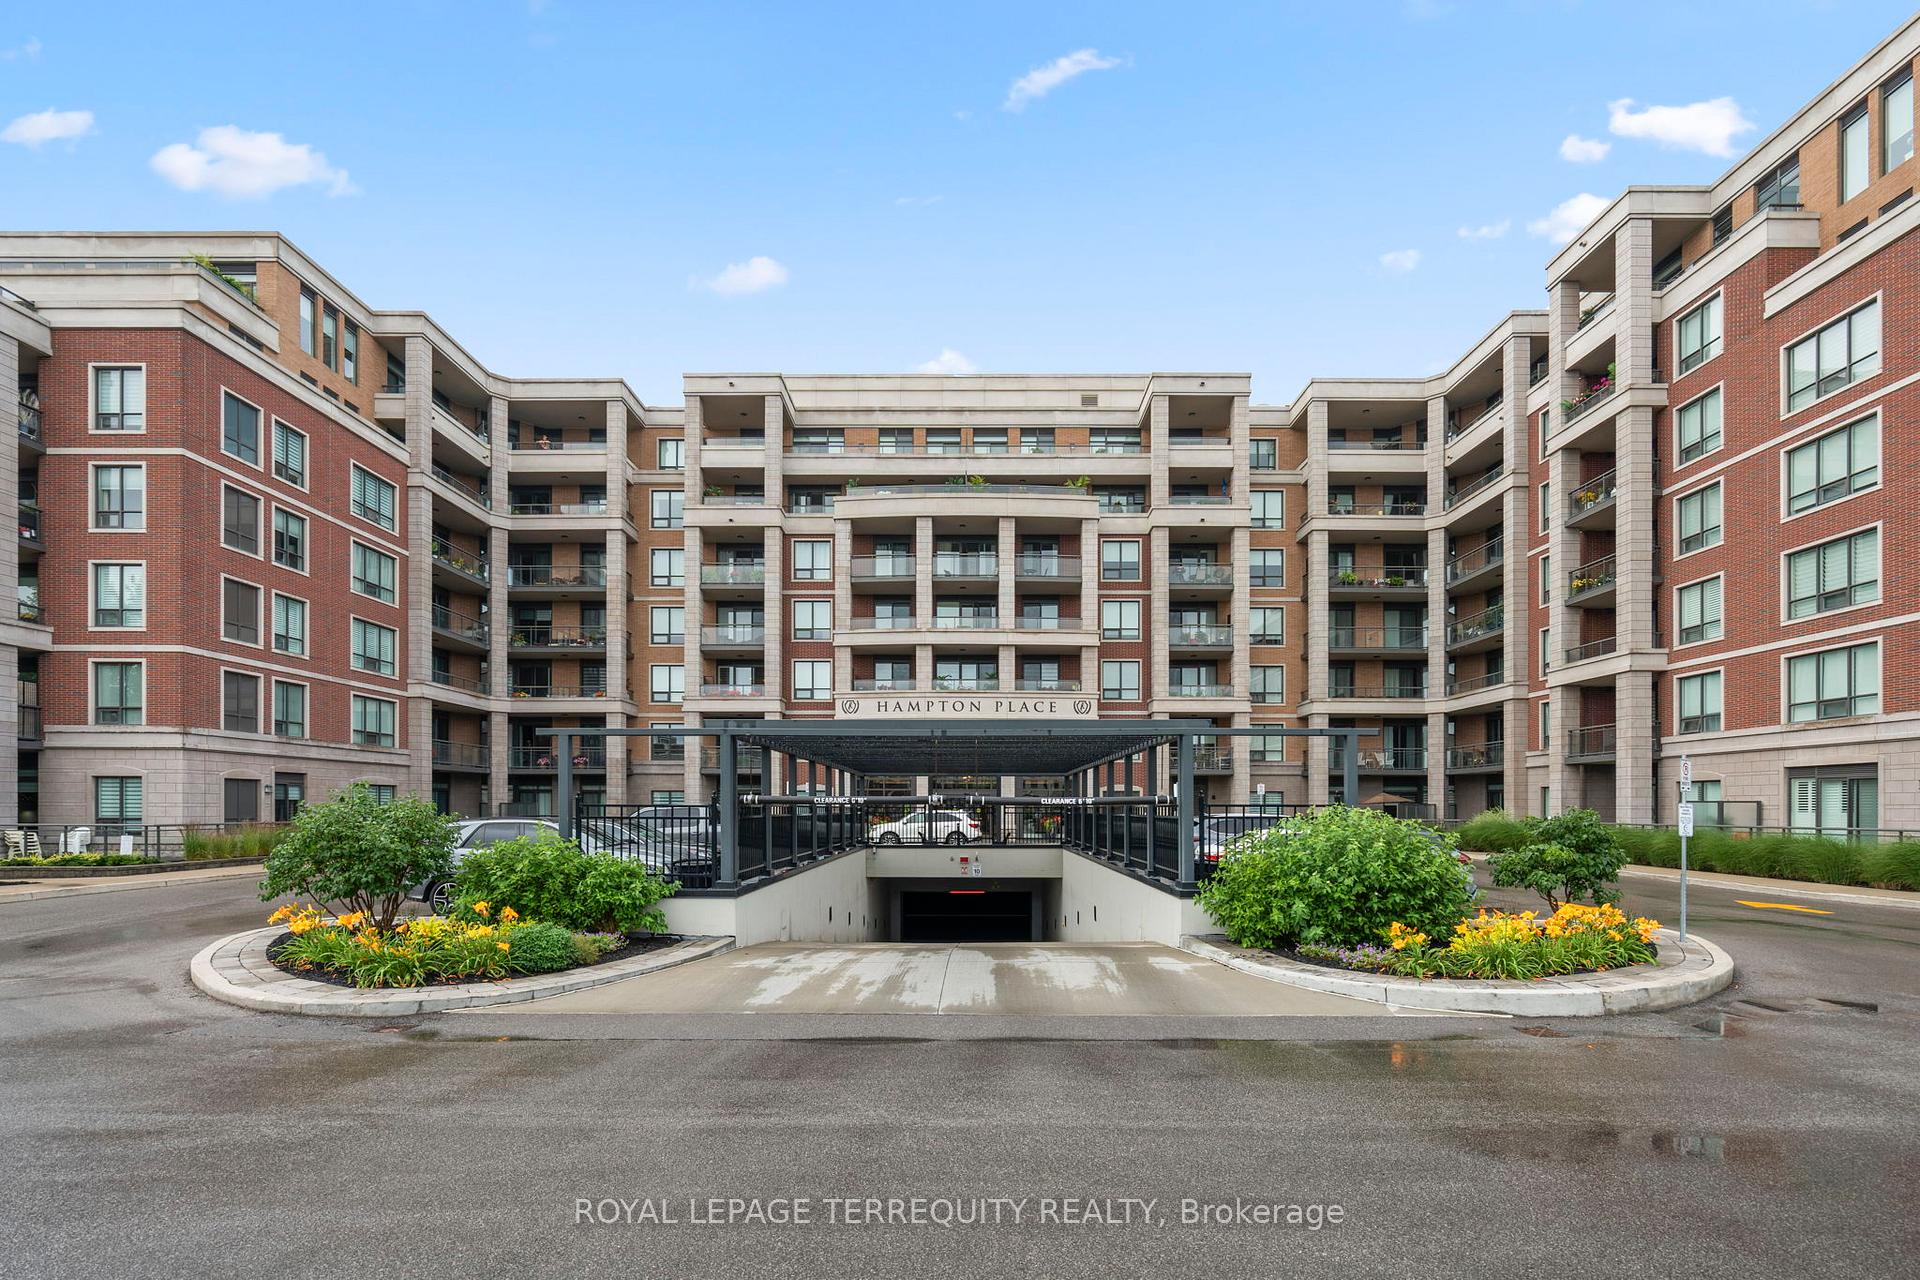
Unit 207, 25 Baker Hill Boulevard
Unit 207, 25 Baker Hill Boulevard
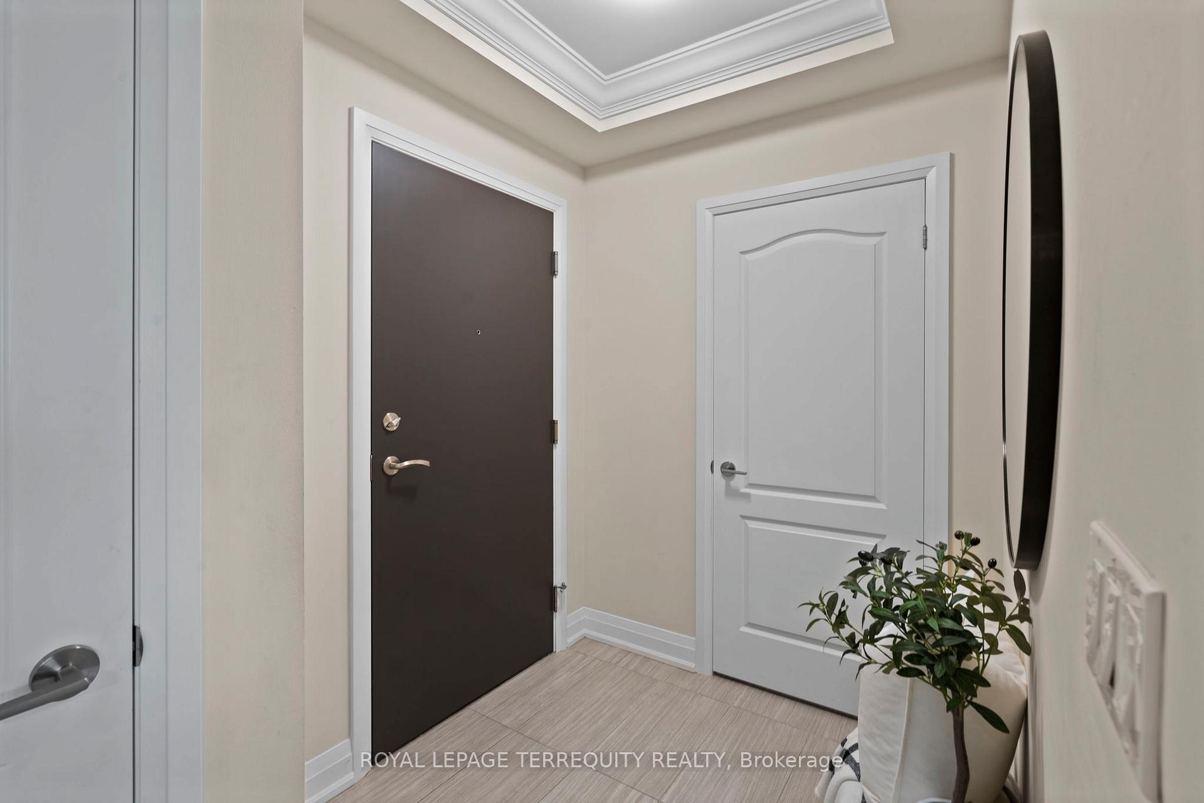
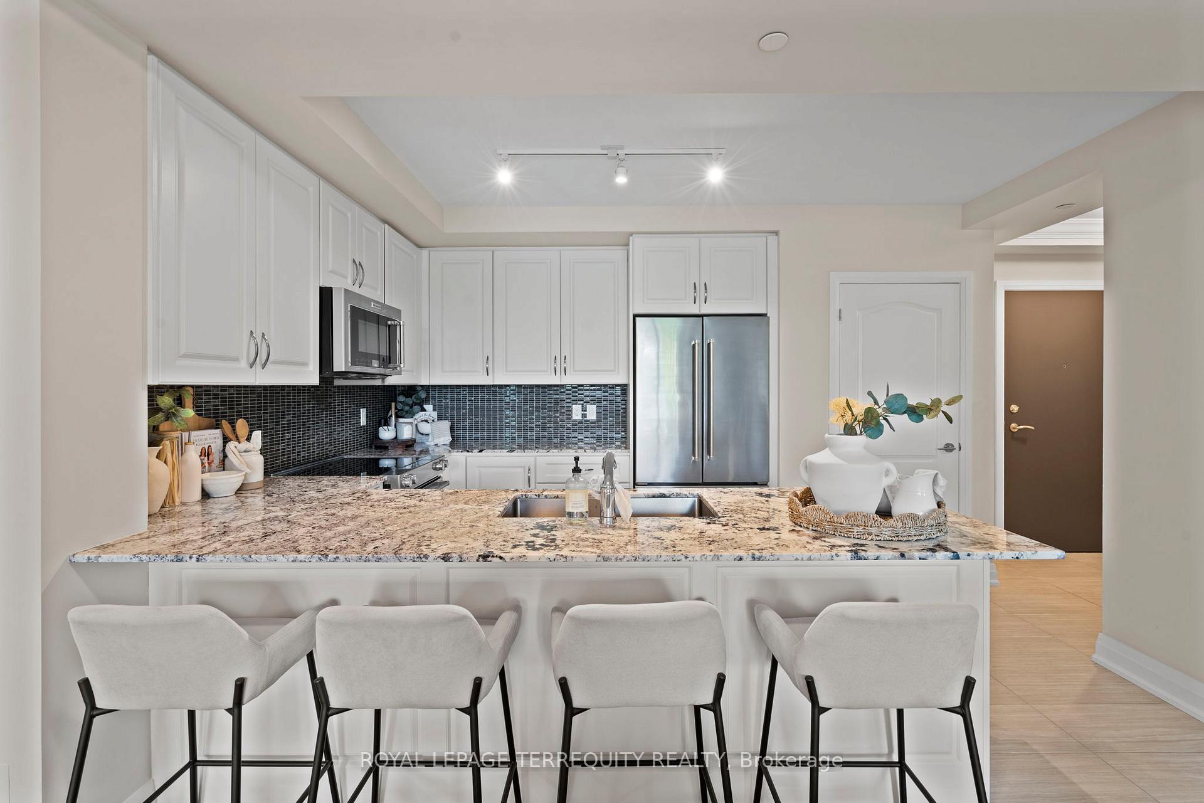
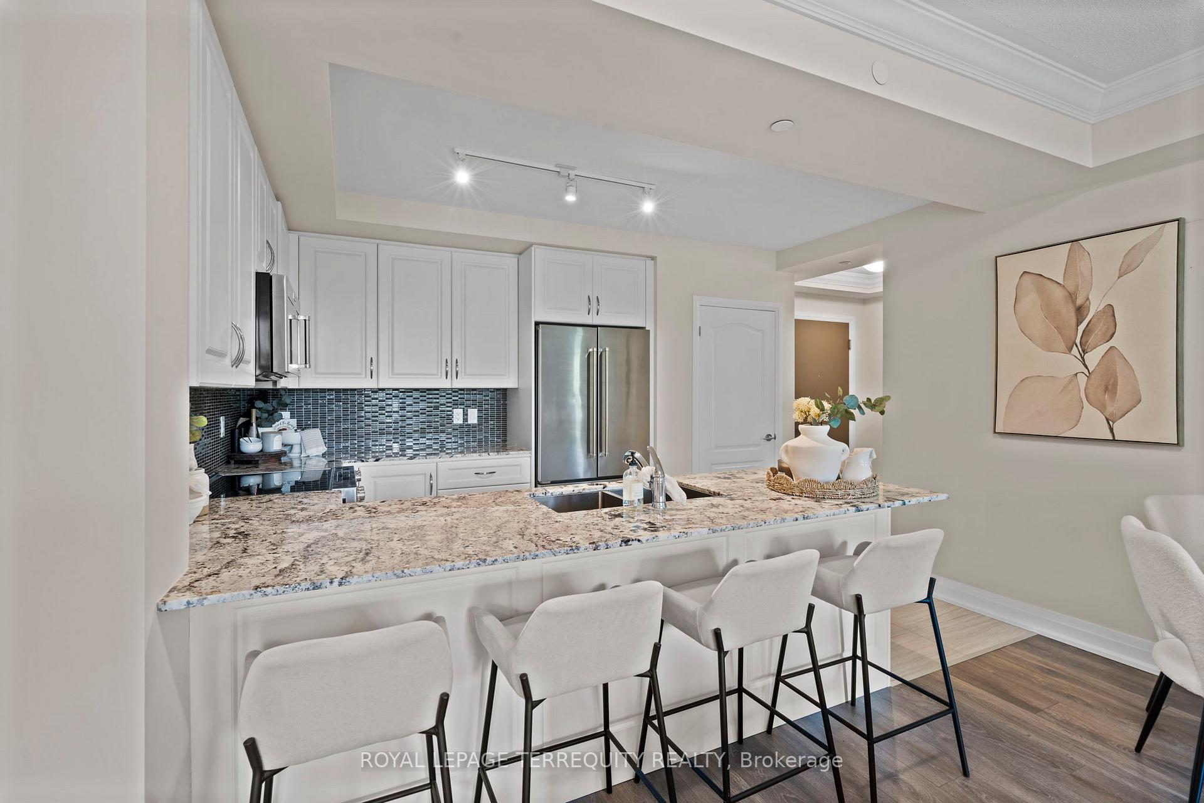
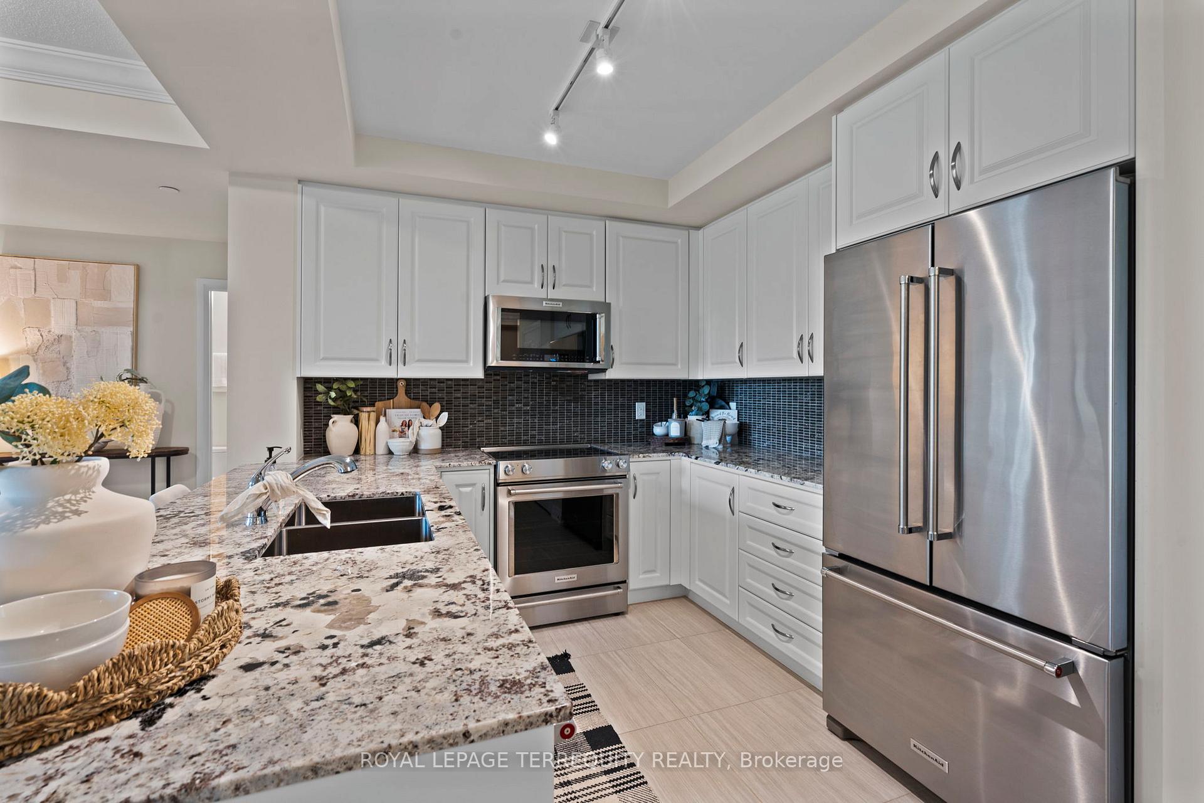 See all 28 photos
Property history
- $834,900TerminatedList: 2025-08-12|End: 2025-10-14|63 daysN12339976
- $849,900TerminatedList: 2025-07-17|End: 2025-08-12|26 daysN12292339
- $887,000TerminatedList: 2024-11-15|End: 2024-11-29|14 daysN10427067
Facts and features
- ExposureNorth
- LaundryEnsuite
- LockerOwned
- BalconyTerrace
- Central air
- Concierge
- Exercise room
- Party room/meeting room
The homeCondo Apartment, Apartment, 1,000–1,199 sq ft
- Type: Condo Apartment
- Style: Apartment
- Living space: 1,000–1,199 sq ft
- Basement: None
- Exposure: North
- View: Trees/woods
InsideEnsuite, main level, Carpet free, primary bedroom - main floor, Security guard, concierge/security
- Laundry: Ensuite, main level
- Features: Carpet free, primary bedroom - main floor
- Security: Security guard, concierge/security
- Rooms above ground: 6
- Bedrooms: 2 + 1 in the basement
- Bathrooms: 2
- Kitchens: 1
OutsideBrick, concrete, Terrace, Landscaped, privacy
- Exterior: Brick, concrete
- Balcony: Terrace
- Features: Landscaped, privacy
Parking and locker2 Parking, Underground, Parking type Owned
- Spaces: 2 Parking
- Garage: Underground
- Parking type: Owned
- Spot: 94
- Locker: Owned
BuildingHampton Place Condos, Storeys 7, Units 157
- Name: Hampton Place Condos
- Storeys: 7
- Units: 157
- Registered: 2020
- Condo corporation: 1445
- Amenities: Bbqs allowed, concierge, exercise room, guest suites, party room/meeting room, visitor parking
- Pets: Allowed
Heating, water and powerForced air, gas, Central air
- Heating: Forced air, gas
- Cooling: Central air
Costs and taxesTaxes $5,185 a year, Condo fee $819 a month, Heat included, common elements included, building insurance included, parking included, cac included
- Taxes, 2025: $5,185 a year
- Condo fee: $819 a month
- Fee includes: Heat included, common elements included, building insurance included, parking included, cac included
- HST: HST included in the price
Included in the saleFridge, stove, dishwasher, built-in microwave, washer & dryer, all electric light fixtures, all window coverings., All stagers drapes
- Included: Fridge, stove, dishwasher, built-in microwave, washer & dryer, all electric light fixtures, all window coverings.
- Not included: All stagers drapes
NearbyWooded/treed, public transit, library, rec./commun.centre
- Close to: Wooded/treed, public transit, library, rec./commun.centre
Listing detailsN12339976, Terminated, Aug 12, 2025
- MLS® number: N12339976
- Status: Terminated
- Listed on: Aug 12, 2025
- Days on market: 63
- Updated: Oct 14, 2025
- Possession: 90+ days
- Occupied by: Owner
- Listing brokerage: ROYAL LEPAGE TERREQUITY REALTY
About this home
Unit 207, 25 Baker Hill Boulevard, Whitchurch-Stouffville (Stouffville), ON L4A 4R5
Welcome to Hampton Place, where luxury meets lifestyle in the heart of Stouffville. This beautifully upgraded 2+1 bedroom, 2 bathroom suite offers over 1200 sq ft of thoughtfully designed living space with an open layout ideal for entertaining. The kitchen is tastefully upgraded with quartz countertops, kitchen island seating, elegant cabinetry, stainless steel appliances and a stylish backsplash. The expansive primary bedroom overlooks manicured gardens and features a walk-in closet with built-in organizers, additional double closet and a spacious ensuite complete with double vanity and seamless glass shower. The second spacious bedroom also offers view of the gardens and has a double closet with ample storage space. The large private enclosed den with a custom door easily functions as a third bedroom or home office. Step outside to your private terrace with serene views of mature trees. This suite also includes two side-by-side parking spots and a locker conveniently located on the same floor. The building offers thoughtful amenities including a dog wash station, EV charging stations, a community BBQ patio, and a full calendar of resident events and social activities. All of this, just minutes to walking trails, parks, highways and so much more. Move-in ready and loaded with upgrades, unit 207 is more than just a condo it's a lifestyle, one with luxury perks!
Ask about this home
A HOMEH agent will answer your questions about this home.
Know more about Hampton Place Condos
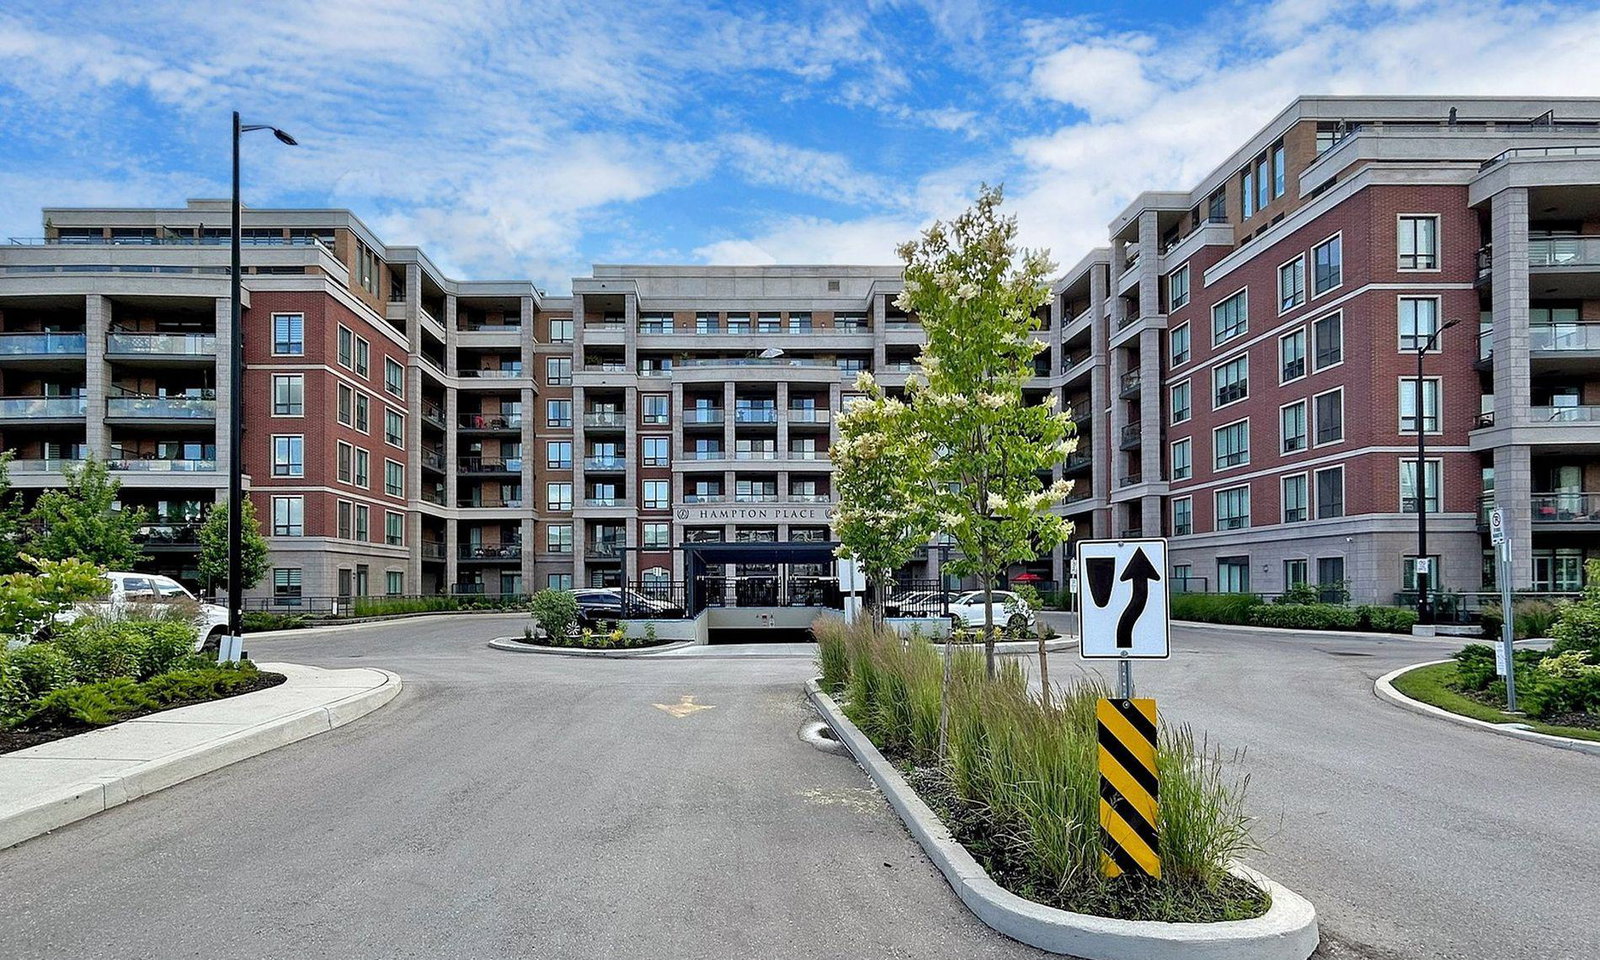
Condo building · 25 Baker Hill Boulevard
Hampton Place Condos is a 7-storey condo with 157 suites, built in 2020 by Royal Pine Homes. Right now 3 for sale are on the market here.
- 7storeys
- 157suites
- $800/sq ft
- 2020built
No similar units for sale in Hampton Place Condos right now.
Around this home
Daily convenience, out of 100, from the distances below
Schools nearby
School rating, out of 10.
Helpful calculators
Your HOMEH agent

"I would see it this week."