

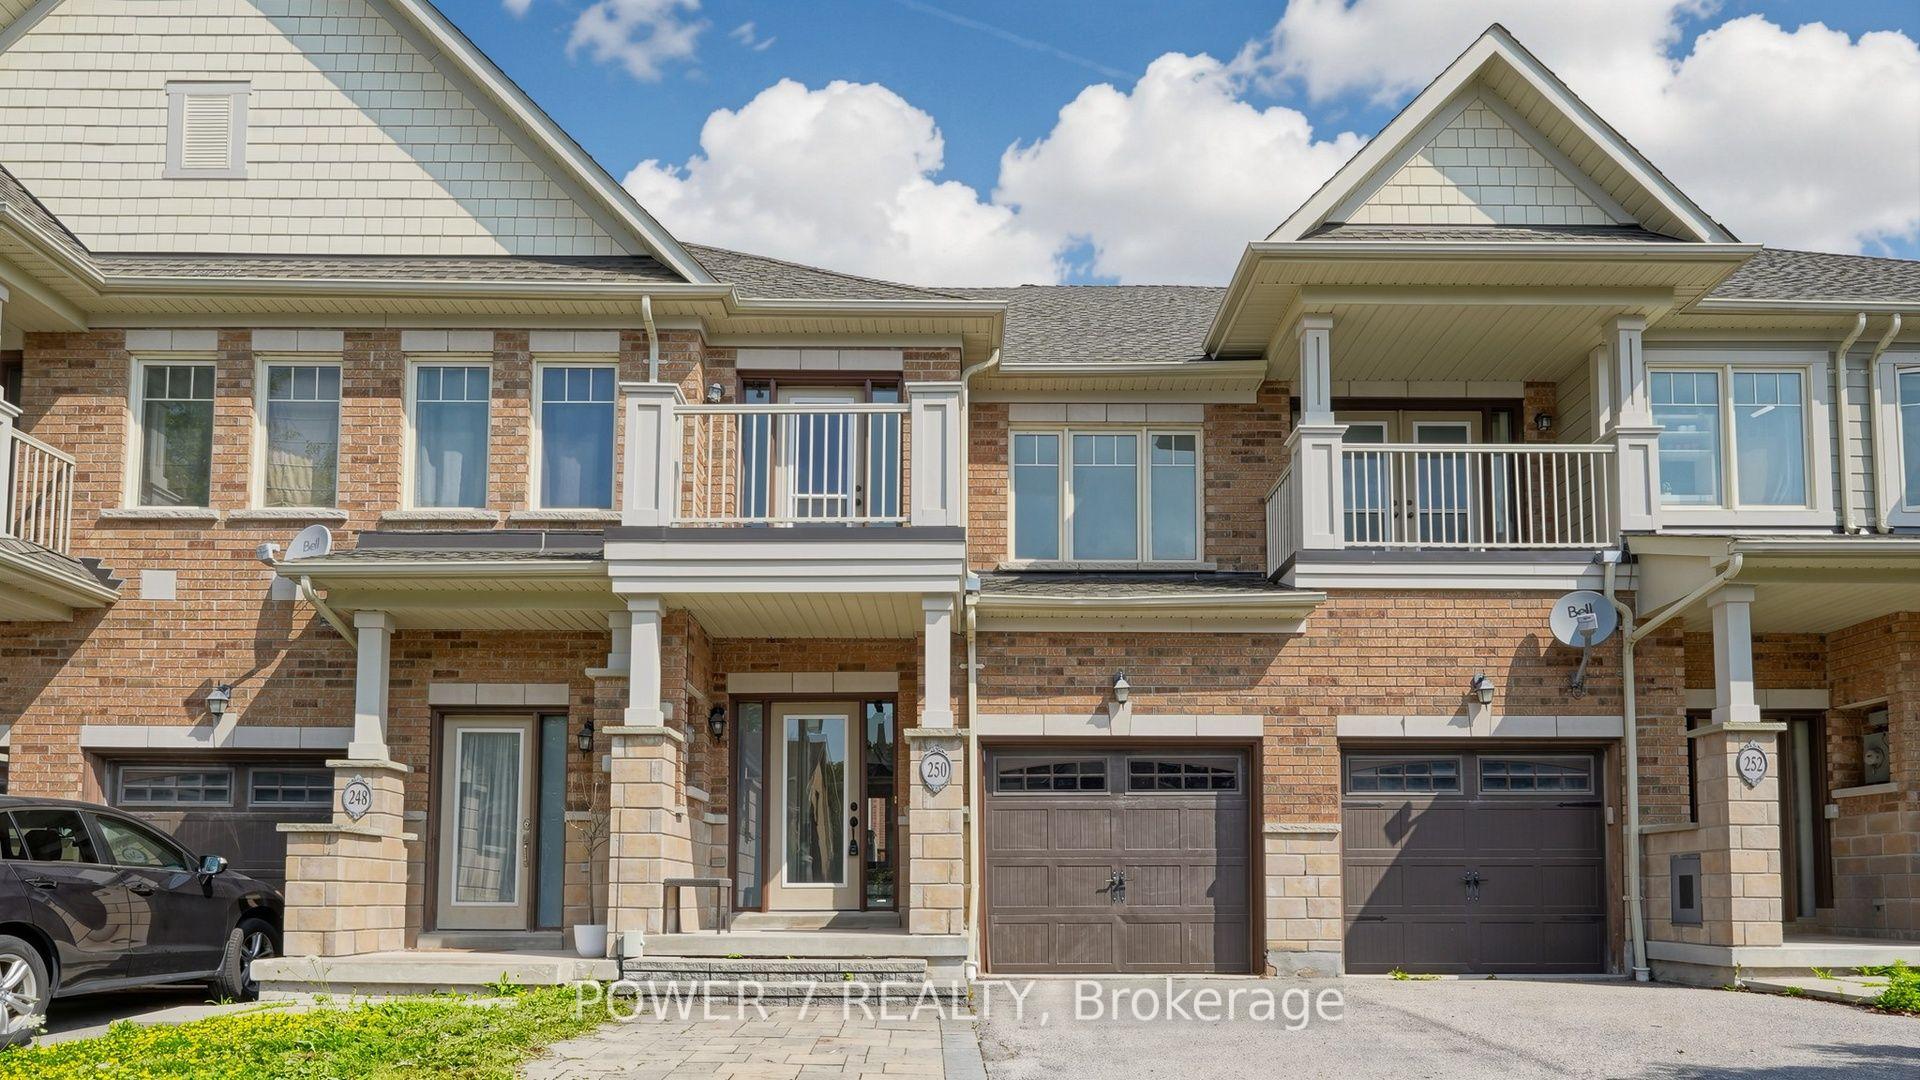
250 Sandale Road
250 Sandale Road
 See all 33 photos
Property history
Facts and features
- BasementFinished
- Age of home6–15 years
- Water, sewerMunicipal
- HeatingForced air
- Hardwood floors
- Central air
The homeFreehold Townhouse, 2-storey, Age 6–15 years
- Type: Freehold Townhouse
- Style: 2-storey
- Age: 6–15 years
- Living space: 1,100–1,500 sq ft
- Basement: Finished
InsideTile, Hardwood, Vinyl, Upper level, Auto garage door remote, carpet free, storage
- Flooring: Tile, Hardwood, Vinyl
- Laundry: Upper level
- Features: Auto garage door remote, carpet free, storage
- Rooms above ground: 6
- Rooms in the basement: 1
- Bedrooms: 3
- Bathrooms: 3
- Kitchens: 1
Outside and lotBrick, Asphalt shingle, Concrete
- Exterior: Brick
- Roof: Asphalt shingle
- Foundation: Concrete
- Other structures: Garden shed
- Size: 18.34 × 88.68 ft
Parking1 Garage, Built-in, Private
- Spaces: 1 Garage
- Garage: Built-in
- Driveway: Private
Heating, water and powerForced air, gas, Central air, Municipal water
- Heating: Forced air, gas
- Cooling: Central air
- Water: Municipal water
- Sewer: Municipal sewer
Costs and taxesTaxes $4,248 a year, HST No HST, Hot water tank
- Taxes, 2025: $4,248 a year
- HST: No HST
- Rental items: Hot water tank
Included in the saleAll existing light fixtures, all existing appliances (fridge, stove, range hood, dishwasher), front load washer & dryer. garage door opener with remote. garden shed in backyard.
- Included: All existing light fixtures, all existing appliances (fridge, stove, range hood, dishwasher), front load washer & dryer. garage door opener with remote. garden shed in backyard.
Listing detailsN13596076, Sold, Jul 23, 2026
- MLS® number: N13596076
- Status: Sold
- Listed on: Jul 23, 2026
- Days on market: 21
- Updated: Aug 13, 2026
- Possession: Flexible
- Occupied by: Vacant
- Listing brokerage: POWER 7 REALTY
About this home
250 Sandale Road, Whitchurch-Stouffville (Stouffville), ON L4A 0Y4
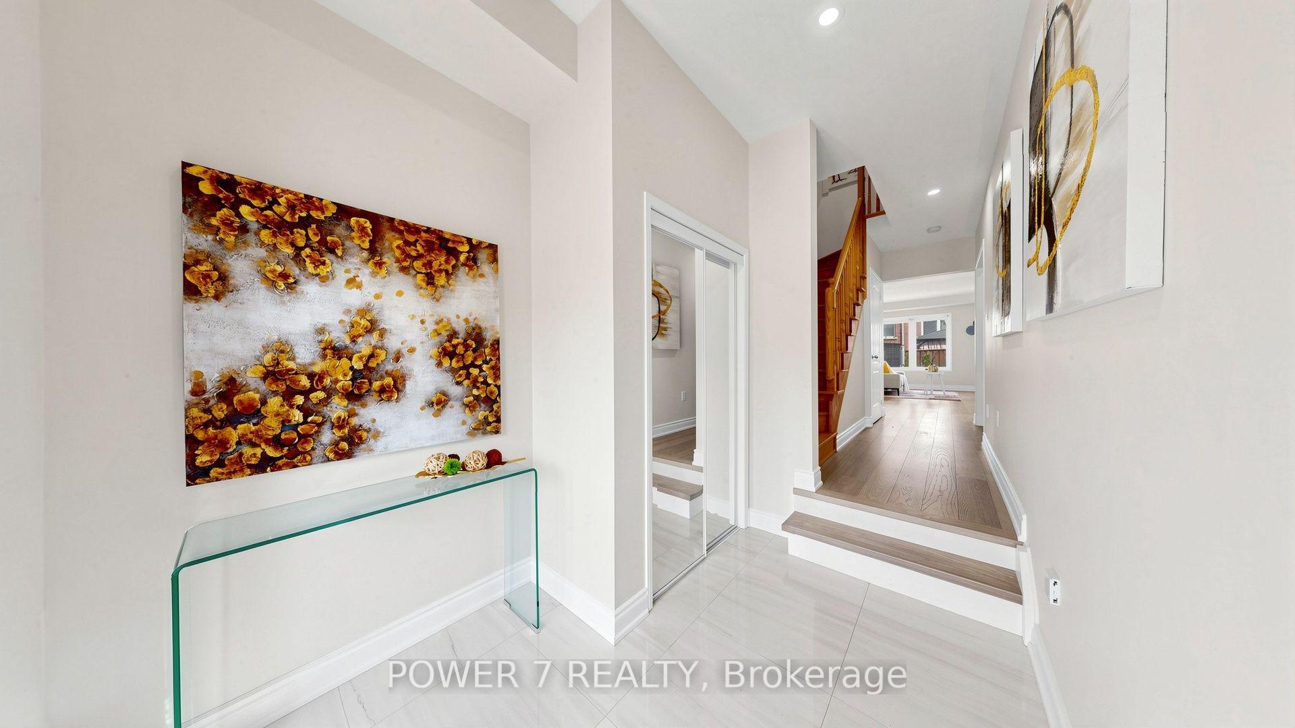
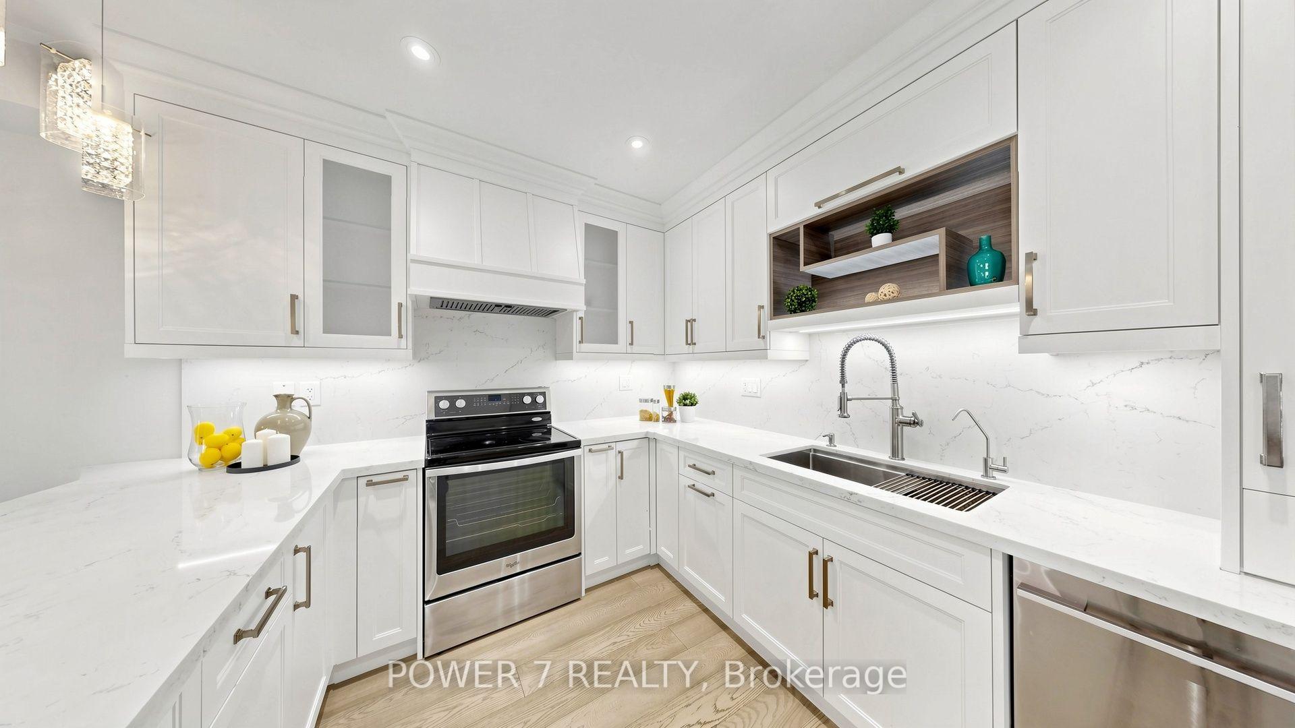
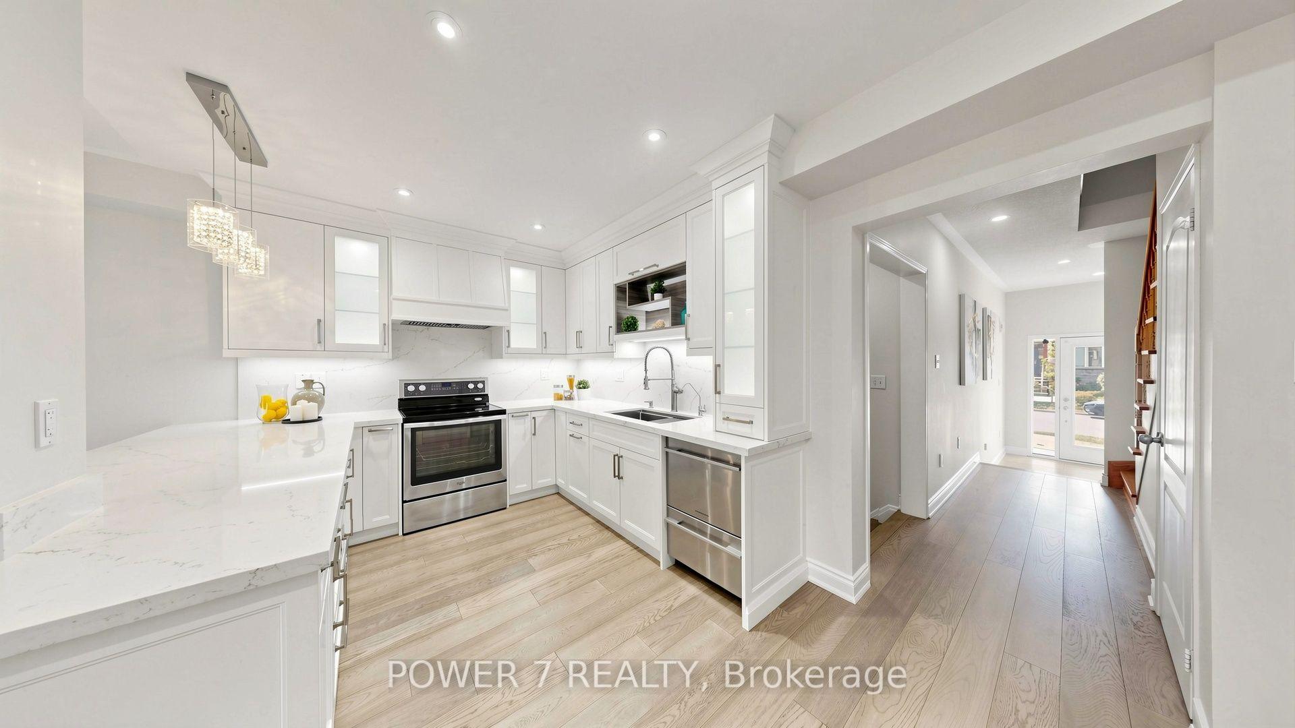
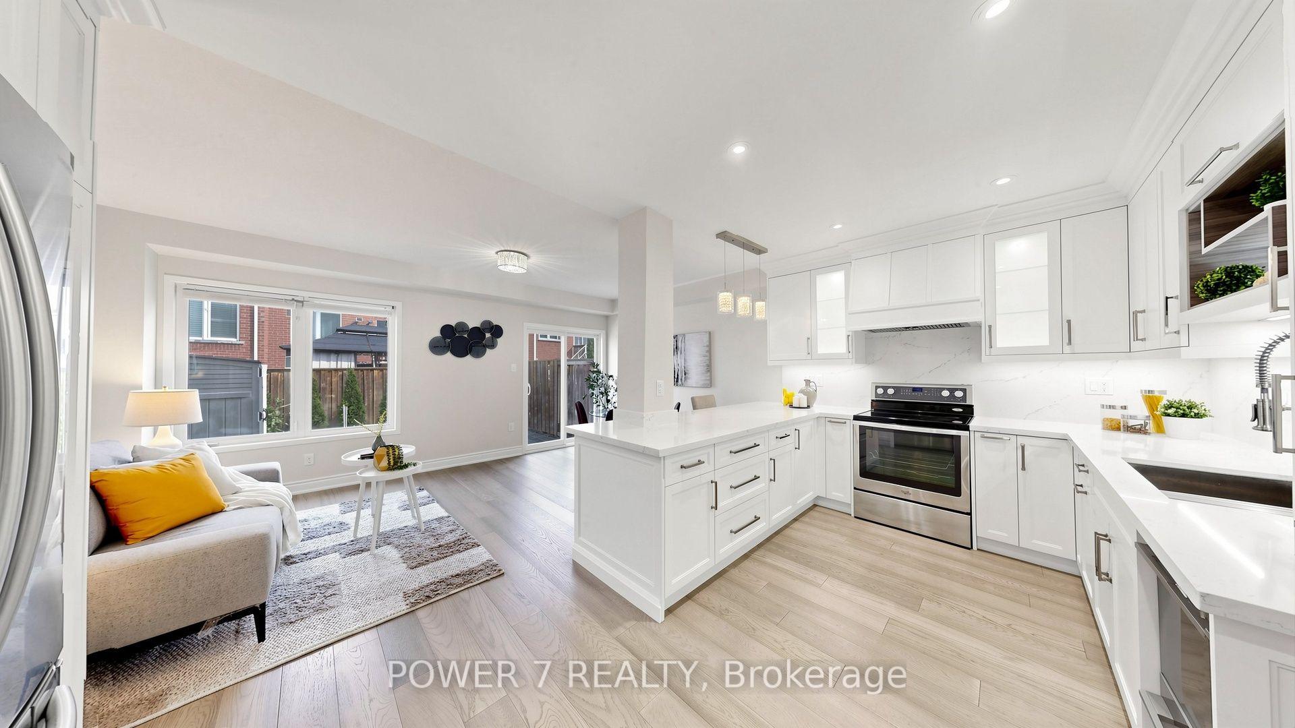
Welcome to 250 Sandale Road - a beautifully maintained FREEHOLD townhome with ZERO maintenance and POTL fee. This modern townhome features three parking spaces with no side walk and direct access to garage. The entire house is carpet-free with hardwood flooring throughout the main and second levels. The upgraded designer kitchen (2023) showcases an oversized quartz peninsula with matching backsplash, extended cabinetry and full height pantry with pull-out shelves. A custom bloom cabinet provides discreet storage for your cordless stick vacuum and cleaning essentials, completed with a built-in charging outlet for added convenience. A sleek slide-out coffee station enhances your morning routine with effortless organization. The second level is freshly painted and continues to impress with brand-new hardwood flooring (2026), and vanity sinks with quartz countertops (2026). Convenient second-floor laundry makes everyday routines smooth and efficient. The professionally finished basement (2023) adds an additional 350 sq. ft. of versatile living space - ideal for a home office, media lounge, fitness area, or play space. Outdoors, the backyard features an interlocked patio perfect for relaxed entertaining, complemented by charming garden beds ideal for herbs, flowers, or seasonal vegetables. A garden shed provides extra storage for tools and outdoor essentials, keeping the space tidy and low-maintenance for effortless enjoyment. Conveniently located in the heart of Stouffville, this home is just steps from parks and trails, schools, family-friendly amenities, Main Street shops and dining, Stouffville GO Station, and major highways including 407 and 404.
Ask about this home
A HOMEH agent will answer your questions about this home.
Around this home
Daily convenience, out of 100, from the distances below
Schools nearby
School rating, out of 10.
Helpful calculators
Your HOMEH agent

"I would see it this week."