

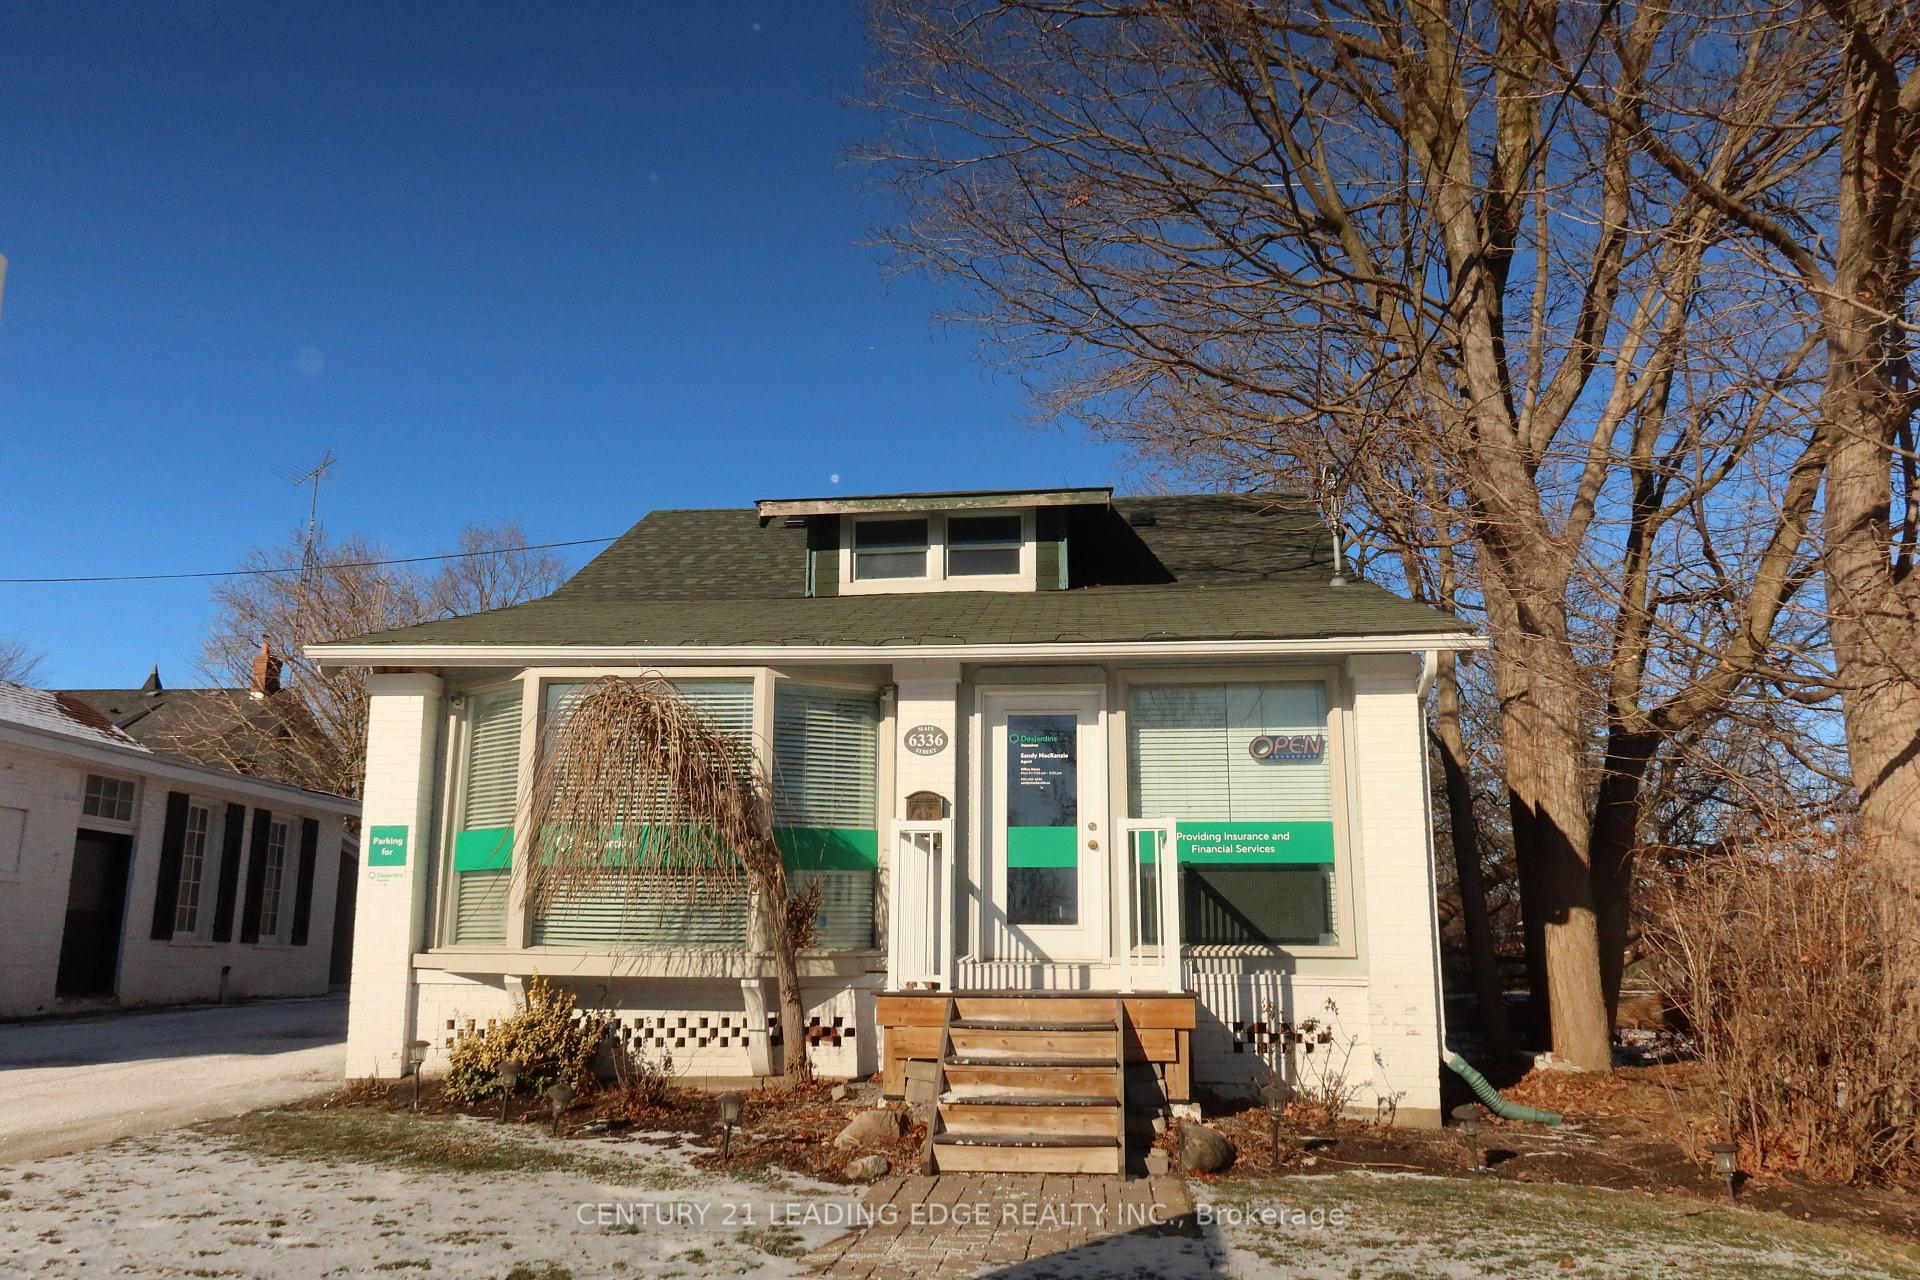
6336 Main Street
Upper Level Rented
1/126336 Main Street
Upper Level Rented
 See all 12 photos
1 Bedroom
1 Bathroom
0 Garage
<700 sq.ft
2nd Floor
— Unit
Property history
Facts and features
- BasementNone
- Lot size41 × 264 ft
- Lease term12 months
- FurnishedUnfurnished
The homeUpper Level, Apartment, Under 700 sq ft
- Type: Upper Level
- Style: Apartment
- Living space: Under 700 sq ft
- Basement: None
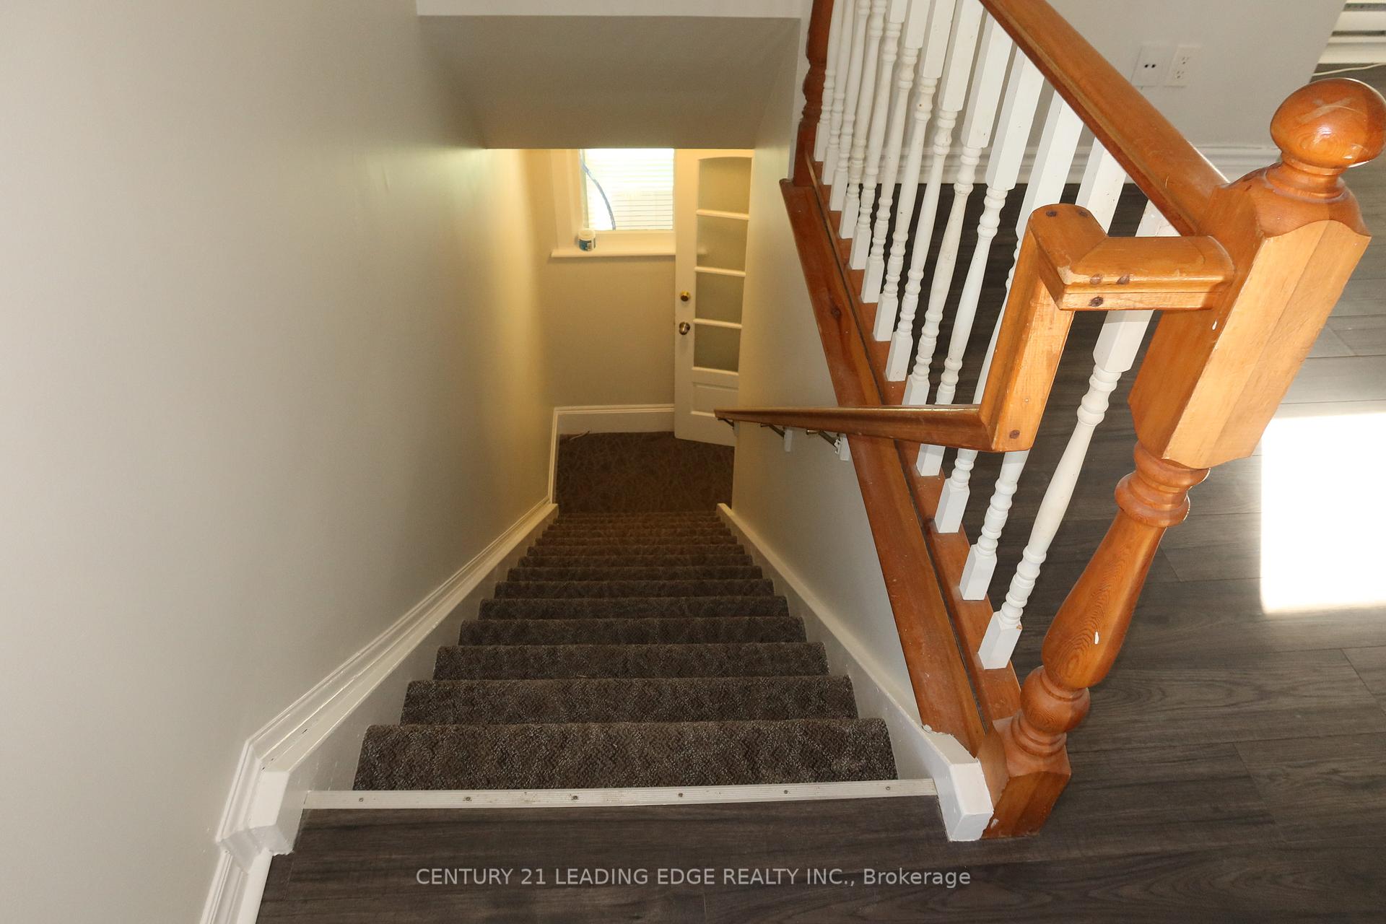
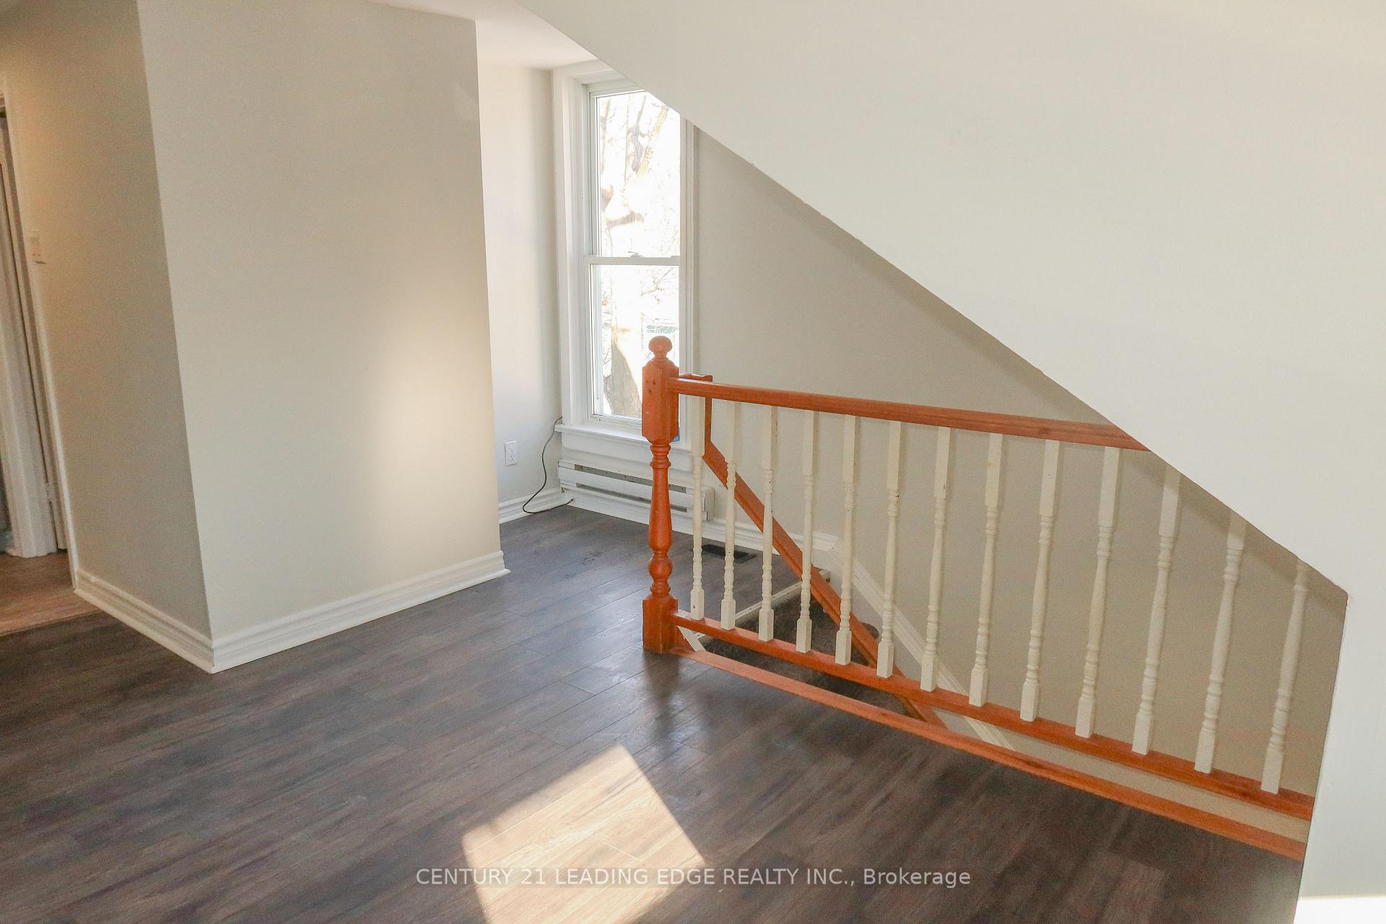
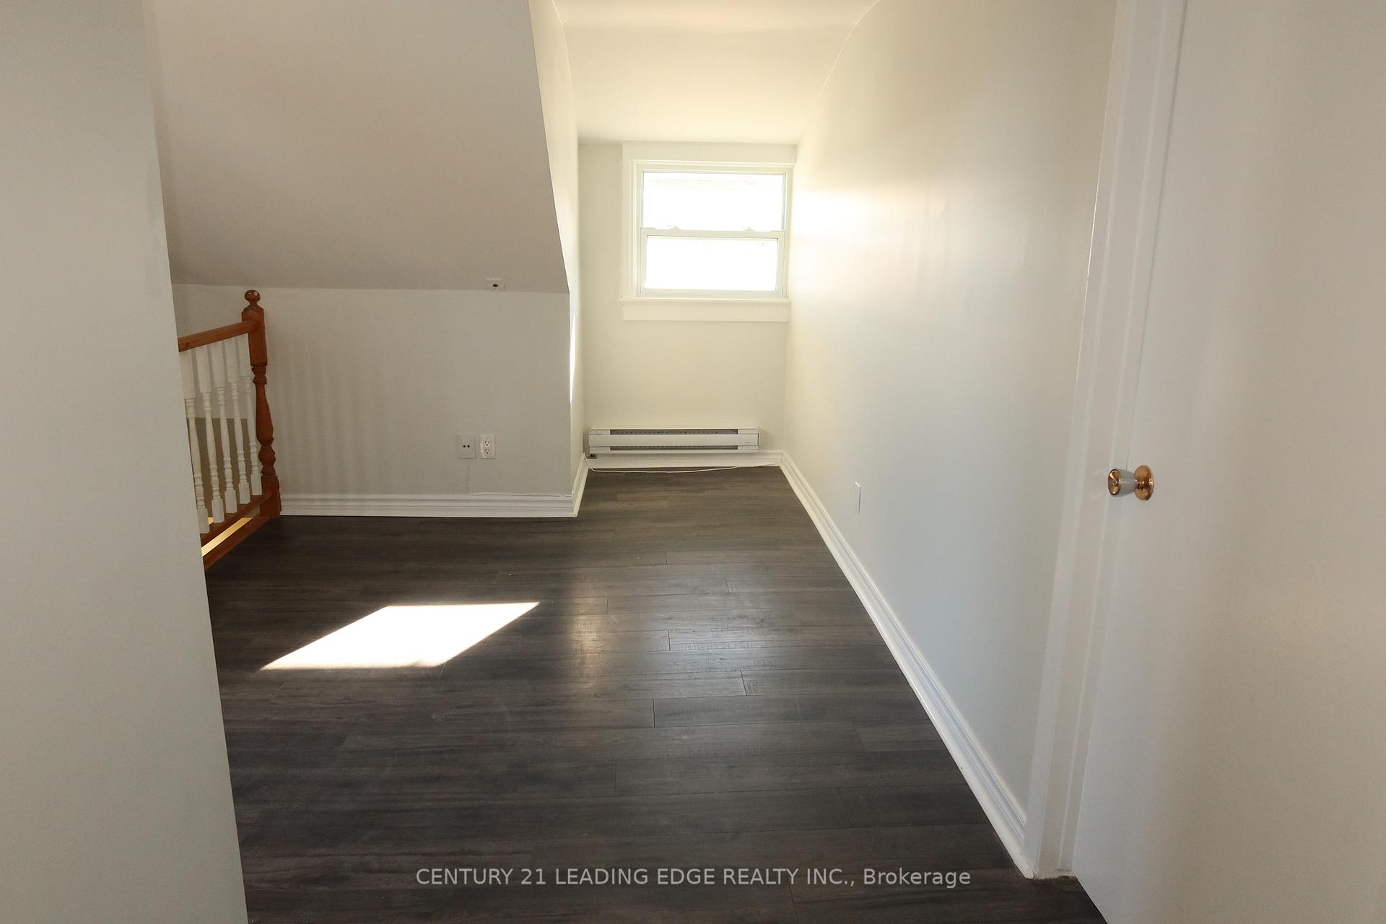
InsideCarpet free, Rooms above ground 3, Bedrooms 1
- Features: Carpet free
- Rooms above ground: 3
- Bedrooms: 1
- Bathrooms: 1
- Kitchens: 1
Outside and lotBrick, Asphalt shingle, Unknown
Outside
- Exterior: Brick
- Roof: Asphalt shingle
- Foundation: Unknown
- Size: 41.25 × 264 ft
Parking1 Parking
- Spaces: 1 Parking
Heating, water and powerBaseboard, electric, Window unit(s), Municipal water
- Heating: Baseboard, electric
- Cooling: Window unit(s)
- Water: Municipal water
- Sewer: Municipal sewer
Rent and termsRent $1,400 a month, 2nd floor, Unfurnished
- Rent: $1,400 a month
- Space for rent: 2nd floor
- Furnished: Unfurnished
- Lease: 12 months
- Paid: Monthly
- Rent includes: Parking
IncludedFridge, stove, and microwave are included. tenant is responsible for internet, cable, hydro, and 50% of the water bill.
- Included: Fridge, stove, and microwave are included. tenant is responsible for internet, cable, hydro, and 50% of the water bill.
Listing detailsN13599366, Rented, Jul 23, 2026
- MLS® number: N13599366
- Status: Rented
- Listed on: Jul 23, 2026
- Days on market: 15
- Updated: Aug 7, 2026
- Possession: Flexible
- Occupied by: Vacant
- Listing brokerage: CENTURY 21 LEADING EDGE REALTY INC.
About this home
6336 Main Street, Whitchurch-Stouffville (Stouffville), ON L4A 1G9
Carpet Free
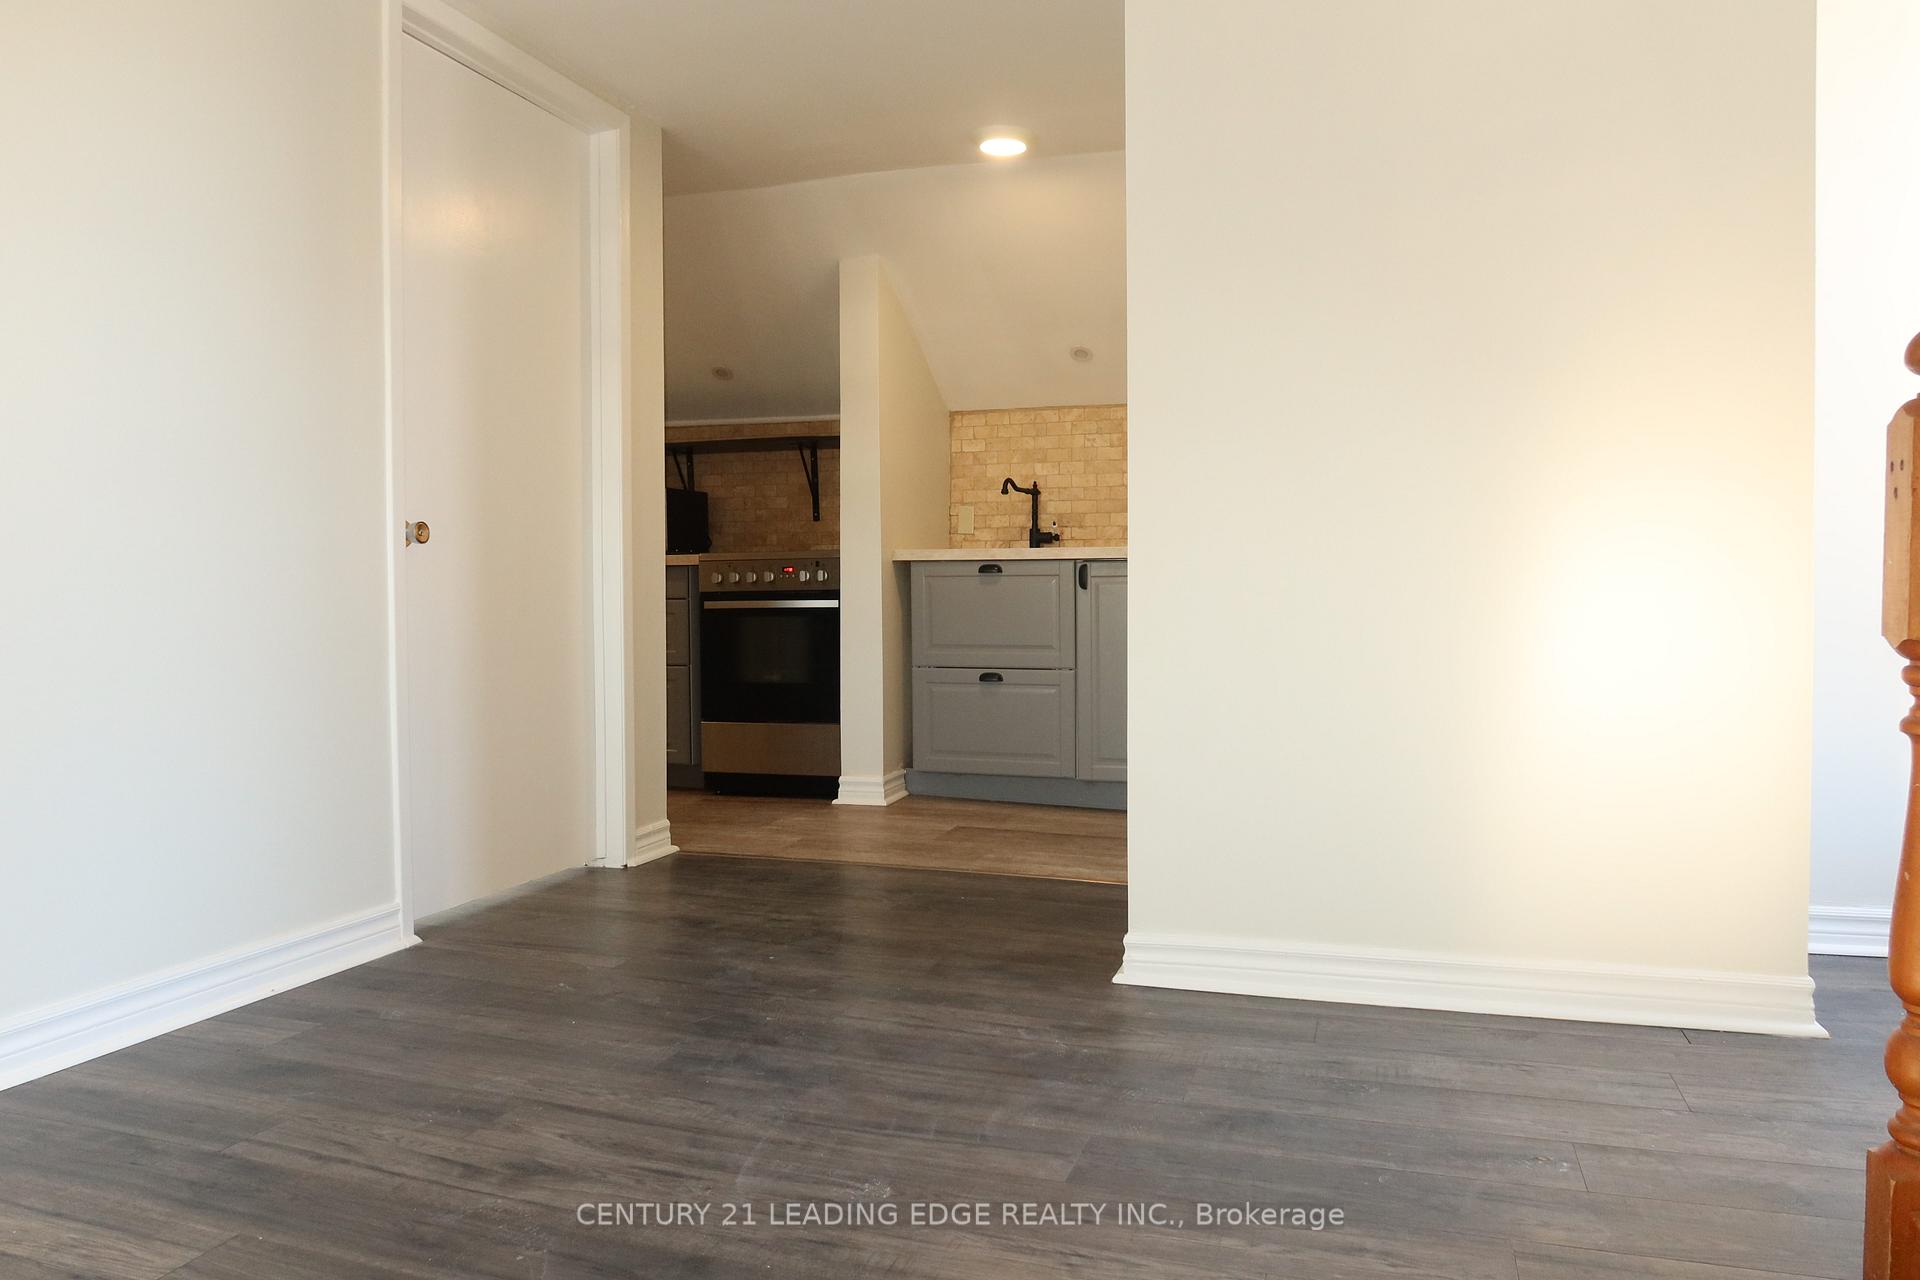
Beautiful 1-bedroom apartment located in the heart of Main Street Stouffville! This bright and inviting unit offers a functional layout and a warm, welcoming atmosphere. Conveniently situated just steps from shops, restaurants, transit, and other local amenities. Includes 1 dedicated parking space. A fantastic opportunity to enjoy comfortable living in a highly desirable location!
Read more
Ask about this home
A HOMEH agent will answer your questions about this home.
Ask a question
Around this home
Main St & Church St N
Errands
Transit
Parks
Schools
Daily convenience, out of 100, from the distances below
ParkLatcham Gallery Park · 5 within 1 km5 min walk281 m
GroceryCircle K17 min walk1.0 km
SchoolSummitview Public School9 min walk530 m
Train stationStouffville6 min walk394 m
PharmacyI.D.A.4 min walk274 m
Cafés & food241 Pizza · 4 within 1 km3 min walk175 m
Gym & rec centreWhitchurch-Stouffville Leisure Centre8 min walk469 m
LibraryWhitchurch-Stouffville Public Library8 min walk510 m
WalkDriveStraight-line distance, open map data
Grocery1.0 km
Park0.3 km
Dining1.1 km
Gym1.1 km
Stouffville0.4 km
Schools nearby
School rating, out of 10.
Summitview Public Schoolelementary · Public · 0.5 km
6.7/10Good
St Brigid Catholic Elementary Schoolelementary · Catholic · 0.8 km
6.6/10Good
ÉÉC Pape-Françoiselementary · Private · 0.8 km
8.7/10Excellent
Contact agent
Helpful calculators
Rent vs buy
Affordability
Mortgage
Down payment
Stress test
CMHC insurance
Your HOMEH agent

NimaHOMEH agent · Whitchurch-Stouffville
"I would see it this week."
Ask Nima