

2512 Bloomington Road
2512 Bloomington Road
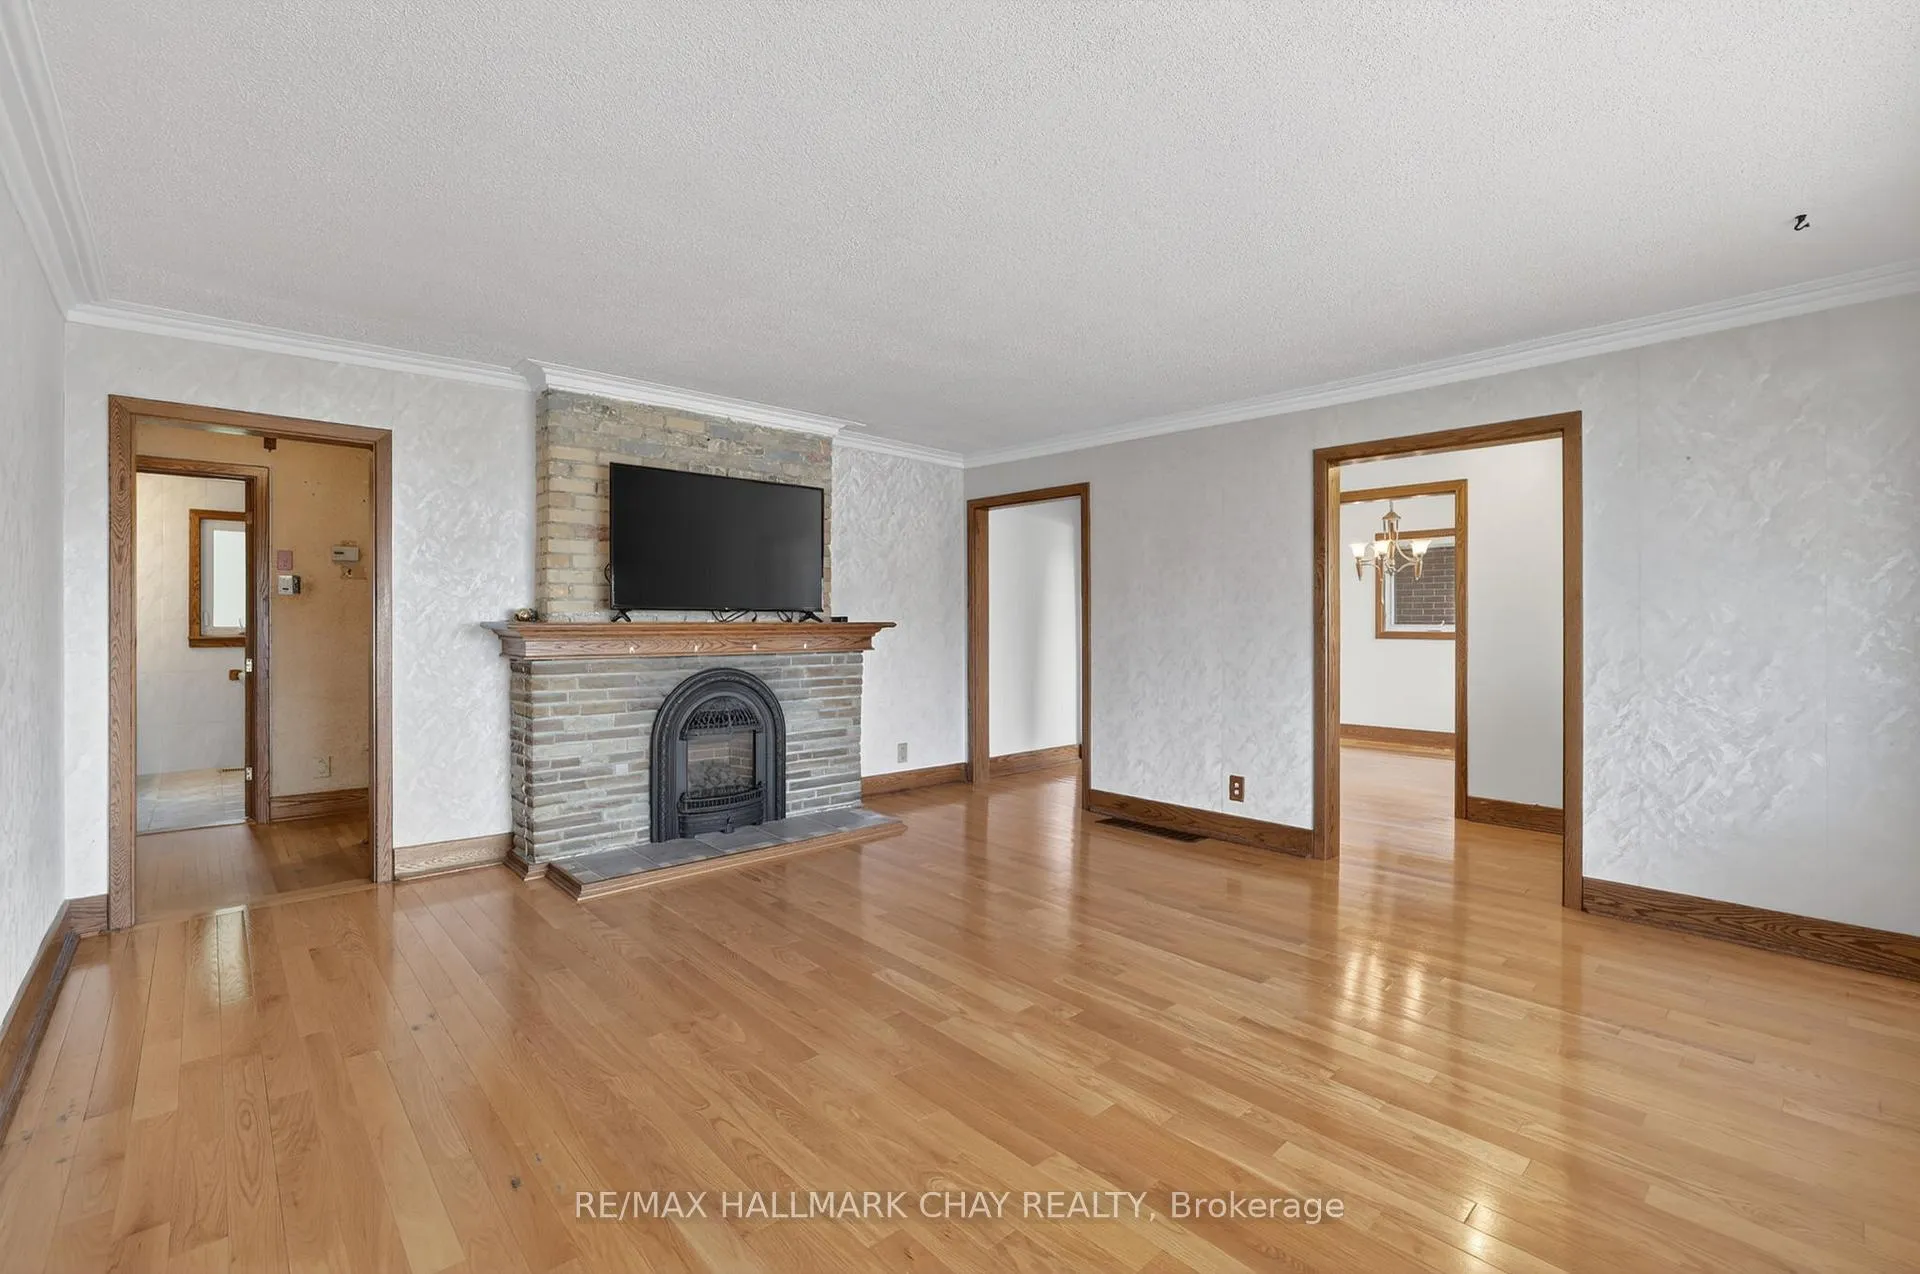 See all 39 photos
Property history
Facts and features
- BasementPart finished
- Water, sewerWell, septic
- Lot shapeRectangular
- HeatingForced air
- Hardwood floors
- Fireplace
- Central air
- Waterfront
The homeDetached, Bungalow, 1,100–1,500 sq ft
- Type: Detached
- Style: Bungalow
- Living space: 1,100–1,500 sq ft
- Basement: Full, partially finished
- Waterfront: Waterfrontcommunity
InsideFireplace Yes, Hardwood, Lower level
- Fireplace: Yes
- Flooring: Hardwood
- Laundry: Lower level
- Features: Primary bedroom - main floor
- Rooms above ground: 8
- Bedrooms: 2 + 1 in the basement
- Bathrooms: 1
- Kitchens: 1
- Family room: Yes
Outside and lotBrick, Asphalt shingle, Concrete
- Exterior: Brick
- Roof: Asphalt shingle
- Foundation: Concrete
- Features: Deck
- Size: 100 × 150 ft
- Shape: Rectangular
Parking2 Garage, Attached, Available
- Spaces: 2 Garage
- Garage: Attached
- Driveway: Available
Heating, water and powerForced air, gas, Central air, Well
- Heating: Forced air, gas
- Cooling: Central air
- Water: Well
- Sewer: Septic
- Natural gas: Yes
- Hydro: Yes
- Cable: Available
- Telephone: Available
Costs and taxesTaxes $6,288 a year, HST included in the price
- Taxes, 2025: $6,288 a year
- HST: HST included in the price
NearbyFenced yard, lake access, lake/pond, public transit
- Close to: Fenced yard, lake access, lake/pond, public transit
Listing detailsN13152008, Sold, May 20, 2026
- MLS® number: N13152008
- Status: Sold
- Listed on: May 20, 2026
- Days on market: 20
- Updated: Jun 9, 2026
- Possession: Flexible
- Occupied by: Vacant
- Listing brokerage: RE/MAX HALLMARK CHAY REALTY
About this home
2512 Bloomington Road, Whitchurch-Stouffville (Rural Whitchurch-Stouffville), ON L4A 2C6
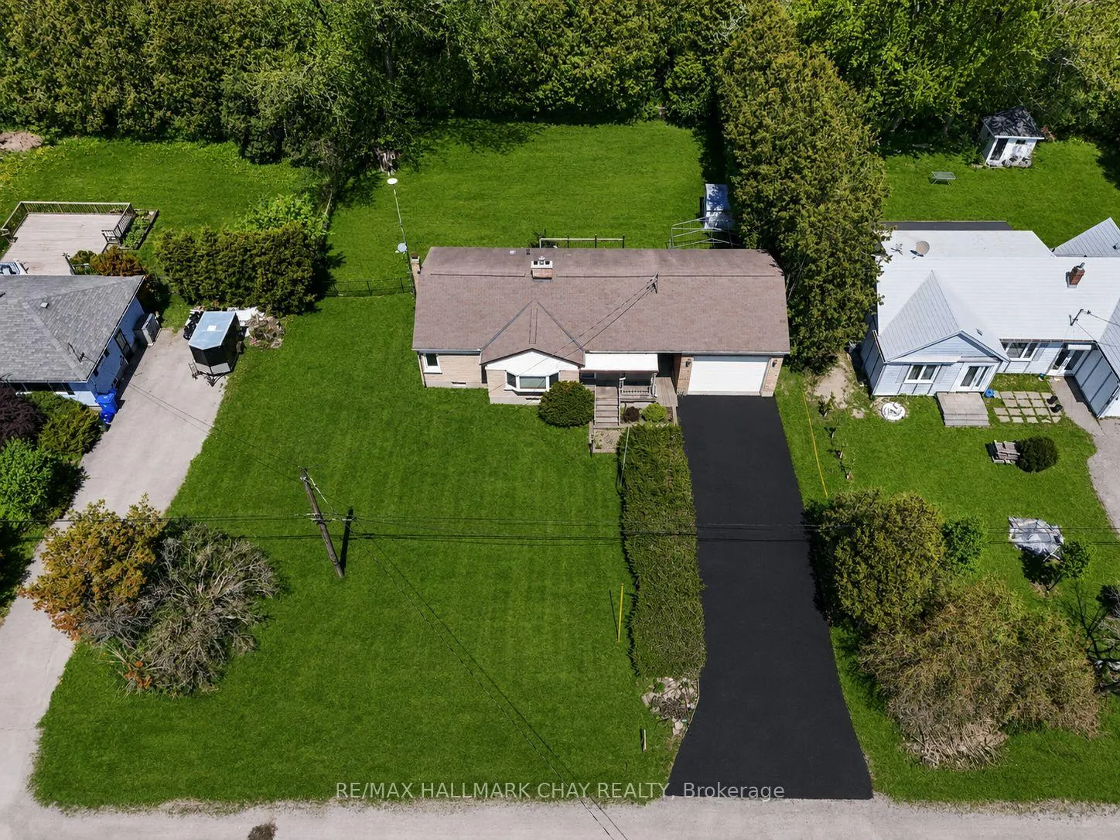
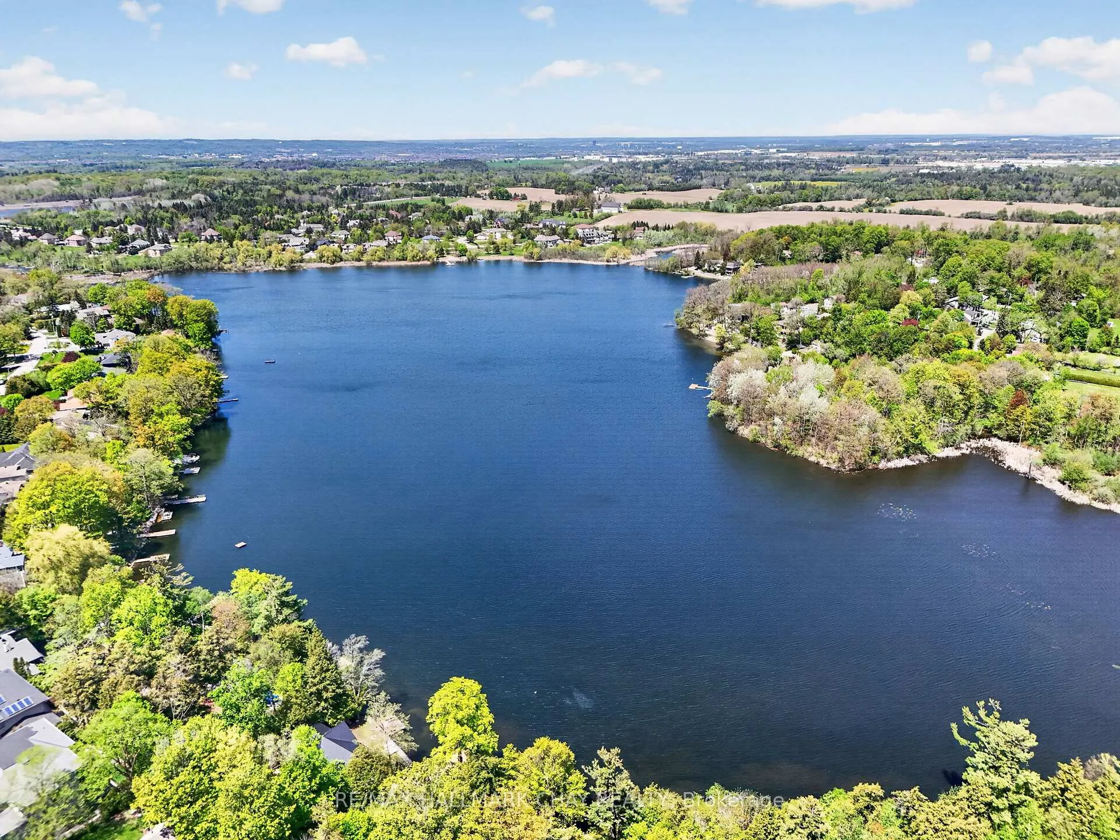
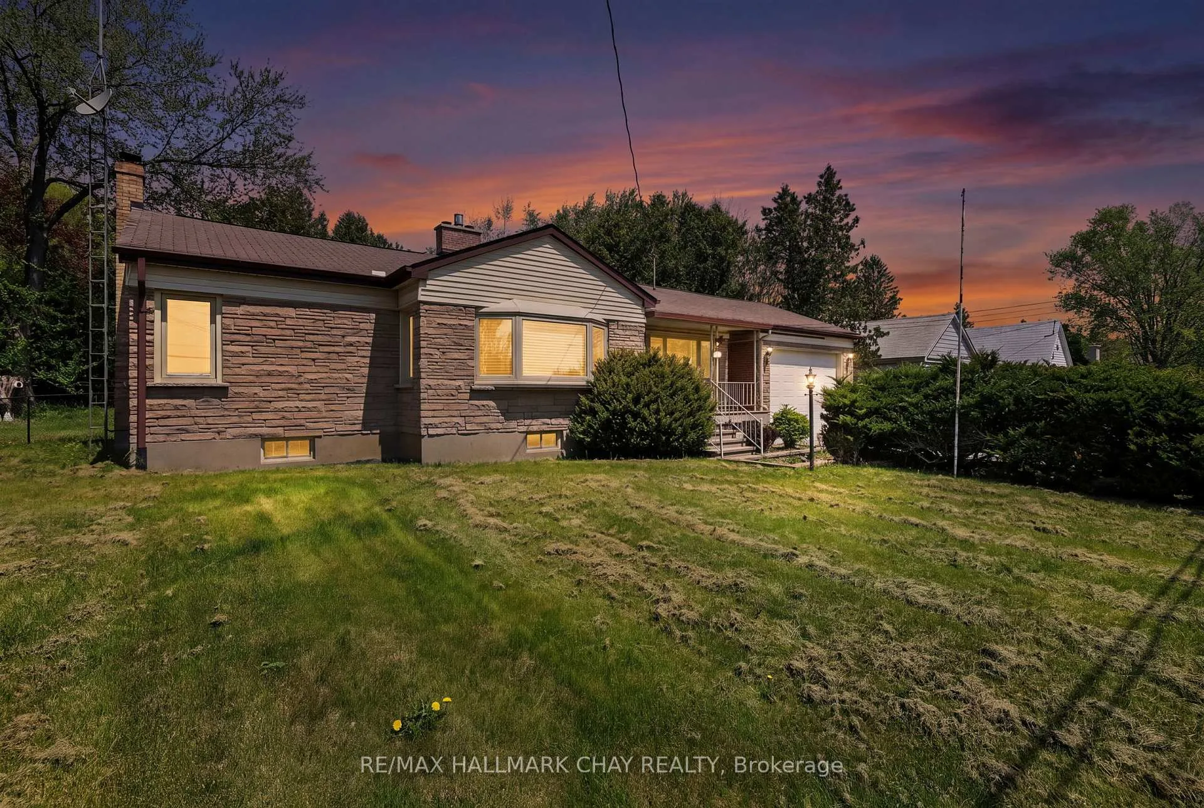
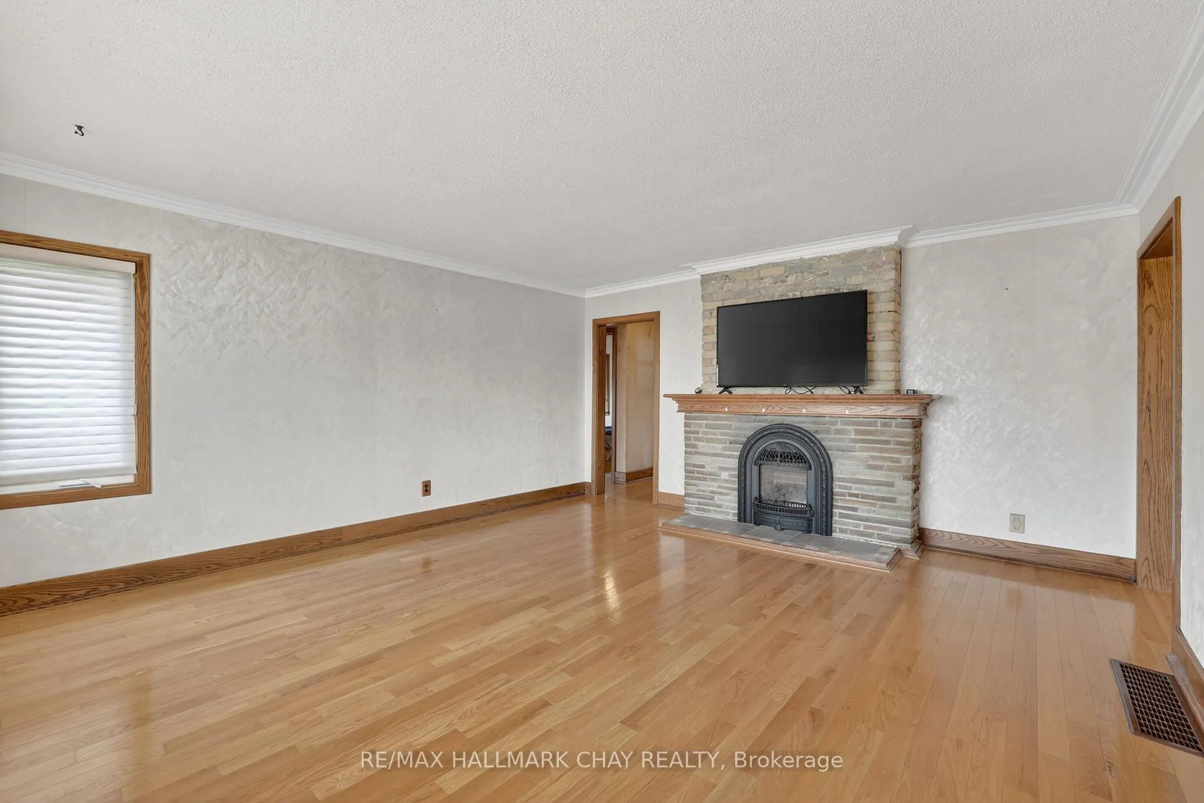
Opportunity knocks at 2512 Bloomington Road-rare bungalow nestled on a premium 100' x 150' lot just steps to Preston Lake, on the Aurora/Stouffville border. Enjoy a lakeside community lifestyle with quick access to Hwy 404 and all area amenities. The main floor features oak hardwood throughout, a bright eat-in kitchen with garden doors to your pool-sized backyard, an executive main-floor office, and two spacious bedrooms. The partially finished basement offers excellent ceiling height, large windows, and a cozy fireplace-ideal for future expansion. Outside, find an oversized 2-car garage with breezeway, a huge driveway, and a welcoming front porch. Perfect for contractors, first-time buyers, investors, and downsizers. Prime location with outstanding future potential near Preston Lake.
Ask about this home
A HOMEH agent will answer your questions about this home.
Around this home
Schools nearby
School rating, out of 10.
Helpful calculators
Your HOMEH agent

"Priced 11% under the Hestimate. I would see it this week."