

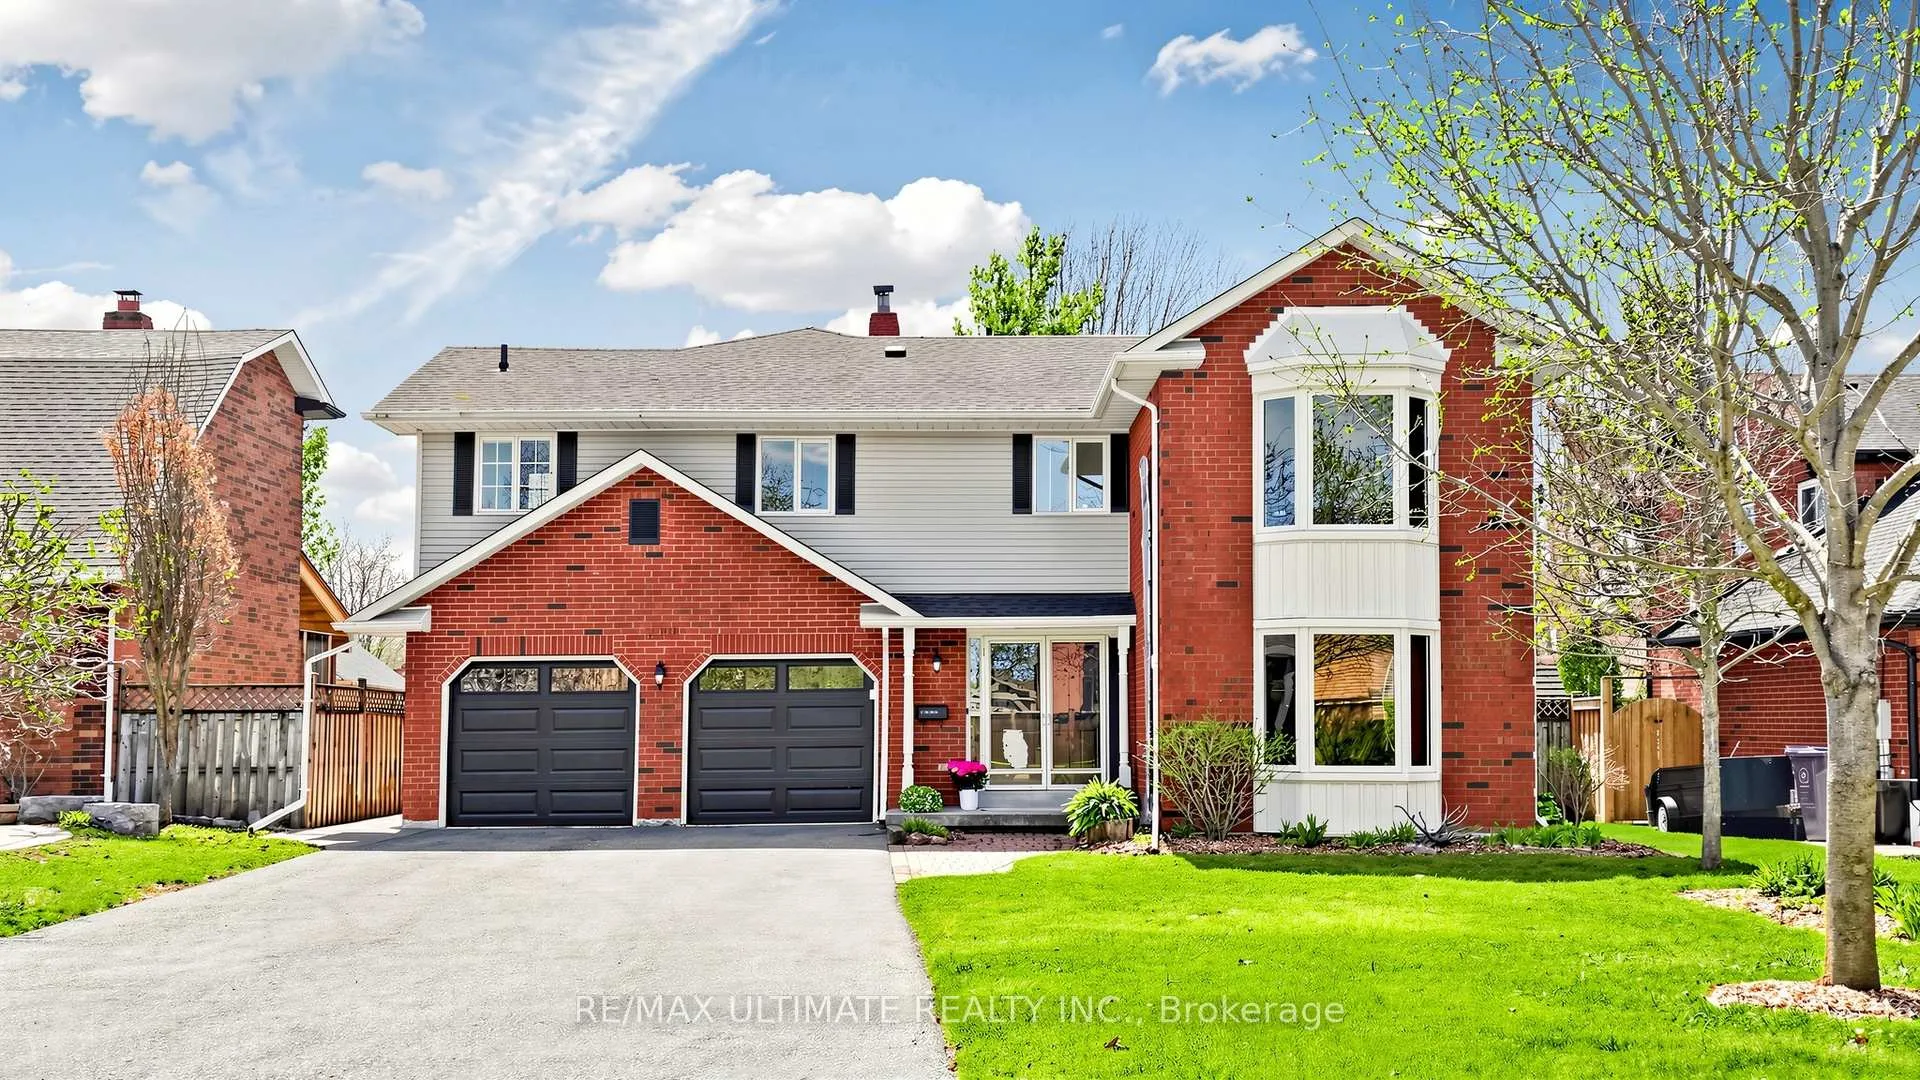
226 Lori Avenue
226 Lori Avenue
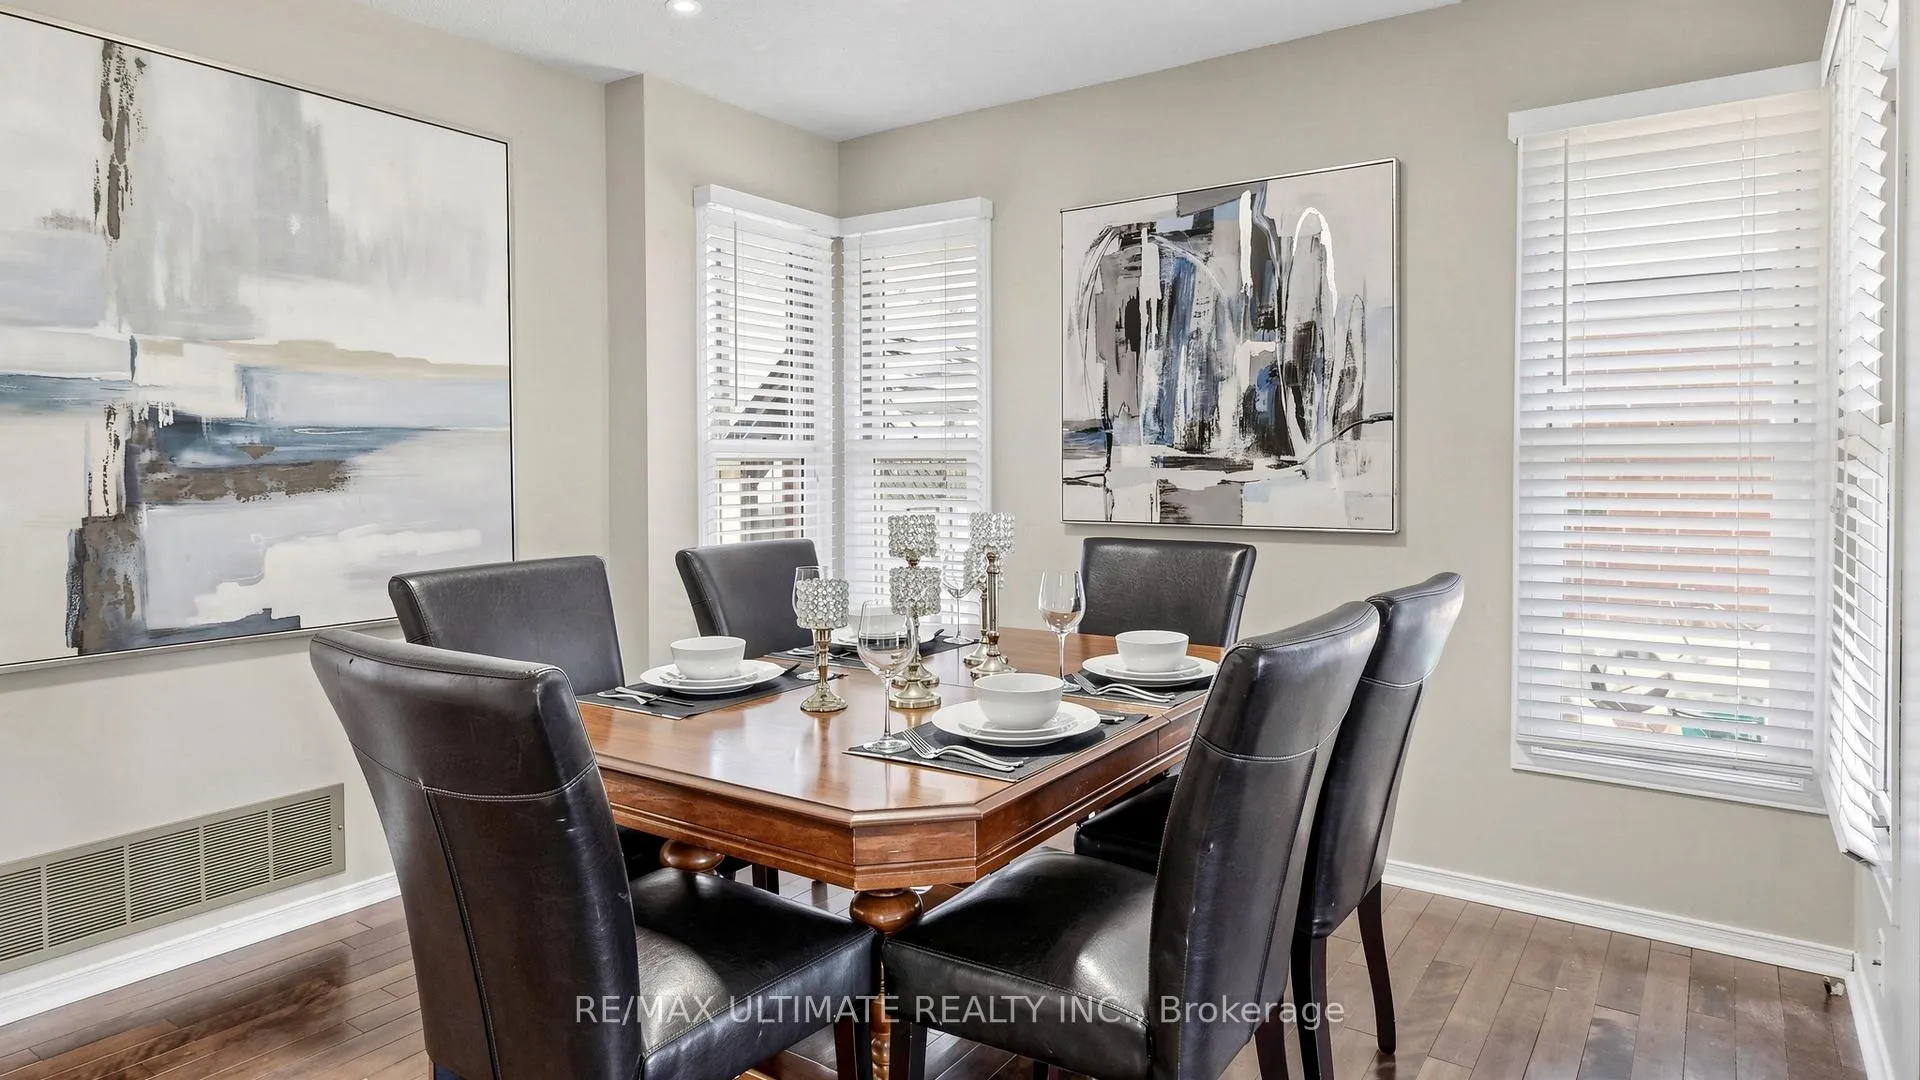 See all 43 photos
Property history
Facts and features
- BasementPart finished
- Water, sewerMunicipal
- Lot shapeIrregular
- HeatingBaseboard
- Second kitchen
- Hardwood floors
- Fireplace
- Central air
- Inground pool
The homeDetached, 2-storey, 3,500–5,000 sq ft
- Type: Detached
- Style: 2-storey
- Living space: 3,500–5,000 sq ft
- Basement: Full, partially finished
InsideFireplace Yes, natural gas, wood, Hardwood, Main level
- Fireplace: Yes, natural gas, wood
- Flooring: Hardwood
- Laundry: Main level
- Features: Central vacuum, floor drain, in-law suite, water meter, workbench
- Security: Carbon monoxide detectors, smoke detector
- Rooms above ground: 14
- Rooms in the basement: 1
- Bedrooms: 4 + 1 in the basement
- Bathrooms: 5
- Kitchens: 2
- Family room: Yes
Outside and lotBrick, vinyl siding, Asphalt shingle, Poured concrete
- Exterior: Brick, vinyl siding
- Roof: Asphalt shingle
- Foundation: Poured concrete
- Pool: Inground
- Other structures: Garden shed
- Size: 60.24 × 104.06 ft
- Shape: Irregular
Parking2 Garage, Built-in, Private double
- Spaces: 2 Garage
- Garage: Built-in
- Driveway: Private double
Heating, water and powerBaseboard, electric, Central air, wall unit(s), Municipal water
- Heating: Baseboard, electric
- Cooling: Central air, wall unit(s)
- Water: Municipal water
- Sewer: Municipal sewer
Costs and taxesTaxes $7,076 a year, HST included in the price
- Taxes, 2025: $7,076 a year
- HST: HST included in the price
Included in the sale2 fridges, 2 stoves, dishwasher, 2 hood fans, washer and dryer, air conditioner, furnace, pool and related equipment all "as is", All stagers furniture, drapery
- Included: 2 fridges, 2 stoves, dishwasher, 2 hood fans, washer and dryer, air conditioner, furnace, pool and related equipment all "as is"
- Not included: All stagers furniture, drapery
NearbyFenced yard, park, place of worship, public transit, rec./commun.centre, school
- Close to: Fenced yard, park, place of worship, public transit, rec./commun.centre, school
Listing detailsN13152656, Sold, May 20, 2026
- MLS® number: N13152656
- Status: Sold
- Listed on: May 20, 2026
- Days on market: 54
- Updated: Jul 13, 2026
- Possession: Flexible
- Occupied by: Owner
- Listing brokerage: RE/MAX ULTIMATE REALTY INC.
About this home
226 Lori Avenue, Whitchurch-Stouffville (Stouffville), ON L4A 6C7
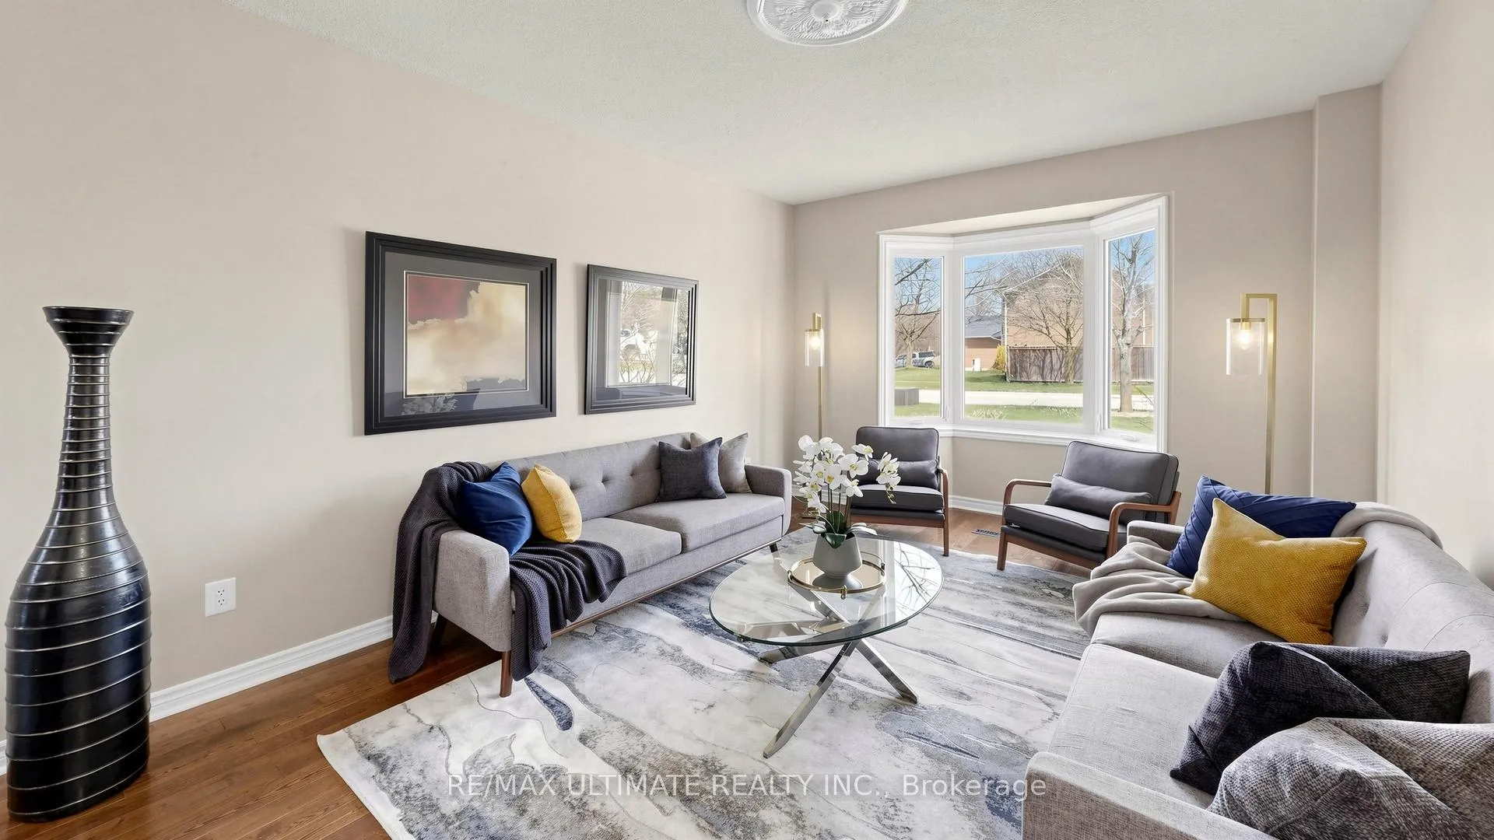
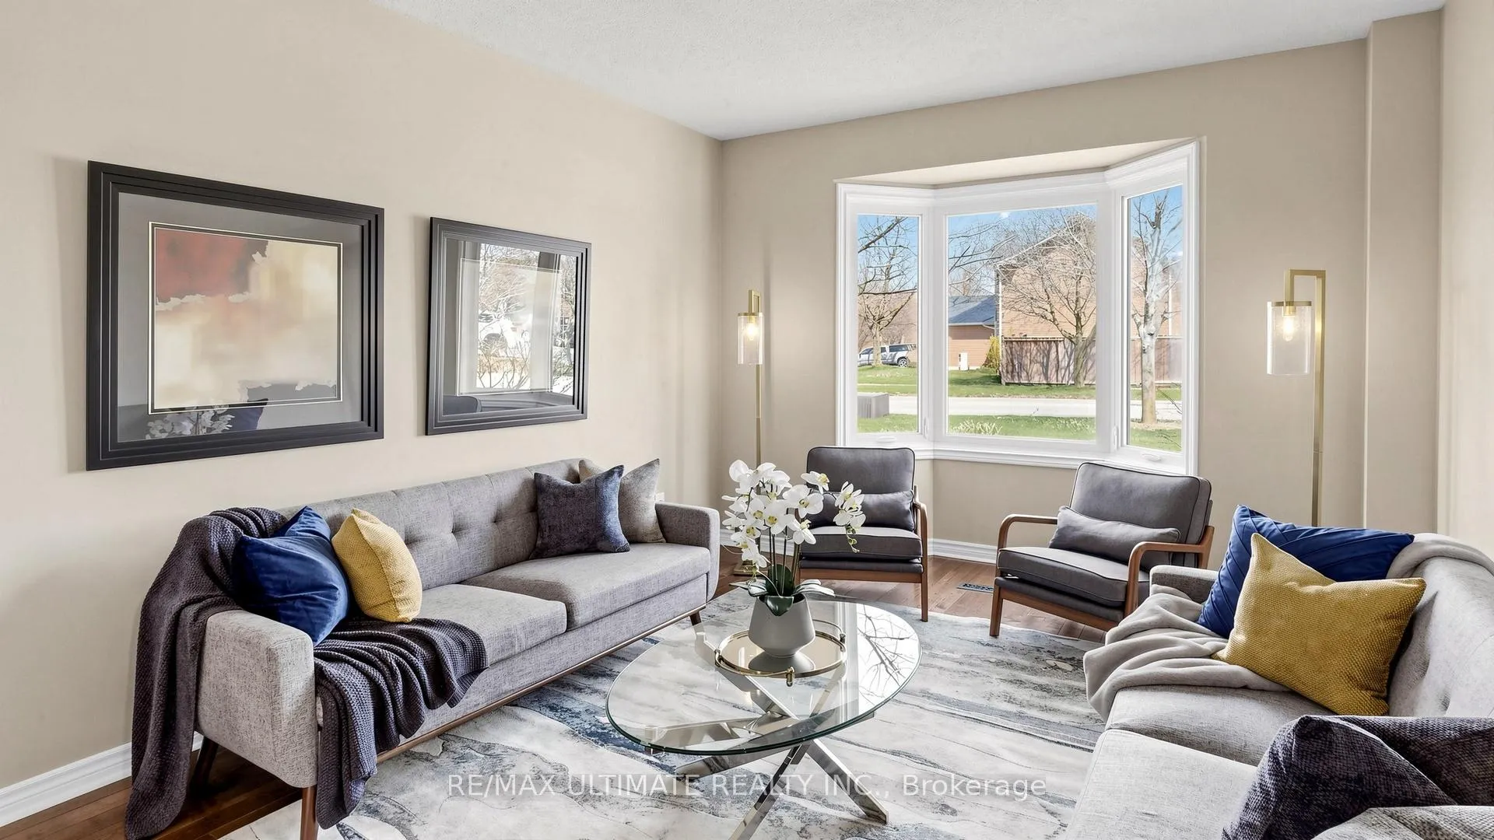
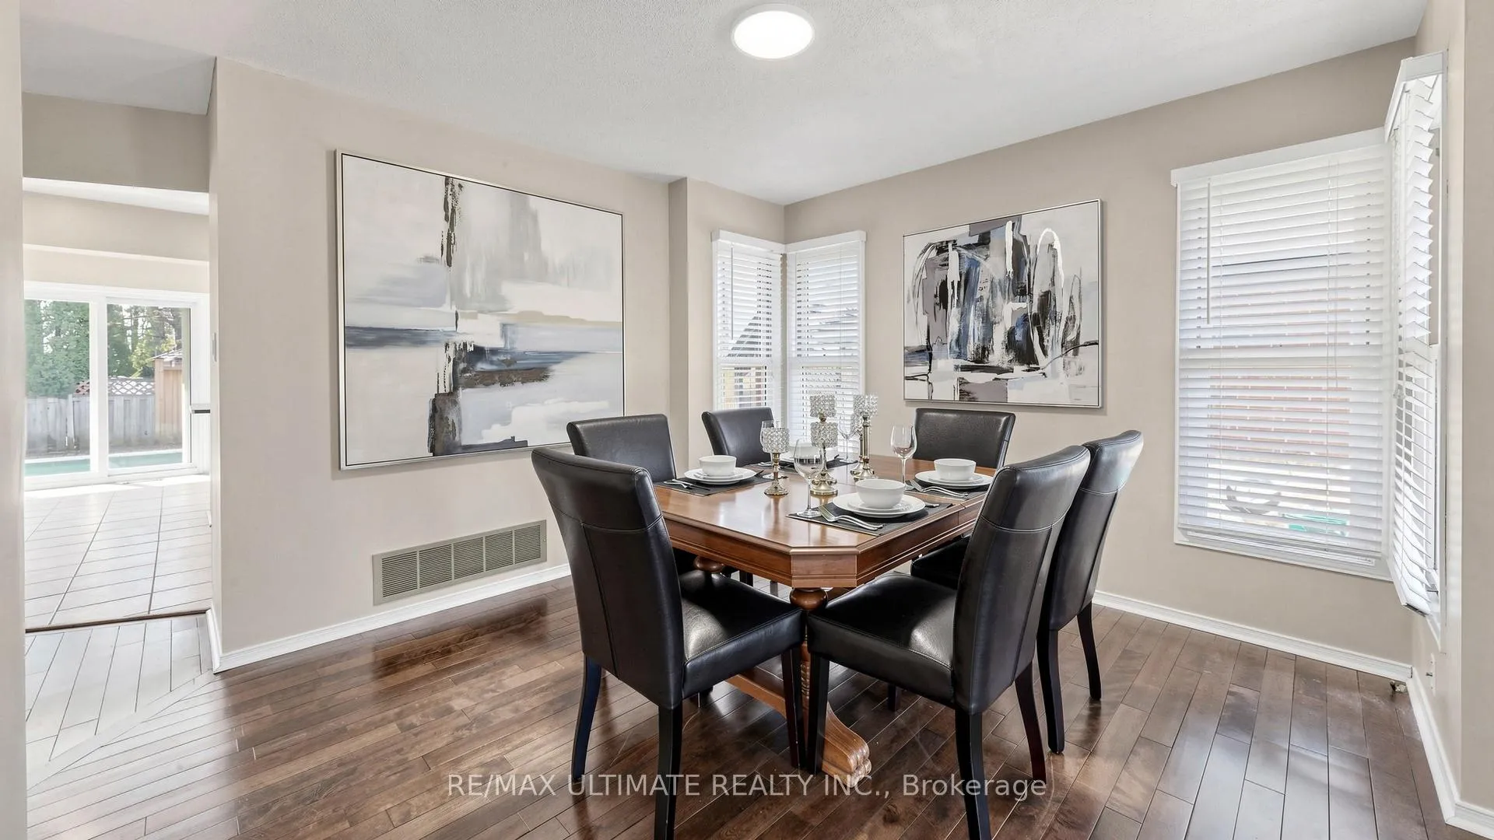
Experience exceptional family living at 226 Lori Ave in sought-after Whitchurch-Stouffville. Situated on a premium 60-foot lot, this beautifully maintained residence offers a rare combination of elegance, functionality, and versatility. Thoughtfully designed for both everyday comfort and entertaining, the home features sun-filled living spaces, spacious principal rooms, and a stunning private backyard retreat complete with an in-ground pool. Offering excellent income potential or the perfect setup for multi-generational living, the legal 1-bedroom apartment with full kitchen provides flexibility to suit a variety of lifestyles. With parking for up to 6 vehicles and an ideal family-friendly location close to top-rated schools, parks, shopping, and commuter routes, this is an exceptional opportunity to own a versatile home in one of Stouffville's most desirable communities.
Ask about this home
A HOMEH agent will answer your questions about this home.
Around this home
Daily convenience, out of 100, from the distances below
Schools nearby
School rating, out of 10.
Helpful calculators
Your HOMEH agent

"I would see it this week."