

6153 Main Street
6153 Main Street
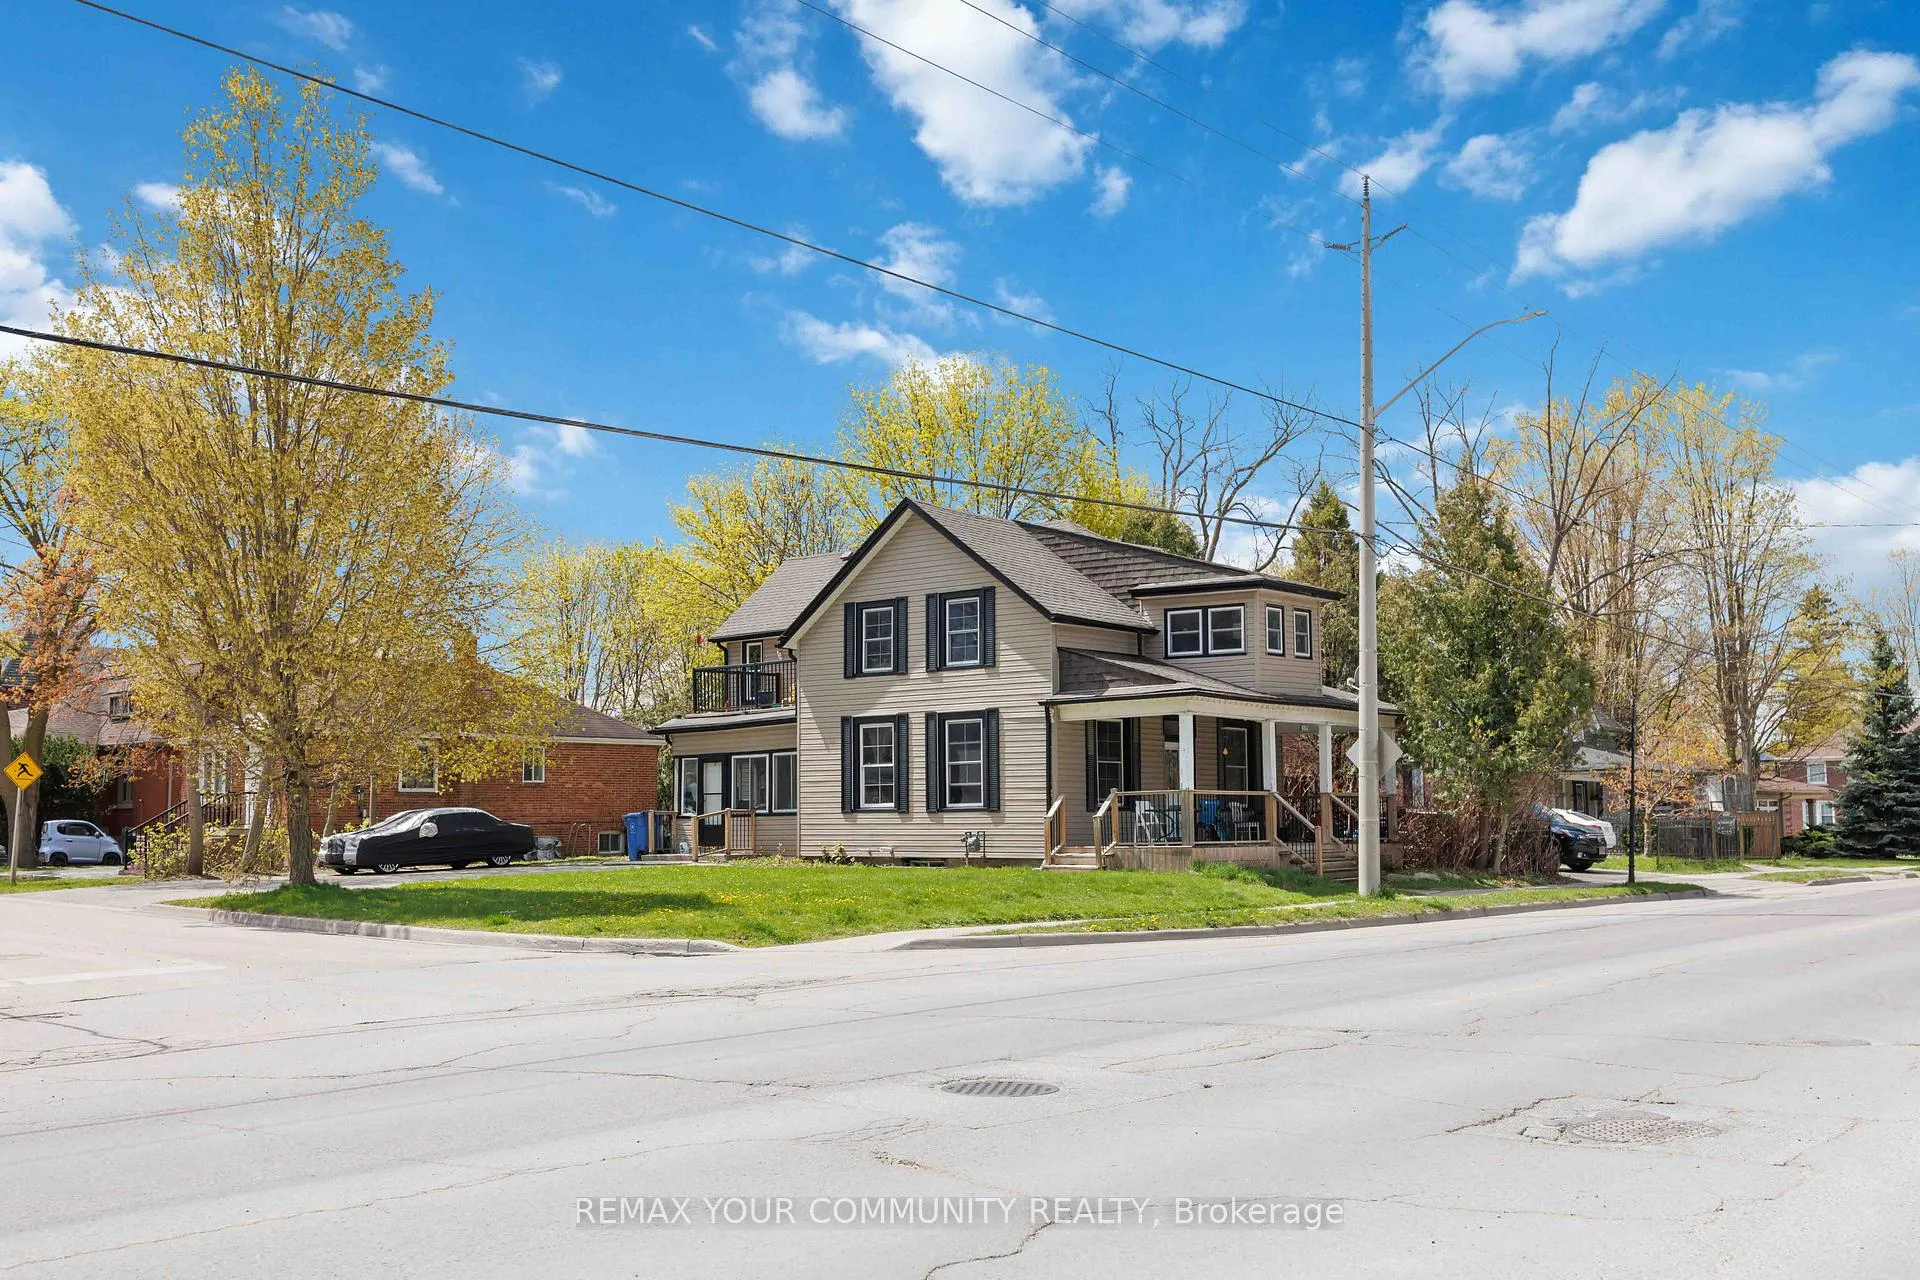 See all 14 photos
Property history
- $973,000TerminatedList: 2026-05-20|End: 2026-09-21|124 daysN13154386
Facts and features
- BasementUnfinished
- Age of home100+
- Price per sq ft~$556
- Water, sewerMunicipal
- 3 kitchens
The homeMultiplex, 2-storey, 100+
- Type: Multiplex
- Style: 2-storey
- Age: 100+
- Living space: 1,500–2,000 sq ft
- Basement: Full, unfinished
InsideVinyl, Broadloom, Tile, Main level, Carpet free, storage area lockers, water heater owned
- Flooring: Vinyl, Broadloom, Tile
- Laundry: Main level
- Features: Carpet free, storage area lockers, water heater owned
- Rooms above ground: 10
- Bedrooms: 3
- Bathrooms: 3
- Kitchens: 3
Outside and lotVinyl siding, Shingles, Stone
- Exterior: Vinyl siding
- Roof: Shingles
- Foundation: Stone
- Features: Controlled entry, landscaped, porch
- Size: 65 × 79.6 ft
- Zoning: R3
Parking6 Parking, Private
- Spaces: 6 Parking
- Driveway: Private
Heating, water and powerForced air, gas, Municipal water, Municipal sewer
- Heating: Forced air, gas
- Water: Municipal water
- Sewer: Municipal sewer
- Natural gas: Yes
- Hydro: Yes
- Cable: Available
- Telephone: Available
Costs and taxesTaxes $4,000 a year, HST No HST
- Taxes, 2026: $4,000 a year
- HST: No HST
Included in the saleOffers welcome anytime. please allow 24hrs irrevocable. please send offers to [email protected]. showings must adhere to tenant schedule; saturdays 1 to 4pm. sundays 2 to 4pm. tuesdays, wednesday, thursday, friday 2 to 7pm, and based on tenant confirmation. property visits for common space daily 10am-7pm., All tenant belongings
- Included: Offers welcome anytime. please allow 24hrs irrevocable. please send offers to [email protected]. showings must adhere to tenant schedule; saturdays 1 to 4pm. sundays 2 to 4pm. tuesdays, wednesday, thursday, friday 2 to 7pm, and based on tenant confirmation. property visits for common space daily 10am-7pm.
- Not included: All tenant belongings
NearbyHospital, library, place of worship, public transit, rec./commun.centre, school
- Close to: Hospital, library, place of worship, public transit, rec./commun.centre, school
Listing detailsN13154386, Terminated, May 20, 2026
- MLS® number: N13154386
- Status: Terminated
- Listed on: May 20, 2026
- Days on market: 124
- Updated: Sep 21, 2026
- Possession: Flexible
- Occupied by: Tenant
- Listing brokerage: REMAX YOUR COMMUNITY REALTY
About this home
6153 Main Street, Whitchurch-Stouffville (Stouffville), ON L4A 3R6
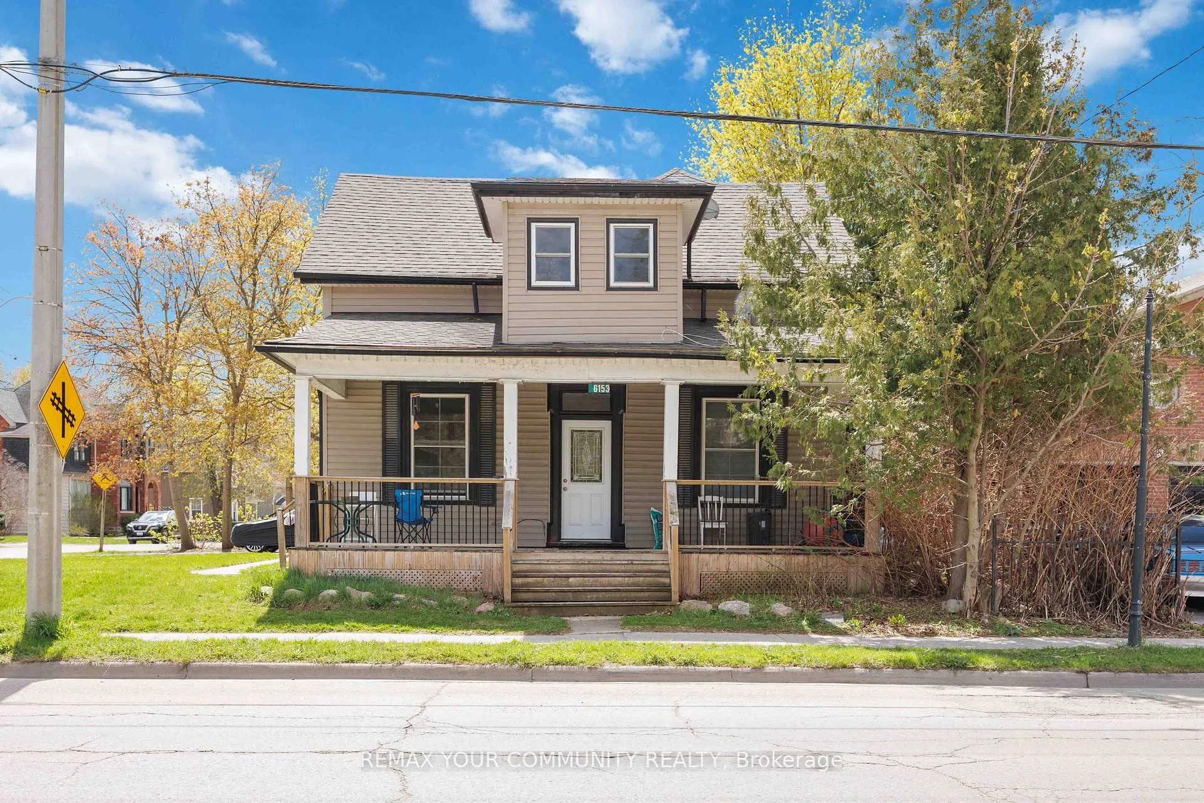
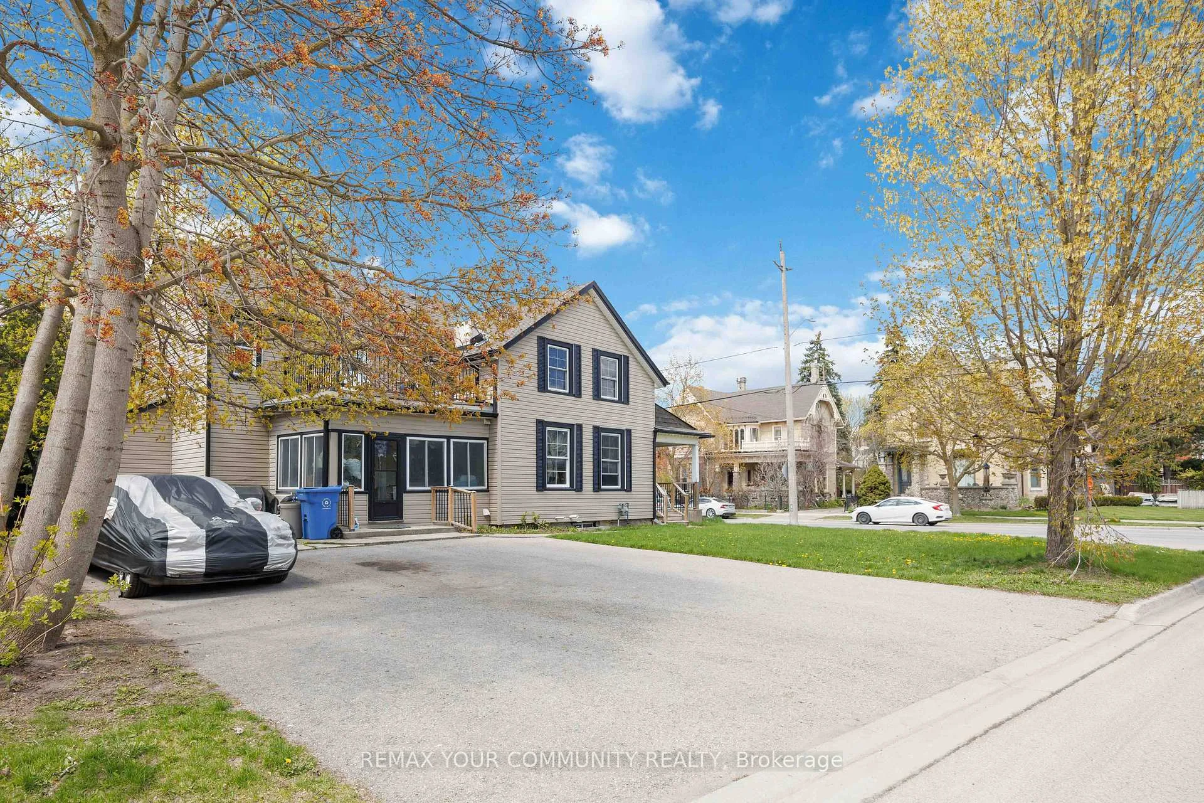
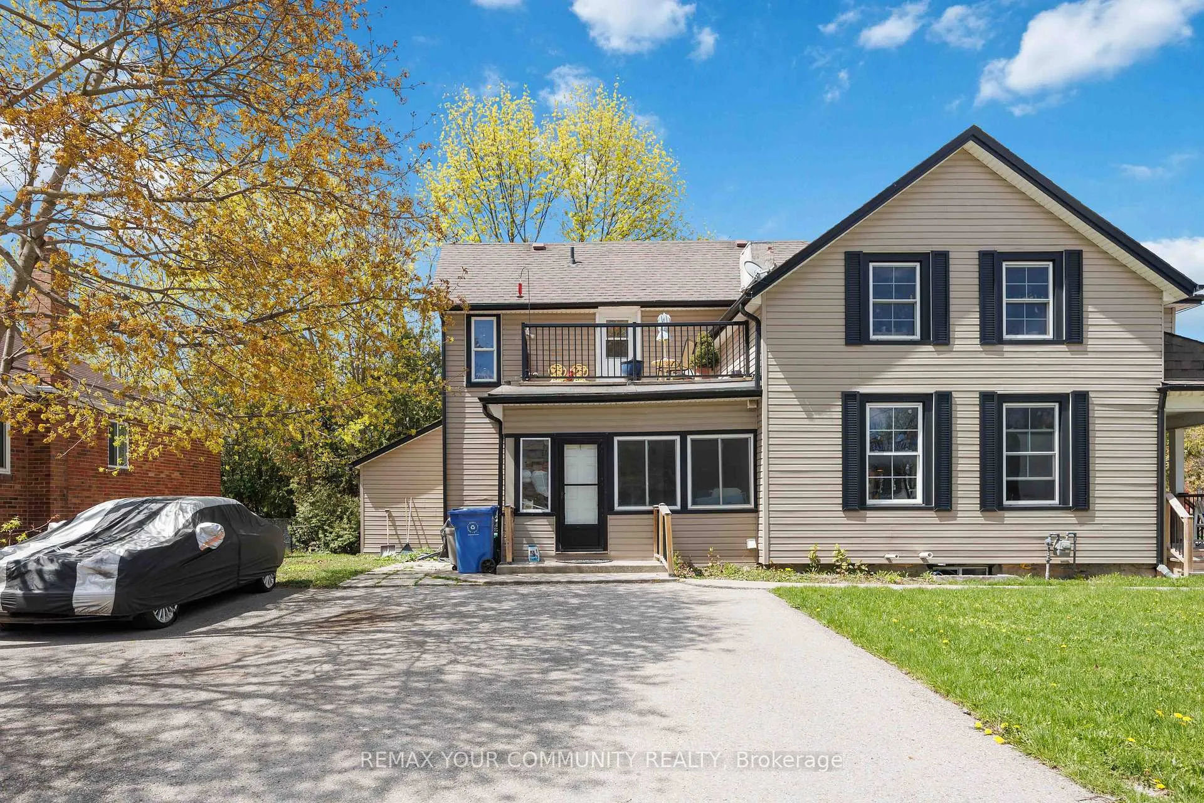
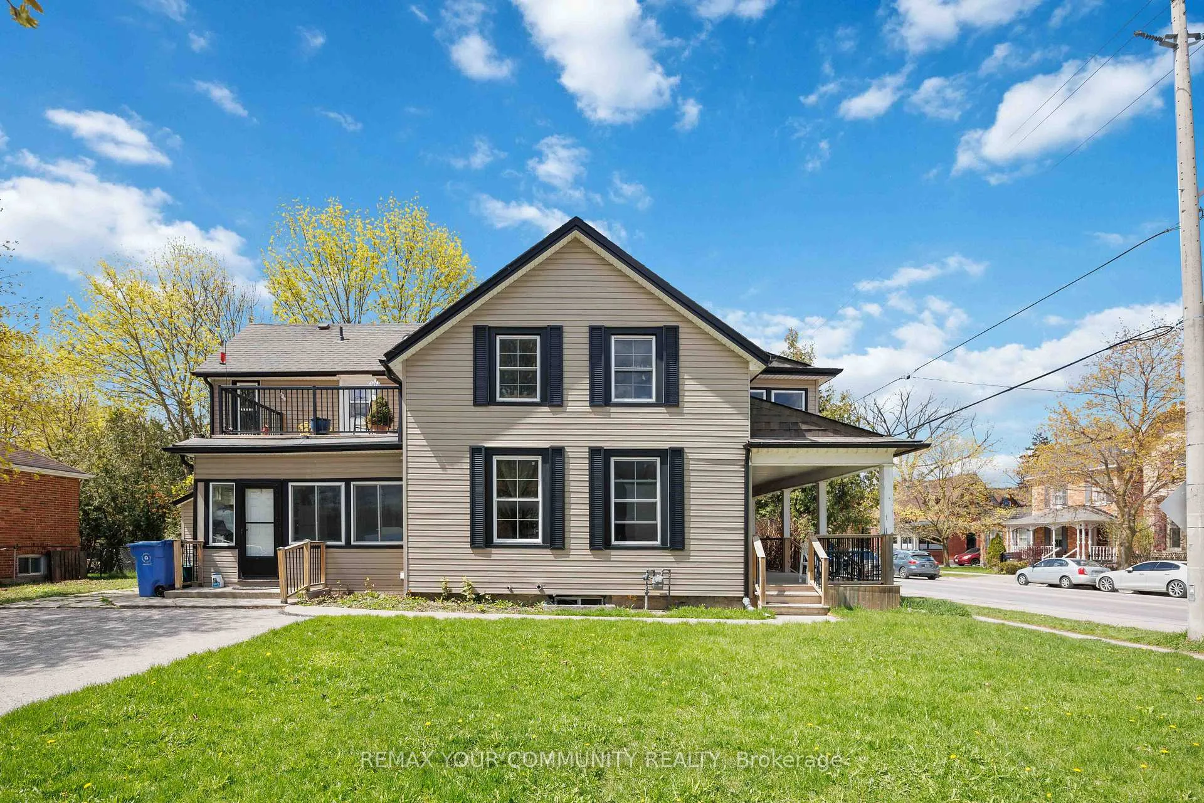
5% Cap rate makes for a very attractive real estate investment located on Main St in central Stouffville. GO train is a 5 minute walk. This well maintained established legal triplex (R3) with three individual units; 1 x bachelor + 1 x 1-bedroom + 1 x 2-bedroom. Each of long term tenants (2017, 2019, 2022) wish to remain. This triplex has been well maintained with many updates including a complete make over of apartment #2, plus a updated bathroom and kitchenette in the bachelor unit. Roof 2019. Paved driveway 2021. The large front covered porch defines welcoming curb appeal into the secure front door to each apartment. The decking was new 2021. The paved driveway provides 2 parking spots for each tenant = 6 total parking spots. The driveway is off Albert Street. The side porch doubles as a gathering space and the common laundry room with commercial grade coin washer and dryer - approx $2k/yr. The side and back yards are a grass canvas enjoyed by the residents. The Upper unit includes a private balcony facing east to delight in each morning sunrise, plus a sunroom facing north. The basement with a separate entrance is ideal for storage, includes the gas furnace and the three owned hot water tanks. Optimal for investors looking for positive cash flow; Cap rate 5%. NOI 3.4%. Stouffville is growing, and offers a choice of schools, worship, shopping, sports fields, restaurants, banking and close to the Markham Stouffville hospital. #404 access from Stouffville Rd. Straight drive on 9th Line to #407. Floor plan attached. Financials attached.
Ask about this home
A HOMEH agent will answer your questions about this home.
Around this home
Daily convenience, out of 100, from the distances below
Schools nearby
School rating, out of 10.
Helpful calculators
Your HOMEH agent

"I would see it this week."