

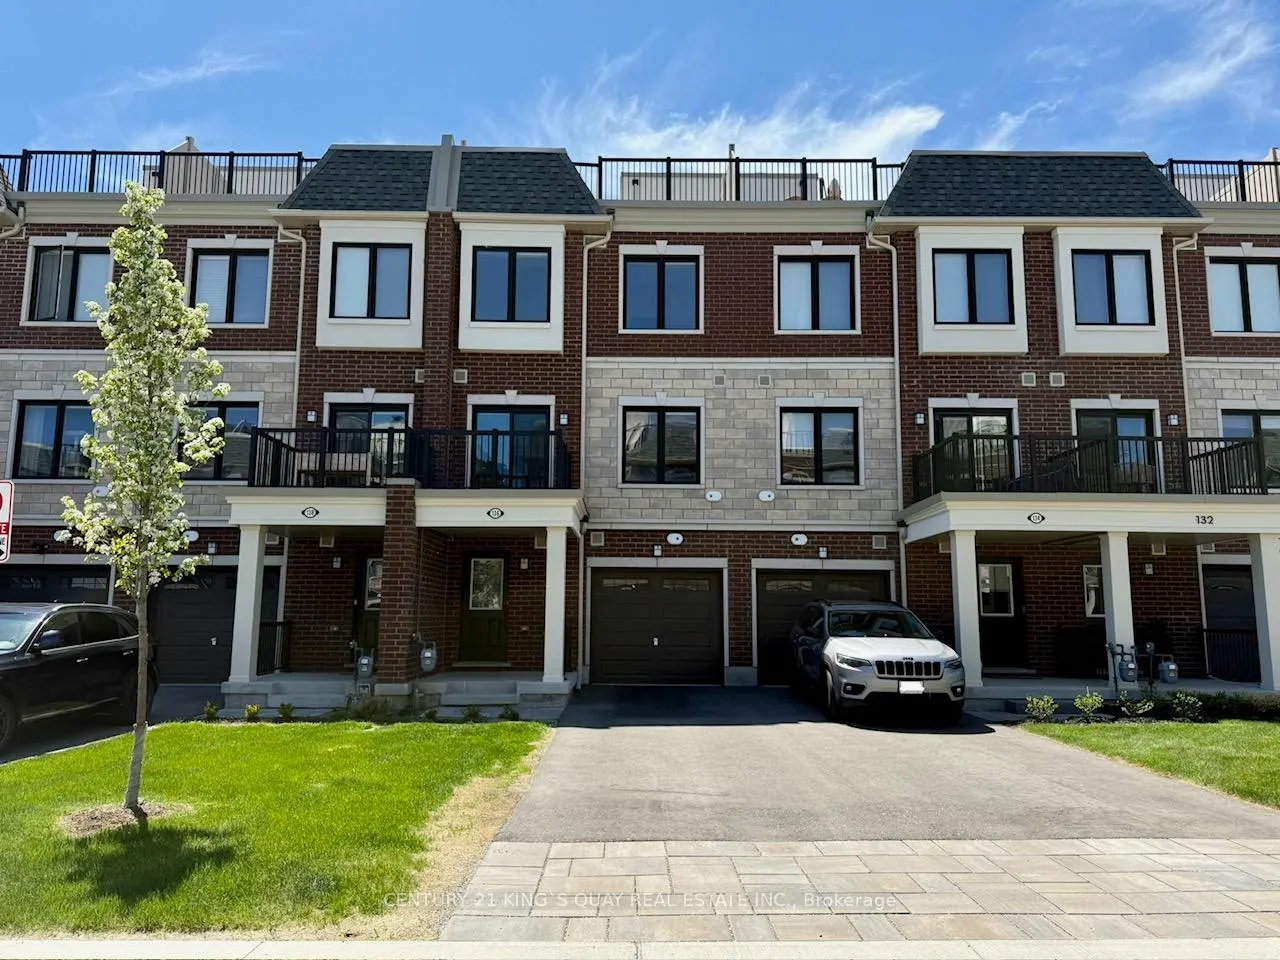
136 Covington Crescent
136 Covington Crescent
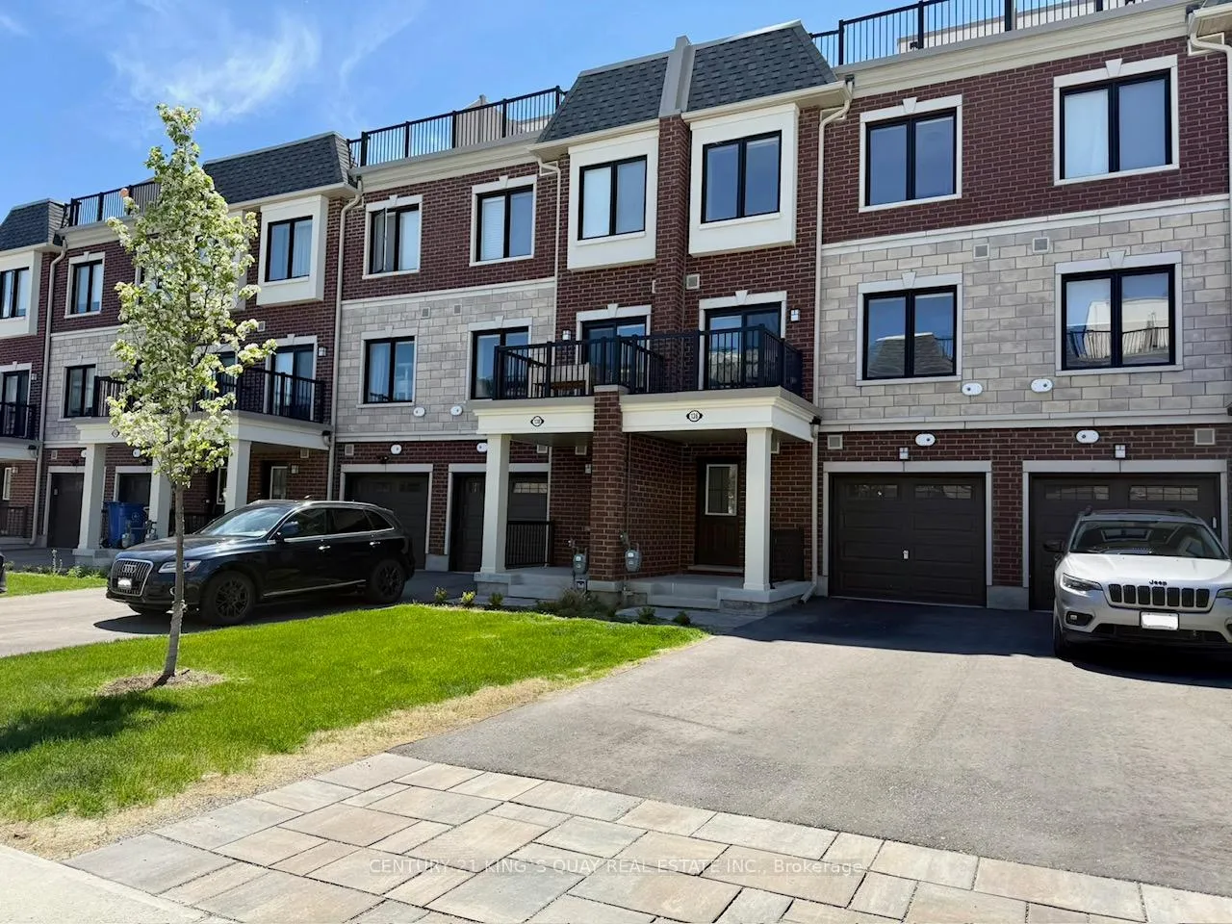
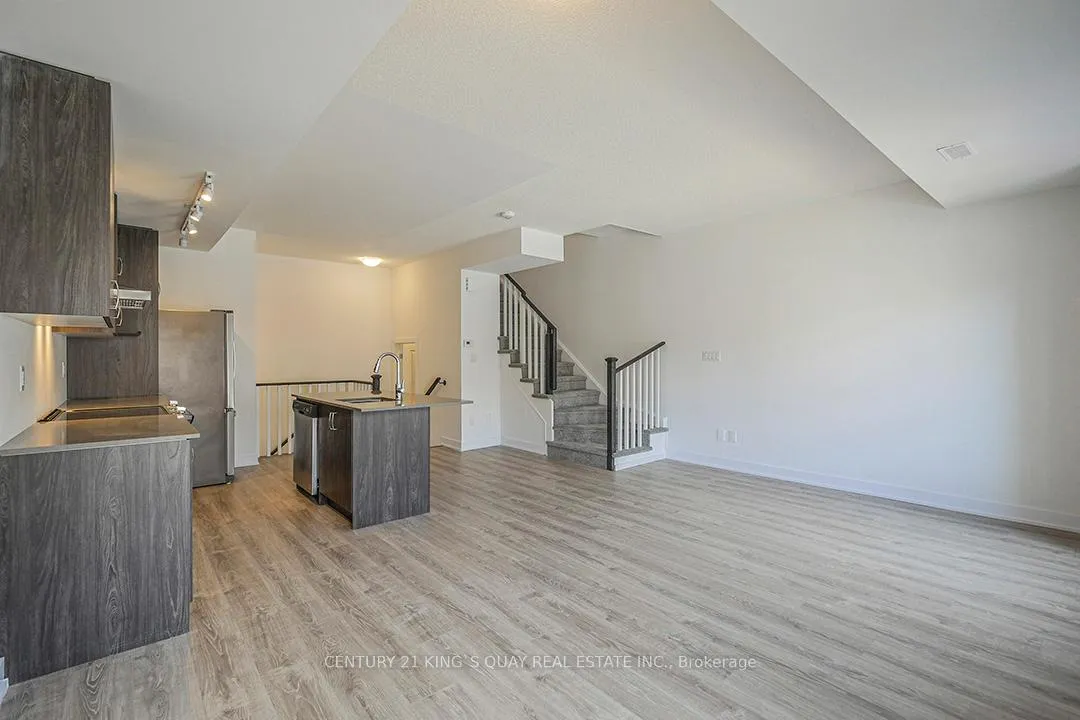
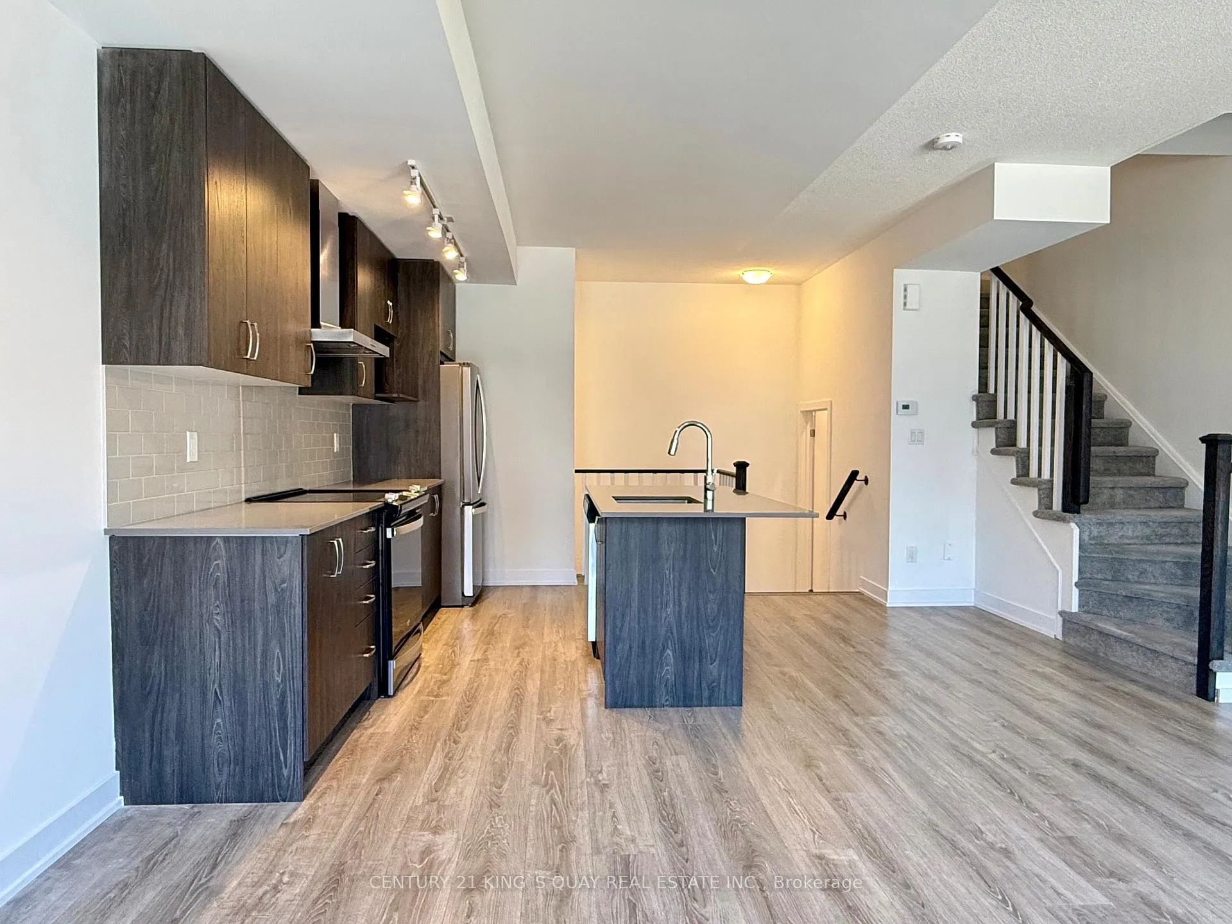
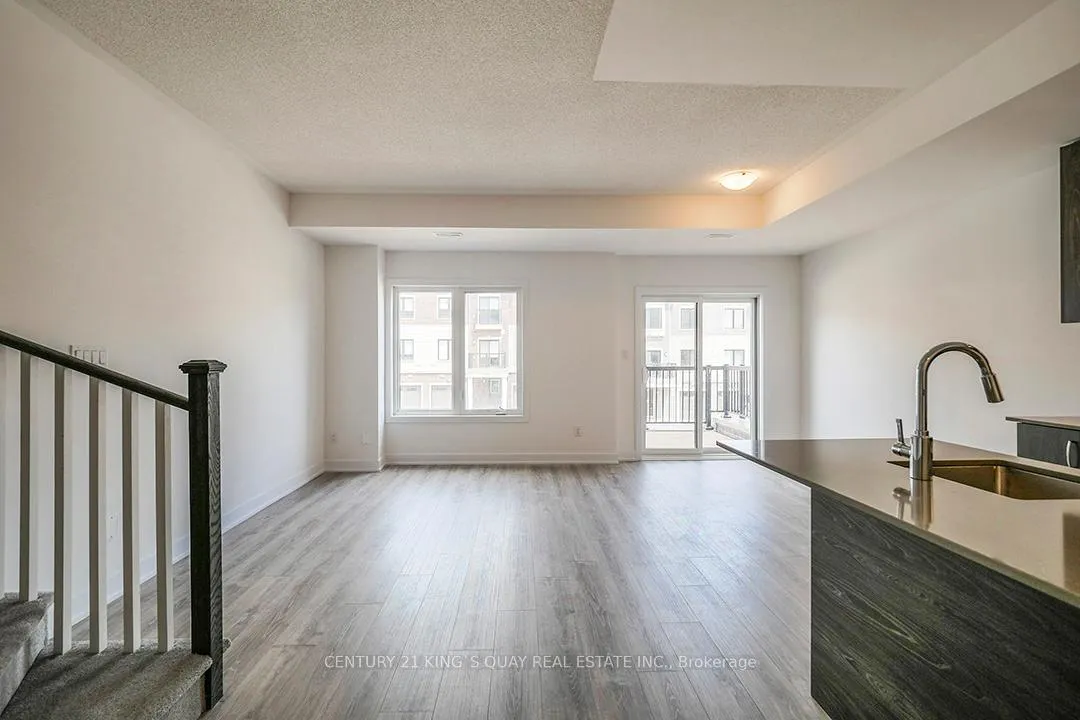 See all 41 photos
Property history
Facts and features
- BasementNone
- Age of home0–5 years
- Water, sewerMunicipal
- HeatingForced air
- Central air
The homeFreehold Townhouse, 3-storey, Age 0–5 years
- Type: Freehold Townhouse
- Style: 3-storey
- Age: 0–5 years
- Living space: 1,100–1,500 sq ft
- Basement: None
InsideBroadloom, Auto garage door remote, Rooms above ground 5
- Flooring: Broadloom
- Features: Auto garage door remote
- Rooms above ground: 5
- Bedrooms: 2
- Bathrooms: 3
- Kitchens: 1
Outside and lotBrick, other, Other, Foundation Not applicable
- Exterior: Brick, other
- Roof: Other
- Foundation: Not applicable
- Size: 18.86 × 70.51 ft
Parking1 Garage, Built-in
- Spaces: 1 Garage
- Garage: Built-in
Heating, water and powerForced air, gas, Central air, Municipal water
- Heating: Forced air, gas
- Cooling: Central air
- Water: Municipal water
- Sewer: Municipal sewer
Costs and taxesTaxes $4,671 a year, HST included in the price, Tankless water heater
- Taxes, 2025: $4,671 a year
- HST: HST included in the price
- Rental items: Tankless water heater
Included in the saleAll existing: stainless steel appliances(fridge, stove, dishwasher), washer dryer, electric light fixtures, custom roller blinds, garage door opener, furnace, central air conditioning.
- Included: All existing: stainless steel appliances(fridge, stove, dishwasher), washer dryer, electric light fixtures, custom roller blinds, garage door opener, furnace, central air conditioning.
Listing detailsN13157708, Sold, May 21, 2026
- MLS® number: N13157708
- Status: Sold
- Listed on: May 21, 2026
- Days on market: 20
- Updated: Jun 10, 2026
- Possession: Flexible
- Occupied by: Vacant
- Listing brokerage: CENTURY 21 KING`S QUAY REAL ESTATE INC.
About this home
136 Covington Crescent, Whitchurch-Stouffville (Stouffville), ON L4A 4W8
Beautiful two-year-new freehold townhome in Stouffville's Baker Hill community. Nearly 1,500 sq. ft. of bright, open-concept living with large windows, modern finishes, and laminate flooring on both the ground and main floors. Rare long driveway fits 2 full-size cars. Gourmet kitchen with stainless steel appliances, quartz counters, undermount sink, tile backsplash, and a center island with breakfast bar. Main floor balcony plus expansive rooftop terrace offers an ideal space for entertaining and outdoor dining. Two spacious bedrooms with contemporary finishes; bathrooms feature quartz counters, double sinks, and a sleek glass-door shower. Custom roller blinds installed in the living room, dining room, and bedrooms. Ground level laundry and direct garage access. Steps to supermarket, shops, restaurant, parks, shops. Close to Go station and Walmart supercentre plaza.
Ask about this home
A HOMEH agent will answer your questions about this home.
Around this home
Daily convenience, out of 100, from the distances below
Schools nearby
School rating, out of 10.
Helpful calculators
Your HOMEH agent

"Priced 3% over the Hestimate. I would see it this week."