

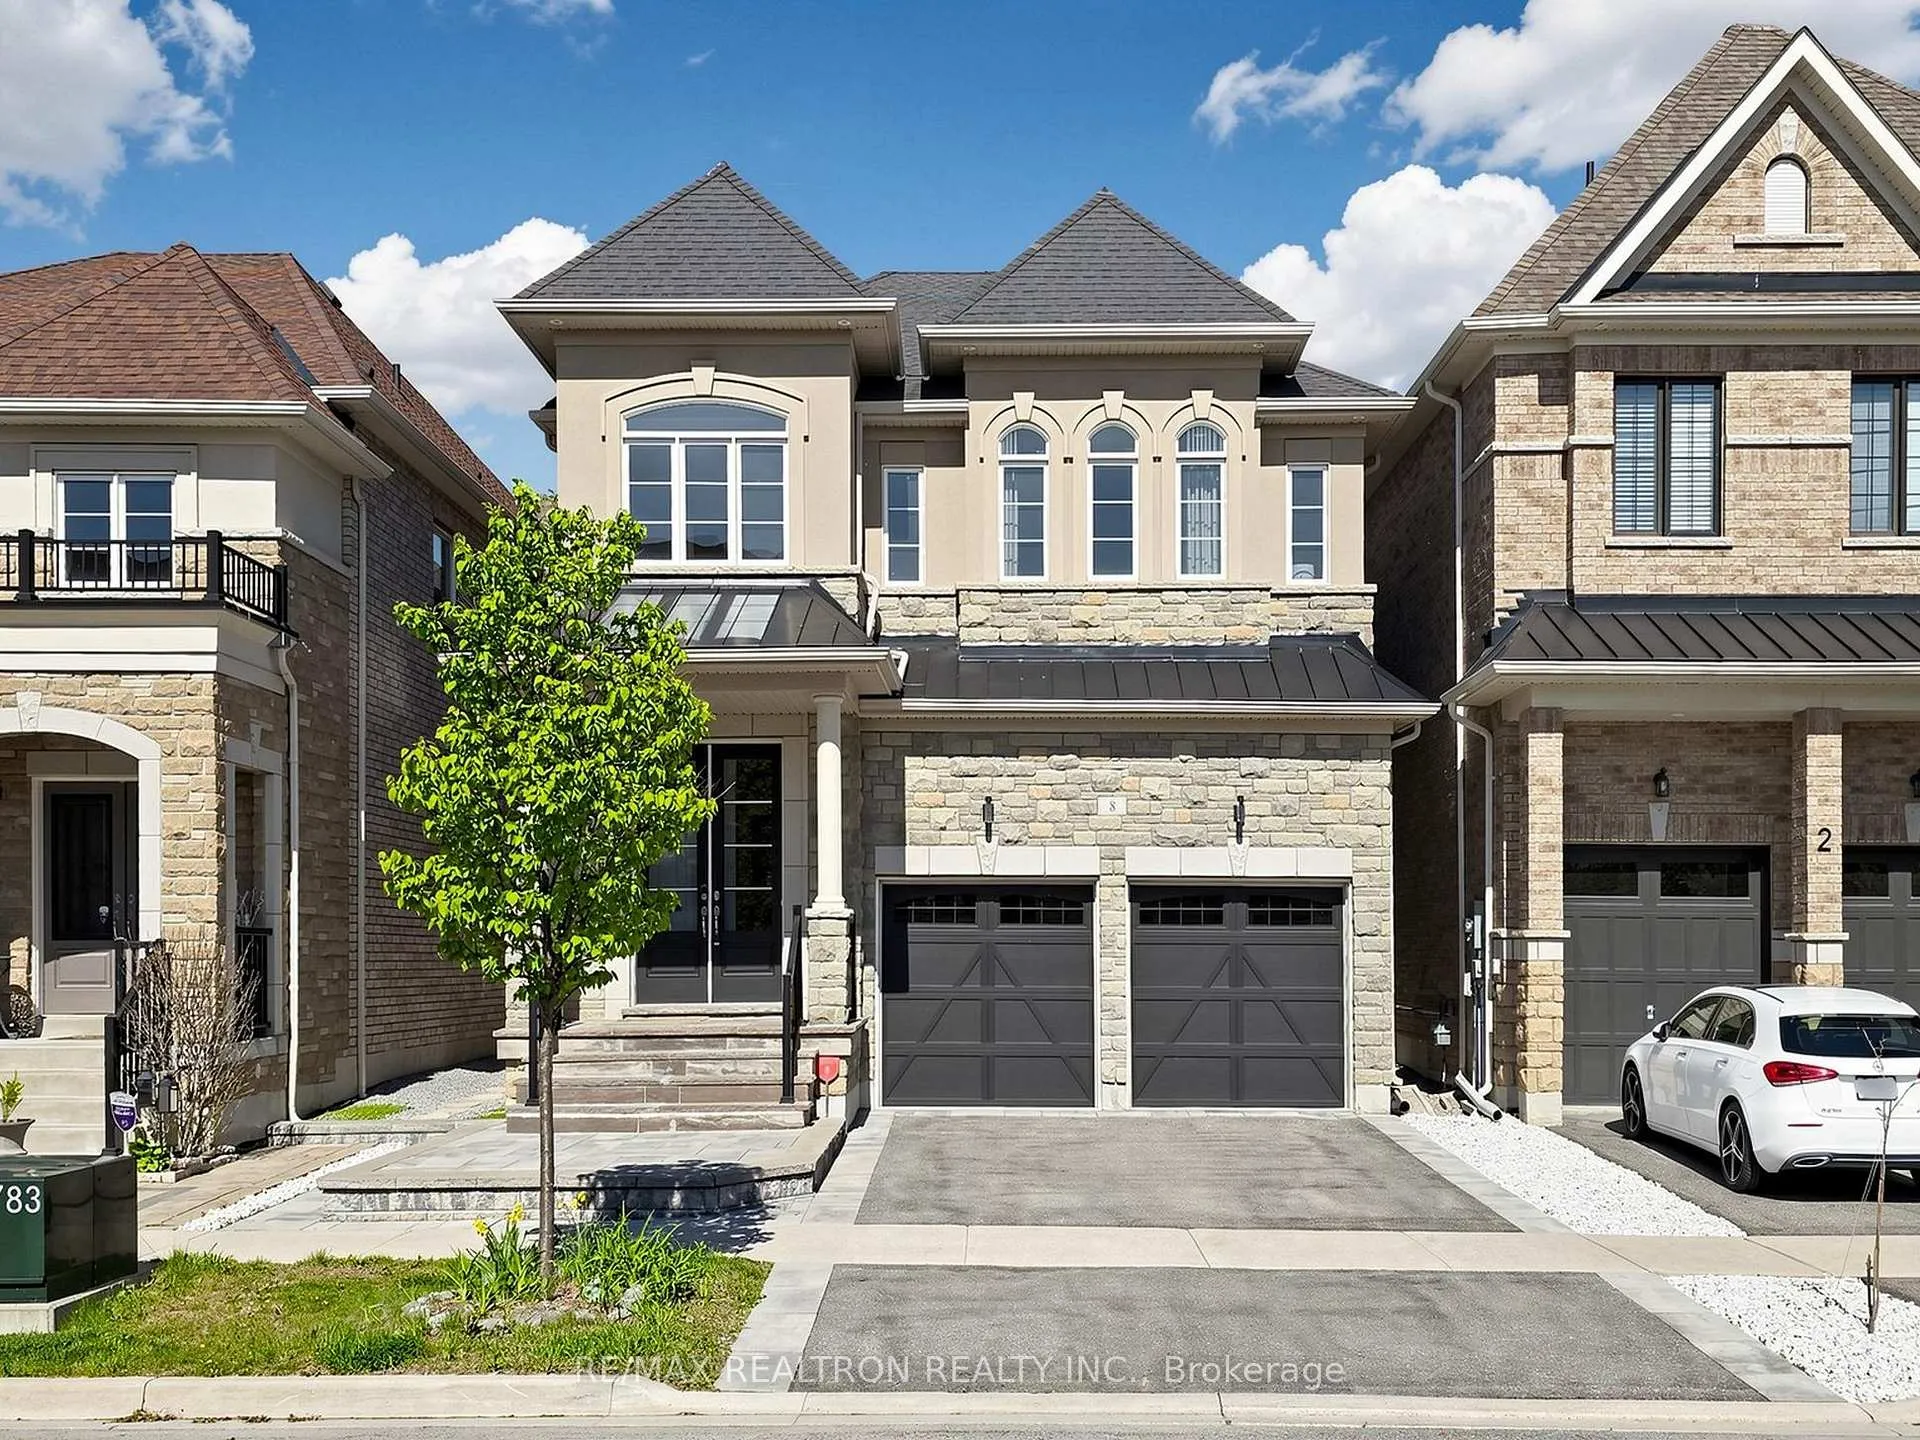
8 Princess Charlotte Avenue
8 Princess Charlotte Avenue
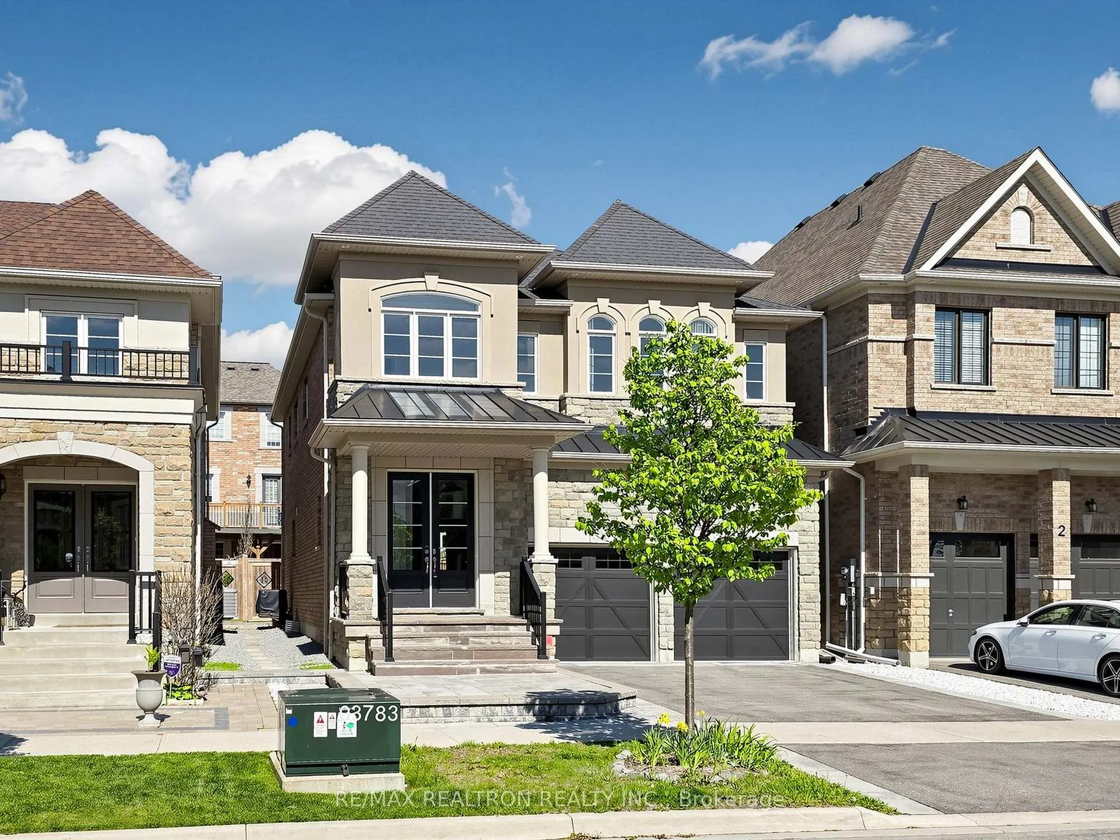
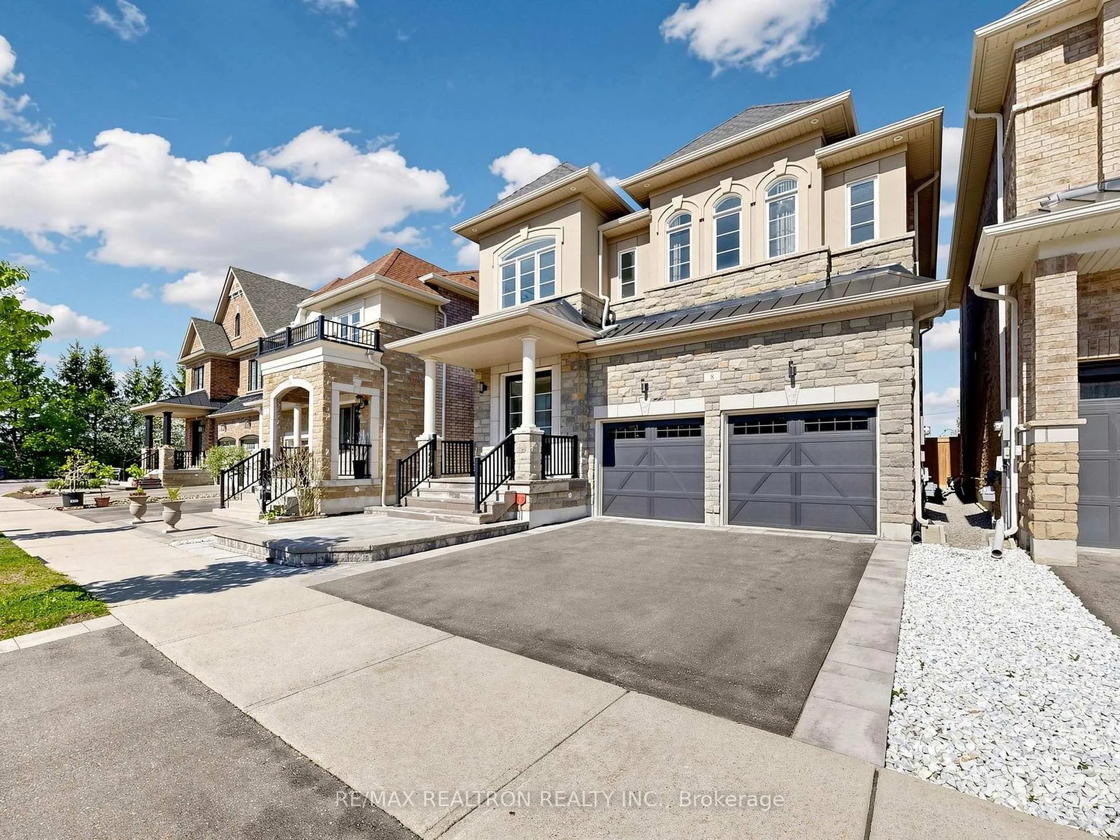
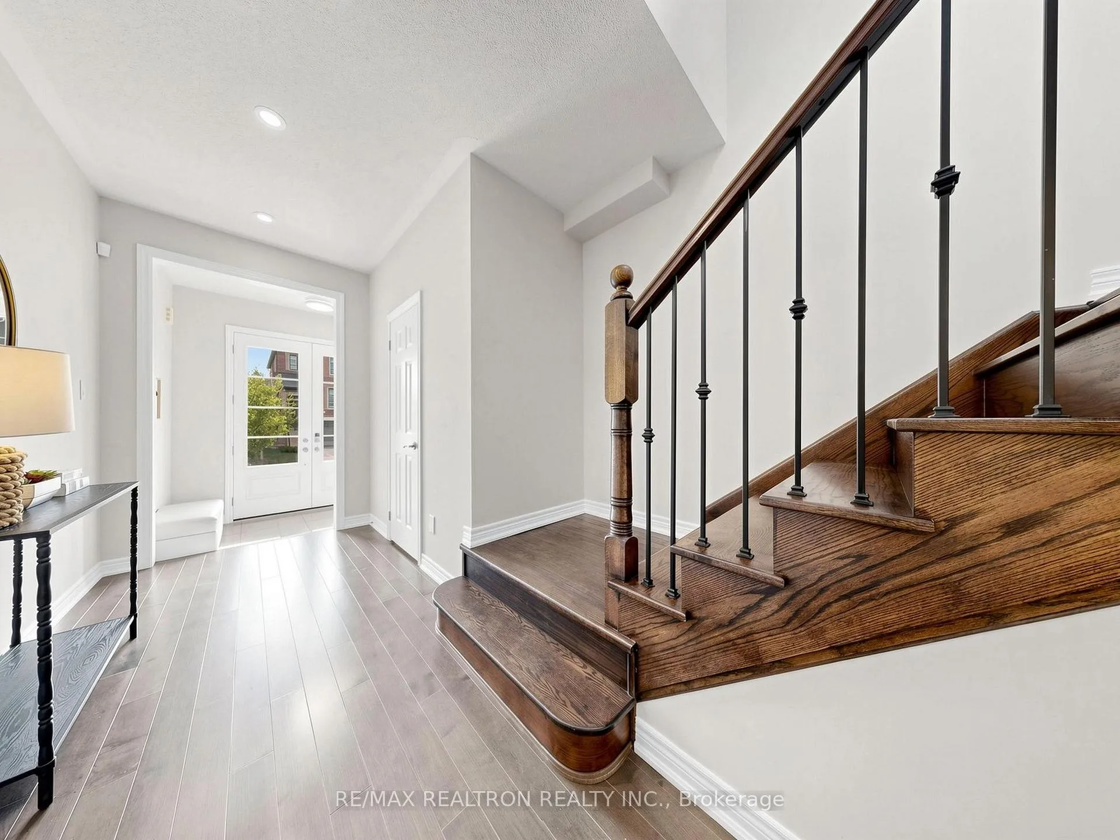
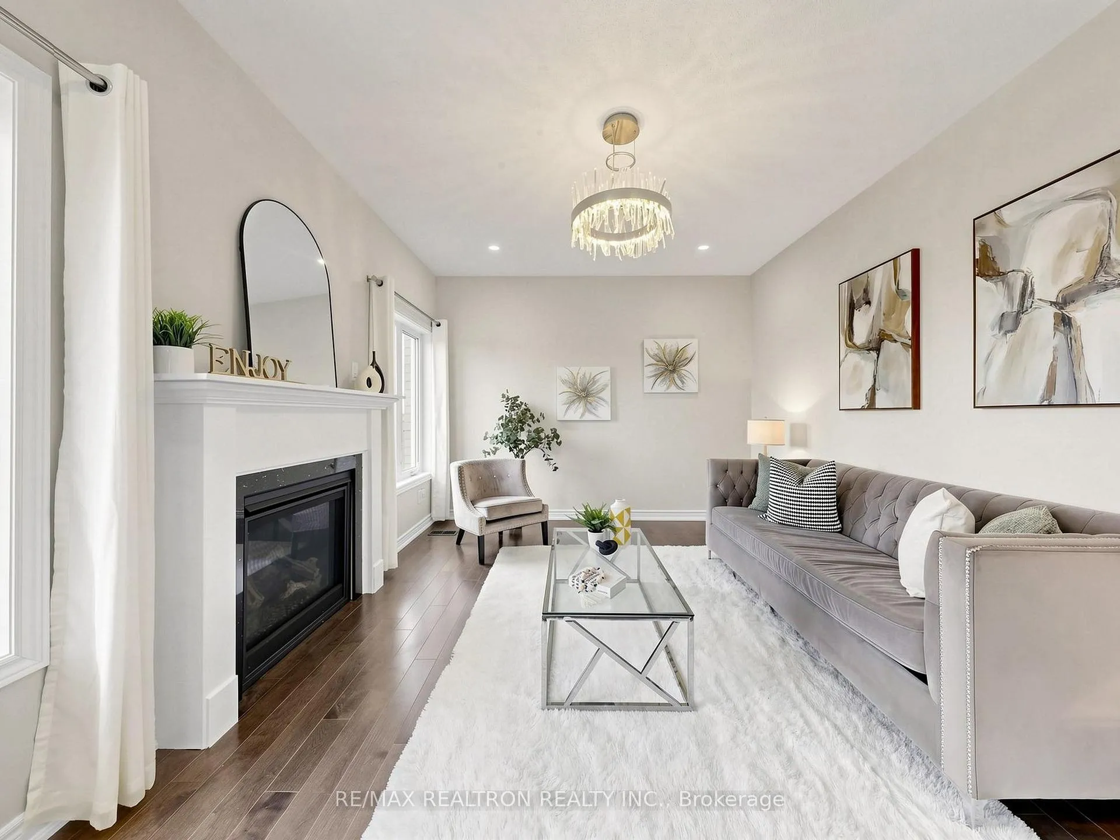 See all 48 photos
Property history
Facts and features
- BasementUnfinished
- Age of home6–15 years
- Water, sewerMunicipal
- HeatingForced air
- Hardwood floors
- Fireplace
- Central air
The homeDetached, 2-storey, Age 6–15 years
- Type: Detached
- Style: 2-storey
- Age: 6–15 years
- Living space: 2,000–2,500 sq ft
- Basement: Unfinished
InsideFireplace Yes, natural gas, Hardwood, Ceramic, Broadloom, Rooms above ground 11
- Fireplace: Yes, natural gas
- Flooring: Hardwood, Ceramic, Broadloom
- Rooms above ground: 11
- Bedrooms: 4 + 1 in the basement
- Bathrooms: 4
- Kitchens: 1
- Family room: Yes
Outside and lotBrick, stone, Unknown, Unknown
- Exterior: Brick, stone
- Roof: Unknown
- Foundation: Unknown
- Size: 36.13 × 90.26 m
Parking2 Garage, Built-in, Private
- Spaces: 2 Garage
- Garage: Built-in
- Driveway: Private
Heating, water and powerForced air, gas, Central air, Municipal water
- Heating: Forced air, gas
- Cooling: Central air
- Water: Municipal water
- Sewer: Municipal sewer
Costs and taxesTaxes $6,861 a year, HST No HST, Hot water tank - $64.05 & alarm monitoring system - $45.19 includes 1 camera, 3 sensor @doors, 2 motion detectors (can be assumed)
- Taxes, 2025: $6,861 a year
- HST: No HST
- Rental items: Hot water tank - $64.05 & alarm monitoring system - $45.19 includes 1 camera, 3 sensor @doors, 2 motion detectors (can be assumed)
Included in the saleAll existing upgraded light fixtures, existing window coverings, s/s fridge, slide in flat top stove, vent hood & built-in dishwasher, washer & dryer, soft water softener, drinking water filter in kitchen, hvac system, drinking water filter in kitchen, auto garage door openers & remotes, floor plan in attachment.
- Included: All existing upgraded light fixtures, existing window coverings, s/s fridge, slide in flat top stove, vent hood & built-in dishwasher, washer & dryer, soft water softener, drinking water filter in kitchen, hvac system, drinking water filter in kitchen, auto garage door openers & remotes, floor plan in attachment.
Listing detailsN13162182, Sold, May 22, 2026
- MLS® number: N13162182
- Status: Sold
- Listed on: May 22, 2026
- Days on market: 27
- Updated: Jun 18, 2026
- Possession: Immediate
- Occupied by: Vacant
- Listing brokerage: RE/MAX REALTRON REALTY INC.
About this home
8 Princess Charlotte Avenue, Whitchurch-Stouffville (Stouffville), ON L4A 1Y8
Stunning "Fairgate" built detached home w/high end finishes through out! Nestled on a quiet cul-de-sac in a sought-after family-friendly neighbourhood in Whitchurch-Stouffville, this beautifully maintained 2-storey stone-front home offers over 2,400 sq ft of stylish living space built in 2017. Featuring 4 spacious bedrooms, 9' ceiling, hardwood flooring throughout the main floor and upper hallway, elegant oak staircase, and a modern kitchen with centre island and breakfast bar. Bright open-concept layout with walk-out to a fully fenced backyard facing East, perfect for entertaining and family enjoyment. Interlock front entrance enhances the home's curb appeal. New paint through out & quartz counter top in kitchen and all bathrooms in 2025. Conveniently located near parks, schools, trails, shopping, and major amenities - an exceptional opportunity for growing families.
Ask about this home
A HOMEH agent will answer your questions about this home.
Around this home
Daily convenience, out of 100, from the distances below
Schools nearby
School rating, out of 10.
Helpful calculators
Your HOMEH agent

"Priced 3% over the Hestimate. I would see it this week."