

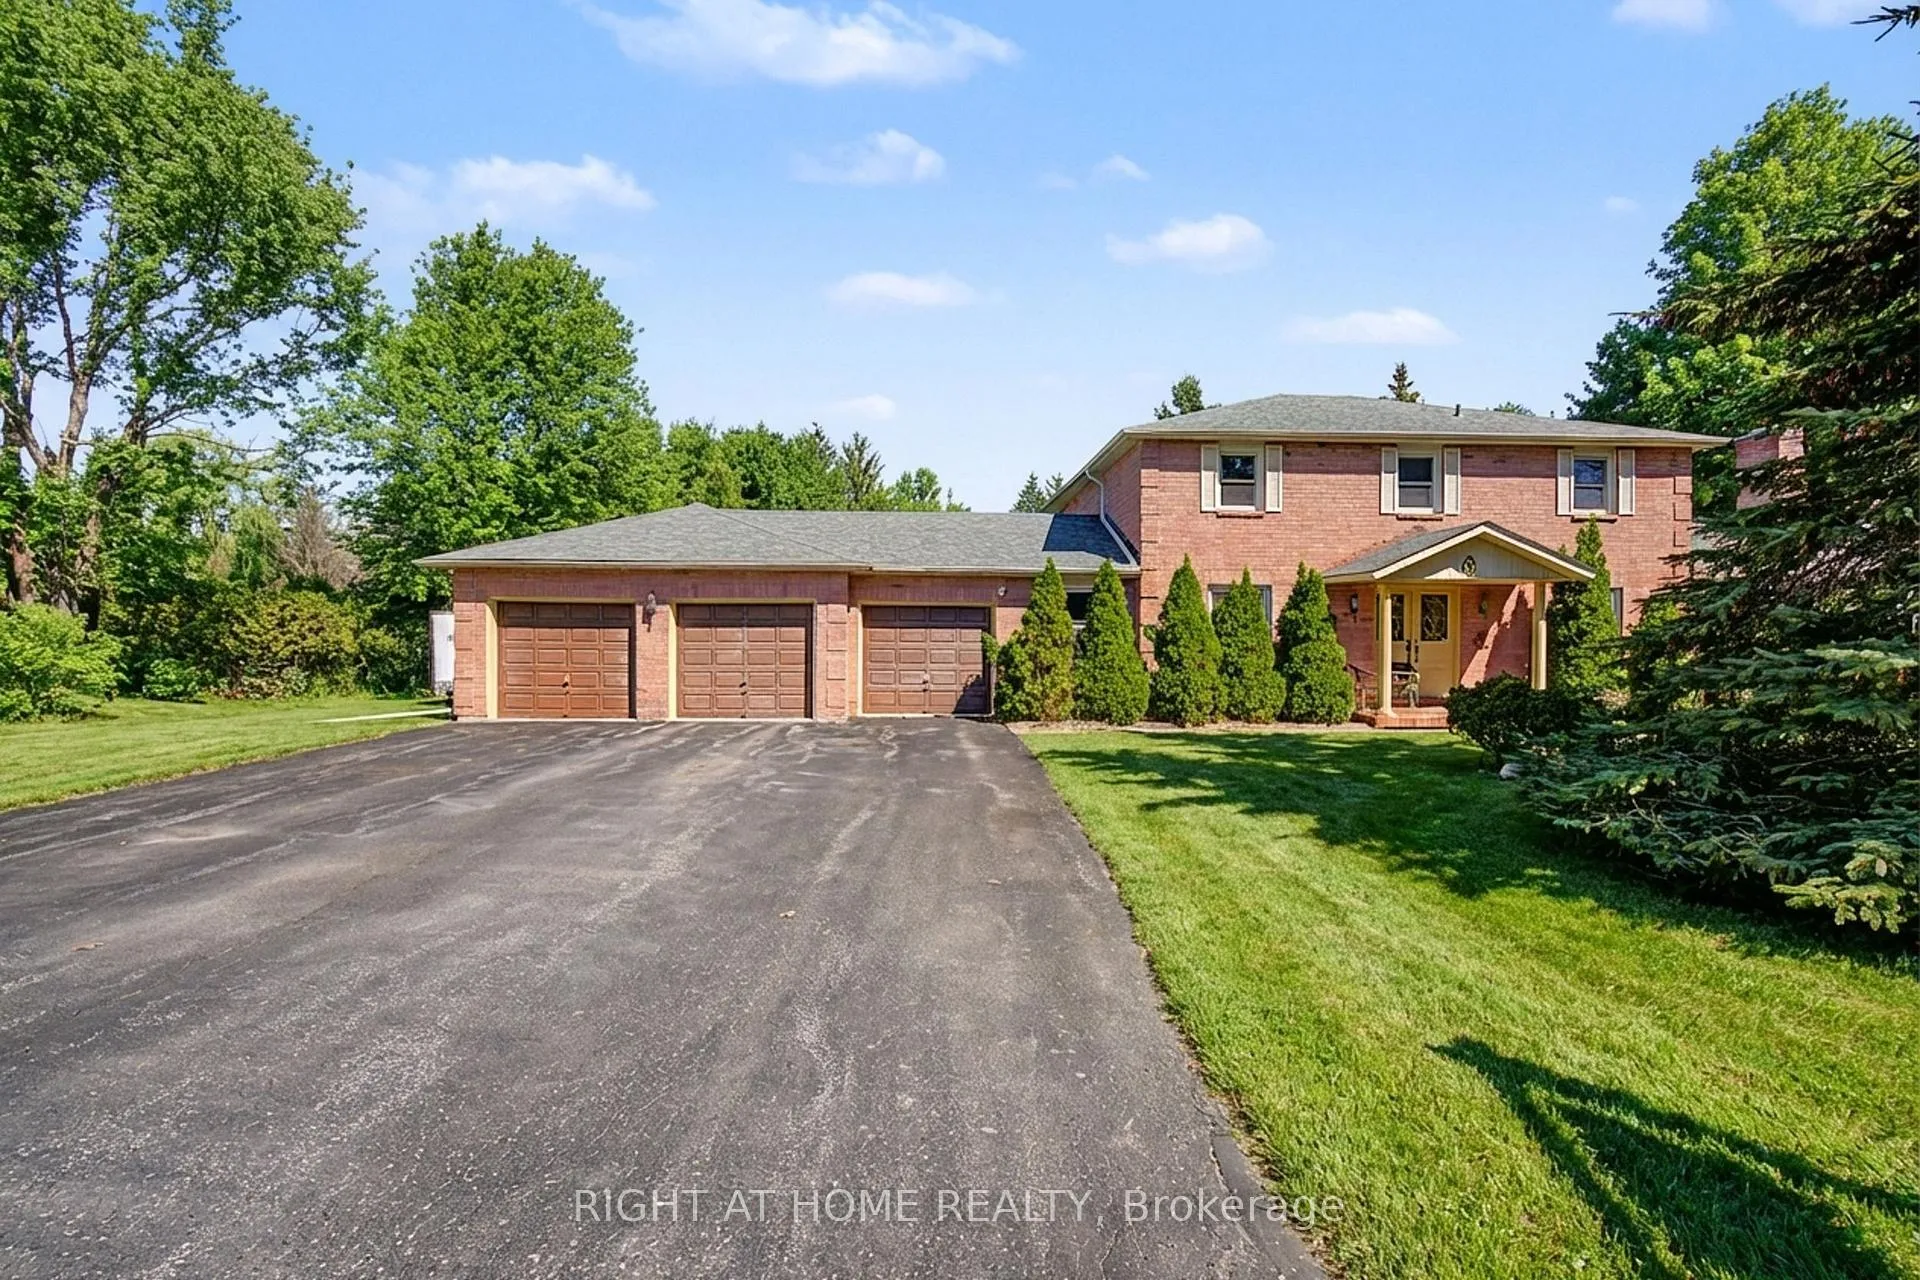
9 Lady Diana Court
Detached Sold
1/339 Lady Diana Court
Detached Sold
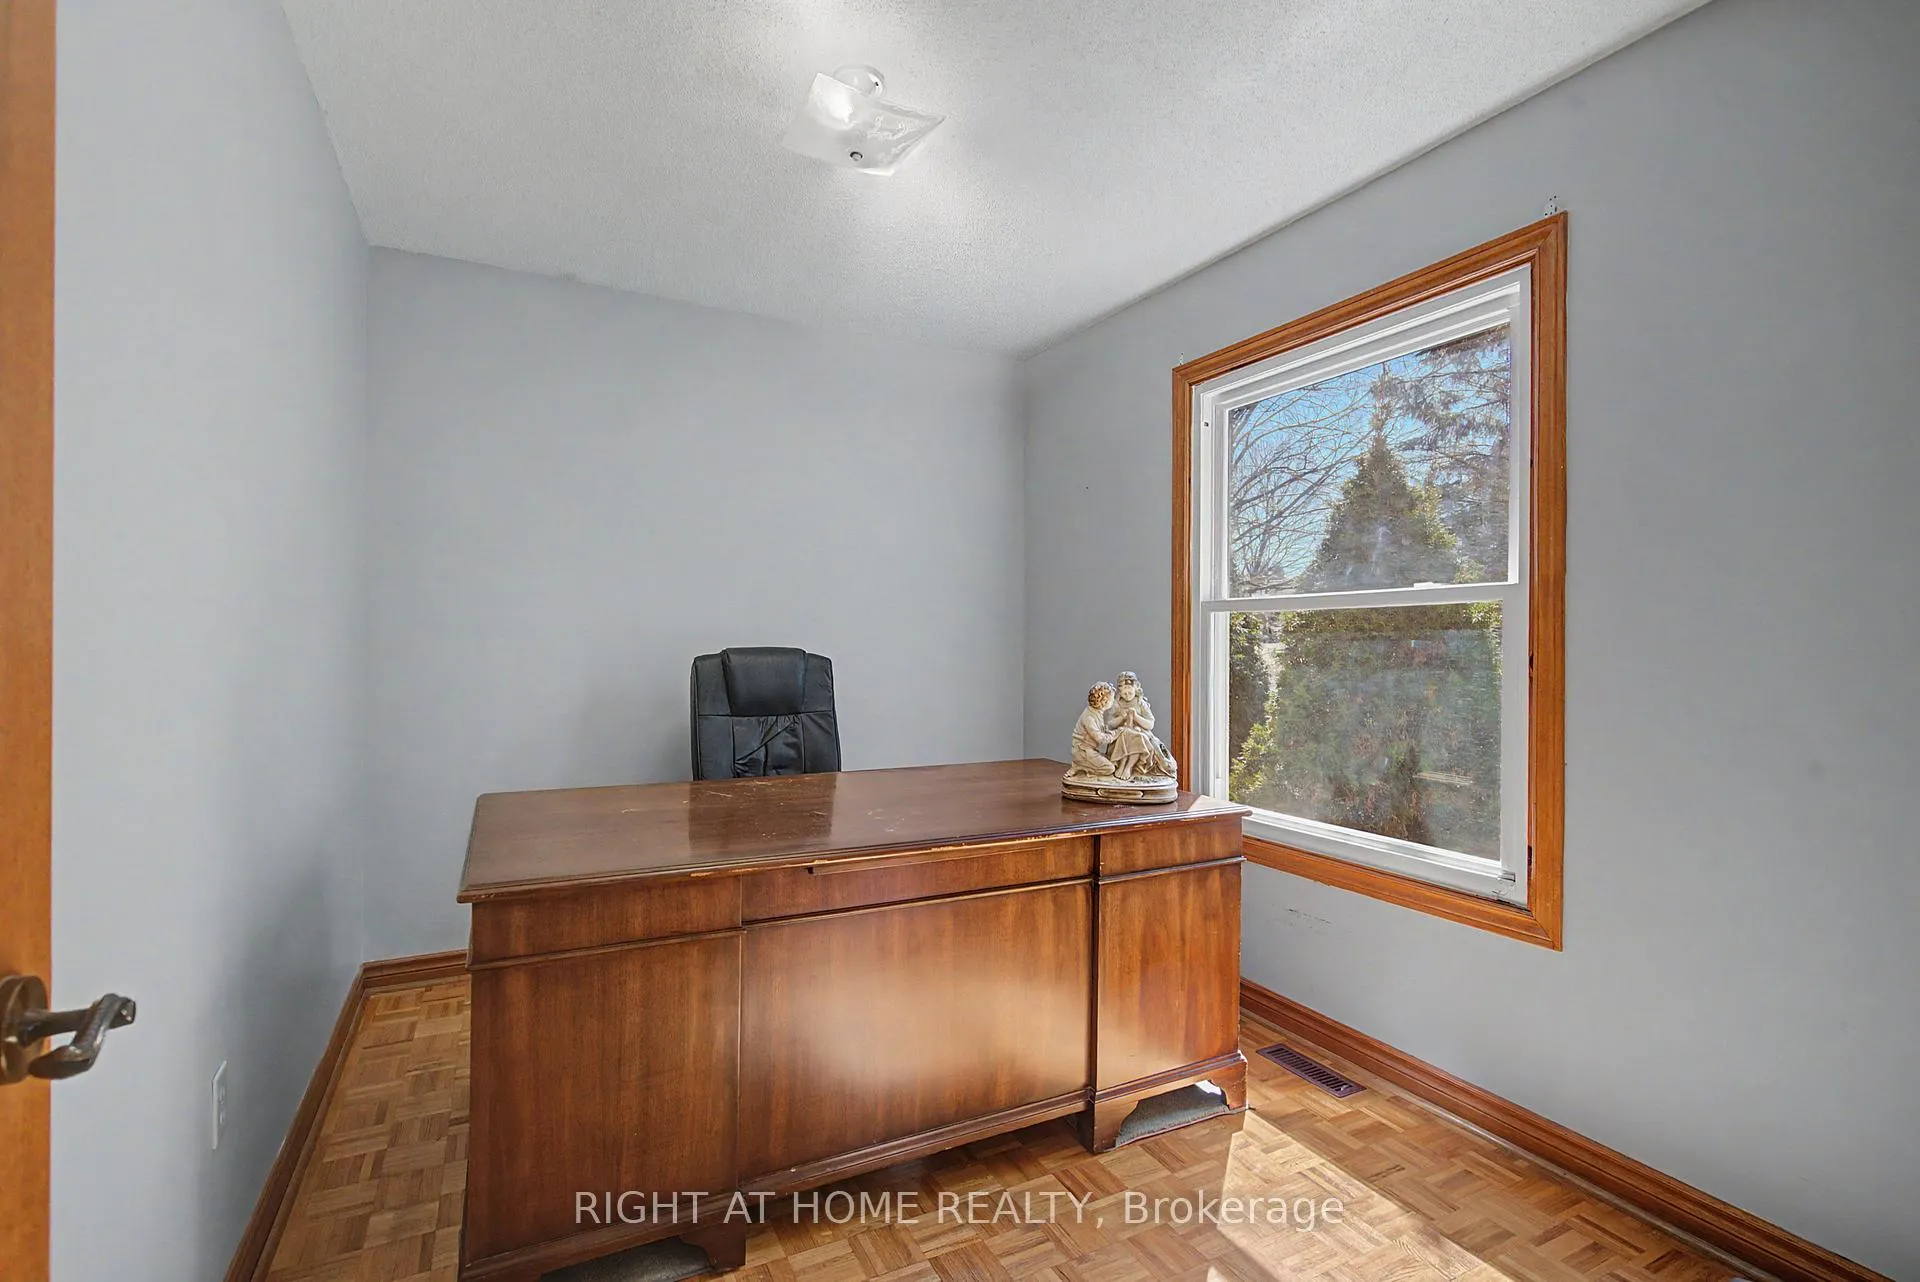 See all 33 photos
4 Bedrooms
3 Bathrooms
3 Garage
2K–2.5K sq.ft
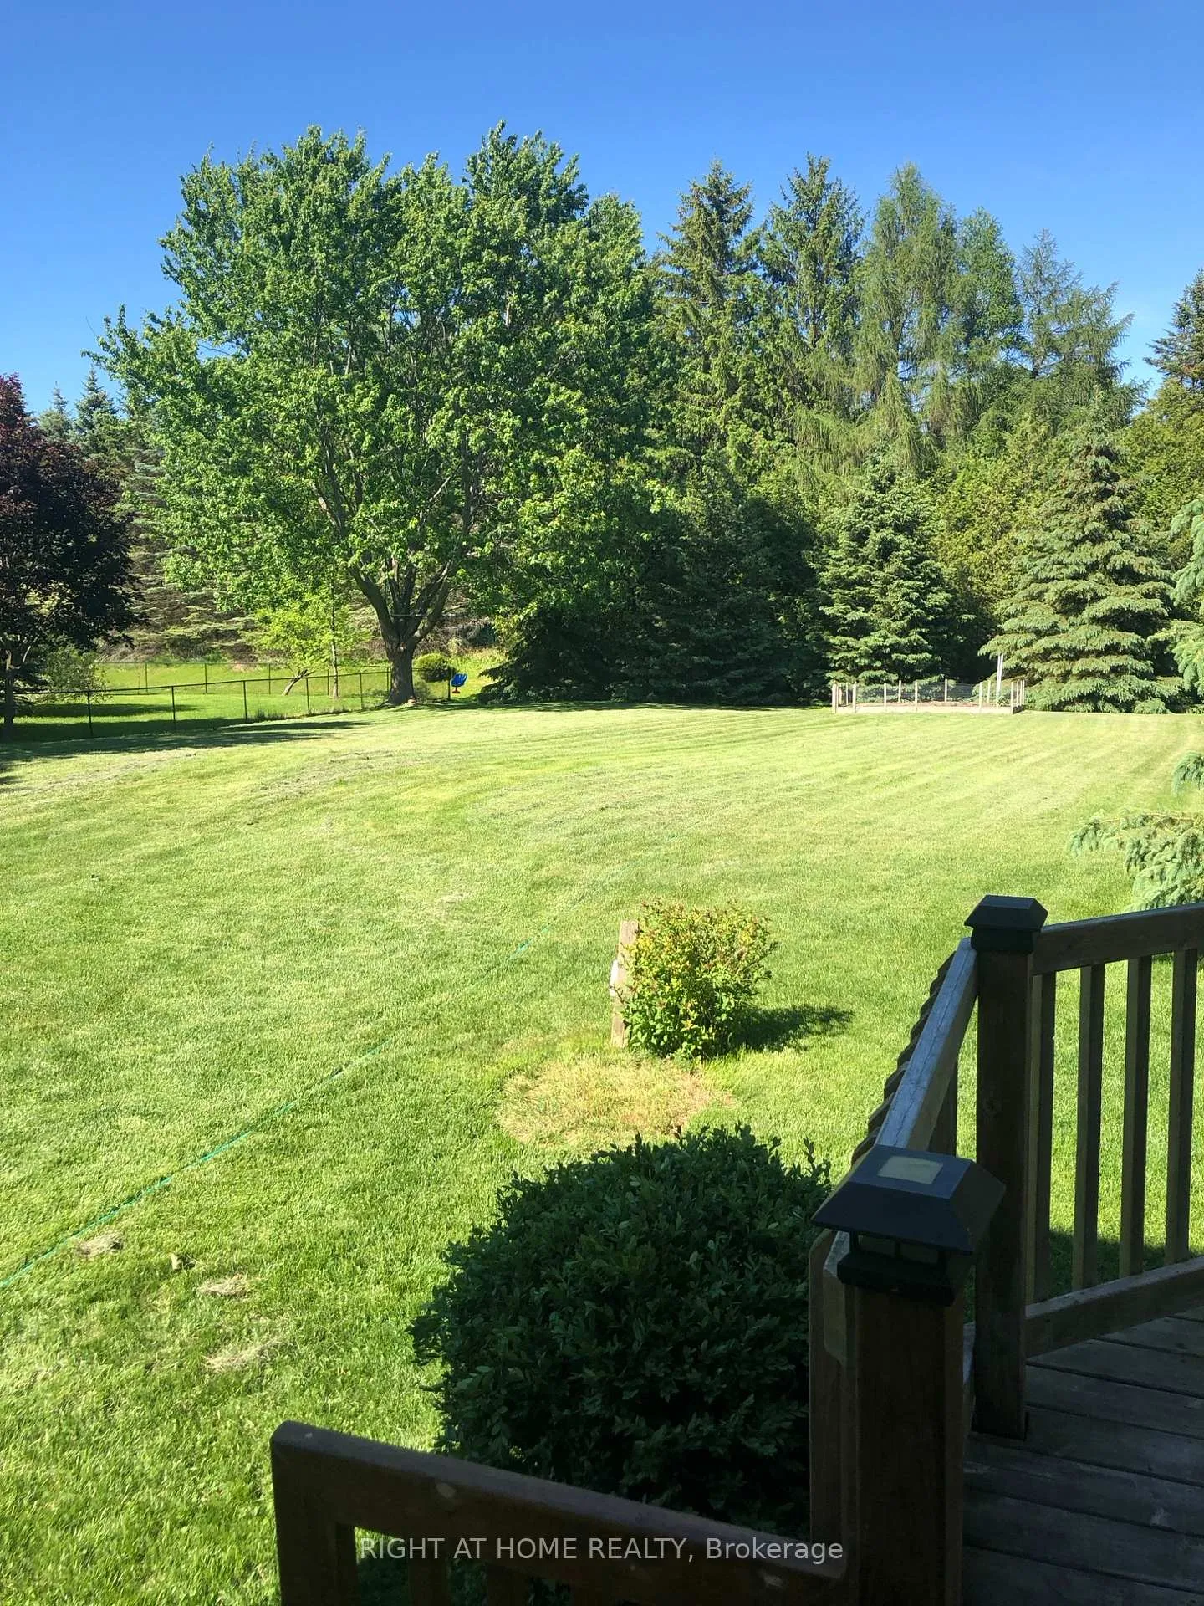
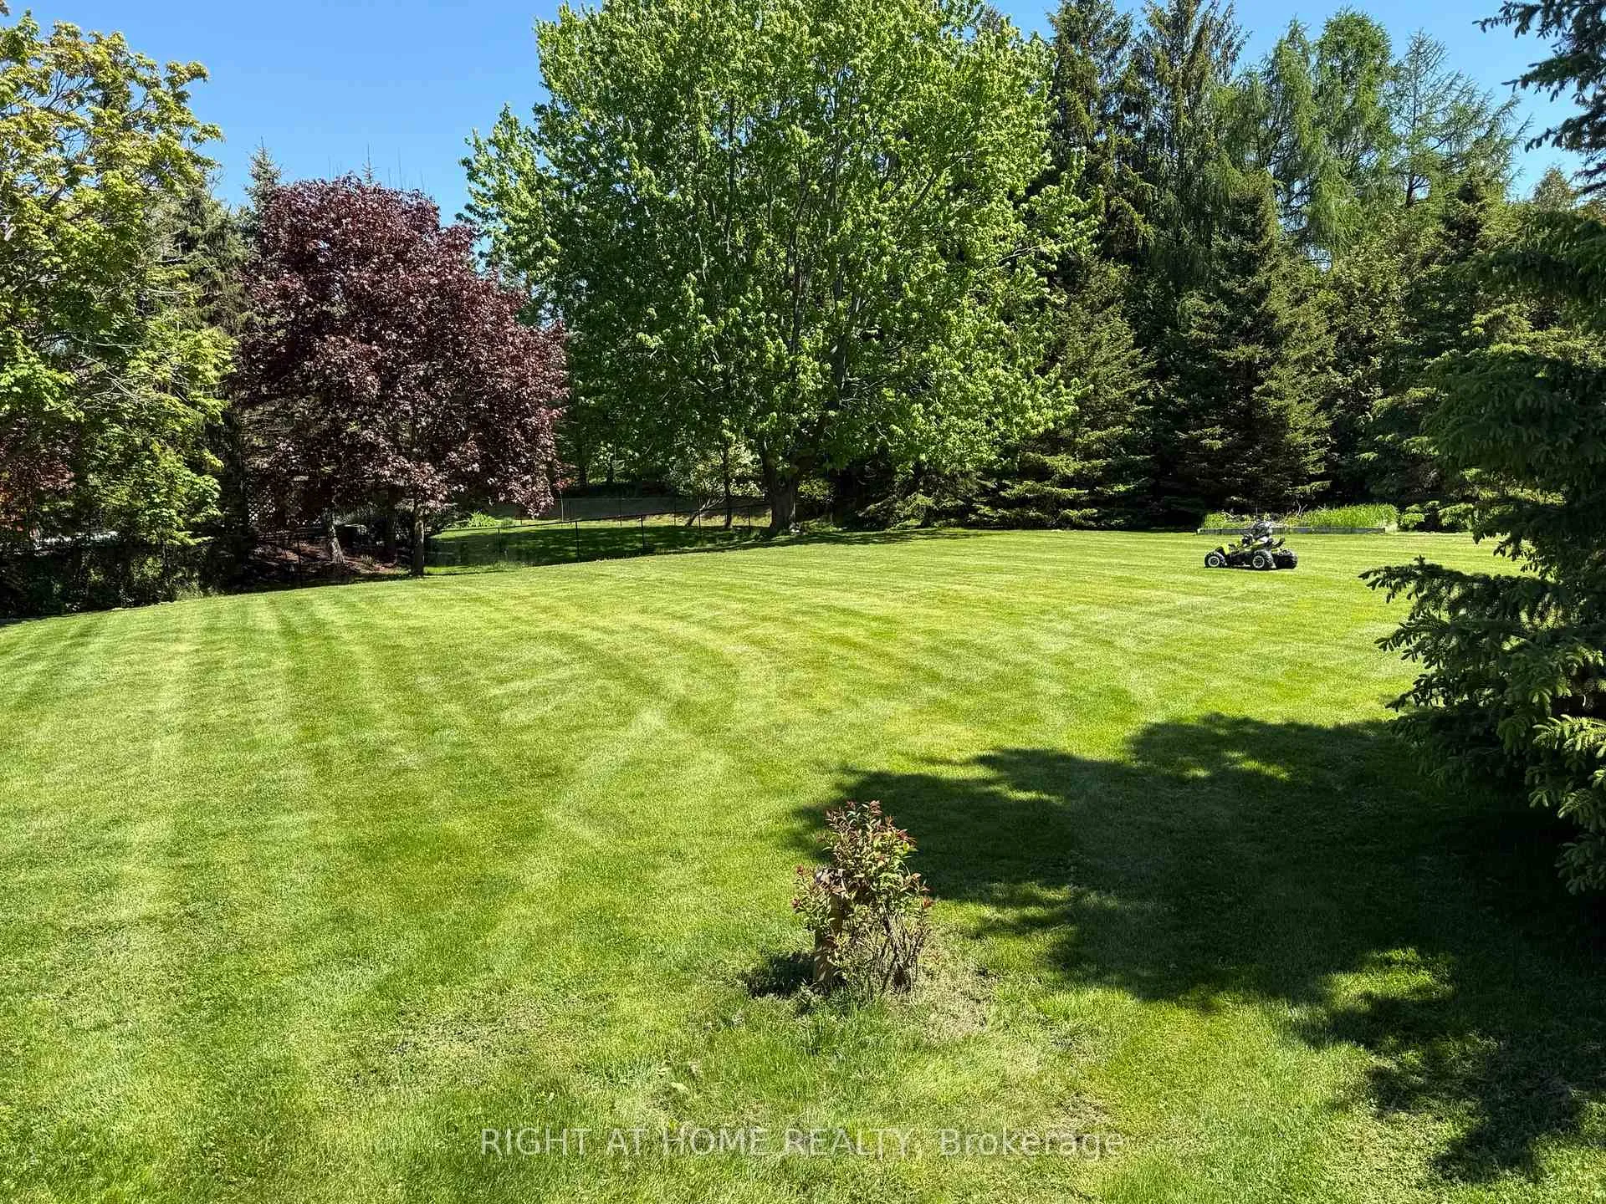
135.05×240.35 ft
$7,616/yr
Property history
Facts and features
- BasementPart finished
- Water, sewerWell, septic
- Lot shapeOther
- HeatingForced air
What stands out
- Hardwood floors
- Fireplace
- Central air
The homeDetached, 2-storey, 2,000–2,500 sq ft
- Type: Detached
- Style: 2-storey
- Living space: 2,000–2,500 sq ft
- Basement: Partially finished, full
- View: Garden, trees/woods
- Waterfront: None
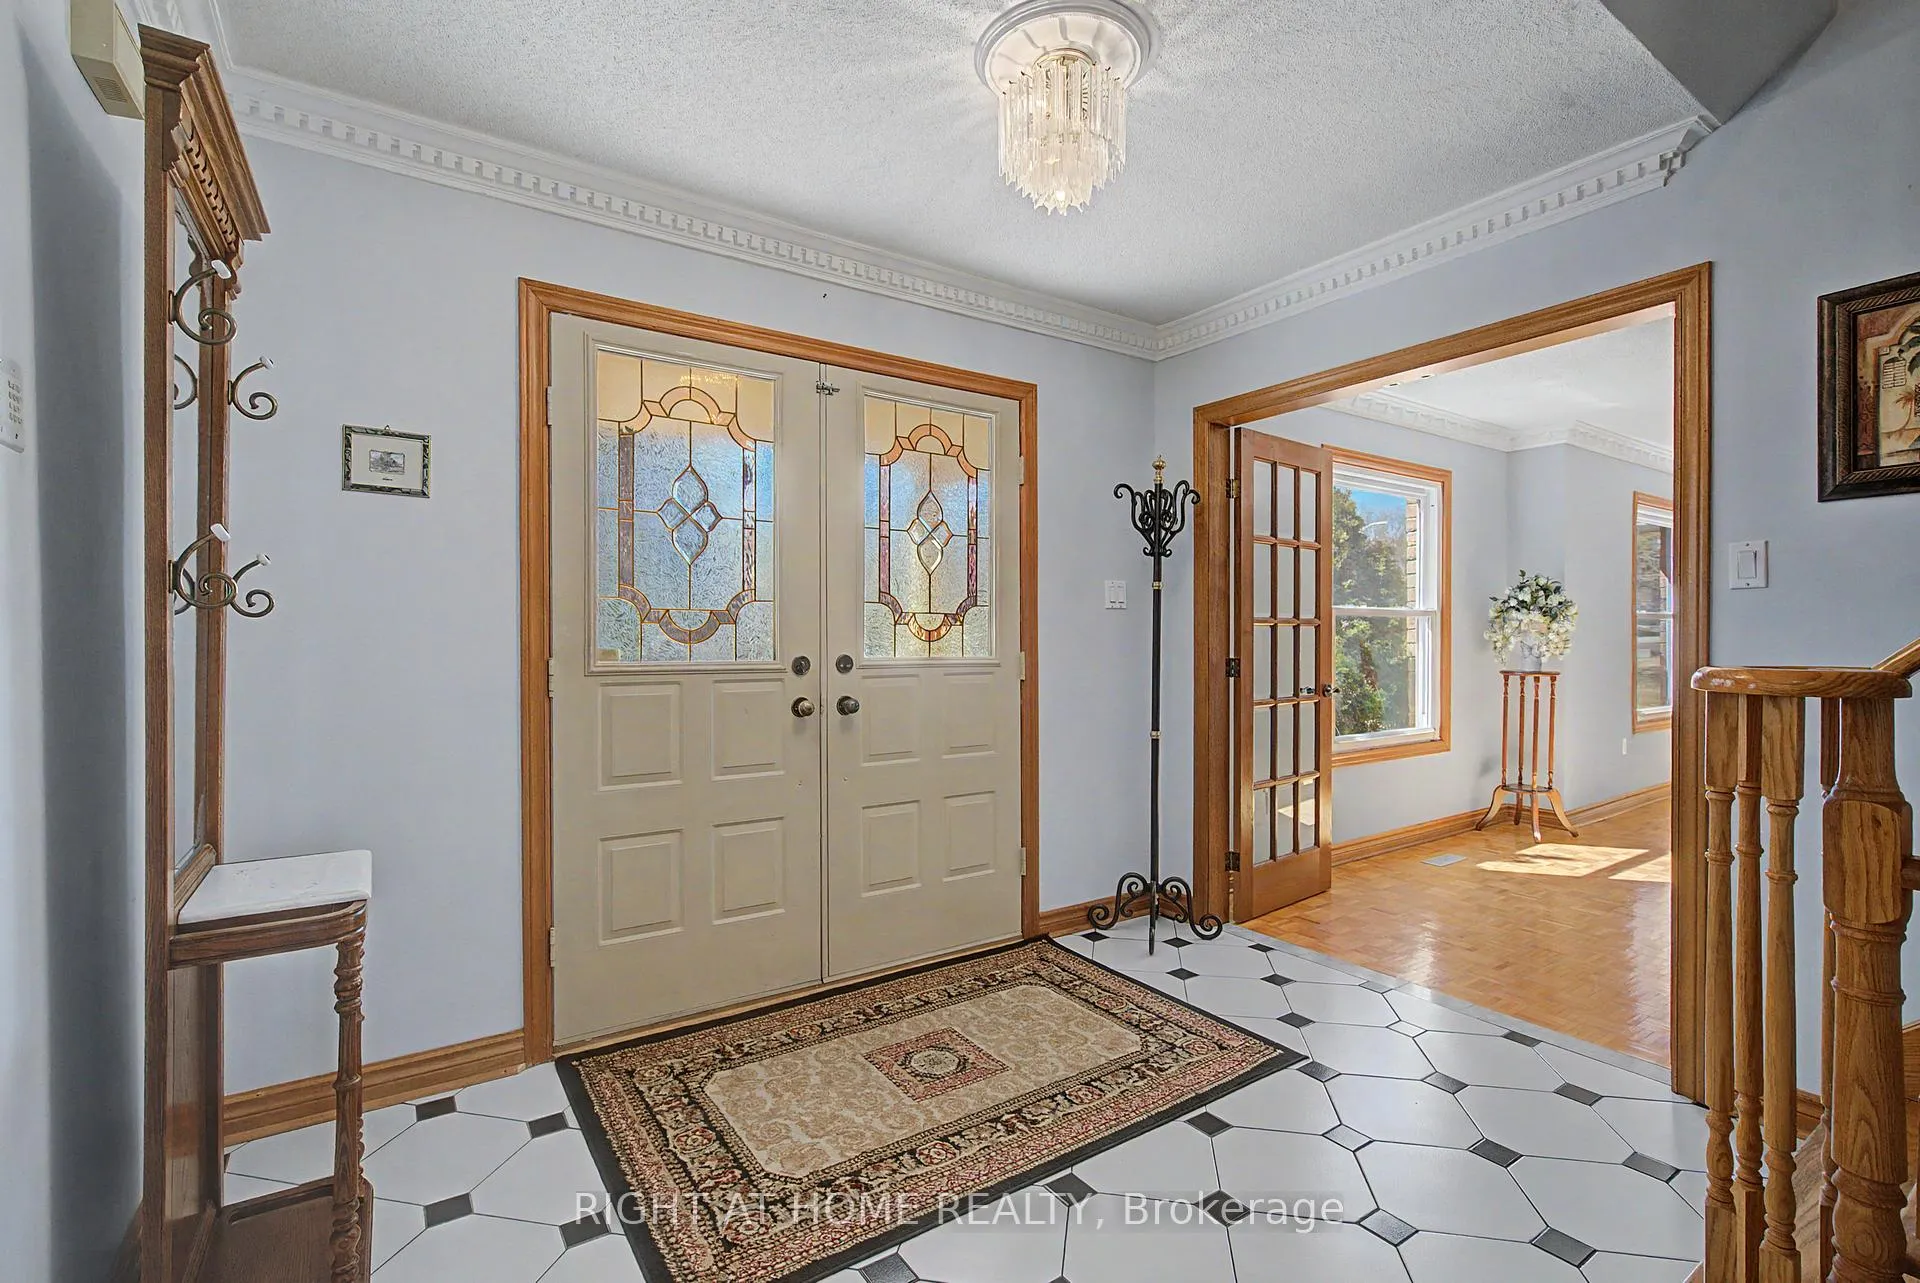
InsideFireplace Yes, wood, Hardwood, Ceramic, Main level
- Fireplace: Yes, wood
- Flooring: Hardwood, Ceramic
- Laundry: Main level
- Features: Central vacuum, sump pump, water softener
- Rooms above ground: 11
- Rooms in the basement: 2
- Bedrooms: 4
- Bathrooms: 3
- Kitchens: 1
- Family room: Yes
Outside and lotBrick, Asphalt shingle, Concrete
Outside
- Exterior: Brick
- Roof: Asphalt shingle
- Foundation: Concrete
- Size: 135.05 × 240.35 ft
- Shape: Other
Parking3 Garage, Attached, Private
- Spaces: 3 Garage
- Garage: Attached
- Driveway: Private
Heating, water and powerForced air, gas, Central air, Well
- Heating: Forced air, gas
- Cooling: Central air
- Water: Well
- Sewer: Septic
Costs and taxesTaxes $7,616 a year, HST No HST, Hot water tank $40.87, some pictures are colour enhanced and/or virtually staged
- Taxes, 2026: $7,616 a year
- HST: No HST
- Rental items: Hot water tank $40.87, some pictures are colour enhanced and/or virtually staged
Included in the saleFridge, stove, washer, dryer, b/i dishwasher, water softener, all existing light fixtures, ceiling fans and any window coverings
- Included: Fridge, stove, washer, dryer, b/i dishwasher, water softener, all existing light fixtures, ceiling fans and any window coverings
Listing detailsN13162318, Sold, May 22, 2026
- MLS® number: N13162318
- Status: Sold
- Listed on: May 22, 2026
- Days on market: 25
- Updated: Jun 16, 2026
- Possession: 30-59 days
- Occupied by: Owner
- Listing brokerage: RIGHT AT HOME REALTY
About this home
9 Lady Diana Court, Whitchurch-Stouffville (Rural Whitchurch-Stouffville), ON L4A 2C9
Central VacuumSump PumpWater SoftenerGardenTrees/Woods
A Rare Offering Of This Executive Area On A Large 3/4 Acre Lot and Spacious Detached 4 Bedroom Home! 3 Car Garage, Open Circular Oak Staircase, Large Eat-in Kitchen With Multiple Walk Outs To Large Deck. Large Cedar Closet, 2 Cold Cellars, Wood Flooring and Wood Burning Fireplace.
Read more
Ask about this home
A HOMEH agent will answer your questions about this home.
Ask a question
Thinking of selling your home?See what your home is worth today.
Around this home
Woodbine Ave & Vandorf
Errands
Parks
Daily convenience, out of 100, from the distances below
ParkWhitchurch-Stouffville Community Park, Vandorf · 1 within 1 km8 min walk476 m
GroceryNeighbours23 min walk1.4 km
Cafés & foodKrista's Grill House20 min walk1.3 km
Gym & rec centreMachi Badminton19 min walk1.2 km
WalkDriveStraight-line distance, open map data
Grocery1.4 km
Park0.5 km
Coffee1.4 km
Dining1.3 km
Gym1.2 km
Contact agent
Helpful calculators
Mortgage
Affordability
Closing costs
Land transfer tax
Property tax
Down payment
CMHC insurance
Stress test
Cashback Rebate
Your HOMEH agent

NimaHOMEH agent · Whitchurch-Stouffville
"I would see it this week."
Ask Nima