

37 Kellington Trail
37 Kellington Trail
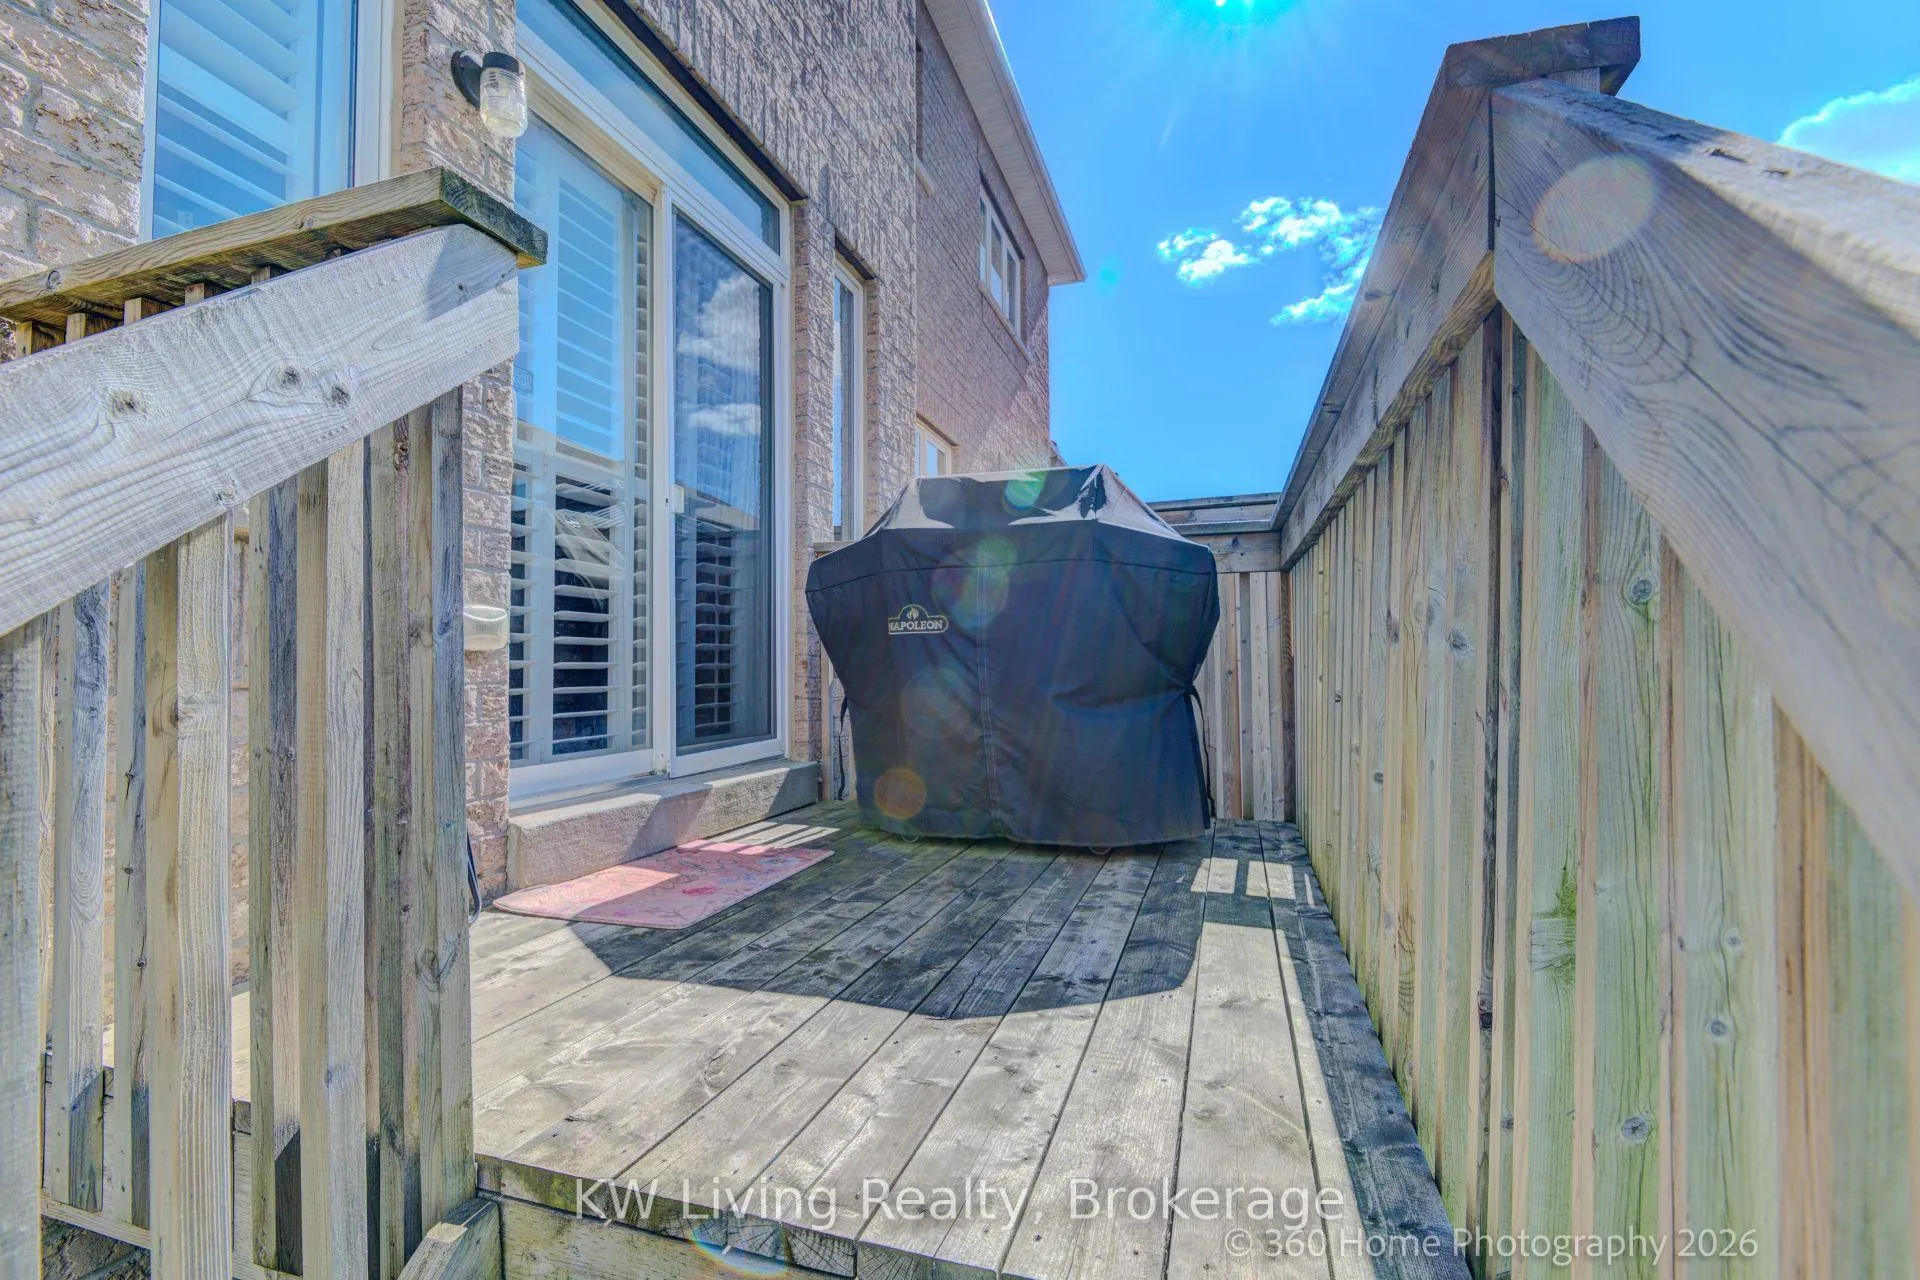 See all 28 photos
Property history
Facts and features
- BasementUnfinished
- Age of home6–15 years
- Water, sewerMunicipal
- HeatingForced air
- Hardwood floors
- Fireplace
- Central air
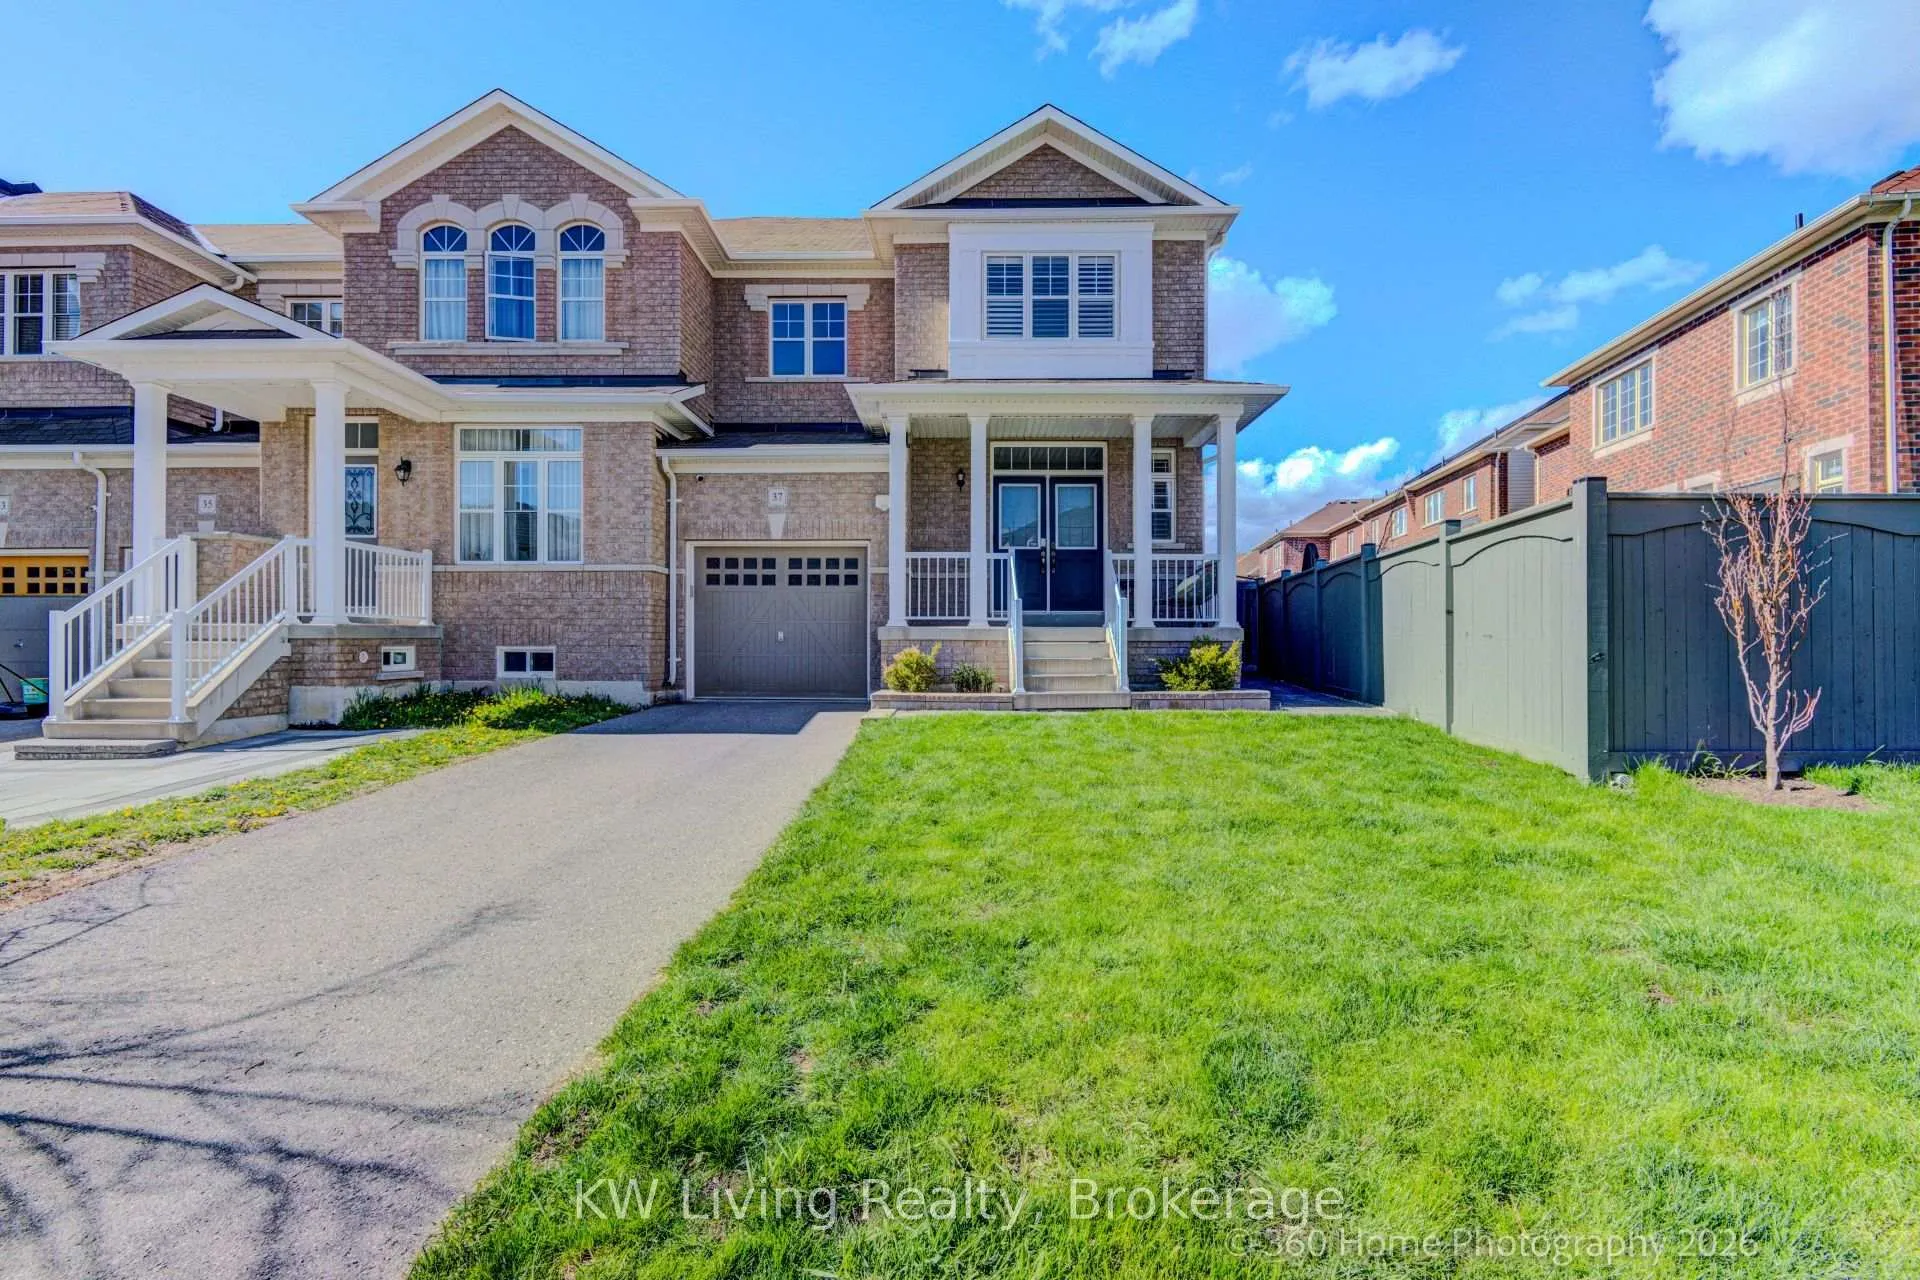
The homeFreehold Townhouse, 2-storey, Age 6–15 years
- Type: Freehold Townhouse
- Style: 2-storey
- Age: 6–15 years
- Living space: 1,500–2,000 sq ft
- Basement: Unfinished
InsideFireplace Yes, Hardwood, Tile, Carpet free, water heater owned, water softener
- Fireplace: Yes
- Flooring: Hardwood, Tile
- Features: Carpet free, water heater owned, water softener
- Rooms above ground: 8
- Bedrooms: 3
- Bathrooms: 3
- Kitchens: 1
- Family room: Yes
Outside and lotBrick, Shingles, Concrete
- Exterior: Brick
- Roof: Shingles
- Foundation: Concrete
- Size: 27.57 ft frontage
Parking1 Garage, Attached, Private
- Spaces: 1 Garage
- Garage: Attached
- Driveway: Private
Heating, water and powerForced air, gas, Central air, Municipal water
- Heating: Forced air, gas
- Cooling: Central air
- Water: Municipal water
- Sewer: Municipal sewer
Costs and taxesTaxes $5,251 a year, HST No HST
- Taxes, 2025: $5,251 a year
- HST: No HST
Included in the saleS.s appliances, like fridge, range, dishwasher. powerful range hood, white washer and dryer. kitchen water filtering. owned water softener, water heat, furnace and central air cond. nest smart home hardwares, door bell, security camera, thermostat and numbering main door lock.
- Included: S.s appliances, like fridge, range, dishwasher. powerful range hood, white washer and dryer. kitchen water filtering. owned water softener, water heat, furnace and central air cond. nest smart home hardwares, door bell, security camera, thermostat and numbering main door lock.
Listing detailsN13164460, Sold, May 21, 2026
- MLS® number: N13164460
- Status: Sold
- Listed on: May 21, 2026
- Days on market: 40
- Updated: Jun 30, 2026
- Possession: Flexible
- Occupied by: Owner
- Listing brokerage: KW Living Realty
About this home
37 Kellington Trail, Whitchurch-Stouffville (Stouffville), ON L4A 1X6
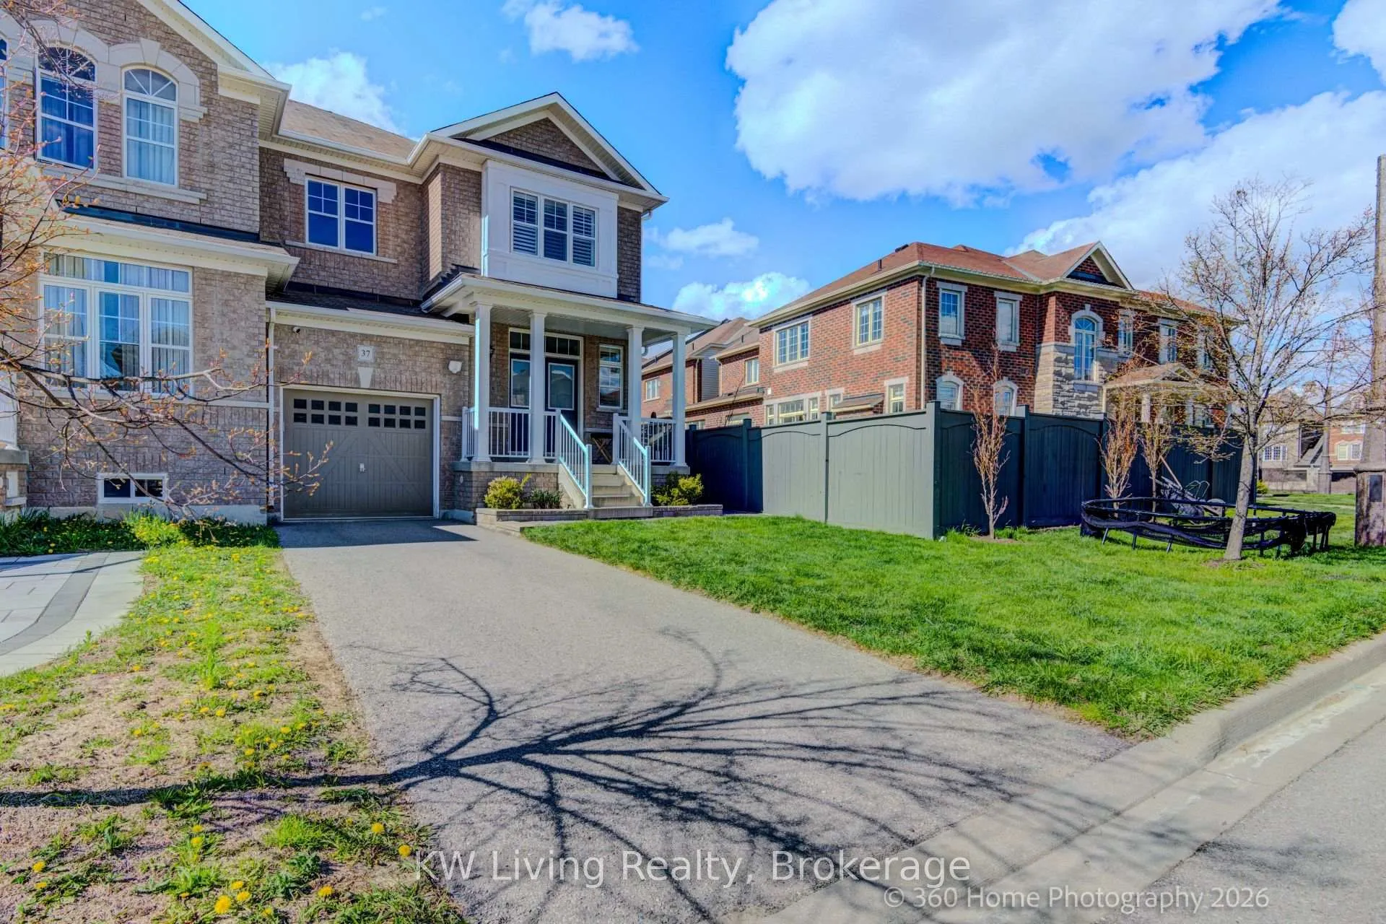
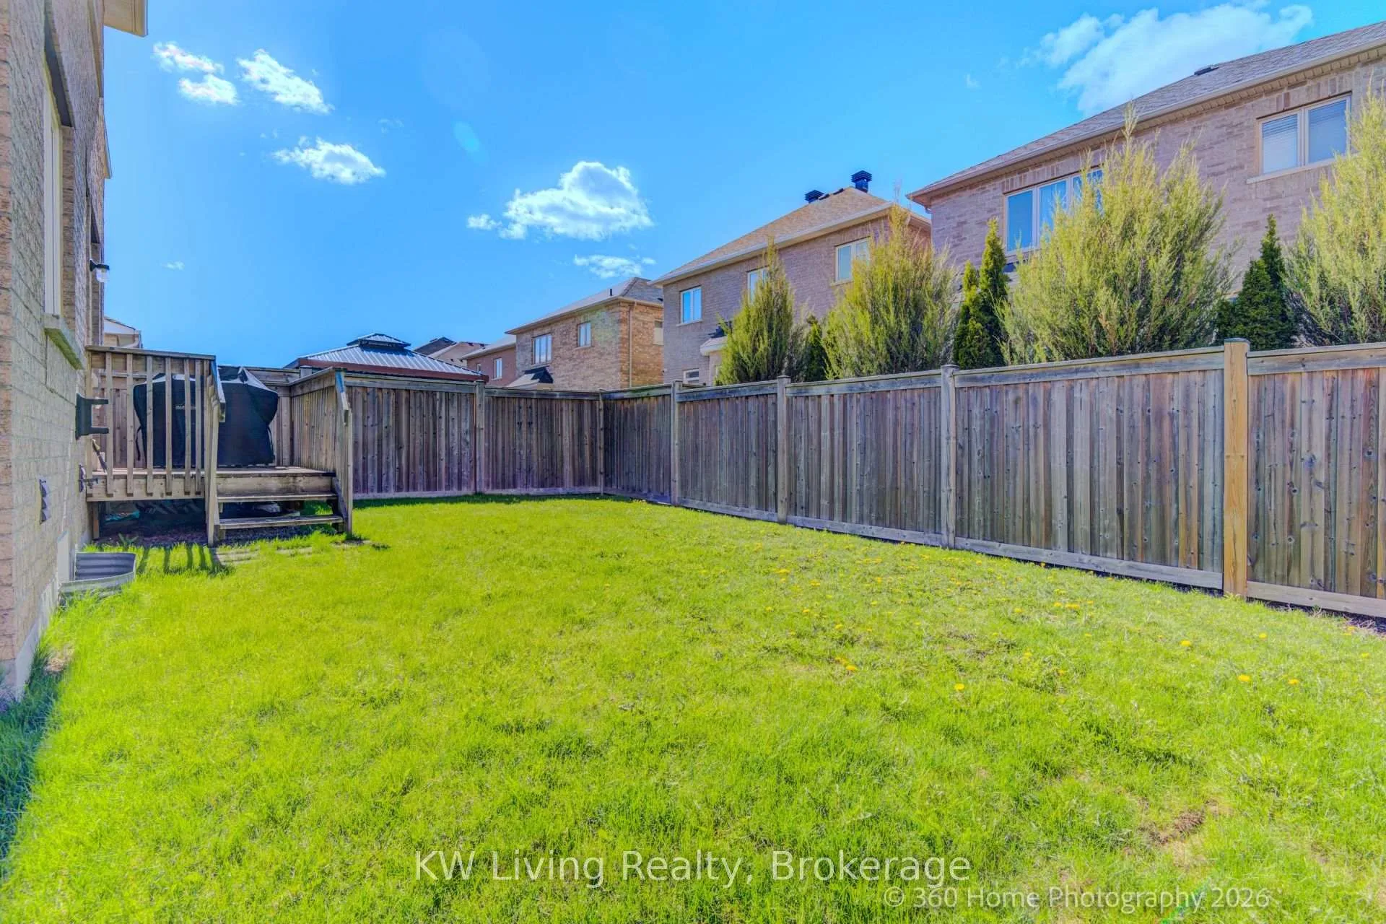
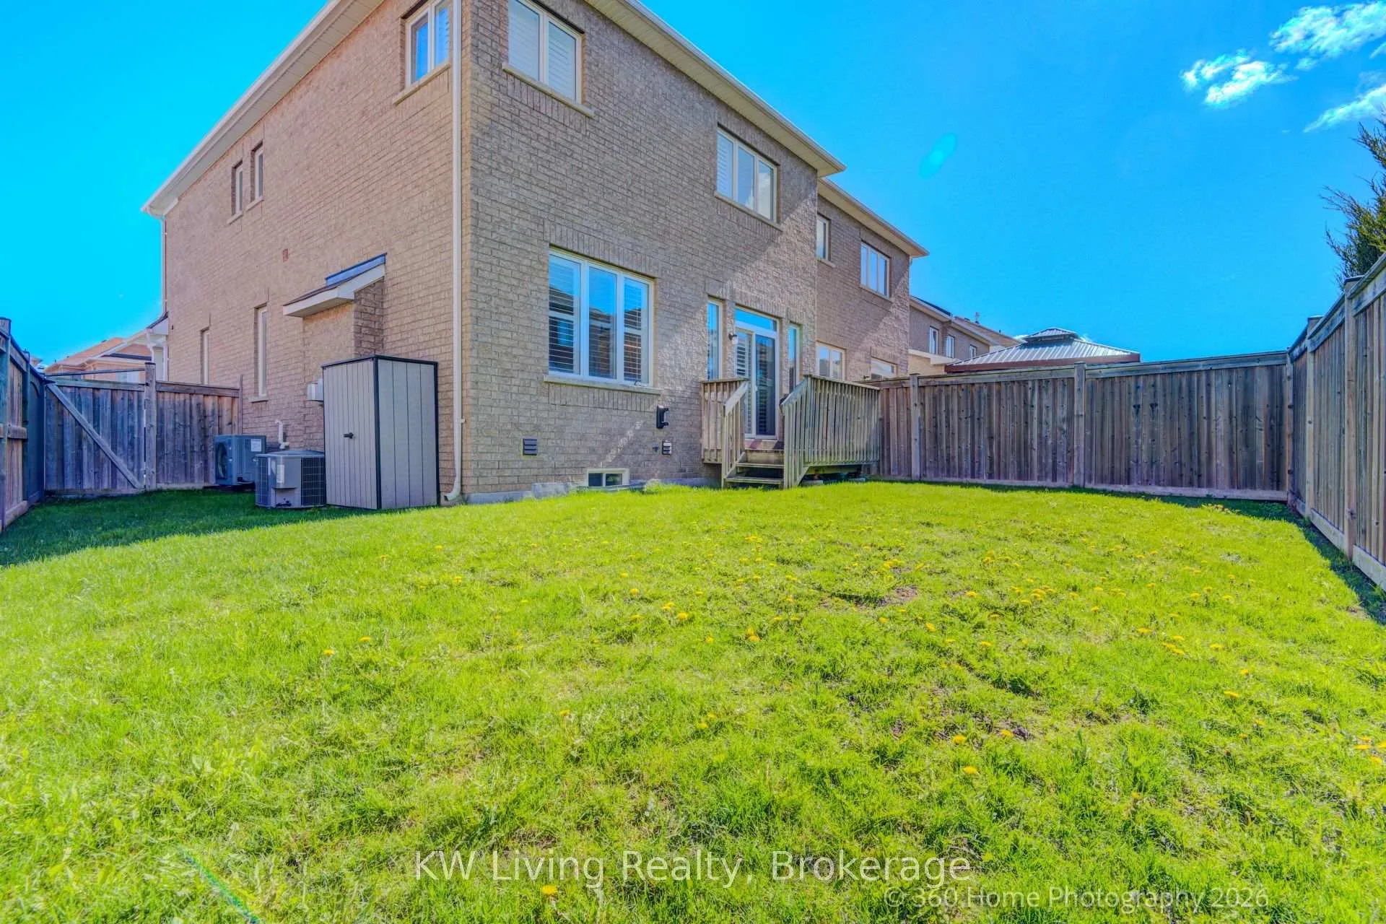
Absolutely gorgeous end unit townhome with $$ upgraded, like california shutters installed for all windows, pot lights for full house, tailored walk-in closet storage, hardwood floor installed for 2 storeys, gas fireplace. Fabulous kitchen with quartz countertop, S.S. appliances, back splash. 9 ft ceiling on main floor with large windows. Interlocking with flower bed at the front, interlocking path to the backyard. Spacious master bedroom with 4 pc ensuite, walk-in closet. Owned kitchen water filter, water softener, water heat, furnace, fresh air exchanger, home alarm system, and central air cond.
Ask about this home
A HOMEH agent will answer your questions about this home.
Around this home
Daily convenience, out of 100, from the distances below
Schools nearby
School rating, out of 10.
Helpful calculators
Your HOMEH agent

"I would see it this week."