

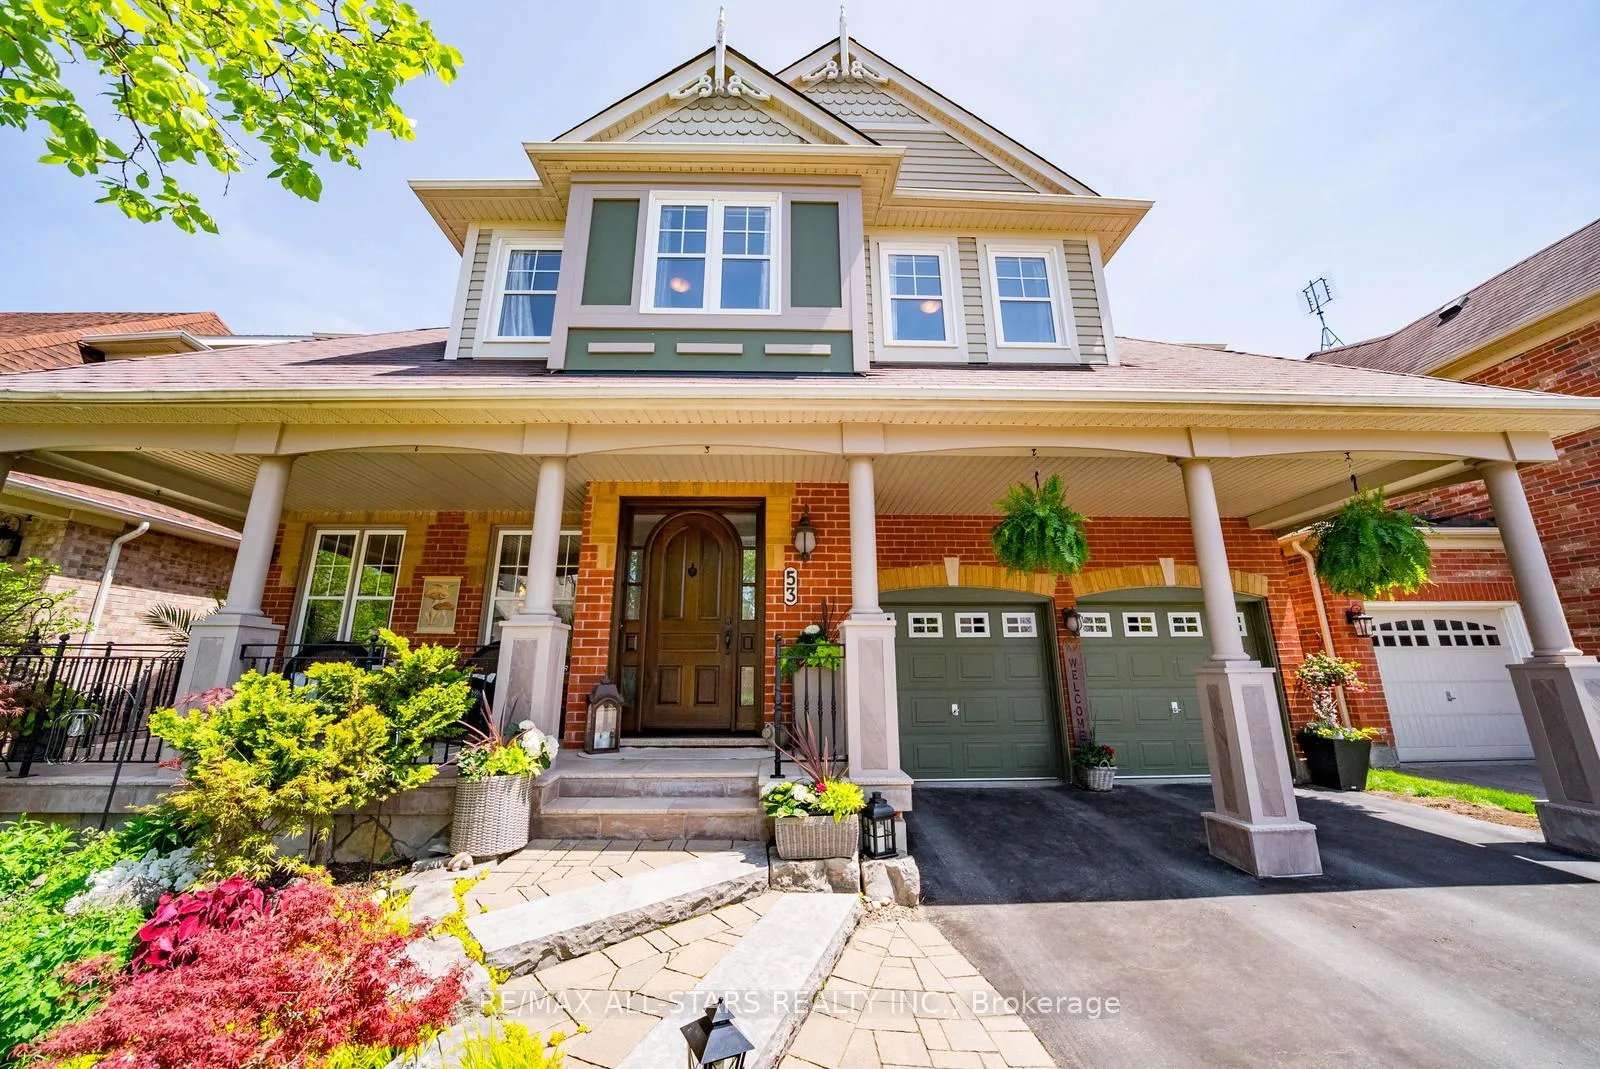
53 Grice Circle
53 Grice Circle
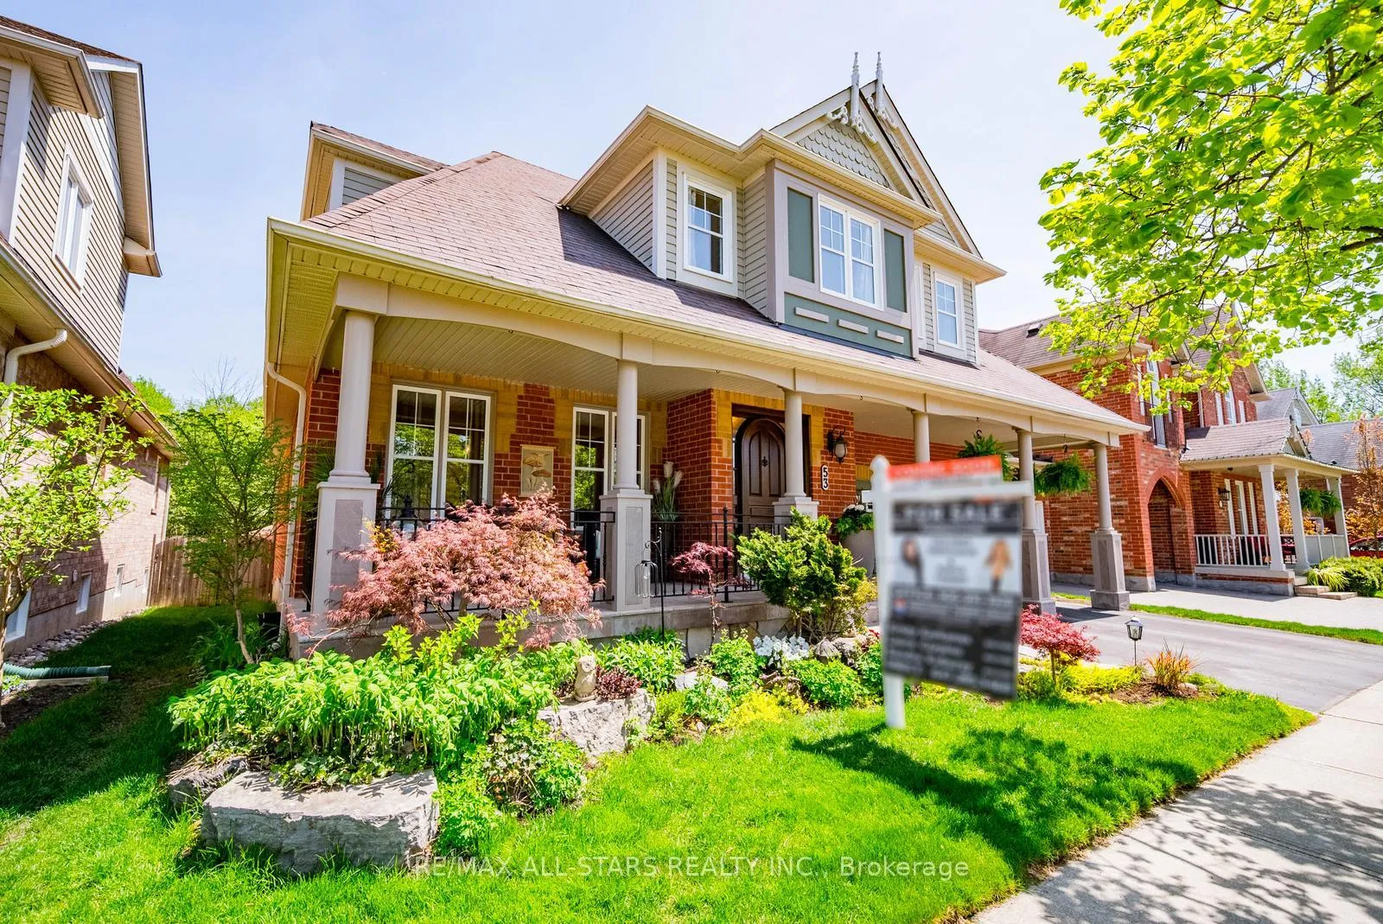
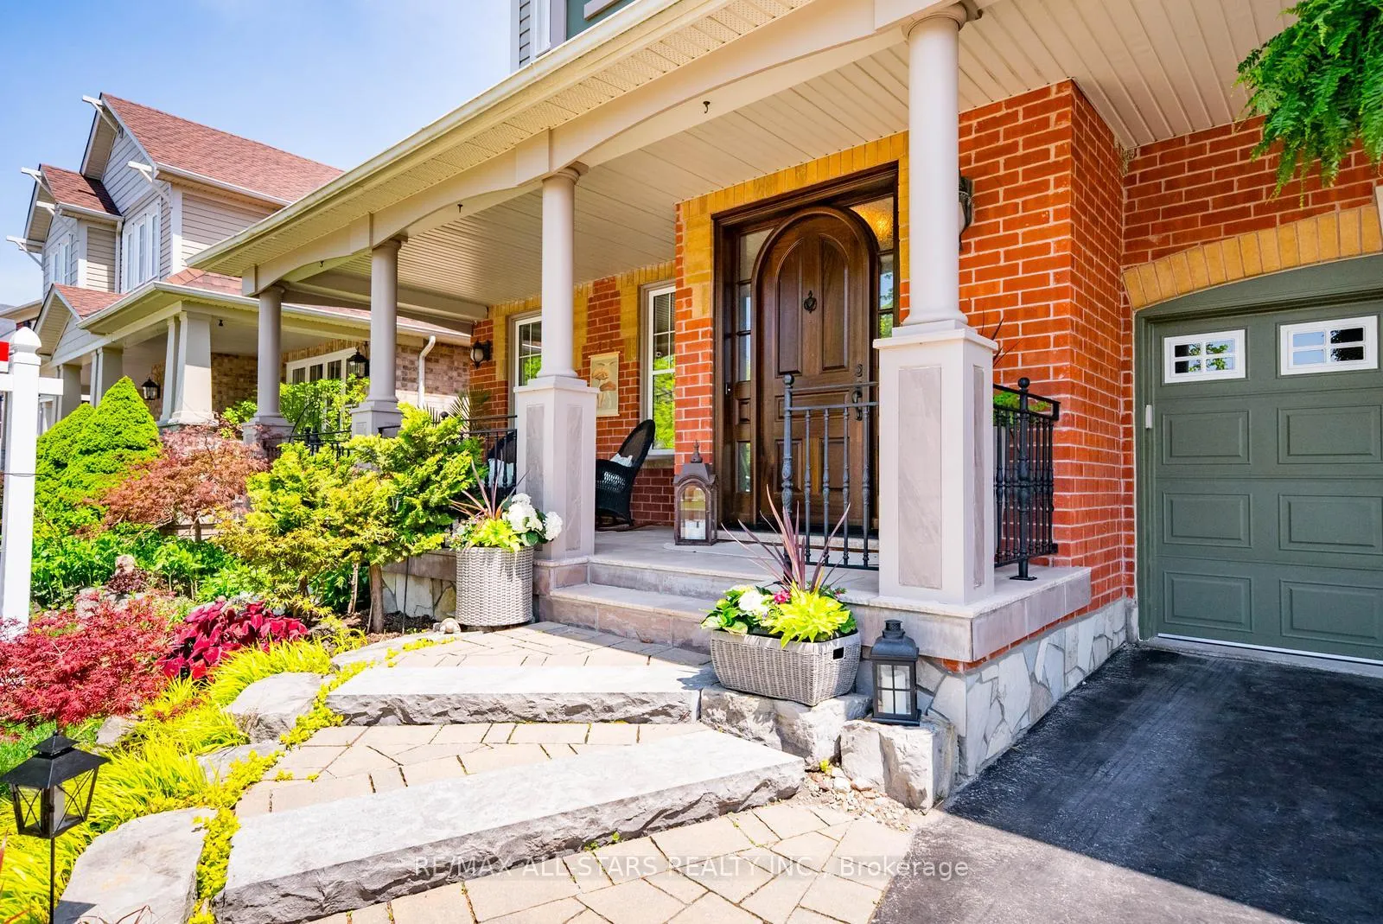
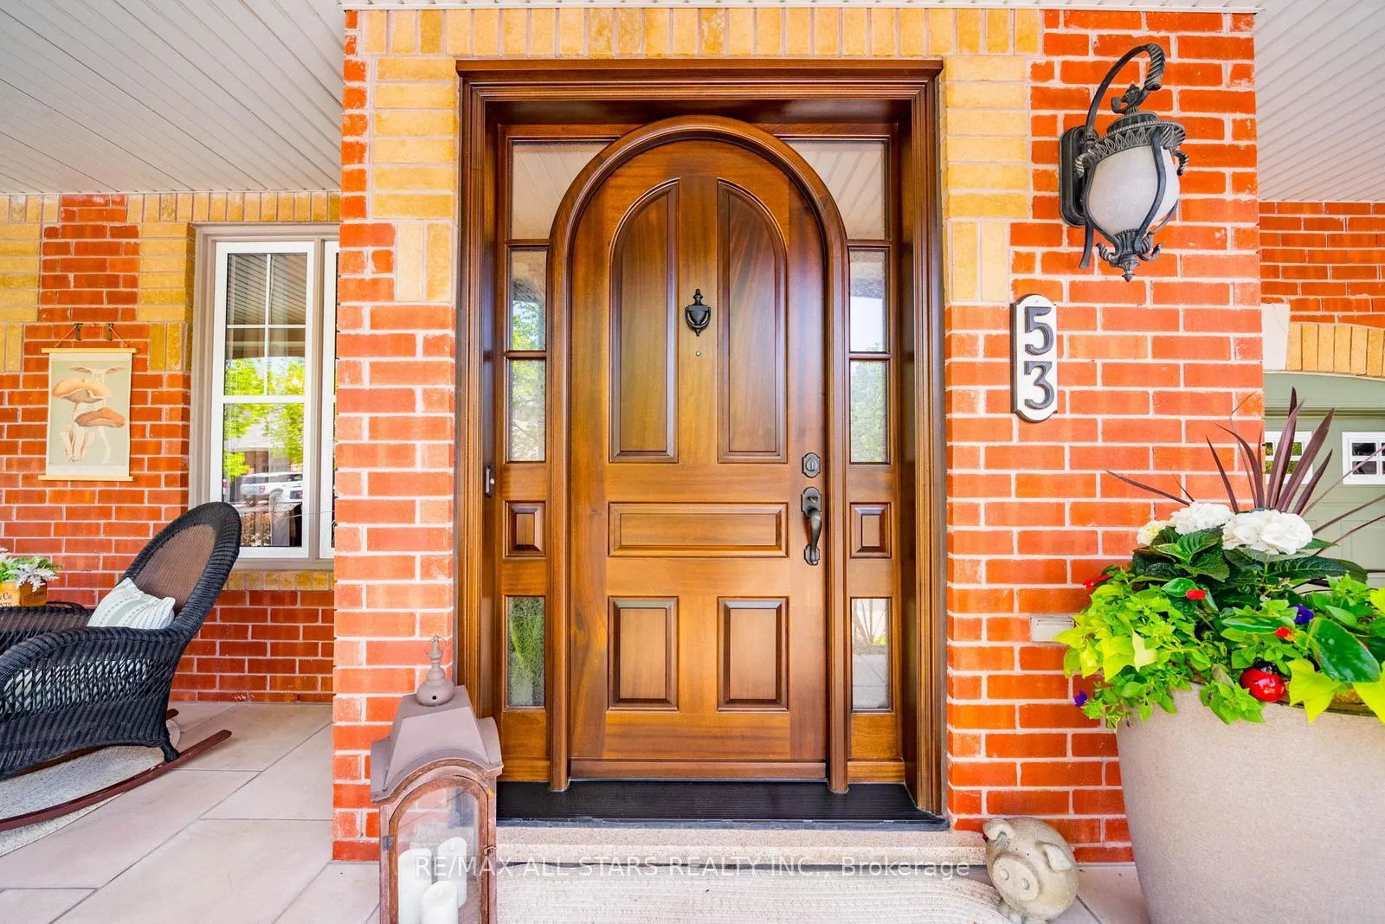
 See all 50 photos
Property history
Facts and features
- BasementUnfinished
- Water, sewerMunicipal
- HeatingForced air
- CoolingCentral air
- Hardwood floors
- Fireplace
- Central air
The homeDetached, Bungaloft, 2,500–3,000 sq ft
- Type: Detached
- Style: Bungaloft
- Living space: 2,500–3,000 sq ft
- Basement: Unfinished, full
InsideFireplace Yes, natural gas, family room, Hardwood, Ceramic, Main level
- Fireplace: Yes, natural gas, family room
- Flooring: Hardwood, Ceramic
- Laundry: Main level
- Features: Auto garage door remote, central vacuum, primary bedroom - main floor
- Rooms above ground: 8
- Bedrooms: 3
- Bathrooms: 4
- Kitchens: 1
- Family room: Yes
Outside and lotBrick, metal/steel siding, Shingles, Concrete
- Exterior: Brick, metal/steel siding
- Roof: Shingles
- Foundation: Concrete
- Other structures: Garden shed
- Size: 49.9 × 88.66 ft
Parking2 Garage, Built-in, Private
- Spaces: 2 Garage
- Garage: Built-in
- Driveway: Private
Heating, water and powerForced air, gas, Central air, Municipal water
- Heating: Forced air, gas
- Cooling: Central air
- Water: Municipal water
- Sewer: Municipal sewer
Costs and taxesTaxes $7,425 a year, HST included in the price, Gas water heater approx. $34/month
- Taxes, 2025: $7,425 a year
- HST: HST included in the price
- Rental items: Gas water heater approx. $34/month
Included in the saleFridge, stove,dishwasher, washer, dryer, all light fixtures and window coverings , furnace & ac 2018, custom solid front entry door and front porch june 2021, almost all windows replaced in may 2026, new deck 2025, central vac & attachments, Portable wi-fi cameras, all lamps, bedrooms drapes
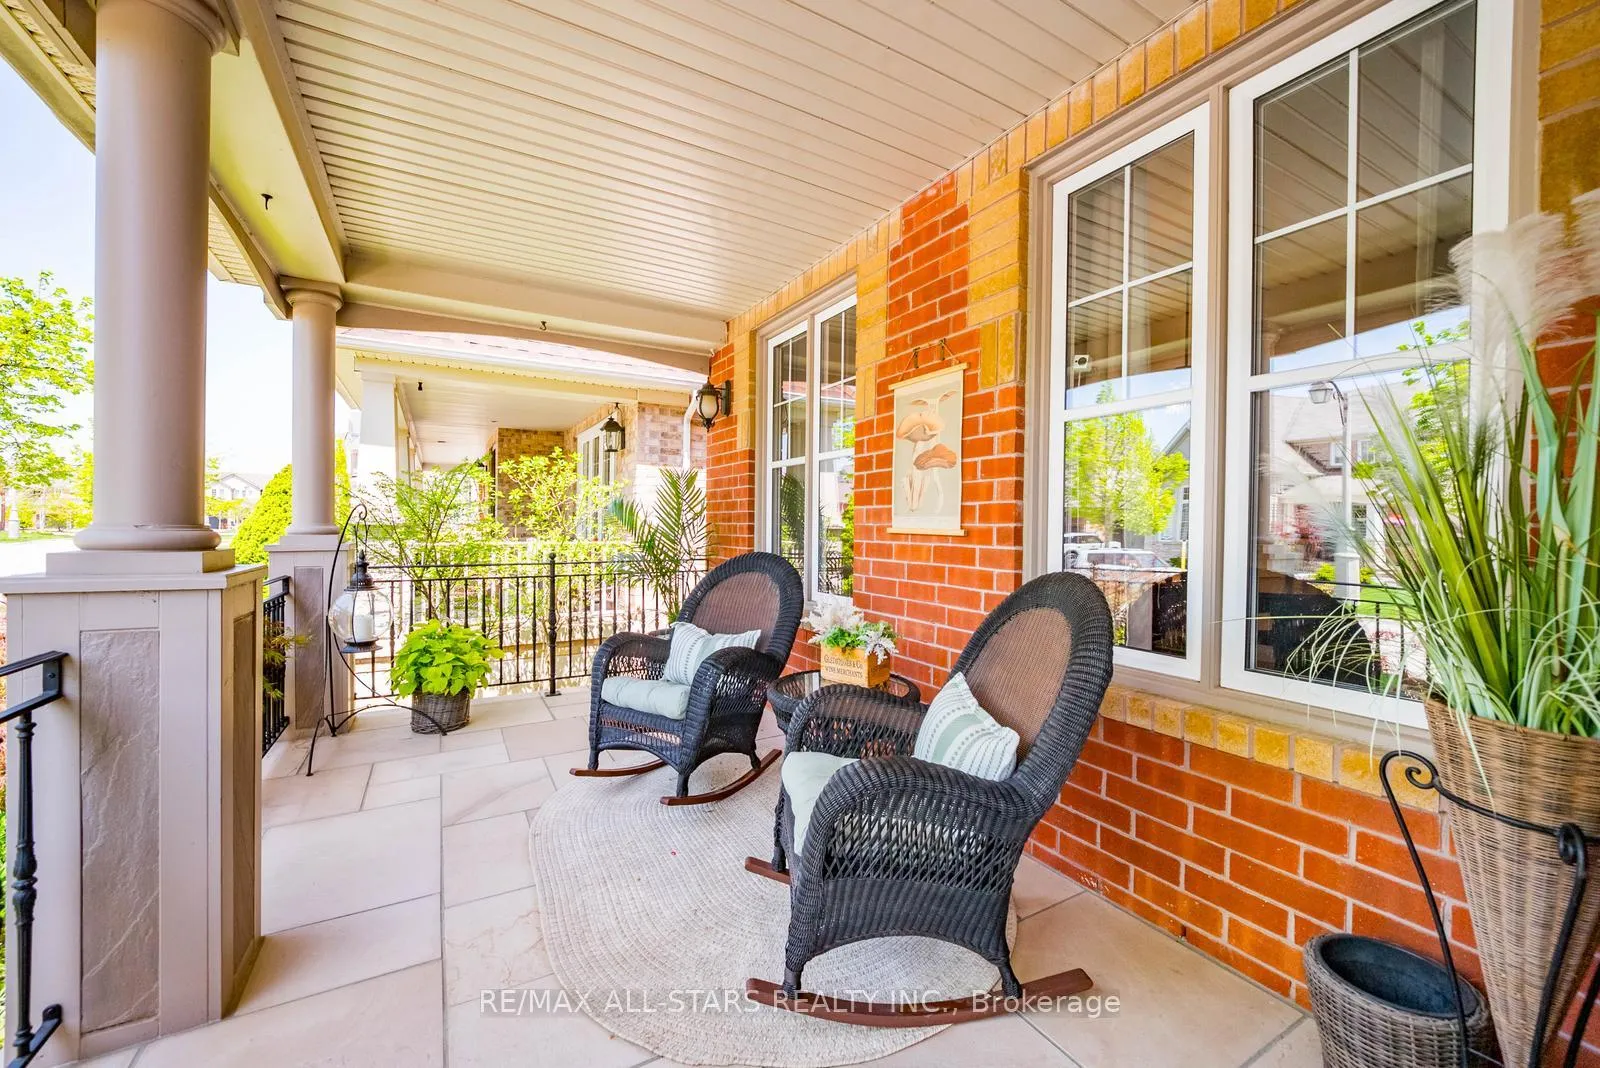
- Included: Fridge, stove,dishwasher, washer, dryer, all light fixtures and window coverings , furnace & ac 2018, custom solid front entry door and front porch june 2021, almost all windows replaced in may 2026, new deck 2025, central vac & attachments
- Not included: Portable wi-fi cameras, all lamps, bedrooms drapes
NearbyFenced yard, public transit, ravine, park, school, school bus route
- Close to: Fenced yard, public transit, ravine, park, school, school bus route
Listing detailsN13152644, Sold, May 20, 2026
- MLS® number: N13152644
- Status: Sold
- Listed on: May 20, 2026
- Days on market: 78
- Updated: Aug 6, 2026
- Possession: Flexible
- Occupied by: Owner
- Listing brokerage: RE/MAX ALL-STARS REALTY INC.
About this home
53 Grice Circle, Whitchurch-Stouffville (Stouffville), ON L4A 0V7
Every season tells a different story at 53 Grice Circle.Watch the trees burst to life in spring, bask in the lush greenery of summer, marvel at the spectacular fall colours, and spend winter evenings by the warmth of the fireplace as snowflakes drift gently beyond your windows. For a truly Canadian experience, step outside to the firepit and embrace the beauty of every season from your own private ravine retreat.Nestled on a coveted, quiet street in the heart of Wheler's Mill, this exceptional bungaloft sits on a premium ravine lot with no rear neighbours and breathtaking views from the kitchen, great room, primary suite, and loft. Soaring vaulted ceilings, oversized windows, and a stunning wall of glass create a dramatic backdrop where nature becomes part of your everyday living experience. Enjoy morning coffee among the treetops from the loft and watch the moon rise through the grand windows at night.Beautifully maintained and thoughtfully designed, this home features a formal dining room, a spectacular great room with a cozy gas fireplace, an oversized chef-inspired kitchen with a massive centre island, and a luxurious main floor primary retreat with an updated ensuite and walk-in closet. The versatile loft level offers additional living space, two generous bedrooms, multiple ensuite bathrooms, and the potential for a third bedroom. Outside, a spacious deck, mature landscaping, and peaceful ravine setting create a private oasis rarely found in town.A truly rare offering where luxury, nature, and lifestyle come together in one of Stouffville's most sought-after communities. Welcome home to 53 Grice Circle.
Ask about this home
A HOMEH agent will answer your questions about this home.
Around this home
Daily convenience, out of 100, from the distances below
Schools nearby
School rating, out of 10.
Helpful calculators
Your HOMEH agent

"I would see it this week."