

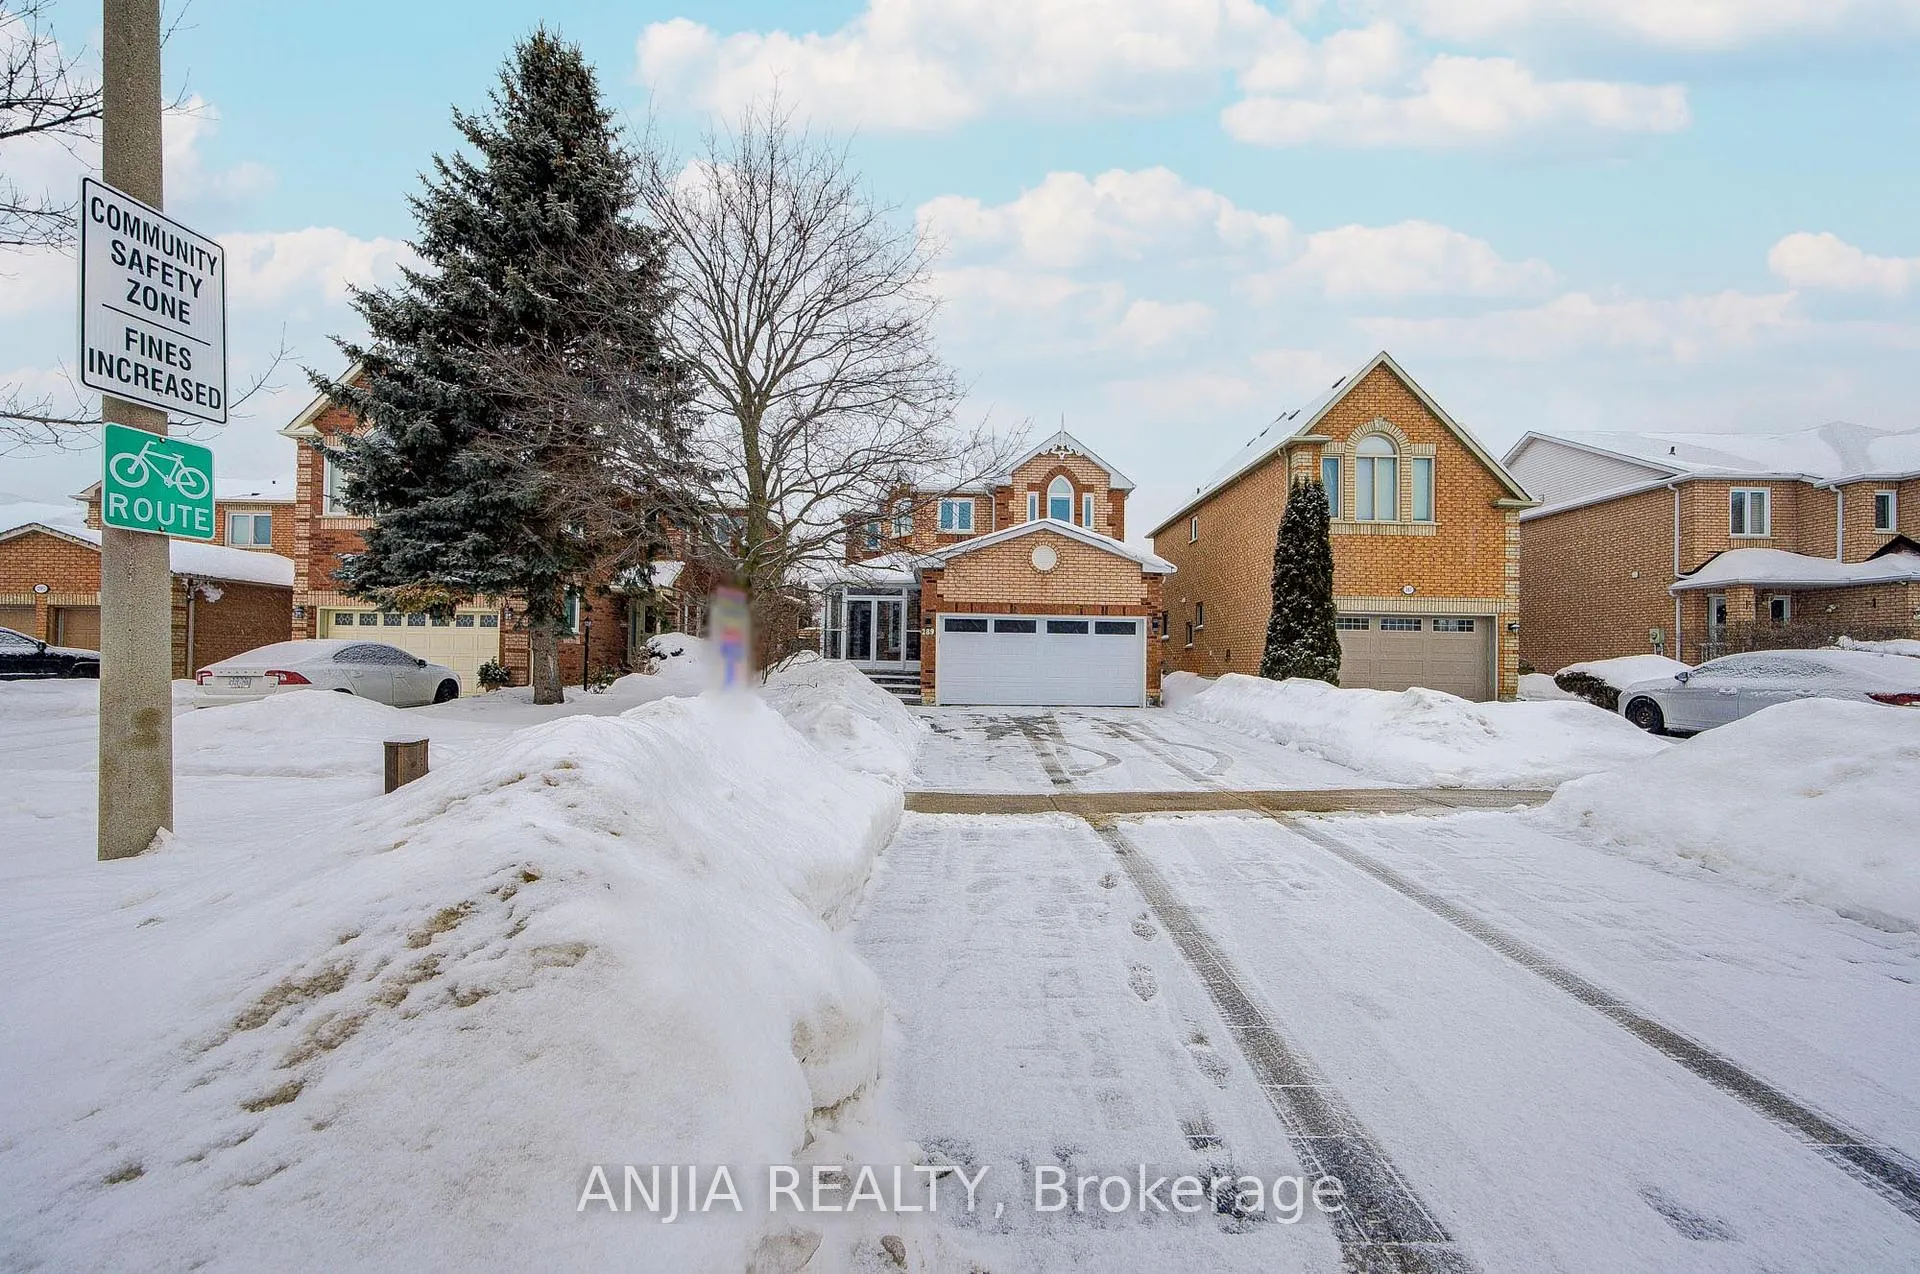
289 Hoover Park Drive
289 Hoover Park Drive
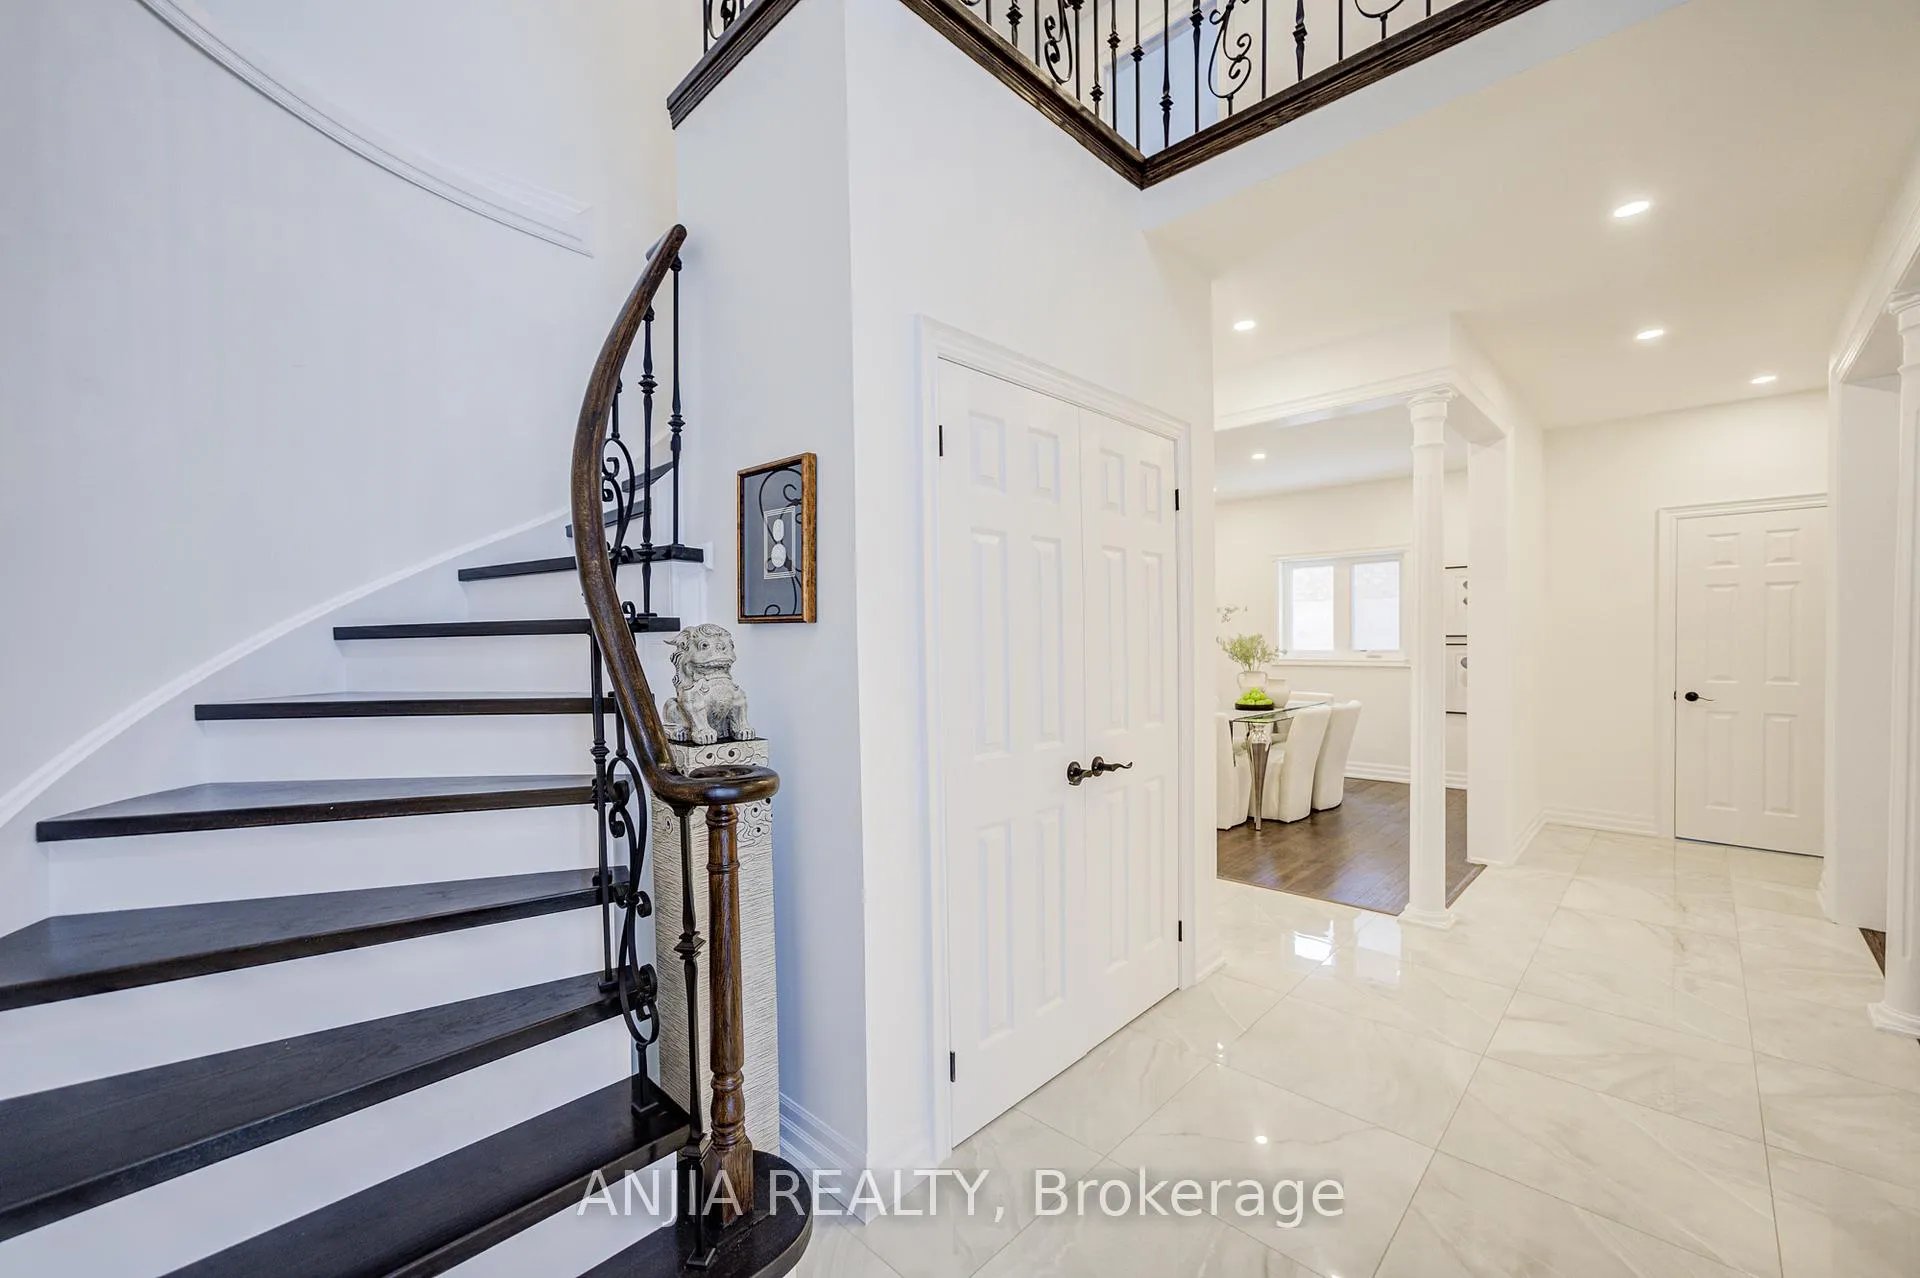 See all 50 photos
Property history
Facts and features
- BasementFinished
- Water, sewerMunicipal
- HeatingForced air
- CoolingCentral air
- Hardwood floors
- Fireplace
- Central air
- Inground pool
The homeDetached, 2-storey, 2,000–2,500 sq ft
- Type: Detached
- Style: 2-storey
- Living space: 2,000–2,500 sq ft
- Basement: Finished
InsideFireplace Yes, Ceramic, Hardwood, Main level
- Fireplace: Yes
- Flooring: Ceramic, Hardwood
- Laundry: Main level
- Features: Other
- Rooms above ground: 10
- Rooms in the basement: 2
- Bedrooms: 4 + 2 in the basement
- Bathrooms: 4
- Kitchens: 1
- Family room: Yes
Outside and lotBrick, Asphalt shingle, Poured concrete
- Exterior: Brick
- Roof: Asphalt shingle
- Foundation: Poured concrete
- Pool: Inground
- Size: 39.4 × 131.34 ft
Parking2 Garage, Attached, Private
- Spaces: 2 Garage
- Garage: Attached
- Driveway: Private
Heating, water and powerForced air, gas, Central air, Municipal water
- Heating: Forced air, gas
- Cooling: Central air
- Water: Municipal water
- Sewer: Municipal sewer
Costs and taxesTaxes $5,849 a year, HST included in the price, Hot water tank rental $44.58/month
- Taxes, 2025: $5,849 a year
- HST: HST included in the price
- Rental items: Hot water tank rental $44.58/month
Included in the saleFridge, stove, exhaust, washer & dryer
- Included: Fridge, stove, exhaust, washer & dryer
NearbyFenced yard, park, school
- Close to: Fenced yard, park, school
Listing detailsN12761138, Sold, Feb 5, 2026
- MLS® number: N12761138
- Status: Sold
- Listed on: Feb 5, 2026
- Days on market: 13
- Updated: Feb 18, 2026
- Possession: Flexible
- Occupied by: Owner
- Listing brokerage: ANJIA REALTY
About this home
289 Hoover Park Drive, Whitchurch-Stouffville (Stouffville), ON L4A 1K9
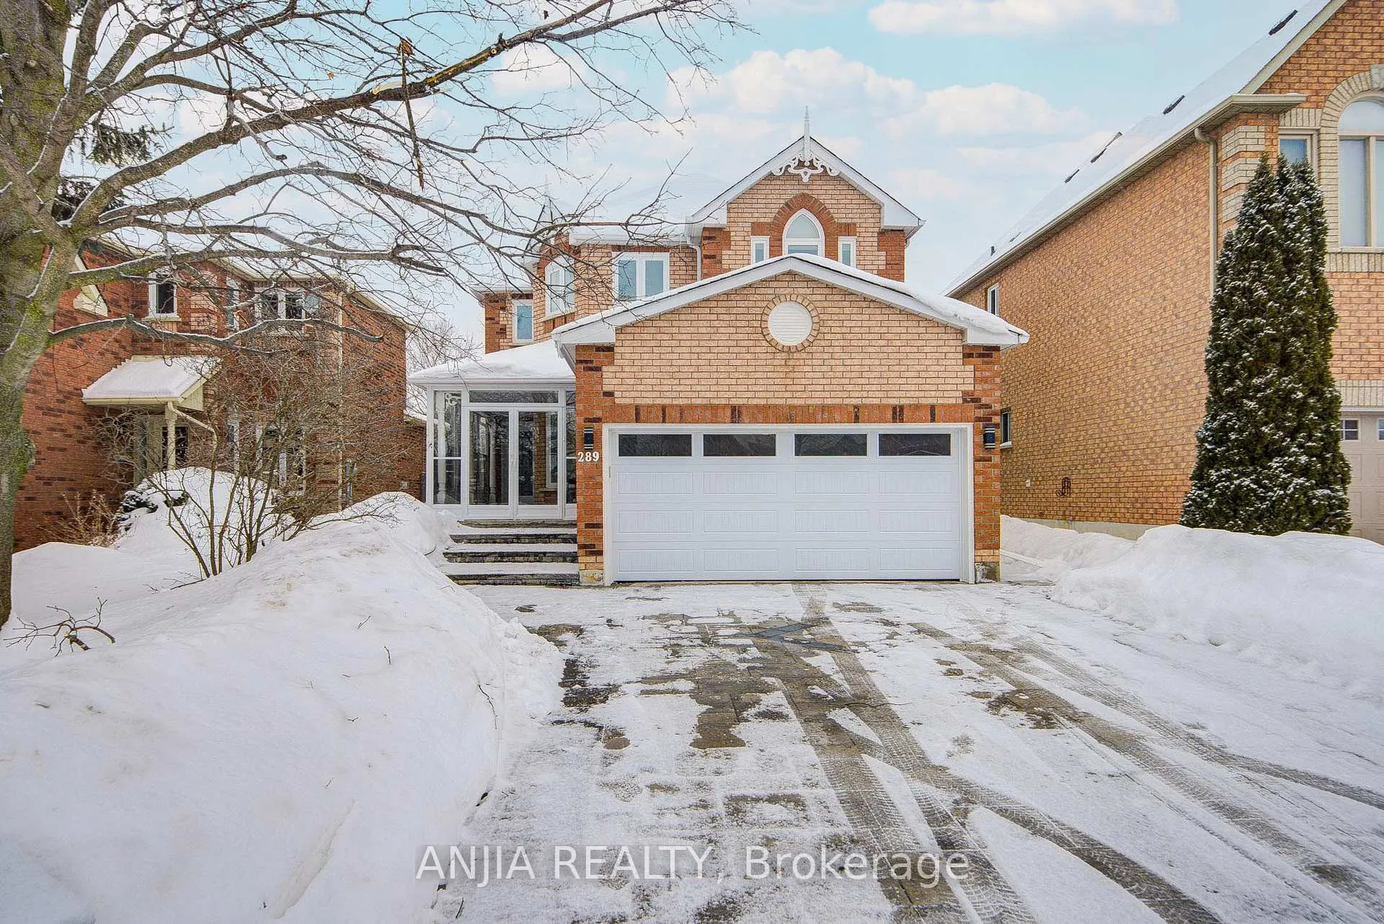
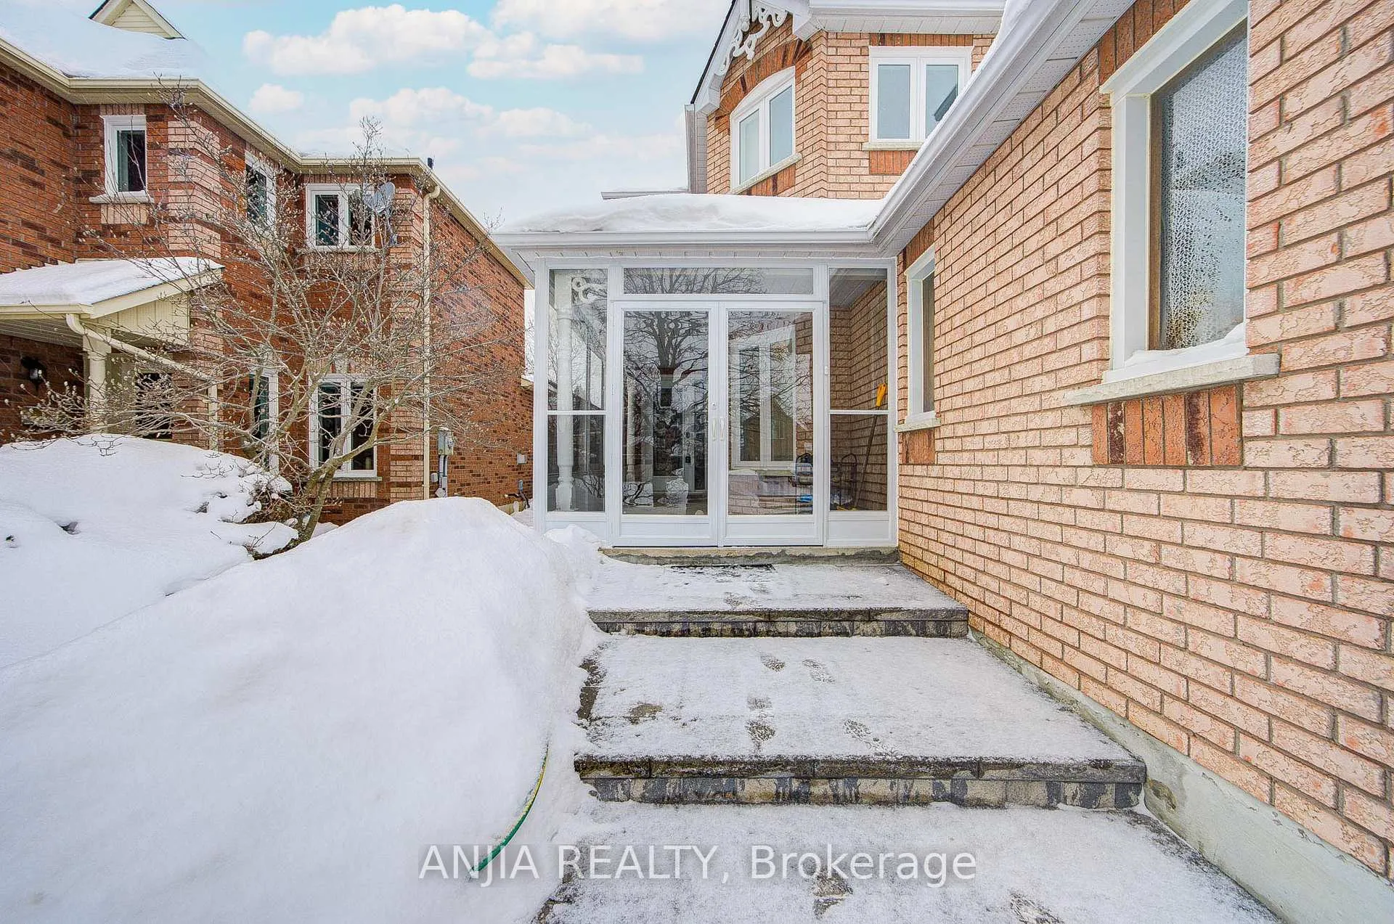
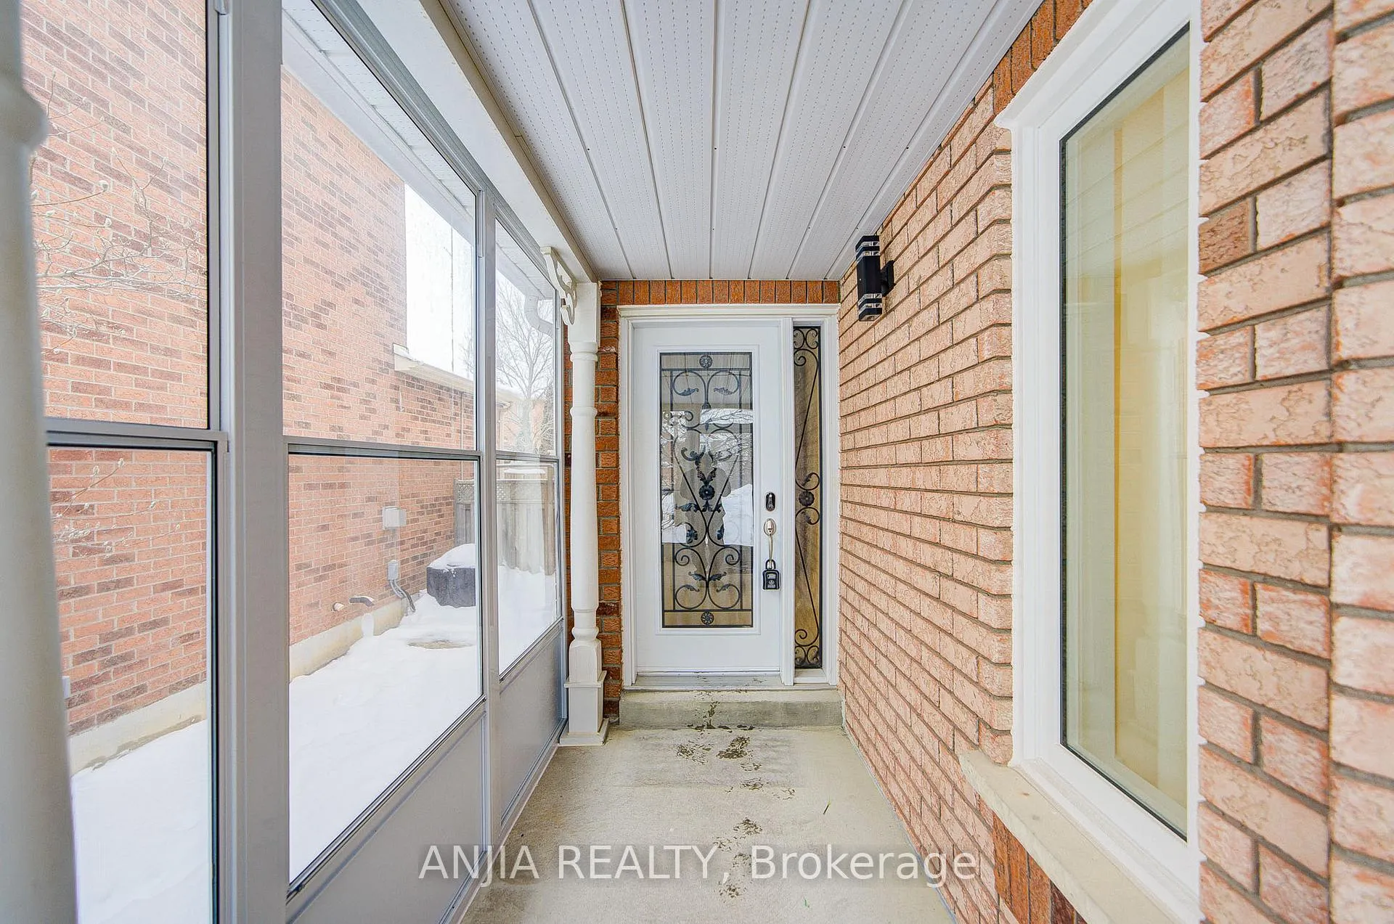
Welcome To This Newly Renovated Detached Home Offering A Bright And Functional Layout With Premium Finishes Throughout. The Main Floor Features 9 Ft Ceilings, Pot Lights, And Elegant Hardwood Flooring.The Main Floor Living Area Provides A Comfortable And Inviting Space For Daily Living. The Upgraded Kitchen Serves As The Heart Of The Home, Showcasing A Large Centre Island, Quartz Countertops, Stone Backsplash, And Stainless Steel Appliances (2023). The Open Concept Design Seamlessly Connects The Living Room And Family Room, Creating An Ideal Setting For Entertaining.The Family Room Is Highlighted By A Gas Fireplace And Enjoys Views Of The Beautifully Landscaped Backyard Featuring Interlocking Stonework And A Professionally Designed Swimming Pool, Creating A Private And Refined Outdoor Retreat Ideal For Summer Enjoyment. Main Floor Laundry Adds Practical Convenience.The Second Floor Offers 4 Spacious Bedrooms And 4 Bathrooms, Including A Well Appointed Primary Bedroom With A Private Ensuite. All Bedrooms Feature Generous Closet Space And A Functional Layout, Ideal For Comfortable Family Living.The Finished Basement Extends The Living Space With 2 Additional Bedrooms, A 3 Piece Bathroom, And Laminate Flooring Throughout, Providing Excellent Flexibility For Guests Or Extended Family. The Property Offers Ample Parking With 2 Garage Spaces + 6 Driveway Spaces.Additional Improvements Include Windows (2023), Furnace (2023), Garage Door (2023), New Driveway (2023), Water Softener (2024), Attic Insulation (2023).
Ask about this home
A HOMEH agent will answer your questions about this home.
Around this home
Daily convenience, out of 100, from the distances below
Schools nearby
School rating, out of 10.
Helpful calculators
Your HOMEH agent

"I would see it this week."