

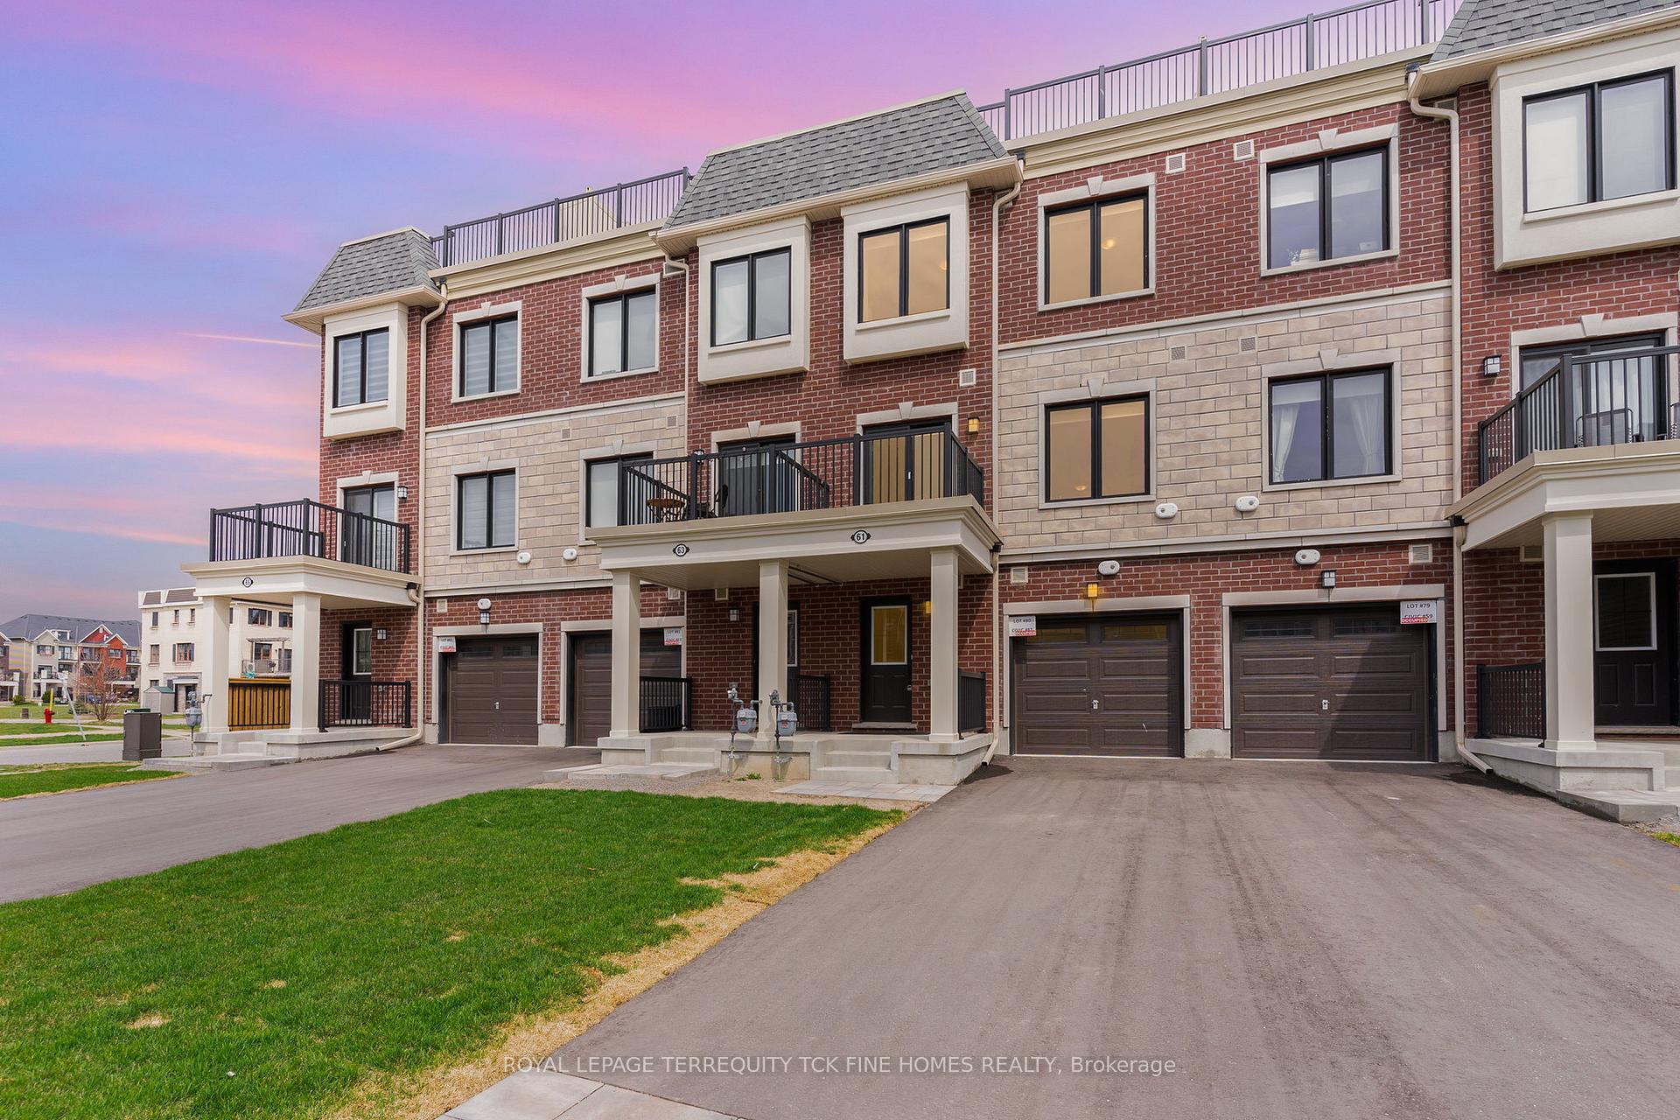
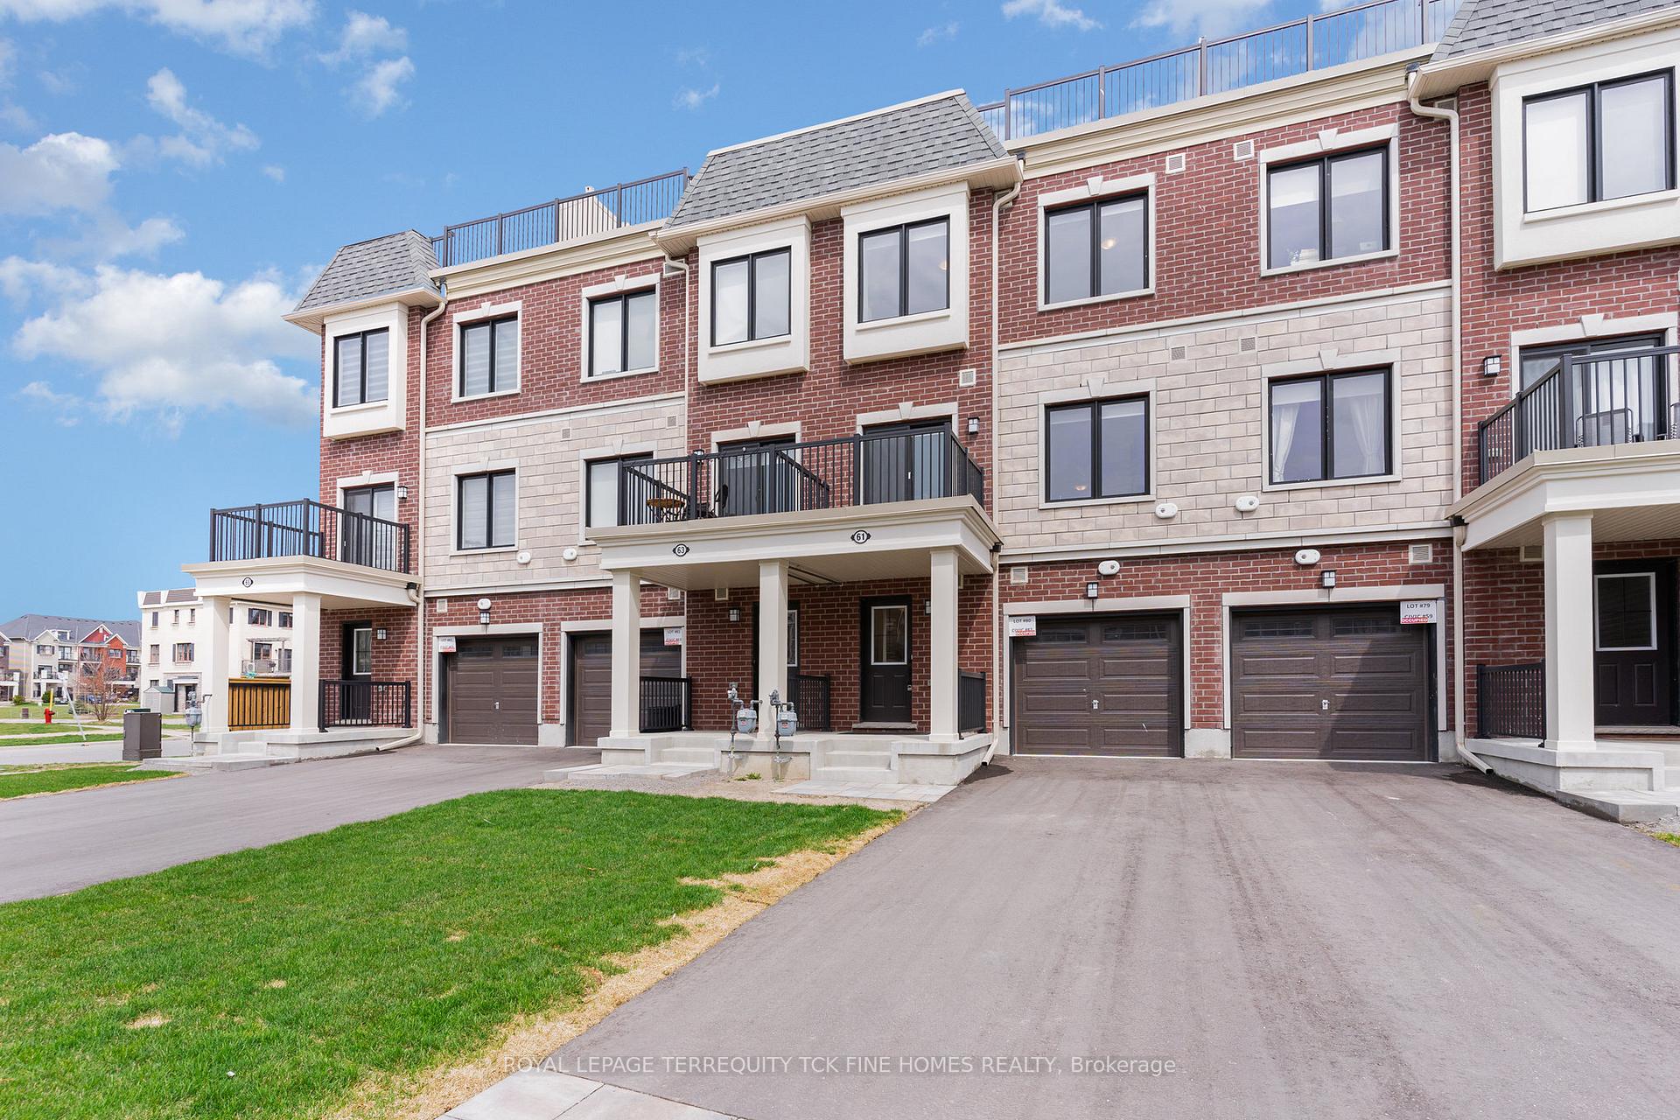
61 Kenneth Kirby Lane
61 Kenneth Kirby Lane
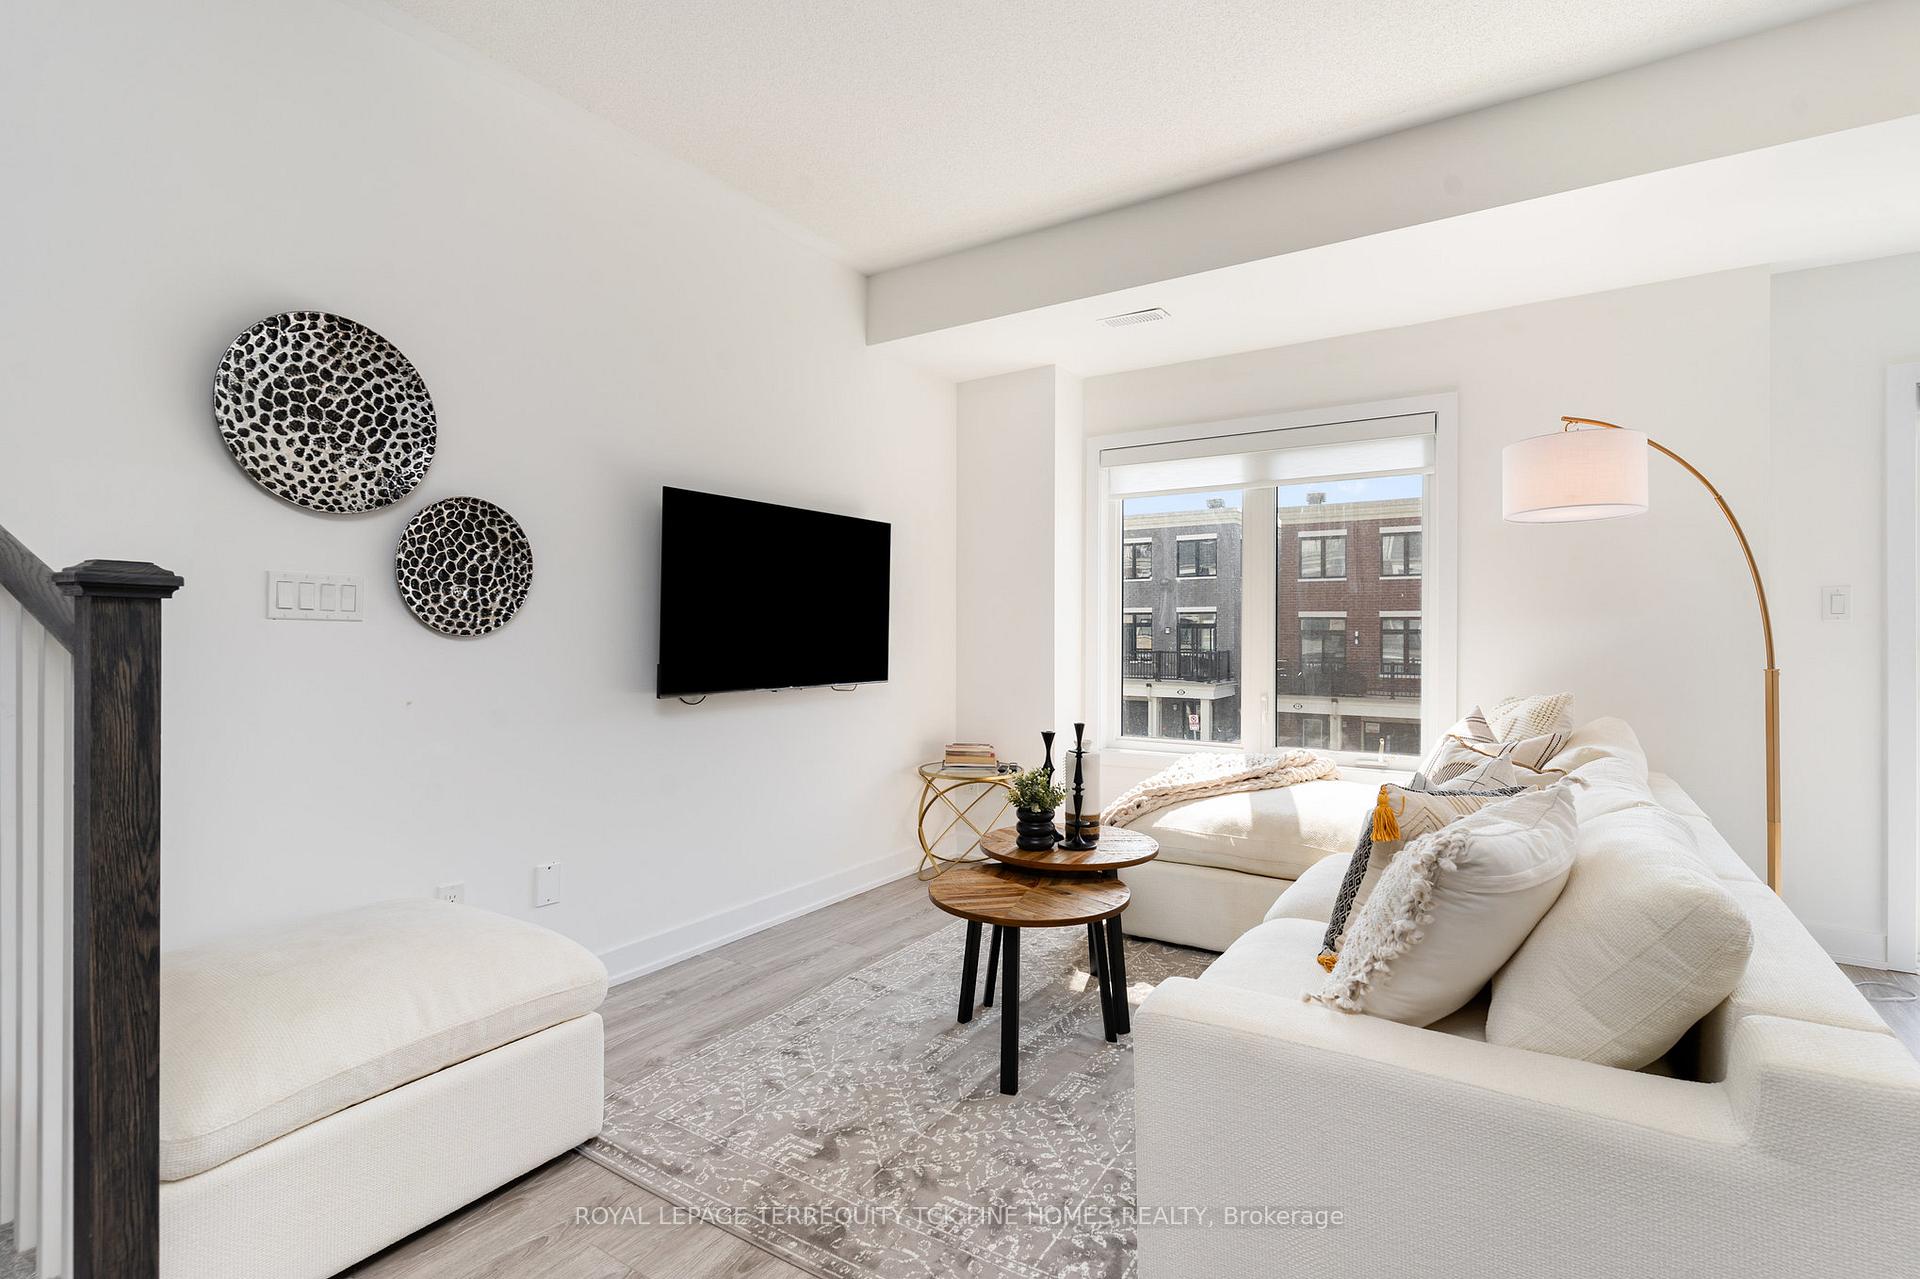 See all 39 photos
Property history
Facts and features
- BasementNone
- Age of home0–5 years
- Water, sewerMunicipal
- HeatingForced air
- Hardwood floors
- Central air
The homeFreehold Townhouse, 3-storey, Age 0–5 years
- Type: Freehold Townhouse
- Style: 3-storey
- Age: 0–5 years
- Living space: 1,100–1,500 sq ft
- Basement: None
- View: Clear
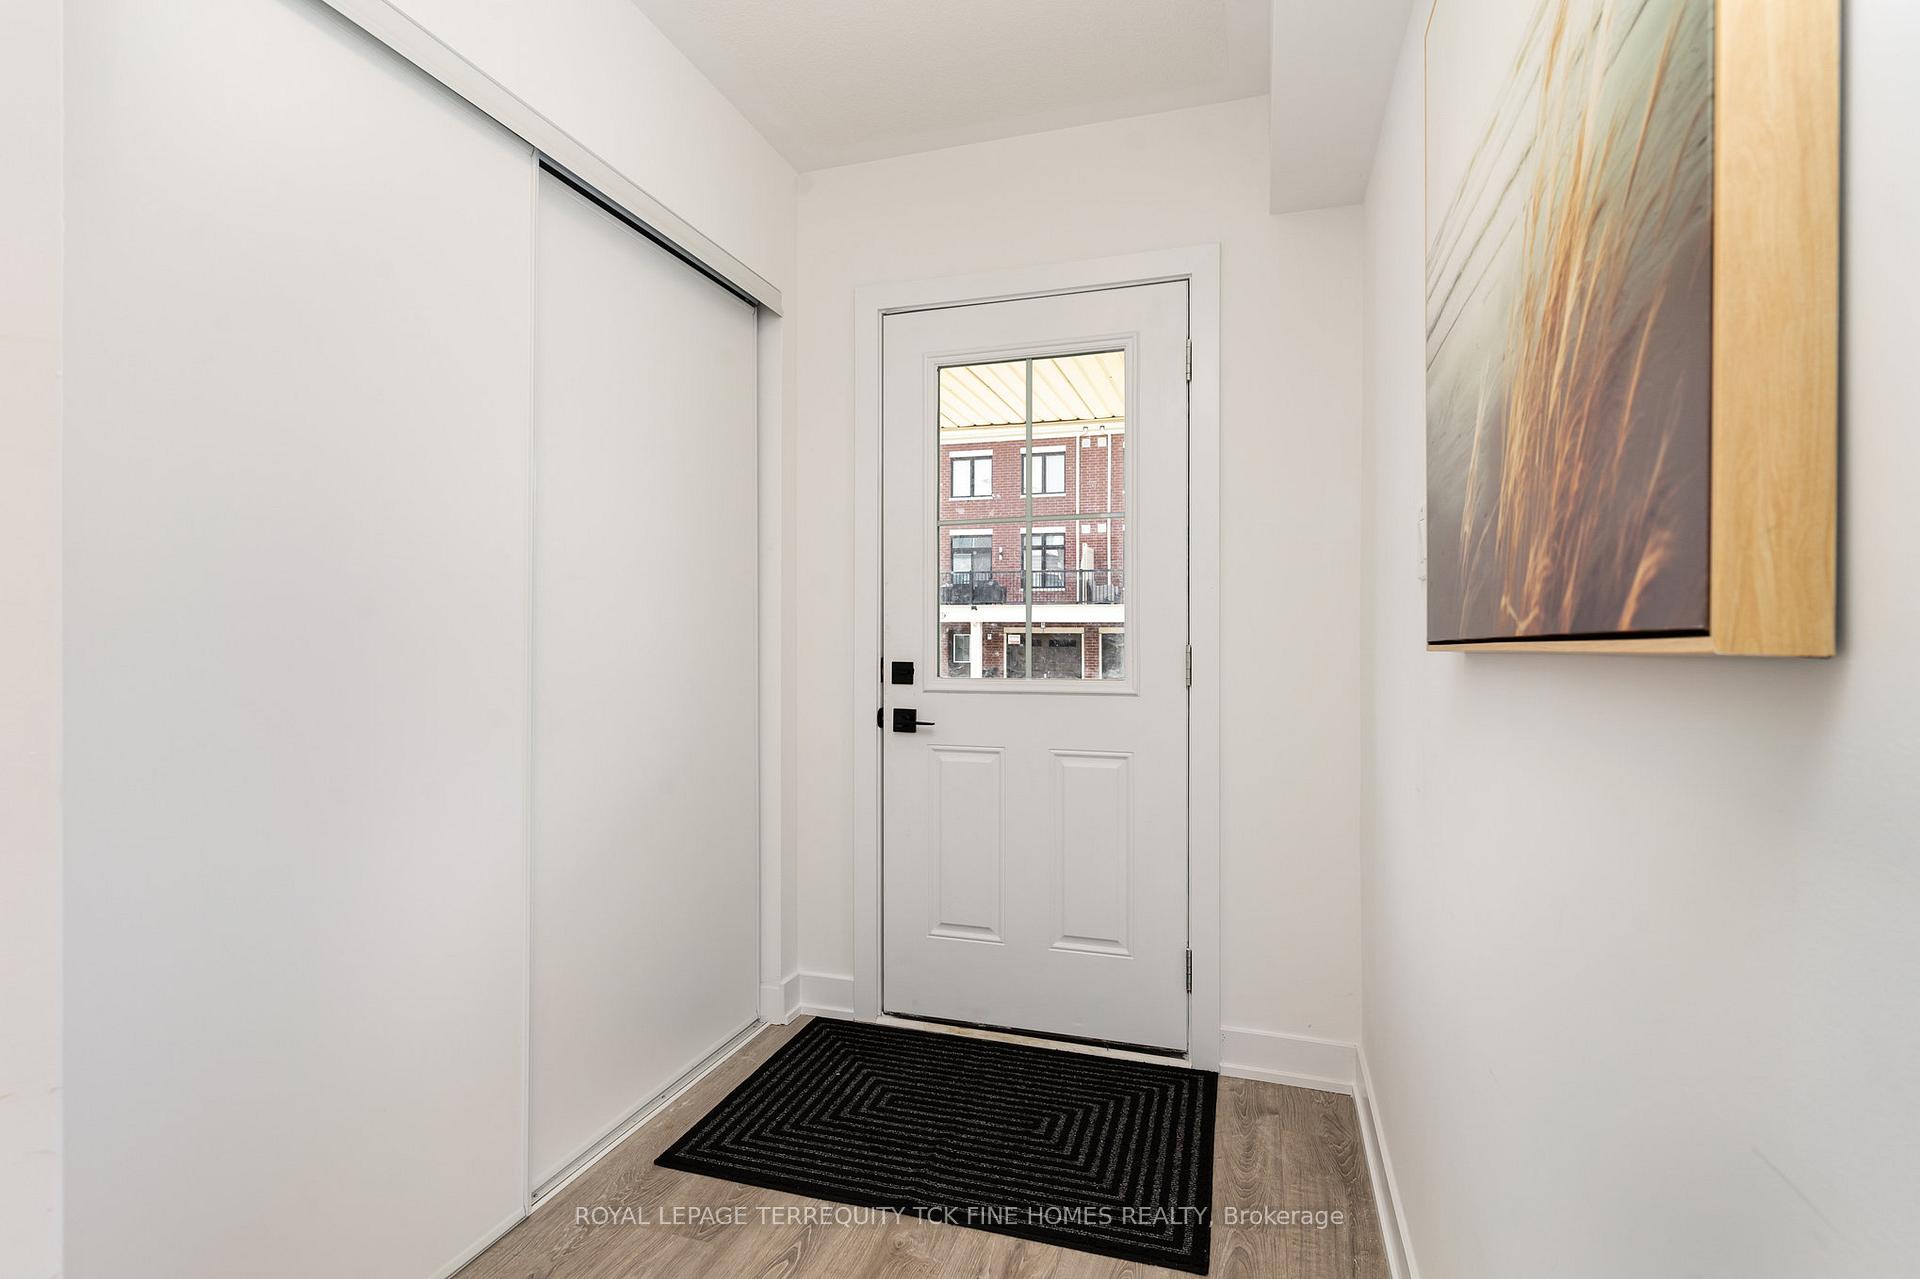
InsideHardwood, Main level, Auto garage door remote, on demand water heater, carpet free, storage
- Flooring: Hardwood
- Laundry: Main level
- Features: Auto garage door remote, on demand water heater, carpet free, storage
- Rooms above ground: 5
- Bedrooms: 2
- Bathrooms: 3
- Kitchens: 1
Outside and lotBrick, Asphalt shingle, Unknown
- Exterior: Brick
- Roof: Asphalt shingle
- Foundation: Unknown
- Features: Deck
- Size: 18.98 × 69.57 ft
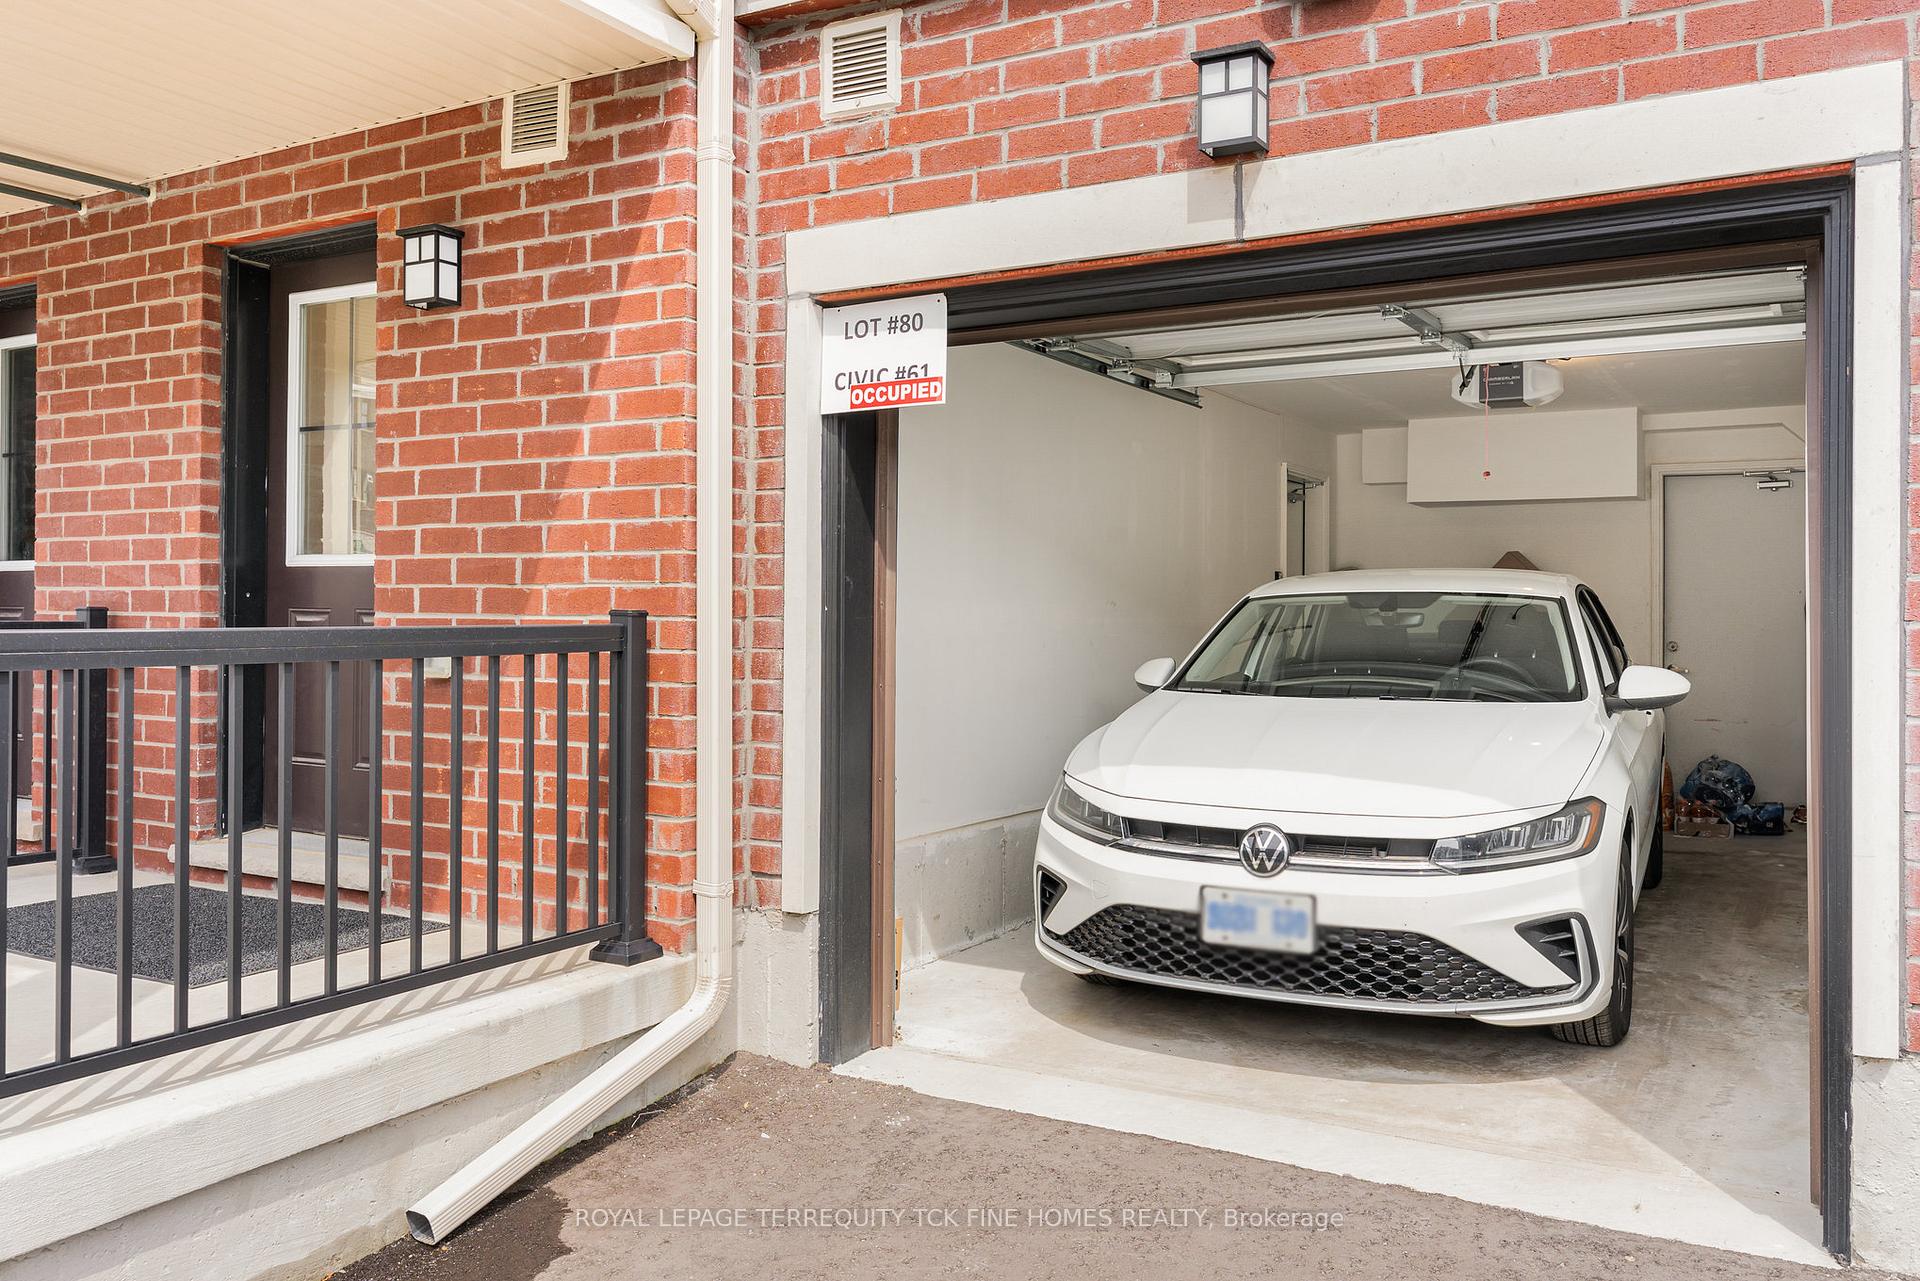
Parking1 Garage, Built-in, Private double, private triple, tandem
- Spaces: 1 Garage
- Garage: Built-in
- Driveway: Private double, private triple, tandem
Heating, water and powerForced air, gas, Central air, Municipal water
- Heating: Forced air, gas
- Cooling: Central air
- Water: Municipal water
- Sewer: Municipal sewer
Costs and taxesTaxes $4,671 a year, HST included in the price
- Taxes, 2025: $4,671 a year
- HST: HST included in the price
Included in the saleStainless steel fridge, stove, dishwasher & exhaust hood with built-in microwave * stacked washer & dryer * all electric light fixtures * window coverings *** note: rooftop is upgraded with gas & water lines *
- Included: Stainless steel fridge, stove, dishwasher & exhaust hood with built-in microwave * stacked washer & dryer * all electric light fixtures * window coverings *** note: rooftop is upgraded with gas & water lines *
NearbyClear view, golf, library, park, public transit, school
- Close to: Clear view, golf, library, park, public transit, school
Listing detailsN12487637, Sold, Oct 29, 2025
- MLS® number: N12487637
- Status: Sold
- Listed on: Oct 29, 2025
- Days on market: 149
- Updated: Mar 27, 2026
- Possession: Flexible
- Occupied by: Owner
- Listing brokerage: ROYAL LEPAGE TERREQUITY TCK FINE HOMES REALTY
About this home
61 Kenneth Kirby Lane, Whitchurch-Stouffville (Stouffville), ON L4A 4W8
Awesome 2 Bedroom Townhouse with 3 Bathrooms & Huge Private Rooftop Patio ** Huge Driveway can accommodate 2-3 Cars plus a 1 Car garage. Premium Lot. Rooftop features Water & Gas Lines. 9 Foot Ceilings, Stainless Steel Appliances, Quartz Counter Tops in the Kitchen & Primary Ensuite, The Primary Bedroom features a large glass shower and a rare Double Sink Vanity. This Fabulous Townhouse offers the perfect combination of style, comfort, and functionality. Beautiful Laminate Flooring, Open Concept Design. Custom Window Coverings With Black Outs in Bedrooms. Situated in Family Friendly Neighbourhood with All Conveniences In Walking Distance - Parks, Schools, Shopping, Dining and Transit ** Don't Miss This Opportunity To Make This your New Home ** Great Layout ** Great Space ** Great Value **
Ask about this home
A HOMEH agent will answer your questions about this home.
Around this home
Daily convenience, out of 100, from the distances below
Schools nearby
School rating, out of 10.
Helpful calculators
Your HOMEH agent

"I would see it this week."