

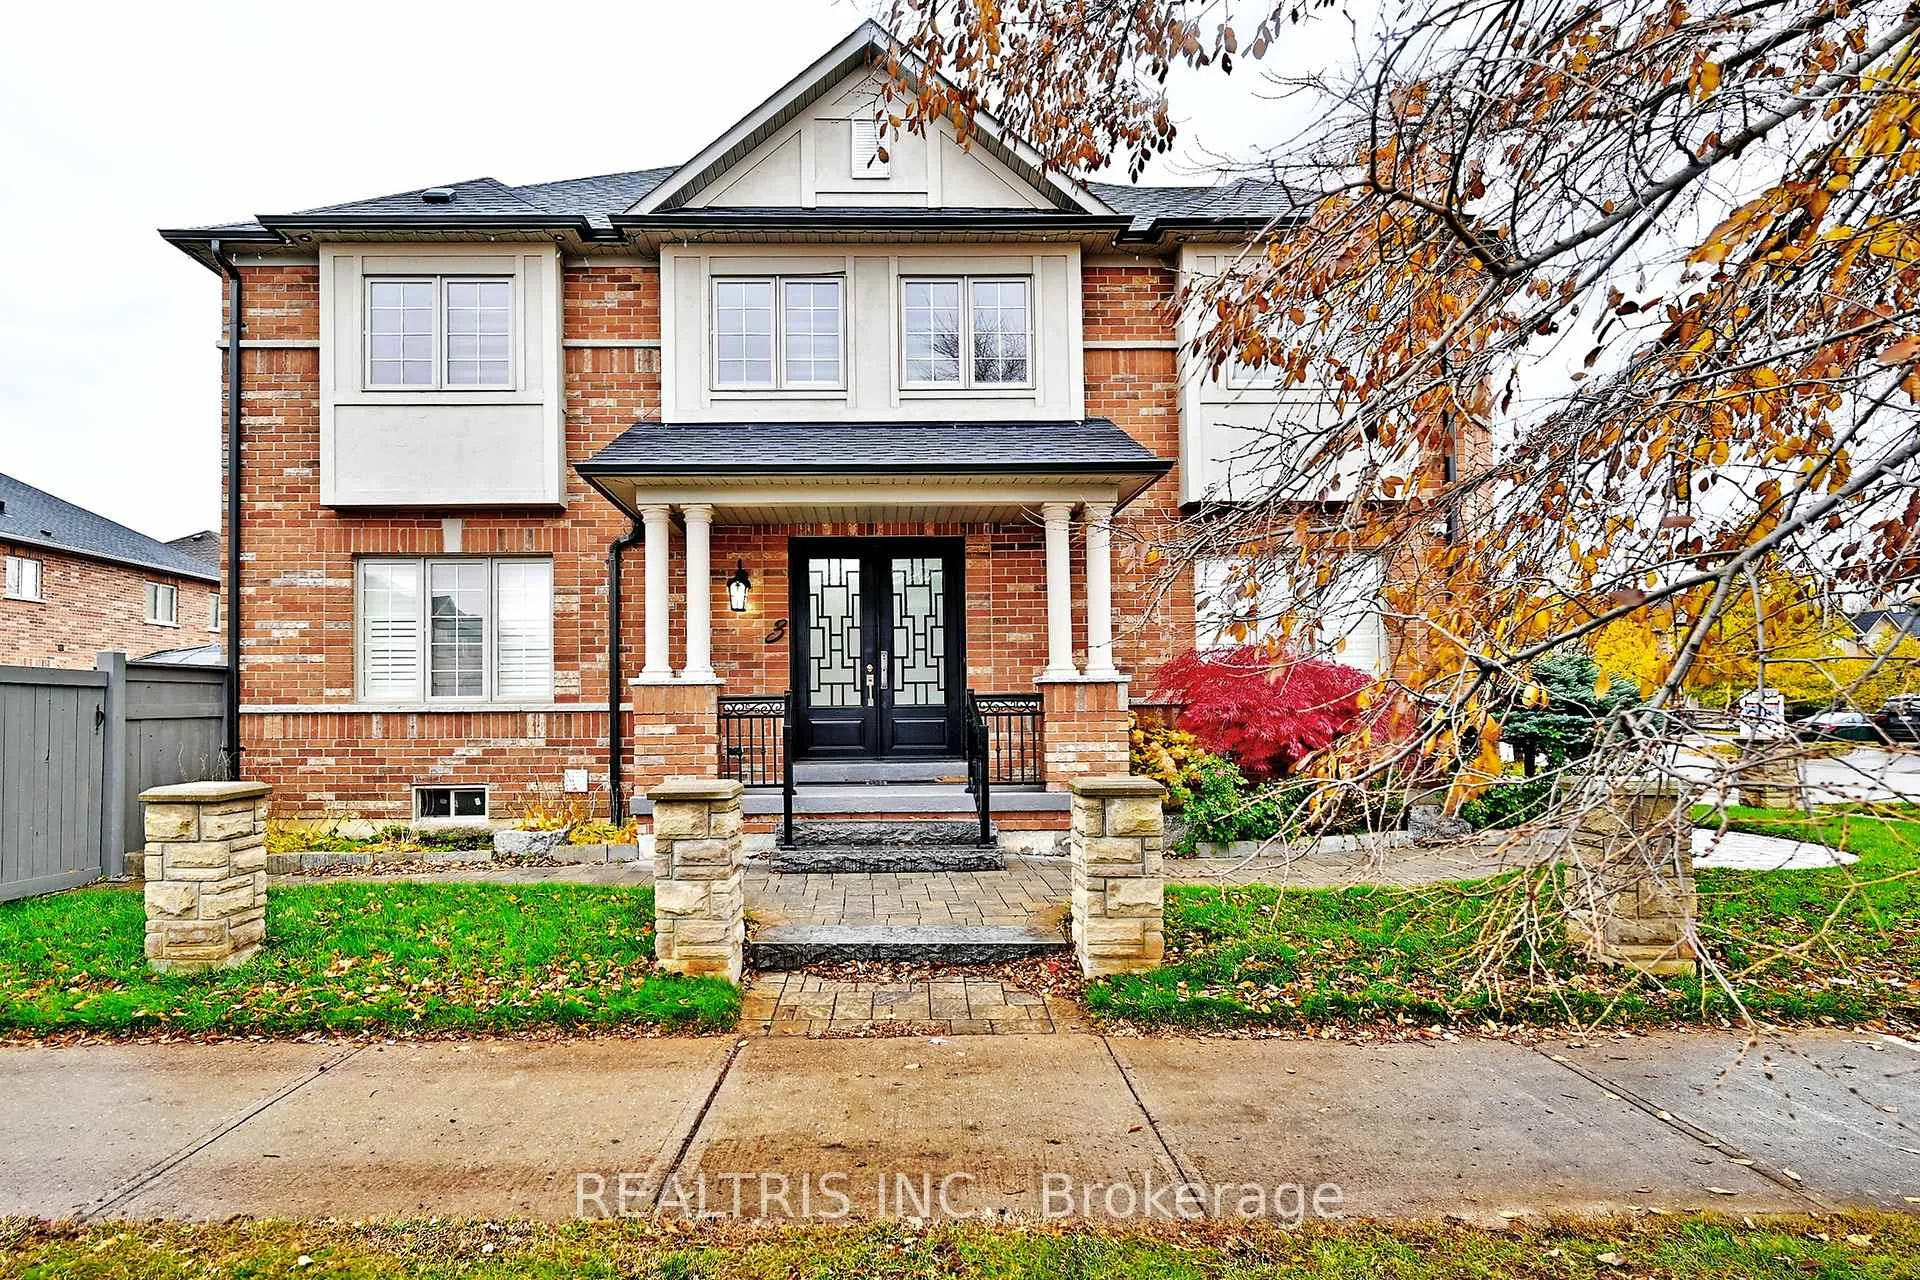
3 Ida Jane Grove
3 Ida Jane Grove
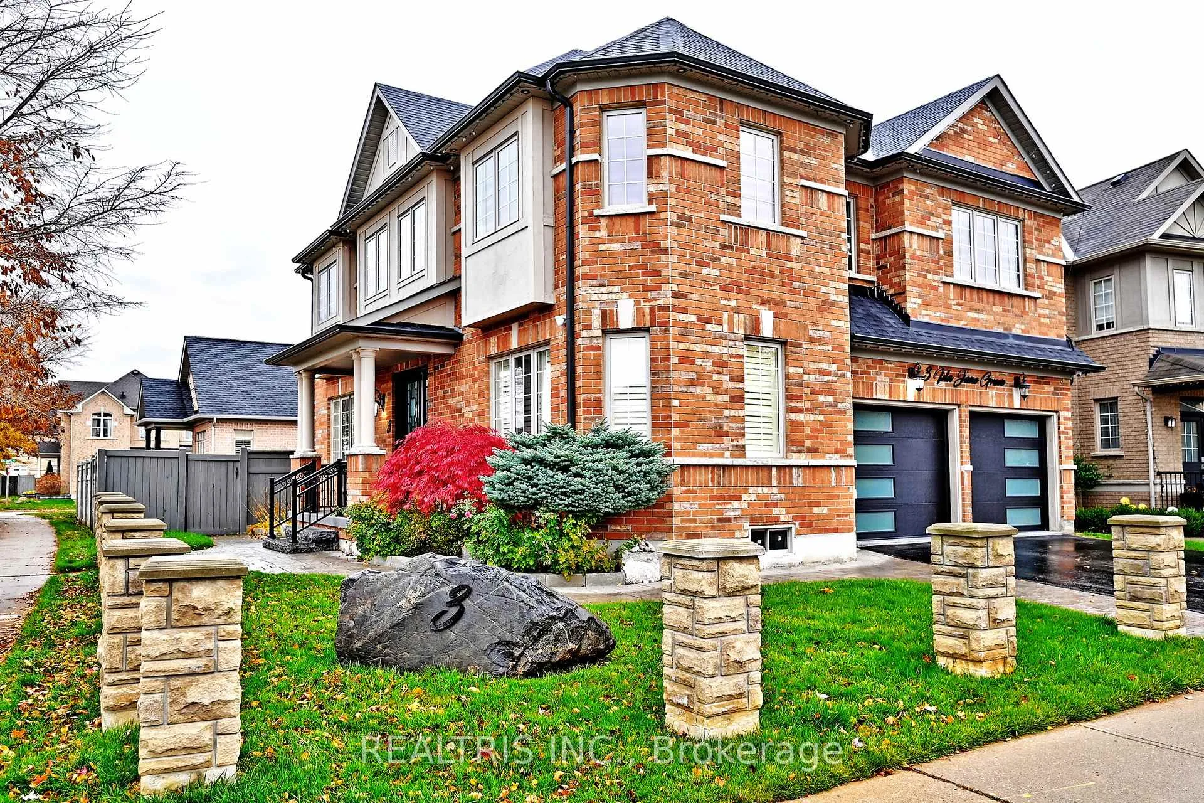
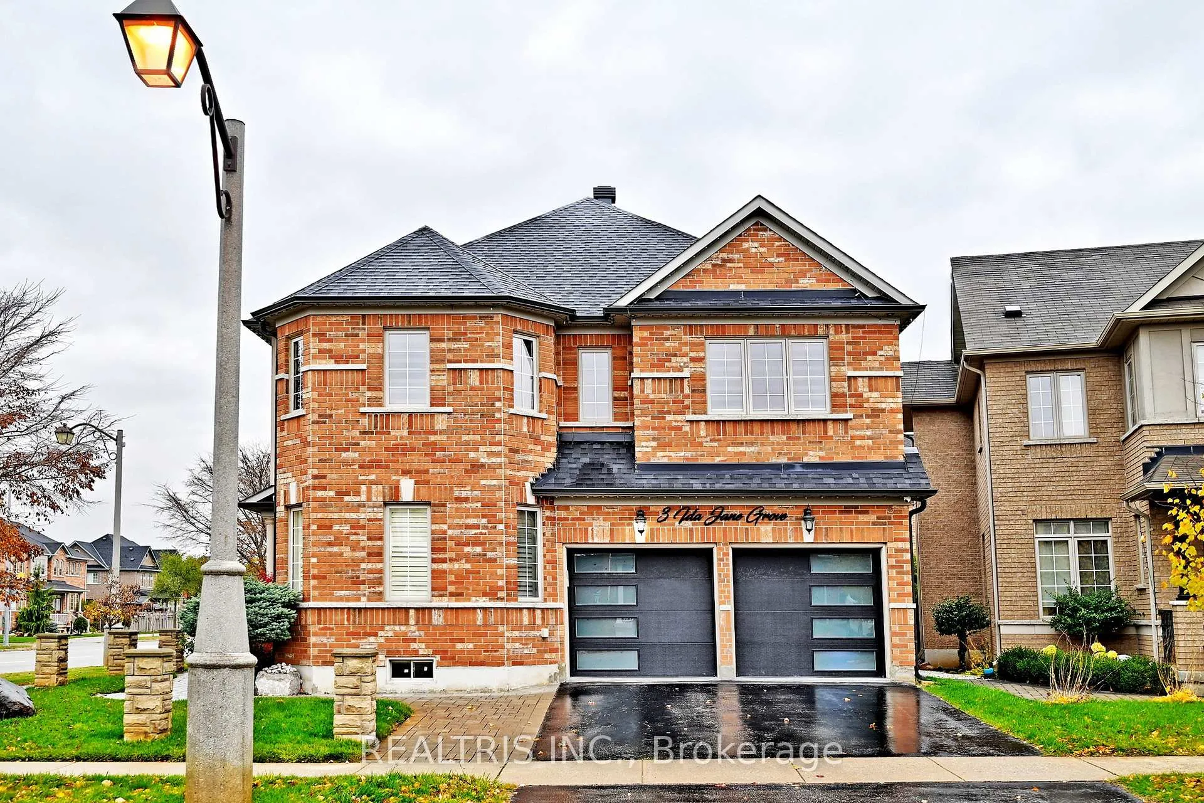
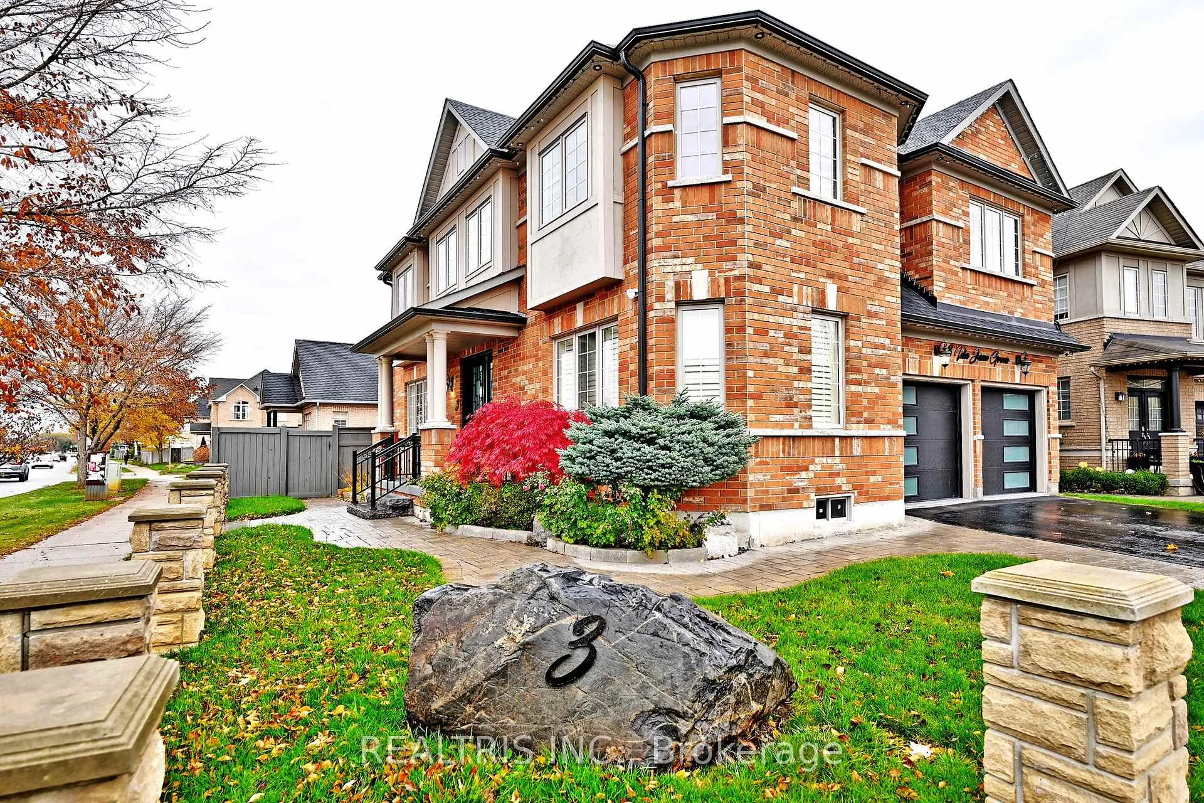
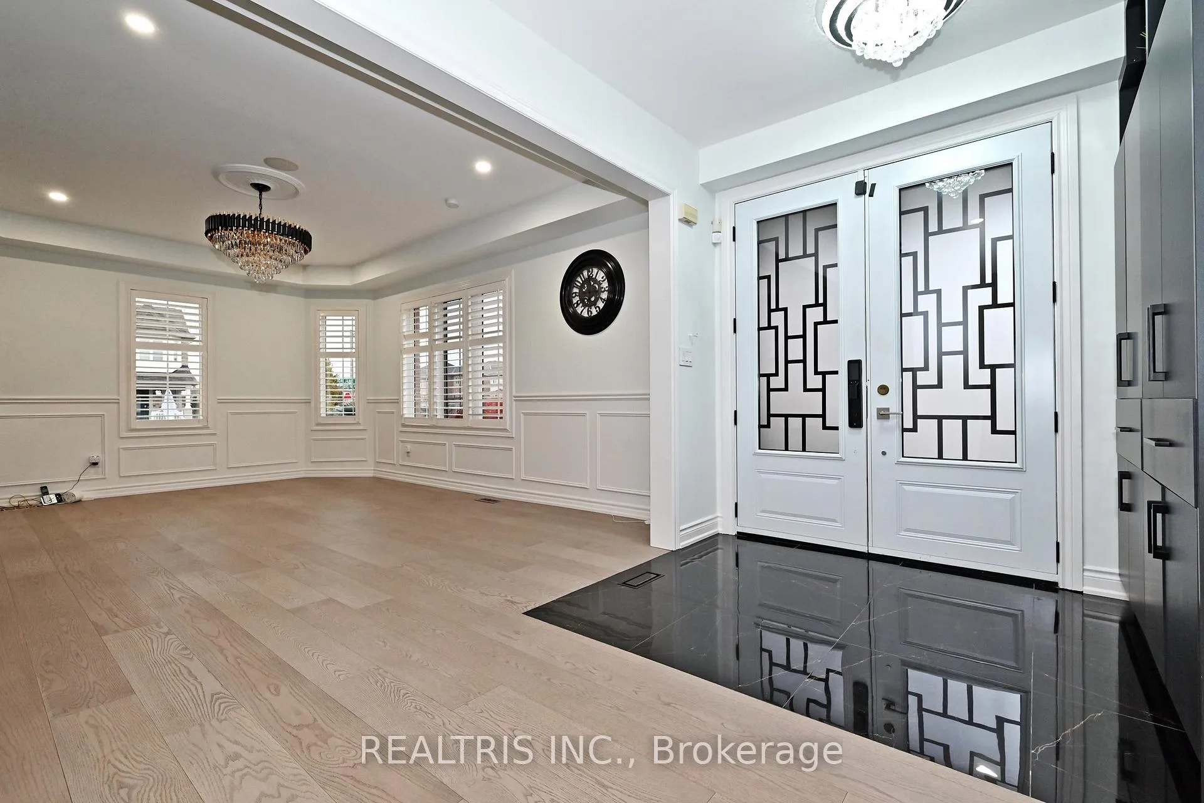 See all 40 photos
Property history
- $1,599,000ExpiredList: 2026-01-30|End: 2026-06-13|134 daysN12743996
- $1,599,000TerminatedList: 2025-11-27|End: 2026-01-30|64 daysN12582806
- $1,649,000TerminatedList: 2025-11-06|End: 2025-11-27|21 daysN12521244
- $2,000TerminatedList: 2025-06-19|End: 2025-07-07|18 daysN12233661
Facts and features
- BasementFinished
- Price per sq ft~$581
- Water, sewerMunicipal
- HeatingForced air
- Second kitchen
- Hardwood floors
- Central air
The homeDetached, 2-storey, 2,500–3,000 sq ft
- Type: Detached
- Style: 2-storey
- Living space: 2,500–3,000 sq ft
- Basement: Finished
InsideHardwood, Other, Rooms above ground 8
- Flooring: Hardwood
- Features: Other
- Rooms above ground: 8
- Rooms in the basement: 5
- Bedrooms: 4 + 2 in the basement
- Bathrooms: 5
- Kitchens: 2
- Family room: Yes
Outside and lotBrick, Other, Other
- Exterior: Brick
- Roof: Other
- Foundation: Other
- Size: 49.57 × 85.21 ft
Parking2 Garage, Attached, Private
- Spaces: 2 Garage
- Garage: Attached
- Driveway: Private
Heating, water and powerForced air, gas, Central air, Municipal water
- Heating: Forced air, gas
- Cooling: Central air
- Water: Municipal water
- Sewer: Municipal sewer
Costs and taxesTaxes $6,263 a year, HST included in the price
- Taxes, 2025: $6,263 a year
- HST: HST included in the price
Included in the saleExisting stainless steel refrigerator, gas stove, dishwasher, washer, dryer. cooking range with otr, existing stainless steel refrigerator, gas stove, dishwasher, washer, dryer in the basement, all elfs, existing window coverings.
- Included: Existing stainless steel refrigerator, gas stove, dishwasher, washer, dryer. cooking range with otr, existing stainless steel refrigerator, gas stove, dishwasher, washer, dryer in the basement, all elfs, existing window coverings.
Listing detailsN12743996, Expired, Jan 30, 2026
- MLS® number: N12743996
- Status: Expired
- Listed on: Jan 30, 2026
- Days on market: 134
- Updated: Jun 13, 2026
- Possession: Immediate
- Occupied by: Vacant
- Listing brokerage: REALTRIS INC.
About this home
3 Ida Jane Grove, Whitchurch-Stouffville (Stouffville), ON L4A 0S4
Welcome to 3 Ida Jane Grove - where modern design meets timeless comfort in the heart of Stouffville. Completely transformed with high-end finishes and thoughtful upgrades, this stunning two-storey detached home offers a fresh take on luxury living. From the moment you step inside, you'll be greeted by an open, airy layout filled with natural light and elegant design details. The main floor features wide-plank hardwood floors, sleek custom cabinetry, and a designer kitchen that's both functional and beautiful - perfect for family meals or entertaining in style. The spacious living and dining areas flow seamlessly, creating a warm and inviting atmosphere for gatherings large or small.Upstairs, the primary suite feels like a private retreat, complete with a walk-in closet and a spa-inspired ensuite featuring a freestanding tub and glass shower. Each additional bedroom is generously sized, with its own access to a modern bathroom, offering comfort and privacy for every family member.The fully finished basement apartment offers a two-bedroom suite with a full bath, kitchen, living area, and separate laundry facilities. Perfect for supplementary income for first time home buyers, move-up buyers and investors. Outside, the beautifully landscaped yard provides the perfect space to relax or host great evenings. Located on a quiet, family-friendly street, this home offers the best of Stouffville - top-rated schools, parks, and trails just steps away, with boutique shops, dining, and the GO Train all nearby. With its blend of sophisticated updates, quality craftsmanship, and unbeatable location, 3 Ida Jane Grove is move-in ready and made to impress.Come see why this home stands out - where every detail has been elevated, and every space feels like home!
Ask about this home
A HOMEH agent will answer your questions about this home.
Around this home
Daily convenience, out of 100, from the distances below
Schools nearby
School rating, out of 10.
Helpful calculators
Your HOMEH agent

"I would see it this week."