

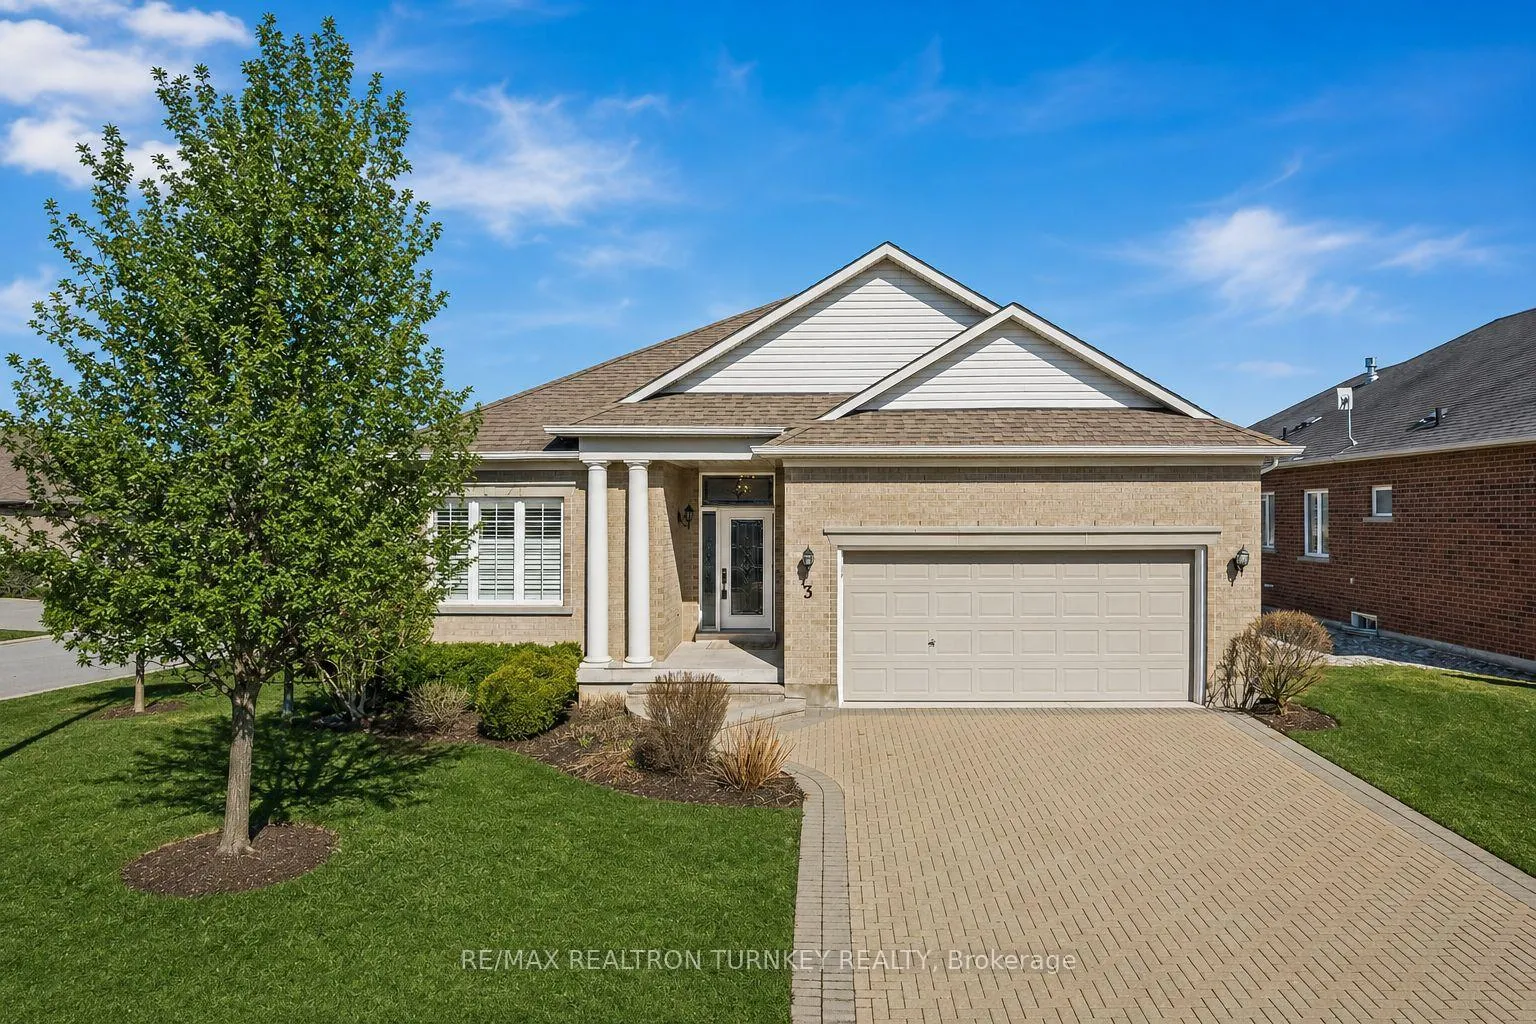
3 Little Ben
3 Little Ben
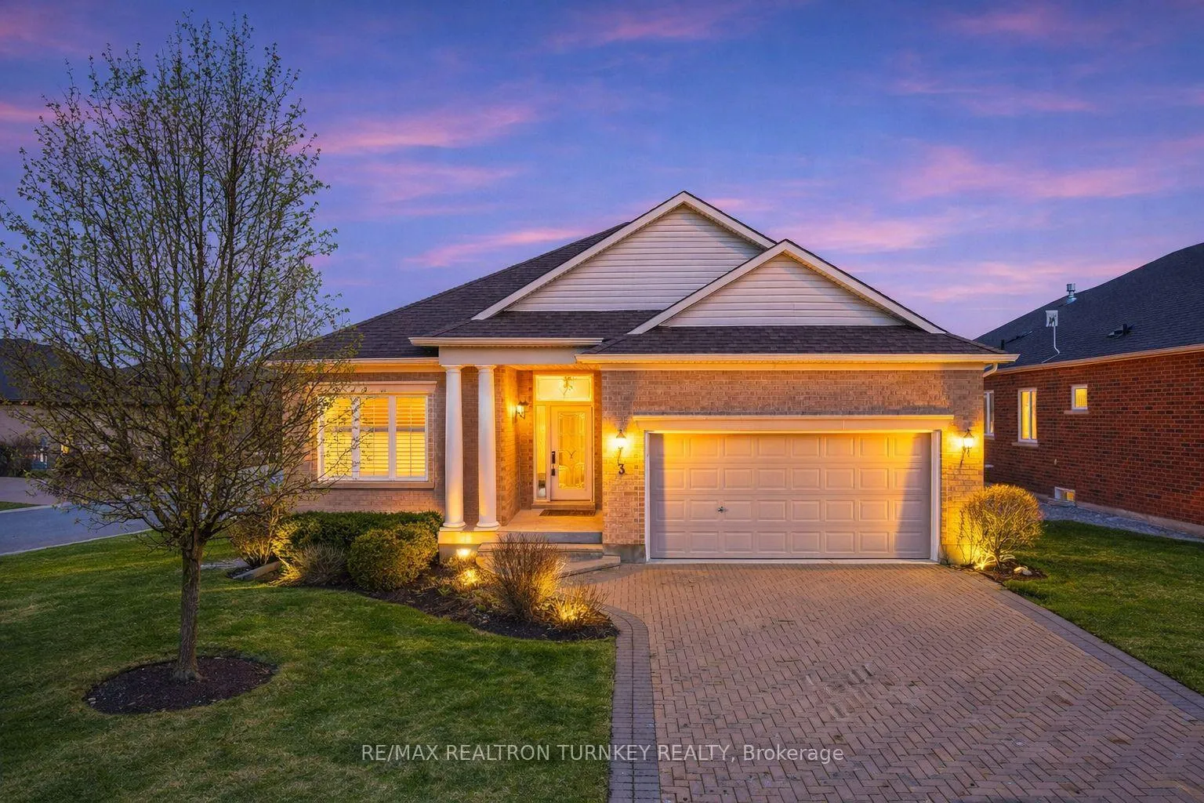
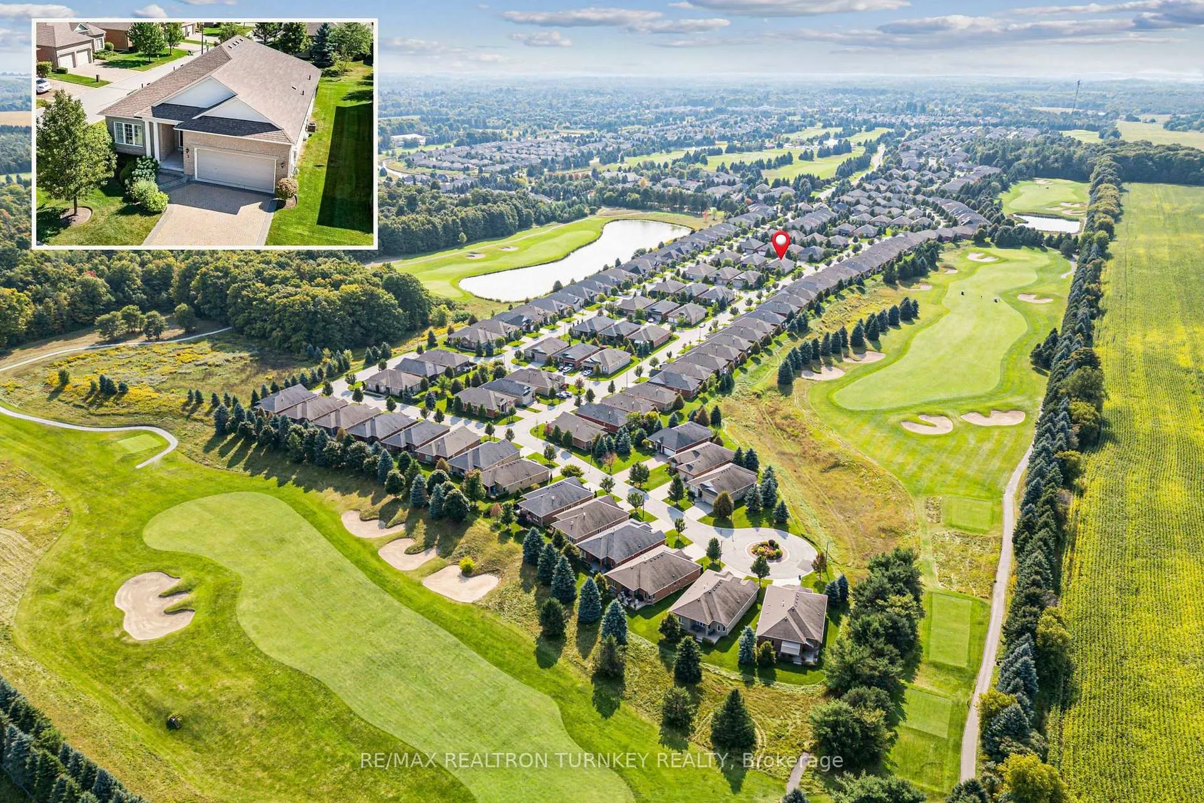
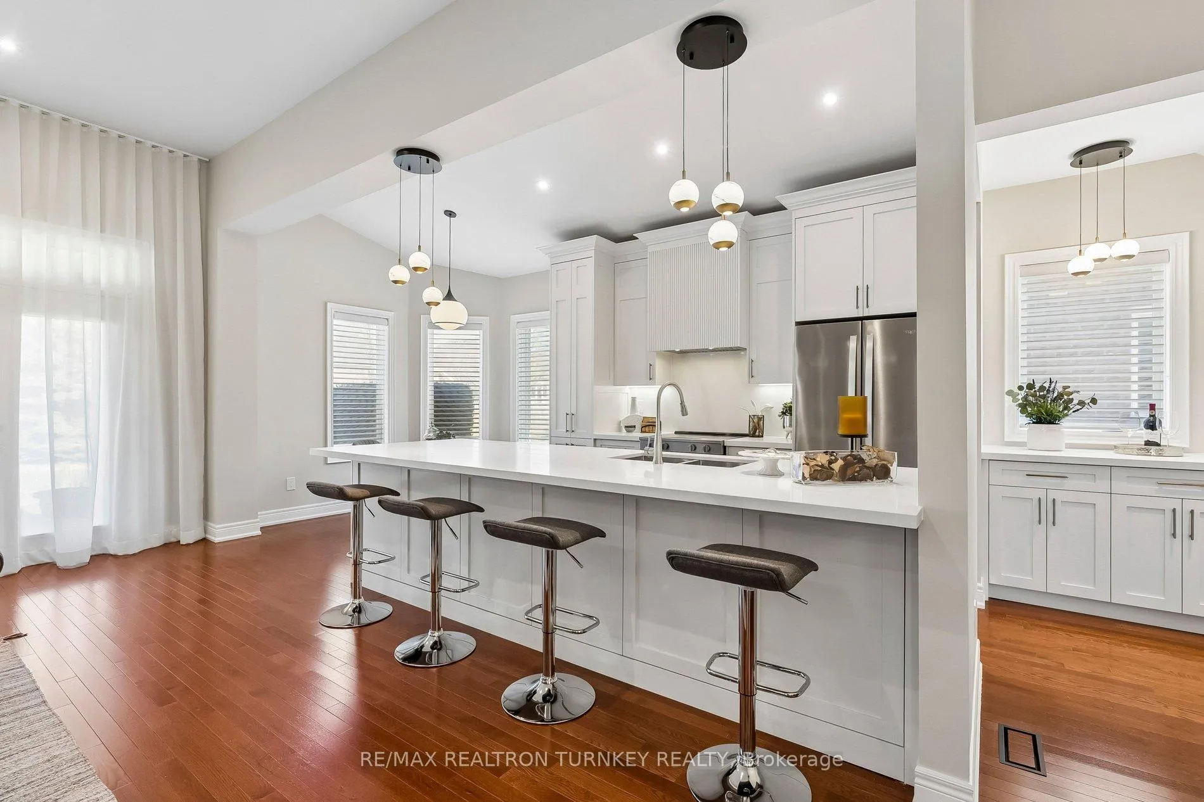
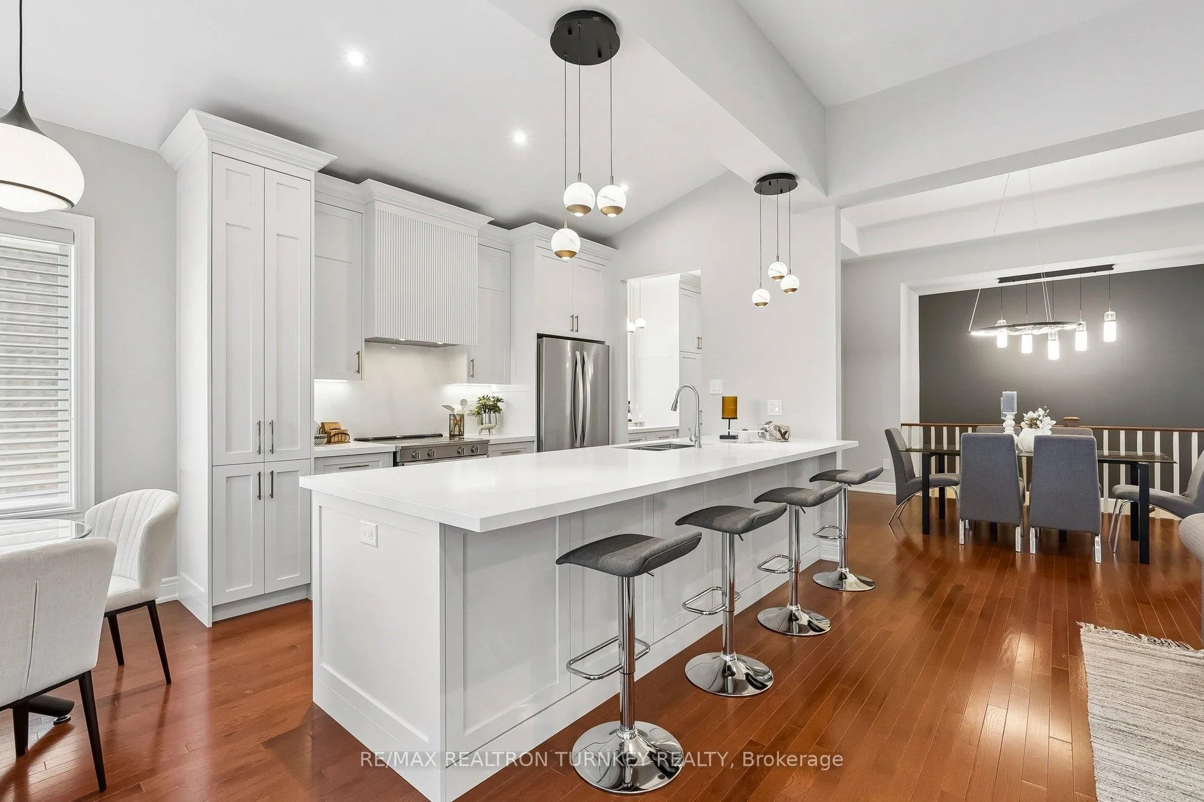 See all 50 photos
Property history
Facts and features
- BasementFull
- Age of home6–15 years
- Water, sewerMunicipal
- HeatingForced air
- Hardwood floors
- Fireplace
- Central air
- Pool
The homeDetached, Bungalow, Age 6–15 years
- Type: Detached
- Style: Bungalow
- Age: 6–15 years
- Living space: 1,500–2,000 sq ft
- Basement: Full
- View: Garden, golf course
InsideFireplace Yes, natural gas, Ceramic, Hardwood, Tile, Main level
- Fireplace: Yes, natural gas
- Flooring: Ceramic, Hardwood, Tile
- Laundry: Main level
- Features: Primary bedroom - main floor, auto garage door remote, storage, water heater, carpet free
- Security: Carbon monoxide detectors
- Rooms above ground: 7
- Bedrooms: 2
- Bathrooms: 2
- Kitchens: 1
- Family room: Yes
Outside and lotBrick, Asphalt shingle, Poured concrete
- Exterior: Brick
- Roof: Asphalt shingle
- Foundation: Poured concrete
- Pool: Community
- Features: Lawn sprinkler system, security gate, year round living, recreational area, patio, canopy
- Size: 67.49 × 113.99 ft
- Zoning: ORM-C
Parking2 Garage, Attached, Private double
- Spaces: 2 Garage
- Garage: Attached
- Driveway: Private double
Heating, water and powerForced air, gas, Central air, Municipal water
- Heating: Forced air, gas
- Cooling: Central air
- Water: Municipal water
- Sewer: Municipal sewer
- Natural gas: Yes
- Hydro: Yes
- Cable: Yes
- Telephone: Yes
Costs and taxesTaxes $5,807 a year, HST included in the price, Hot water tank
- Taxes, 2025: $5,807 a year
- HST: HST included in the price
- Rental items: Hot water tank
Included in the saleSs fridge, stove, dishwasher, rangehood, b/i microwave, washer/dryer, custom window covers, elfs, gas furnace, cenac, gdo + 2 rmt's, gas fireplace
- Included: Ss fridge, stove, dishwasher, rangehood, b/i microwave, washer/dryer, custom window covers, elfs, gas furnace, cenac, gdo + 2 rmt's, gas fireplace
NearbyGolf, greenbelt/conservation, library, park, rec./commun.centre, lake/pond
- Close to: Golf, greenbelt/conservation, library, park, rec./commun.centre, lake/pond
Listing detailsN13174506, Sold, May 26, 2026
- MLS® number: N13174506
- Status: Sold
- Listed on: May 26, 2026
- Days on market: 24
- Updated: Jun 19, 2026
- Possession: Other
- Occupied by: Vacant
- Listing brokerage: RE/MAX REALTRON TURNKEY REALTY
About this home
3 Little Ben, Whitchurch-Stouffville (Ballantrae), ON L4A 0K5
Stunning Renovated (2026) Bungalow in the ultimate gated resort-style community at Ballantrae Golf & Ctry Club in Stouffville! This prestigious, gated enclave offers luxury, tranquility, & an active lifestyle w a stunning 18-hole championship golf course at its heart. Beyond golf, residents enjoy a state-of the-art rec center, ideal for staying active & social. Enjoy wellness, recreation & community spirit! The coveted Castle Pines Model, 1855 sf in Phase 5 (2011), features an open-concept layout w soaring 11 foot vaulted smooth ceilings & hrdwd floors throughout. The Great Room boasts custom cabinetry w undermount lighting surrounds a cozy gas fireplace & W/O to covered patio to relax outdoors. The gourmet kitchen offers quartz countertops & backsplash w Brkfst island bar, SS Appliances 2026 & Coffee Bar/Servery connecting to 2nd sitting room/formal dining area w access to Bsmnt staircase. The primary suite offers W/I closets & reno luxury ensuite w curbless walk-in glass shower, comfort toilet & recessed lighting under vanity! Main bath has custom floating vanity, curbless walk-in glass shower & comfort toilet. A versatile den serves as a home ofc or 3rd bdrm. Direct Garage access via the convenient main floor laundry room w ample storage. Many 2026 upgrades includes: Kitchen/Bathroom renos, 5 Appliances, designer lighting, wide baseboards, custom window covers, fresh paint & more! Parking is easy w double garage & interlock driveway (fits 4 cars!) Enjoy carefree living w lawn care, snow removal & in-ground sprinkler system incl! Maint Fee Incl: Landscaping, Lawn Cutting & Snow removal, Common elements, Rec Centre, Inground Sprinkler & Rogers cable & internet--Big Savings!!! Walk to Rec Centre w Indoor Heated Salt Water Pool, Sauna, Hot Tub, Gym, Tennis, Bocce, Billiards, Library, Fitness Classes, Banquet Rooms & more! Mins to Hwy 404, Aurora & Stouffville shopping & scenic walking/biking trails. Start your next chapter at BGCC where everyday feels like a getaway!
Ask about this home
A HOMEH agent will answer your questions about this home.
Around this home
Daily convenience, out of 100, from the distances below
Schools nearby
School rating, out of 10.
Helpful calculators
Your HOMEH agent

"Priced 1% over the Hestimate. I would see it this week."