

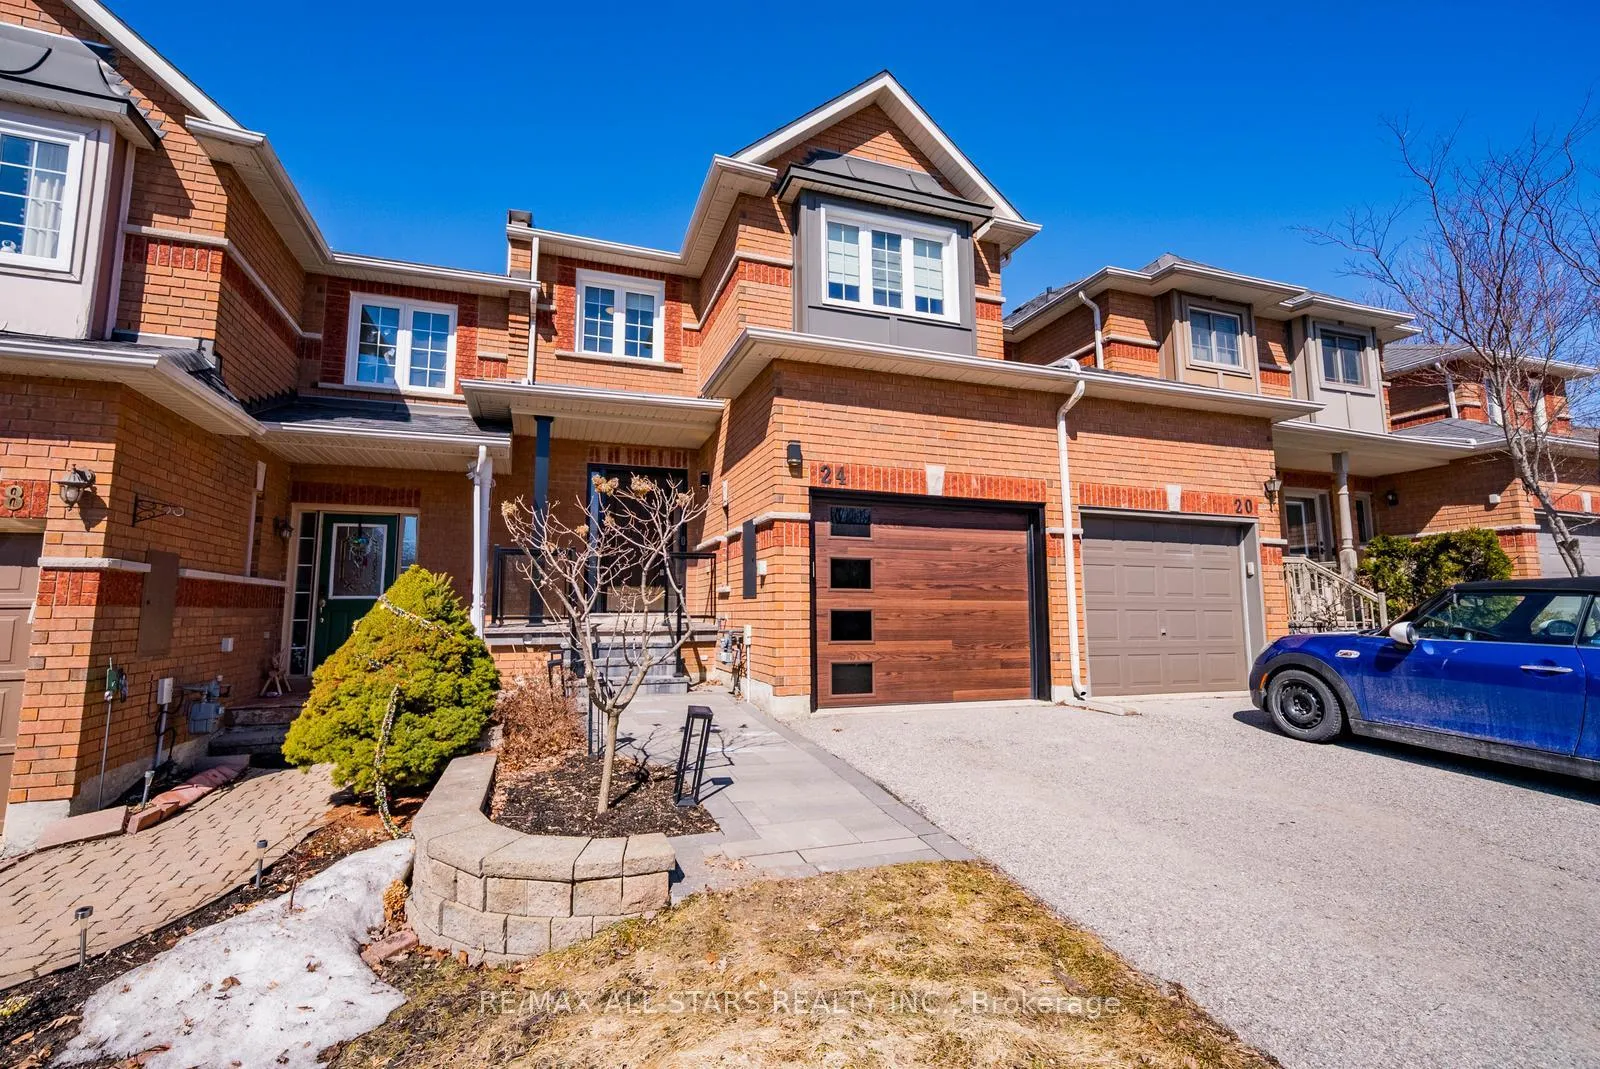
24 Willoway
24 Willoway
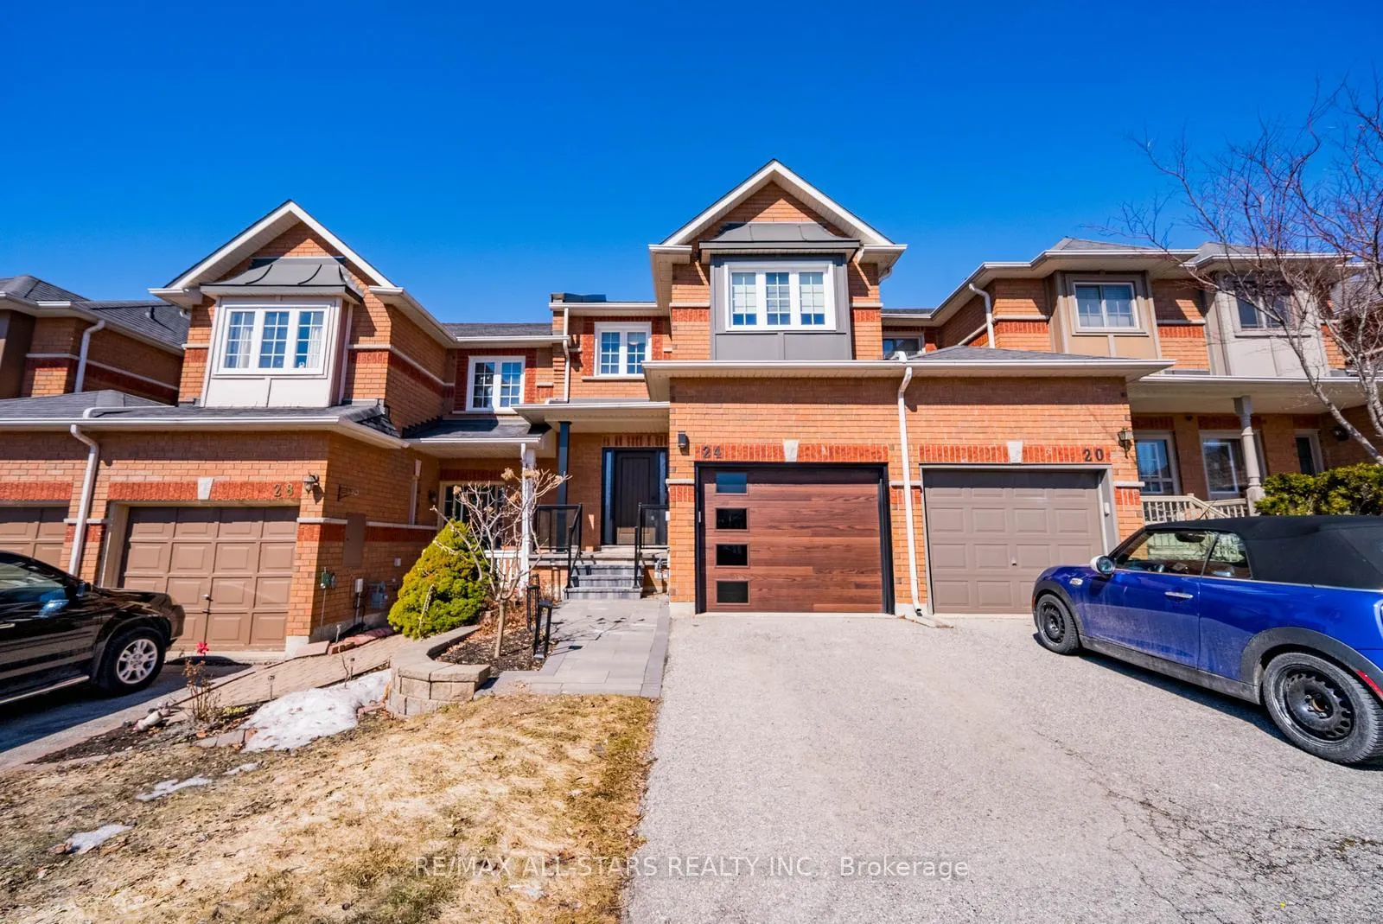
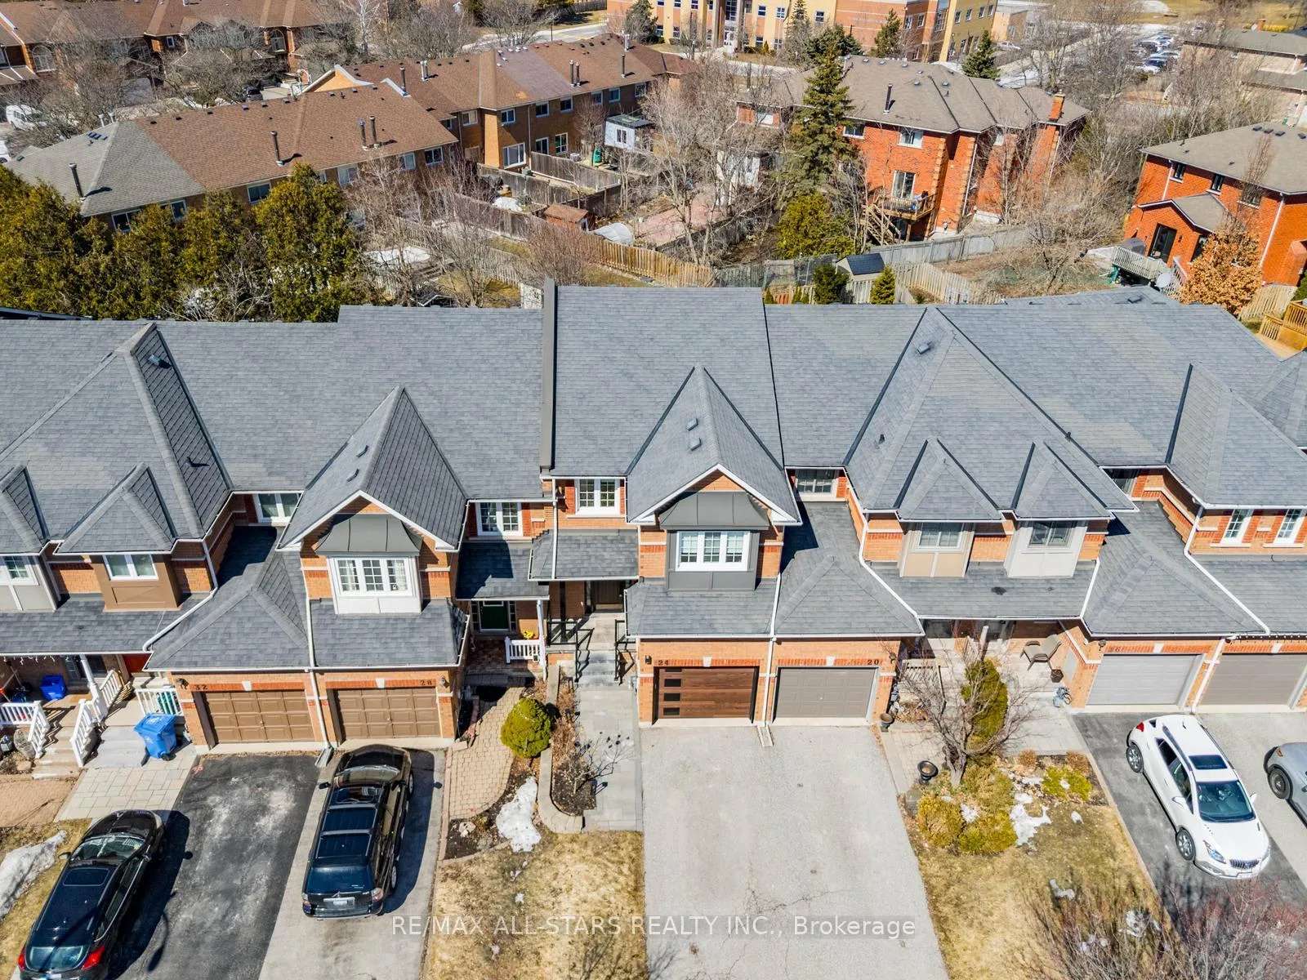
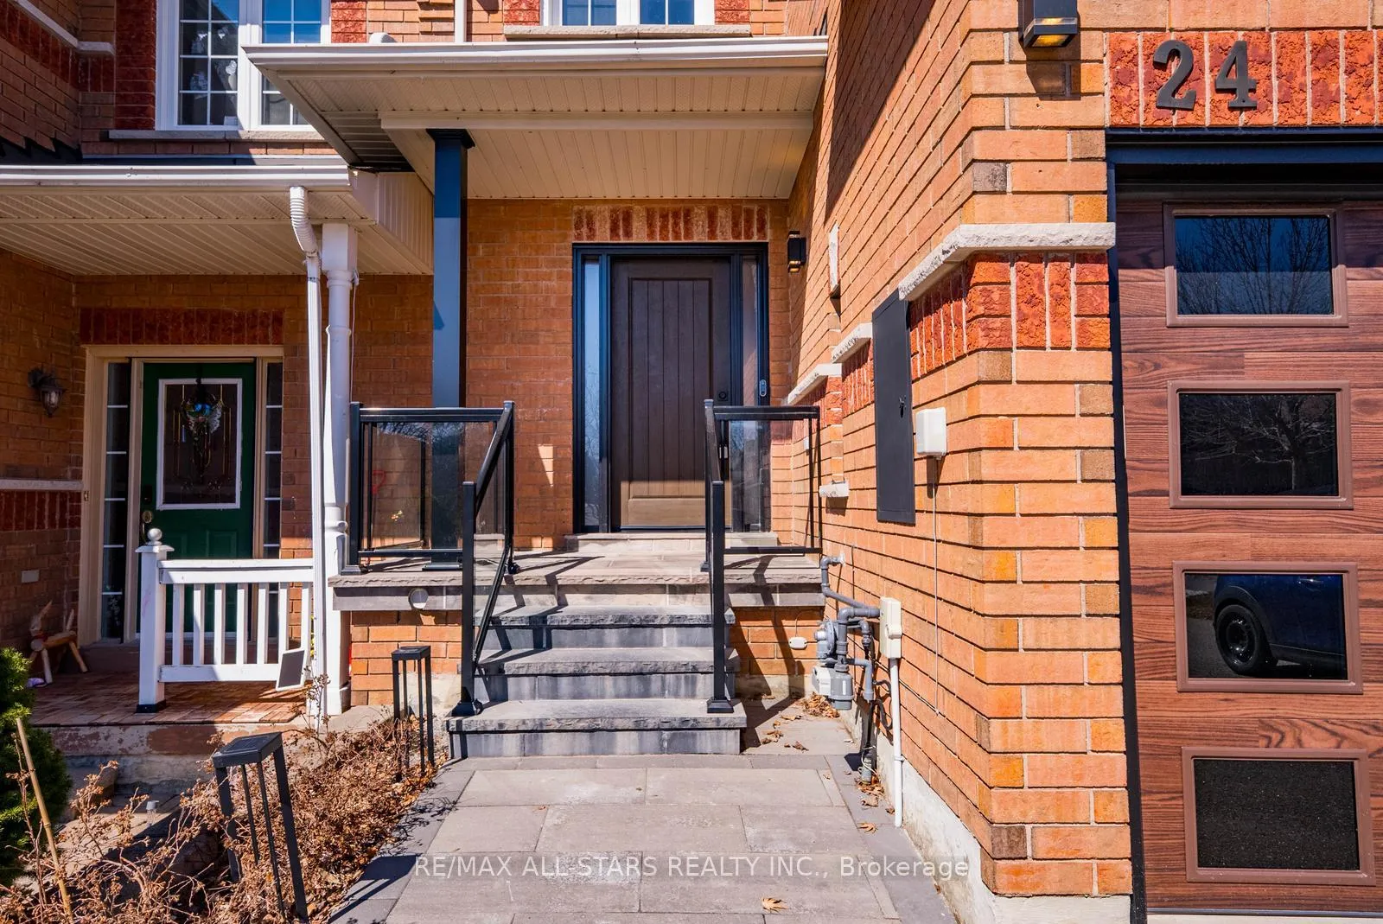
 See all 42 photos
Property history
Facts and features
- BasementFinished
- Water, sewerMunicipal
- Lot shapeIrregular
- HeatingForced air
- Hardwood floors
- Fireplace
- Central air
The homeFreehold Townhouse, 2-storey, 1,500–2,000 sq ft
- TypeFreehold Townhouse
- Style2-storey
- Living space1,500–2,000 sq ft
- BasementFinished
InsideFireplace Yes, natural gas, Hardwood, Tile, Vinyl, Carpet free
- FireplaceYes, natural gas
- FlooringHardwood, Tile, Vinyl
- FeaturesCarpet free
- Rooms above ground8
- Rooms in the basement1
- Bedrooms3
- Bathrooms4
- Kitchens1
Outside and lotBrick, Asphalt shingle, Concrete
- ExteriorBrick
- RoofAsphalt shingle
- FoundationConcrete
- FeaturesDeck, landscaped, porch
- Size19.69 × 134 ft
- ShapeIrregular
Parking1 Garage, Attached, Private
- Spaces1 Garage
- GarageAttached
- DrivewayPrivate
Heating, water and powerForced air, gas, Central air, Municipal water
- HeatingForced air, gas
- CoolingCentral air
- WaterMunicipal water
- SewerMunicipal sewer
Costs and taxesTaxes $4,148 a year, HST included in the price, Hot water tank
- Taxes, 2025$4,148 a year
- HSTHST included in the price
- Rental itemsHot water tank
Included in the saleStainless steel fridge, stove, dishwasher, hoodfan. washer, dryer, a/c unit, all electrical fixtures, all window coverings. gas furnace/hvac equipment. garage door opener/remote, nest camera and thermostat, mirrors in powder room and basement bathroom., All decorative mirrors, tv/s and tv brackets.
- IncludedStainless steel fridge, stove, dishwasher, hoodfan. washer, dryer, a/c unit, all electrical fixtures, all window coverings. gas furnace/hvac equipment. garage door opener/remote, nest camera and thermostat, mirrors in powder room and basement bathroom.
- Not includedAll decorative mirrors, tv/s and tv brackets.
Listing detailsN13172092, Sold, May 25, 2026
- MLS® numberN13172092
- StatusSold
- Listed onMay 25, 2026
- Days on market10
- UpdatedJun 4, 2026
- PossessionFlexible
- Occupied byOwner
- Listing brokerageRE/MAX ALL-STARS REALTY INC.
About this home
24 Willoway, Whitchurch-Stouffville (Stouffville), ON L4A 1K7
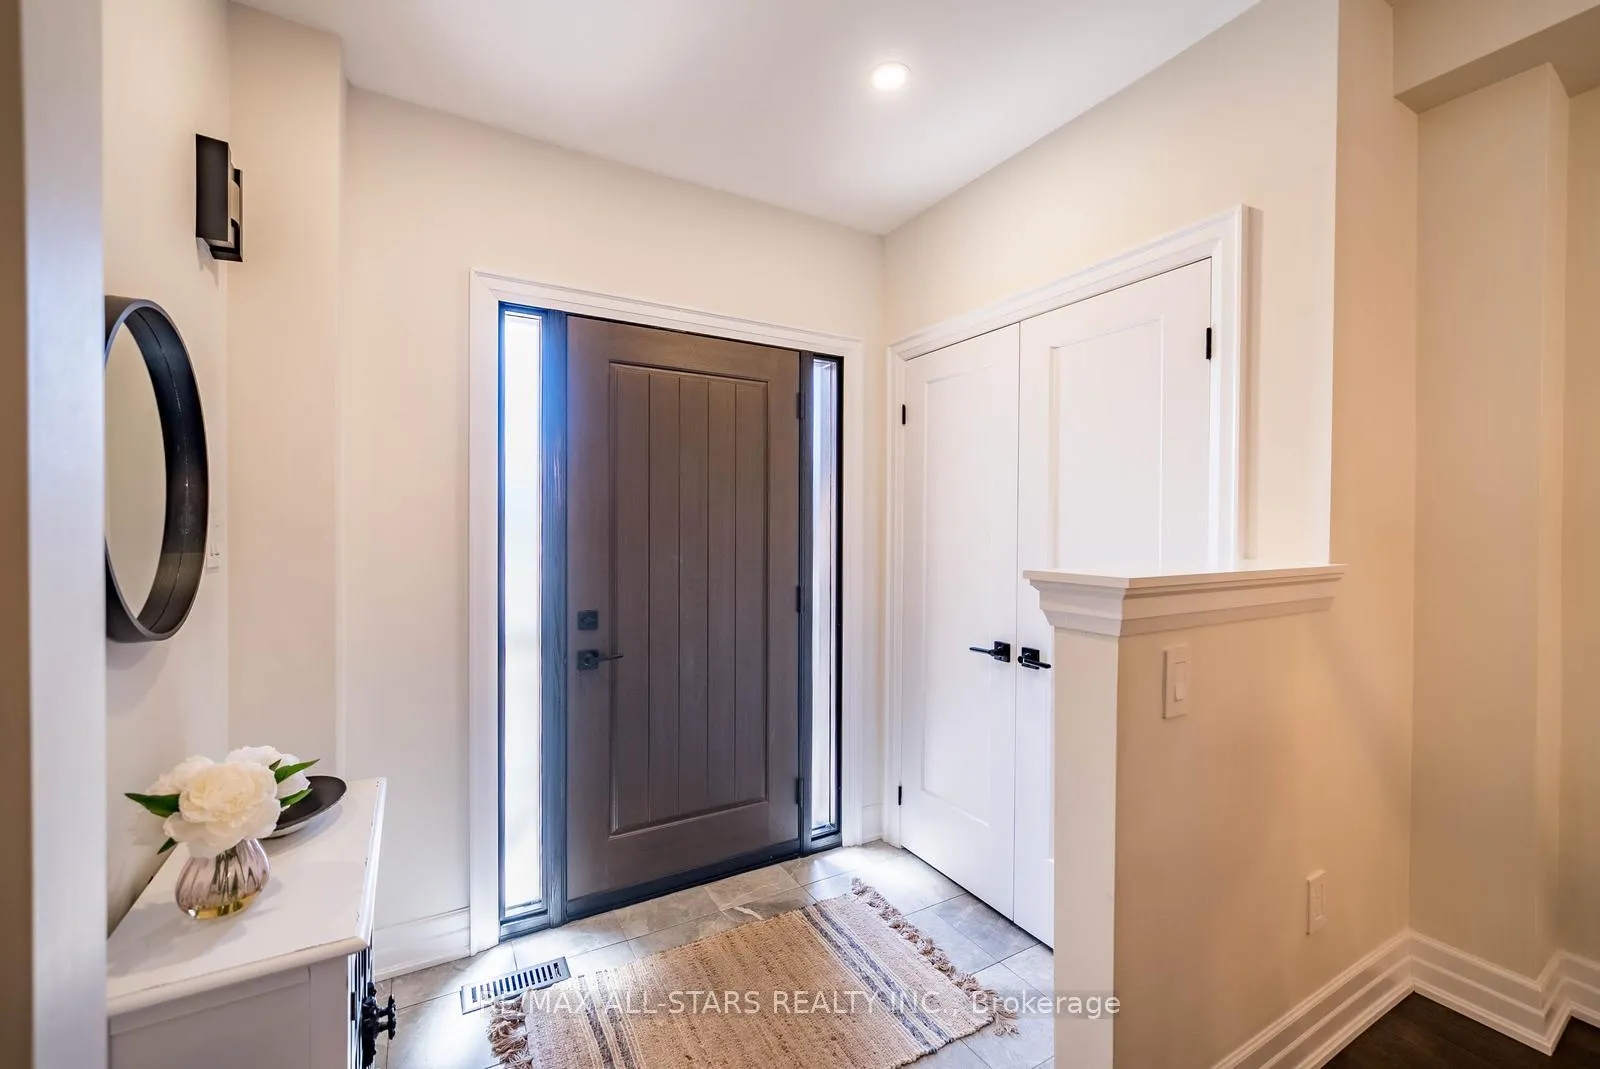
Beautifully renovated freehold townhome located in a highly sought-after family-friendly neighbourhood in the heart of Stouffville. Featuring solid birch hardwood flooring, smooth ceilings, pot lights, and modern lighting throughout the main and upper levels. Bright and functional layout with formal dining area overlooking the inviting family room with gas fireplace, stone surround, and large windows providing an abundance of natural light. Updated kitchen with quartz countertops, stainless steel appliances, tiled backsplash, custom hardware, and eat-in area with walk-out to backyard.Upstairs offers 3 generously sized bedrooms including a spacious primary retreat with walk-in closet featuring custom organizers and a beautifully renovated 4-piece ensuite with glass shower and modern finishes. All bathrooms throughout the home have been tastefully updated and complemented by new interior doors and hardware. Finished basement provides excellent additional living space ideal for a recreation room, office, gym, or play area and includes an updated 3-piece bathroom with seamless glass shower plus ample storage.Rare 133-foot deep backyard with lower entertaining deck, expansive green space, and professionally completed grading and retaining wall - a standout feature rarely found in townhomes. Ideally located close to parks, trails, Main Street amenities, restaurants, and walking distance to St. Brigid Catholic School, Harry Bowes Public School, and the Stouffville GO Station.
Ask about this home
A HOMEH agent will answer your questions about this home.
Around this home
Daily convenience, out of 100, from the distances below
Schools nearby
School rating, out of 10.
Helpful calculators
Your HOMEH agent

"I would see it this week."