

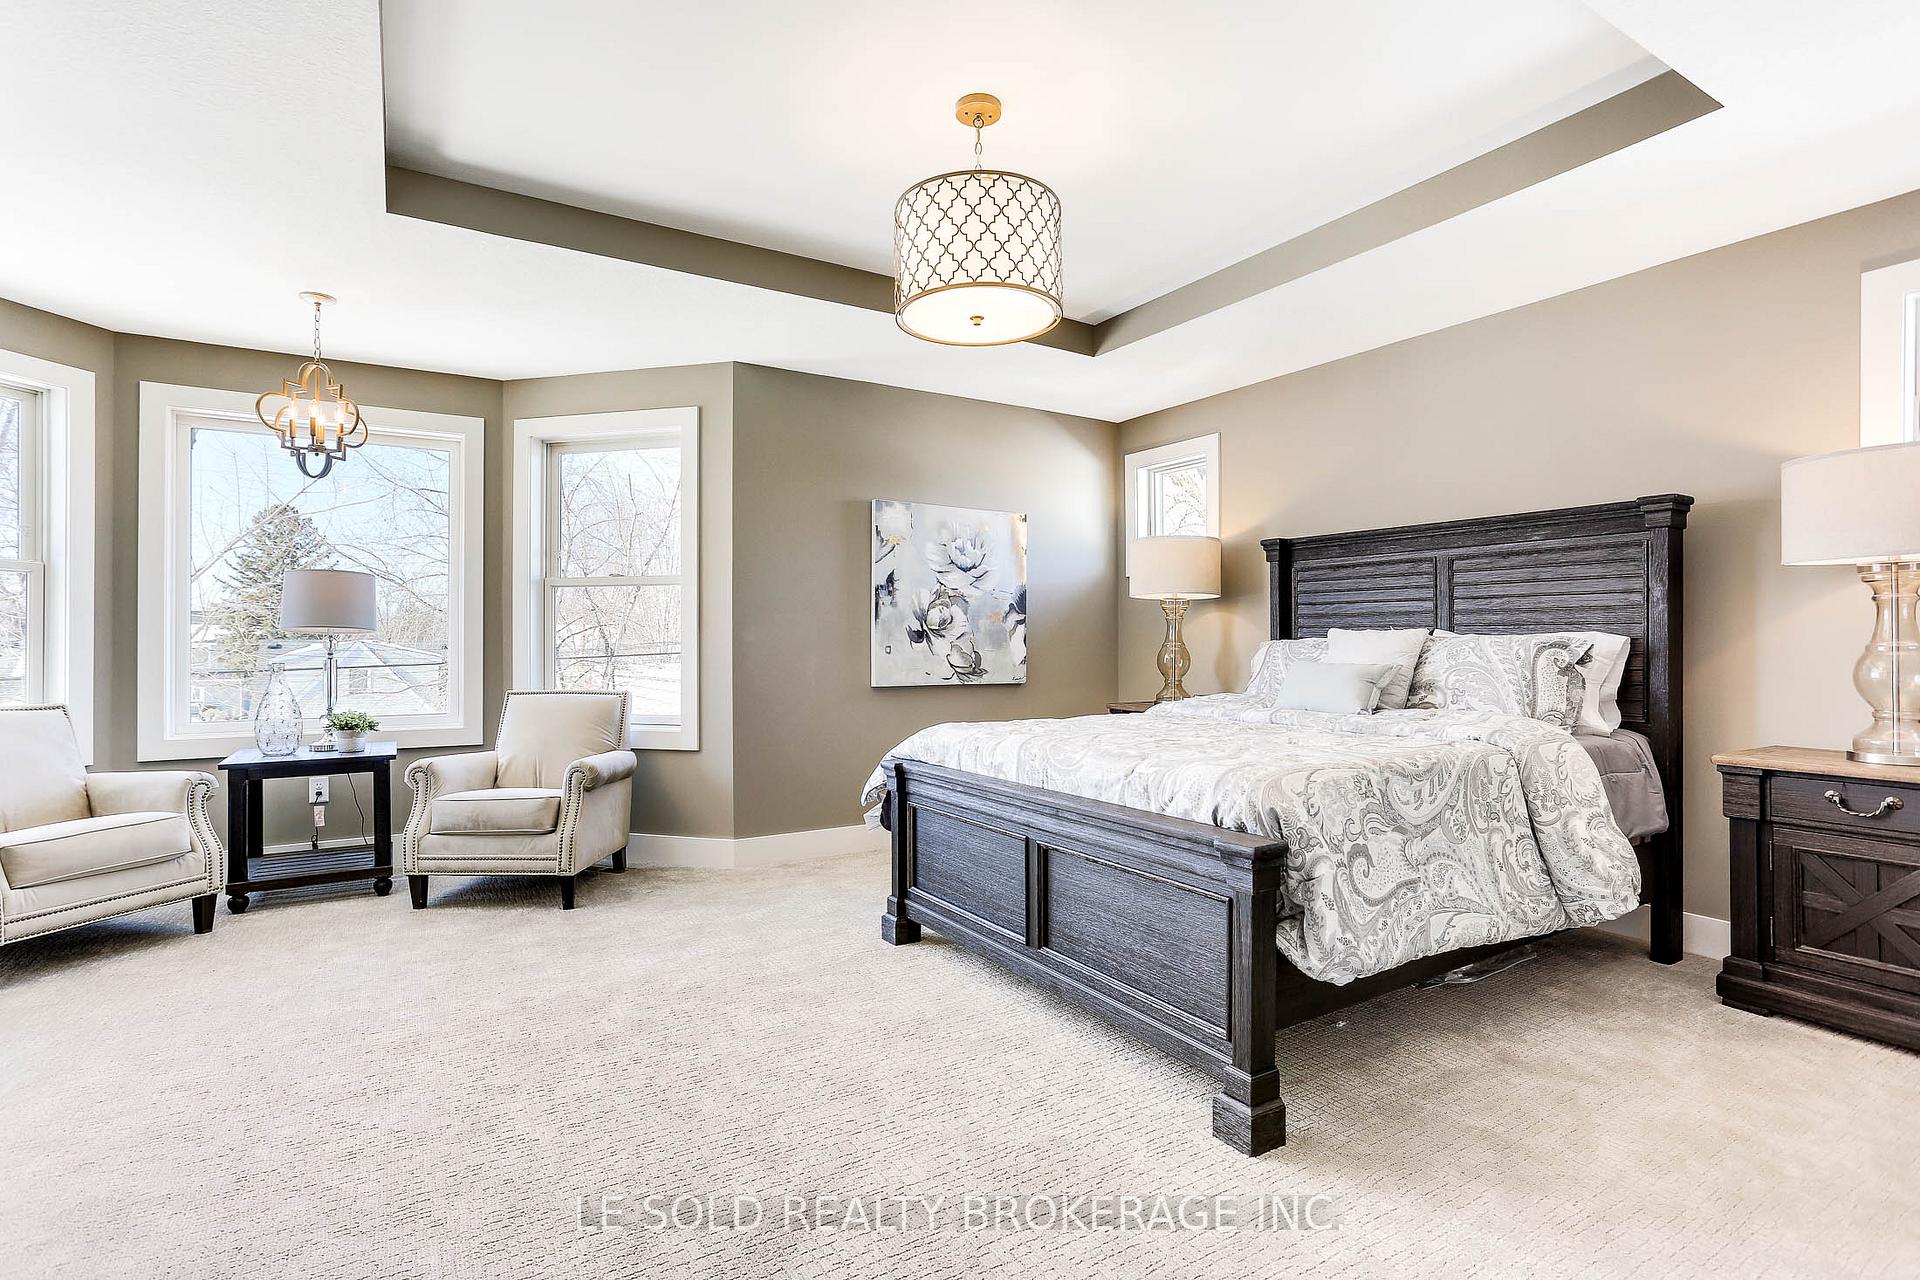
Master Room, 3040 Vandorf Side Road
Detached Terminated
1/2Master Room, 3040 Vandorf Side Road
Detached Terminated
 See all 2 photos
1 Bedroom
1 Bathroom
0 Garage
3.5K–5K sq.ft
Other
— Unit
Property history
- $1,200TerminatedList: 2025-07-26|End: 2025-08-23|28 daysN12309526
Facts and features
- BasementWalk-out
- Lot size60 × 105 ft
- Lease term12 months
- FurnishedUnfurnished
What stands out
- Central air
The homeDetached, 2-storey, 3,500–5,000 sq ft
- Type: Detached
- Style: 2-storey
- Living space: 3,500–5,000 sq ft
- Basement: Finished, walk-out
InsideShared, main level, Rooms above ground 1, Bedrooms 1
- Laundry: Shared, main level
- Rooms above ground: 1
- Bedrooms: 1
- Bathrooms: 1
- Kitchens: 1
Outside and lotBrick, Unknown, Concrete
Outside
- Exterior: Brick
- Roof: Unknown
- Foundation: Concrete
- Size: 59.91 × 105 ft
Parking1 Parking, Private
- Spaces: 1 Parking
- Driveway: Private
Heating, water and powerForced air, gas, Central air, Municipal water
- Heating: Forced air, gas
- Cooling: Central air
- Water: Municipal water
- Sewer: Municipal sewer
Rent and termsRent $1,200 a month, Other, Unfurnished
- Rent: $1,200 a month
- Space for rent: Other
- Furnished: Unfurnished
- Lease: 12 months
- Paid: Monthly
- Rent includes: Heat, hydro, high speed internet, water, parking
- Deposit: Required
- Credit check: Required
- Employment letter: Required
- Rental application: Required
- References: Required
IncludedFridge, stove, washer & dryer, elfs, window covering. all utilities and wifi are included in rent. one driveway parking
- Included: Fridge, stove, washer & dryer, elfs, window covering. all utilities and wifi are included in rent. one driveway parking
NearbyClear view, golf, rec./commun.centre
- Close to: Clear view, golf, rec./commun.centre
Listing detailsN12309526, Terminated, Jul 26, 2025
- MLS® number: N12309526
- Status: Terminated
- Listed on: Jul 26, 2025
- Days on market: 28
- Updated: Aug 23, 2025
- Possession: Other
- Occupied by: Owner
- Listing brokerage: LE SOLD REALTY BROKERAGE INC.
About this home
Master Room, 3040 Vandorf Side Road, Whitchurch-Stouffville (Rural Whitchurch-Stouffville), ON L4A 0C9
Clear ViewGolfRec./Commun.Centre
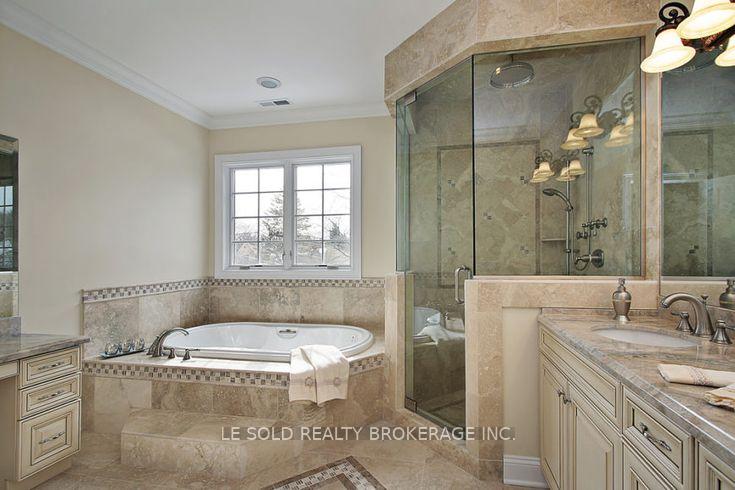
Master Bedroom for rent in a luxury detached house. Spacious and bright bedroom with double closet and 6 pcs ensuite large bathroom. Quiet community. Close to supermarket, restaurants, school, golf club, bus stops, etc. Share living, kitchen, dining, and laundry with other occupants. All utilities and wifi are included in rent.
Read more
Ask about this home
A HOMEH agent will answer your questions about this home.
Ask a question
Around this home
Warden Ave / Vandorf Sideroad
Parks
Schools
Daily convenience, out of 100, from the distances below
ParkRobinson Tract26 min walk1.6 km
SchoolWhitchurch Highlands Public School33 min walk2.0 km
Gym & rec centreEmerald Hills Golf Course16 min walk977 m
WalkDriveStraight-line distance, open map data
Park1.6 km
Schools nearby
School rating, out of 10.
Whitchurch Highlands Public Schoolelementary · Public · 2.0 km
7.5/10Good
Contact agent
Helpful calculators
Rent vs buy
Affordability
Mortgage
Down payment
Stress test
CMHC insurance
Your HOMEH agent

KimHOMEH agent · Whitchurch-Stouffville
"I would see it this week."
Ask Kim