

6501 Main Street
6501 Main Street
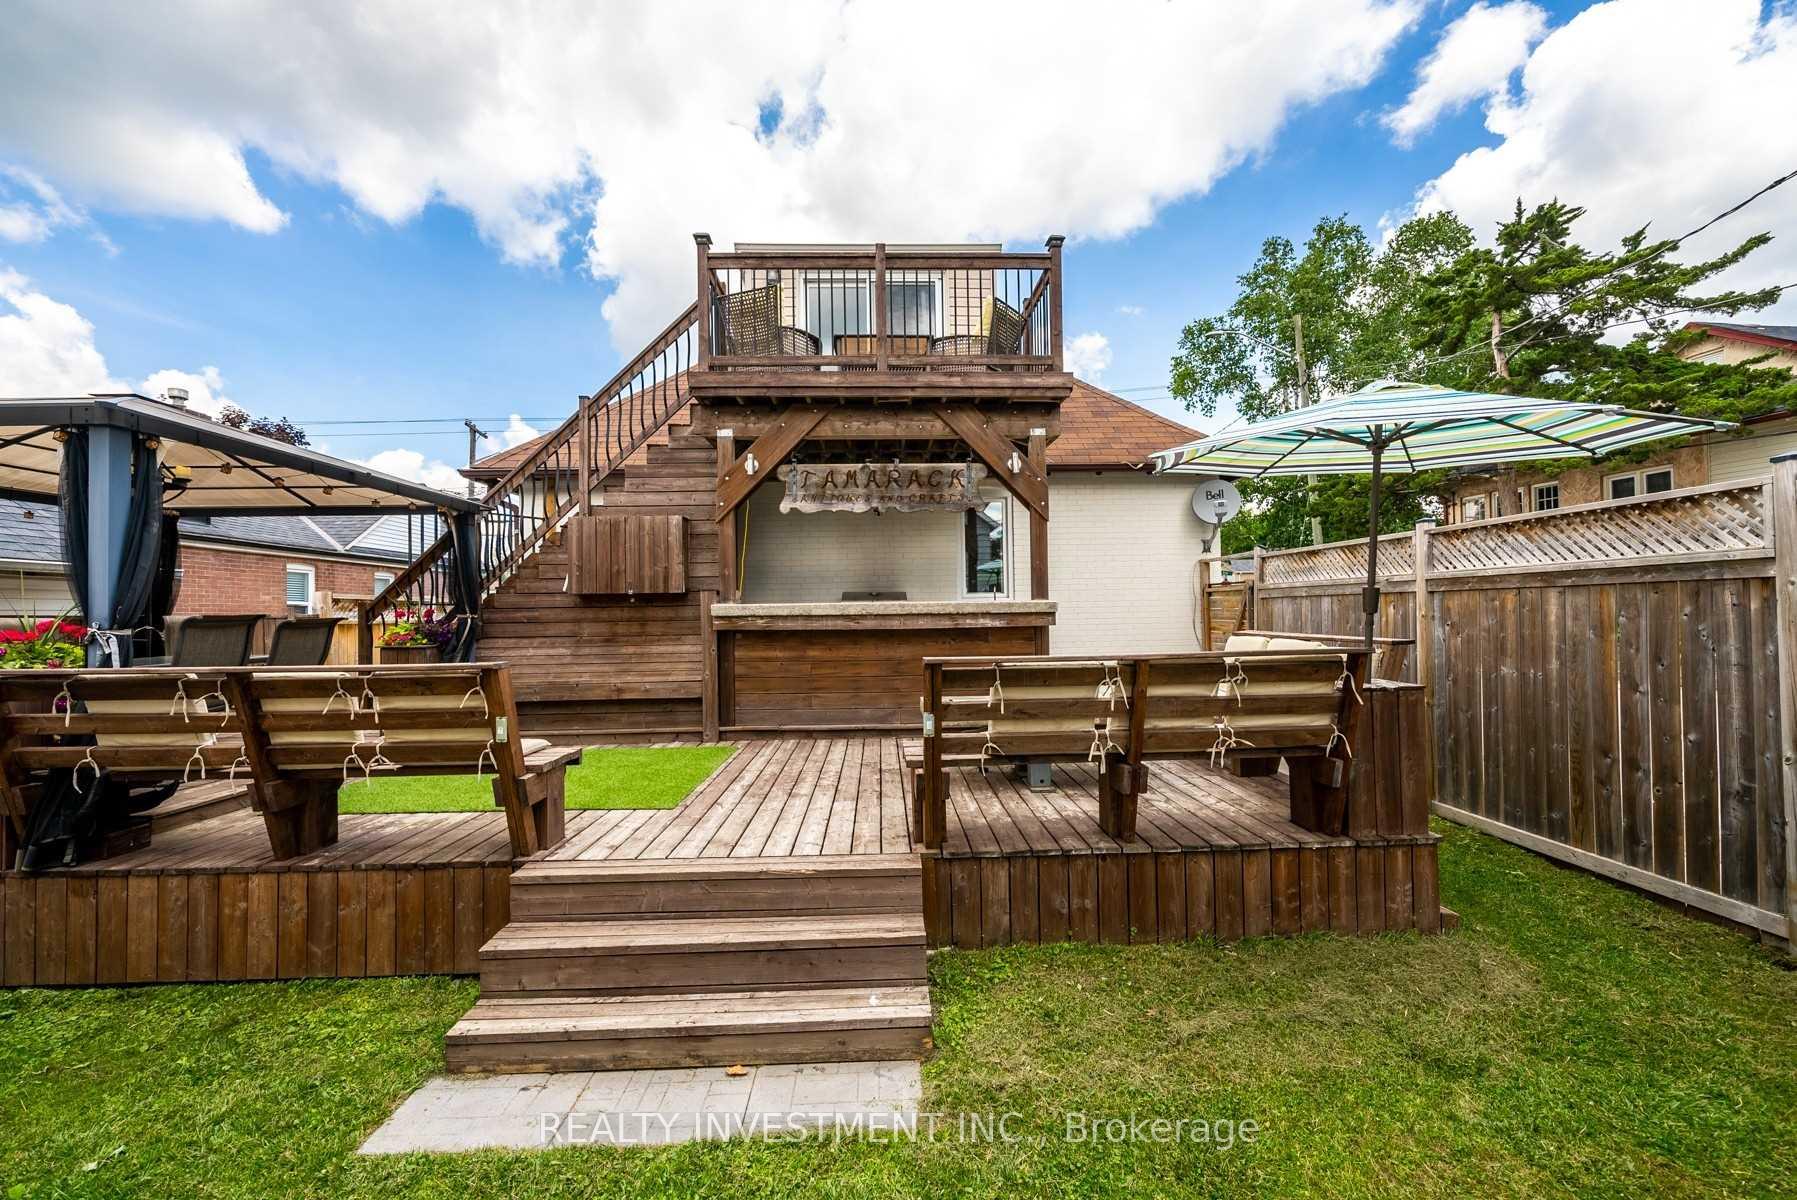 See all 26 photos
Property history
- $1,550ExpiredList: 2025-05-05|End: 2025-07-31|87 daysN12125396
Facts and features
- BasementFinished
- Lot size41 × 99 ft
- Lease term12 months
- FurnishedFurnished
- Separate entrance
- Fireplace
- Central air
The homeDetached, 2-storey, 1,100–1,500 sq ft
- Type: Detached
- Style: 2-storey
- Living space: 1,100–1,500 sq ft
- Basement: Separate entrance, finished
InsideFireplace Yes, Shared, Other
- Fireplace: Yes
- Laundry: Shared
- Features: Other
- Rooms above ground: 3
- Bedrooms: 1
- Bathrooms: 1
- Kitchens: 1
Outside and lotBrick, Asphalt shingle, Concrete
- Exterior: Brick
- Roof: Asphalt shingle
- Foundation: Concrete
- Size: 41 × 99 ft
Parking1 Parking
- Spaces: 1 Parking
Heating, water and powerForced air, gas, Central air, Municipal water
- Heating: Forced air, gas
- Cooling: Central air
- Water: Municipal water
- Sewer: Municipal sewer
Rent and termsRent $1,550 a month, 2nd floor, Furnished
- Rent: $1,550 a month
- Space for rent: 2nd floor
- Furnished: Furnished
- Lease: 12 months
- Paid: Monthly
- Rent includes: Parking
- Deposit: Required
- Credit check: Required
- Employment letter: Required
- Rental application: Required
- References: Required
IncludedShared s/s fridge, oven & micro, dshwshr, wine fridge, washer&dryer
- Included: Shared s/s fridge, oven & micro, dshwshr, wine fridge, washer&dryer
Listing detailsN12125396, Expired, May 5, 2025
- MLS® number: N12125396
- Status: Expired
- Listed on: May 5, 2025
- Days on market: 87
- Updated: Jul 31, 2025
- Possession: Other
- Occupied by: Owner
- Listing brokerage: REALTY INVESTMENT INC.
About this home
6501 Main Street, Whitchurch-Stouffville (Stouffville), ON L4A 1H1
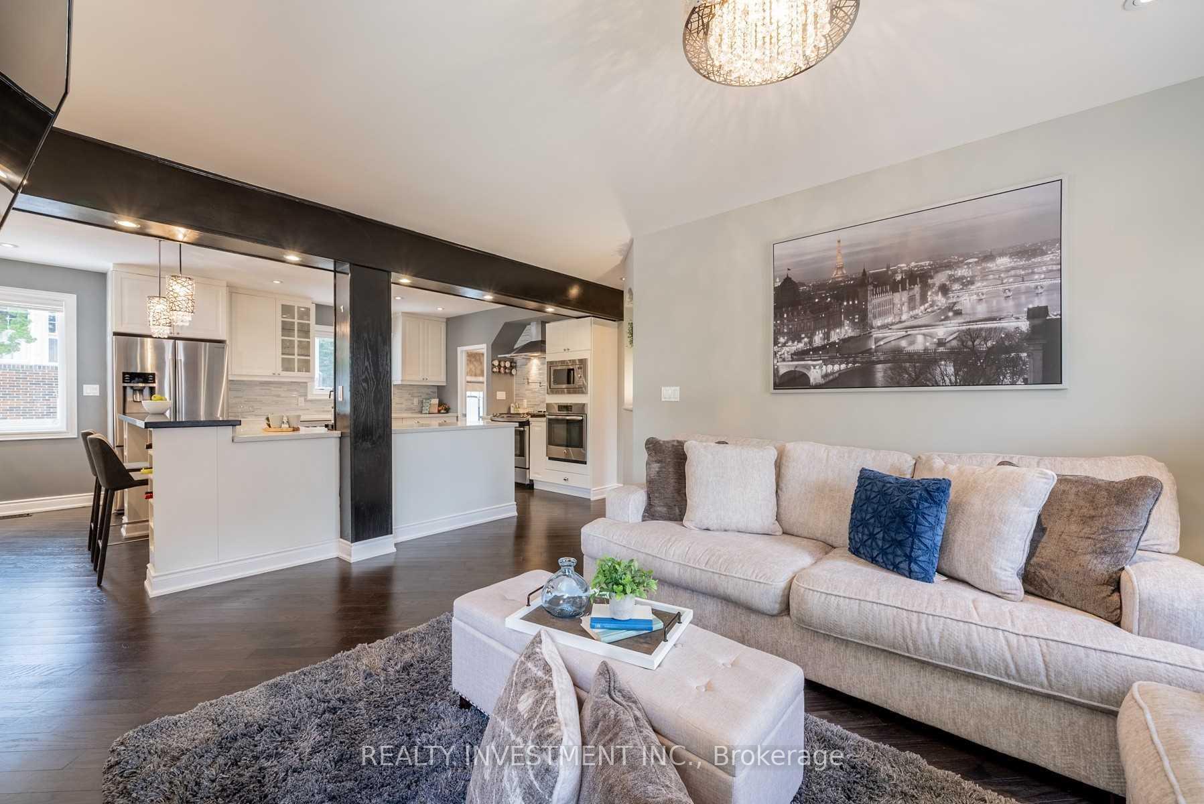
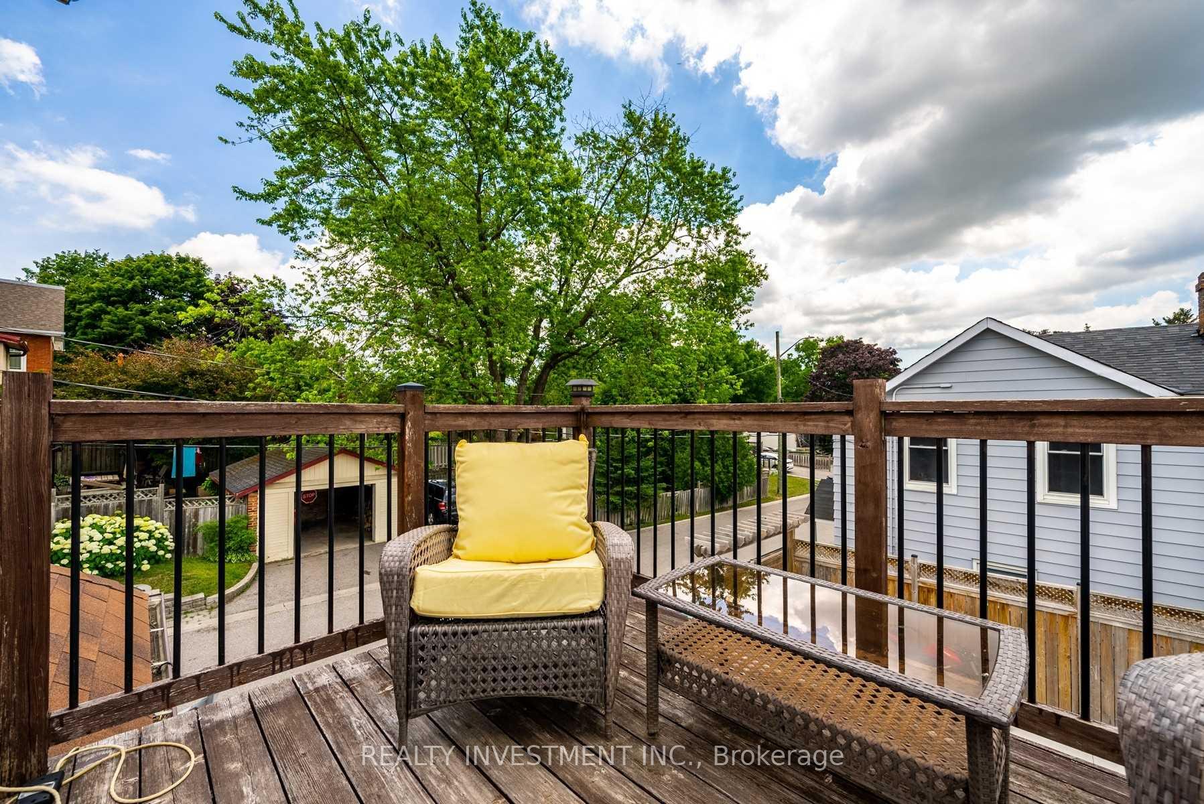
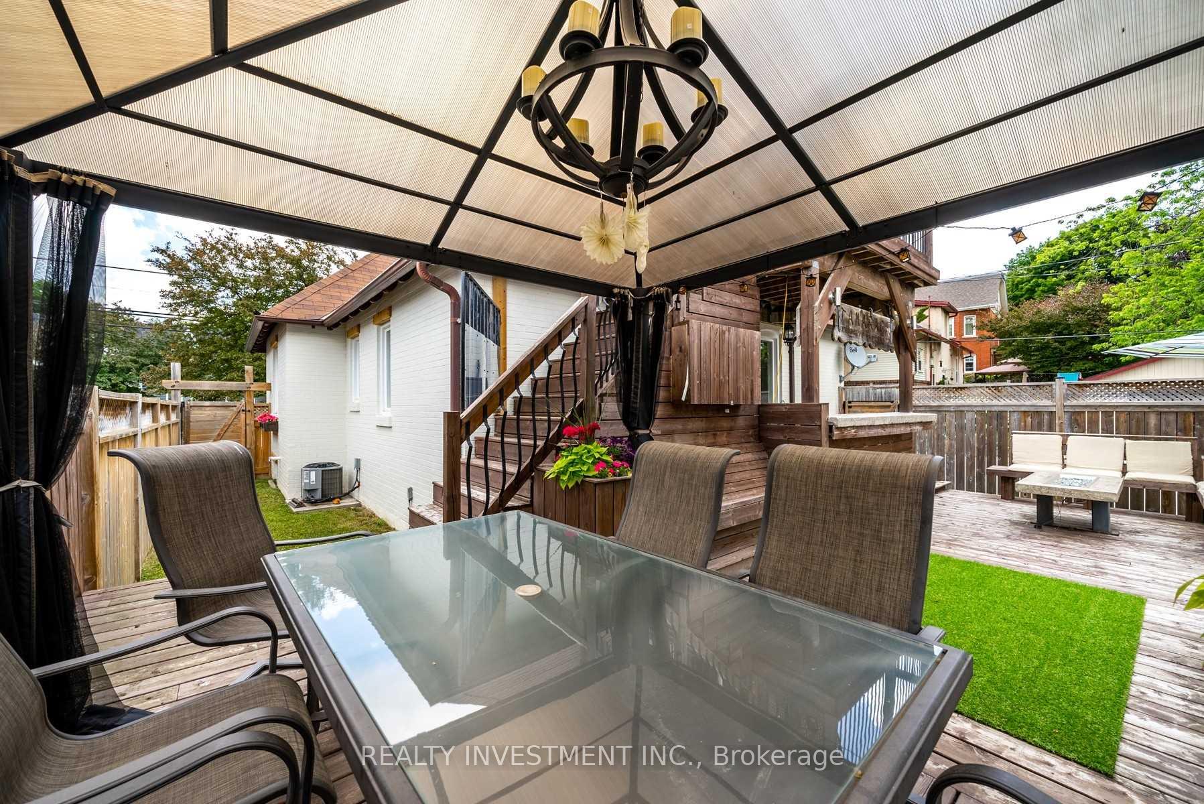
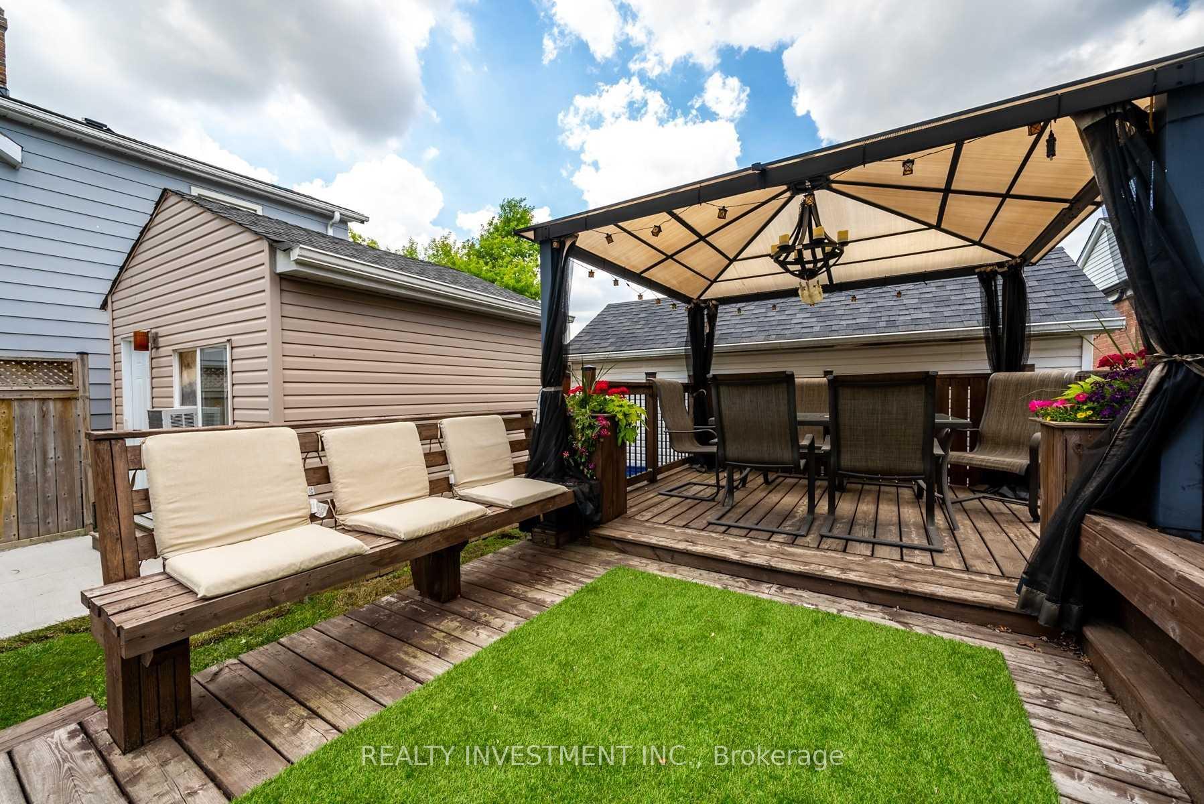
Primary room with shared kichen For Lease. Open Concept Layout W/ Hardwood Floors Thru-Out. Quartz Countertops In Oversized Kitchen W Gas Stove, Pot Filler, Wine Fridge, Oven, & Breakfast Bar. Beautiful Natural Accent Wall W/ Fireplace. Primary Bedroom Has A Sitting Area And Stunning Ensuite W/ Soaker Tub, Oversized Shower And Double Sinks. Finished Basement W/ Office, Laundry And Playroom, And Even More Storage. Multi Level Decking W/ Large Outdoor Bar, Gazebo Area For Dining And Fire Place Perfect For Entertaining. Large Shed & Parking. Prime Location With Walking Distance To Street Festivals, Parks, Restaurants, Schools & Go Train.
Ask about this home
A HOMEH agent will answer your questions about this home.
Around this home
Daily convenience, out of 100, from the distances below
Schools nearby
School rating, out of 10.
Helpful calculators
Your HOMEH agent

"I would see it this week."