

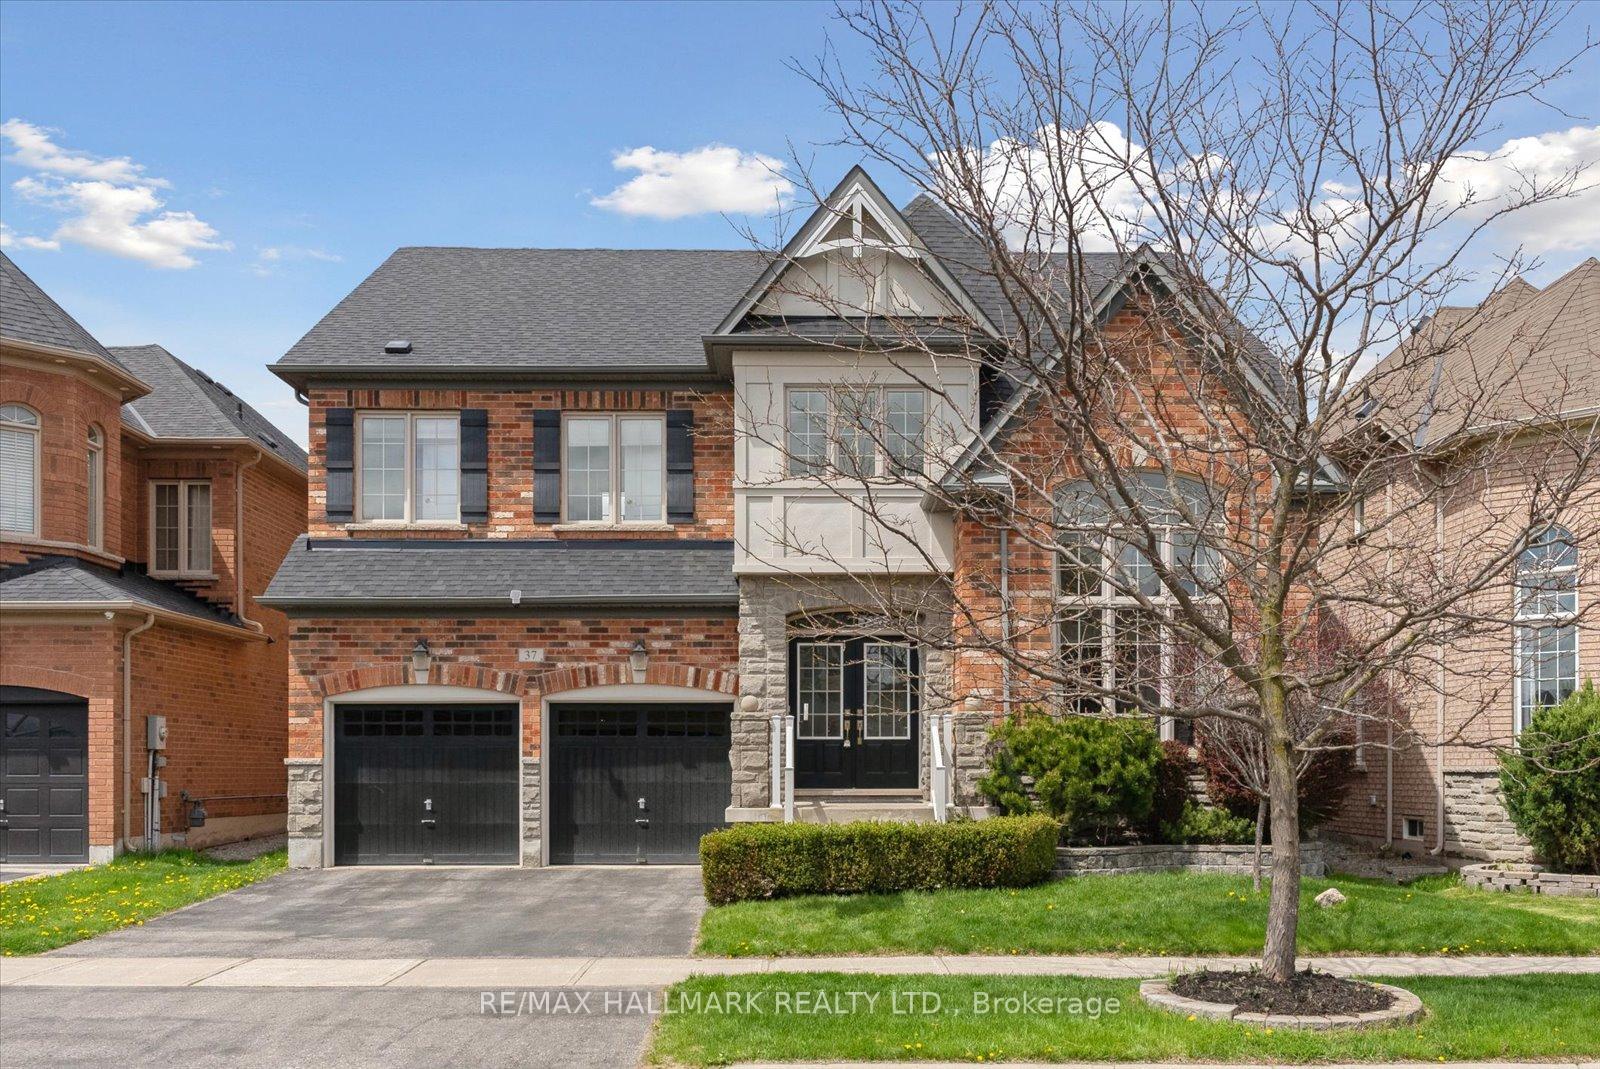
37 Maplebank Crescent
37 Maplebank Crescent
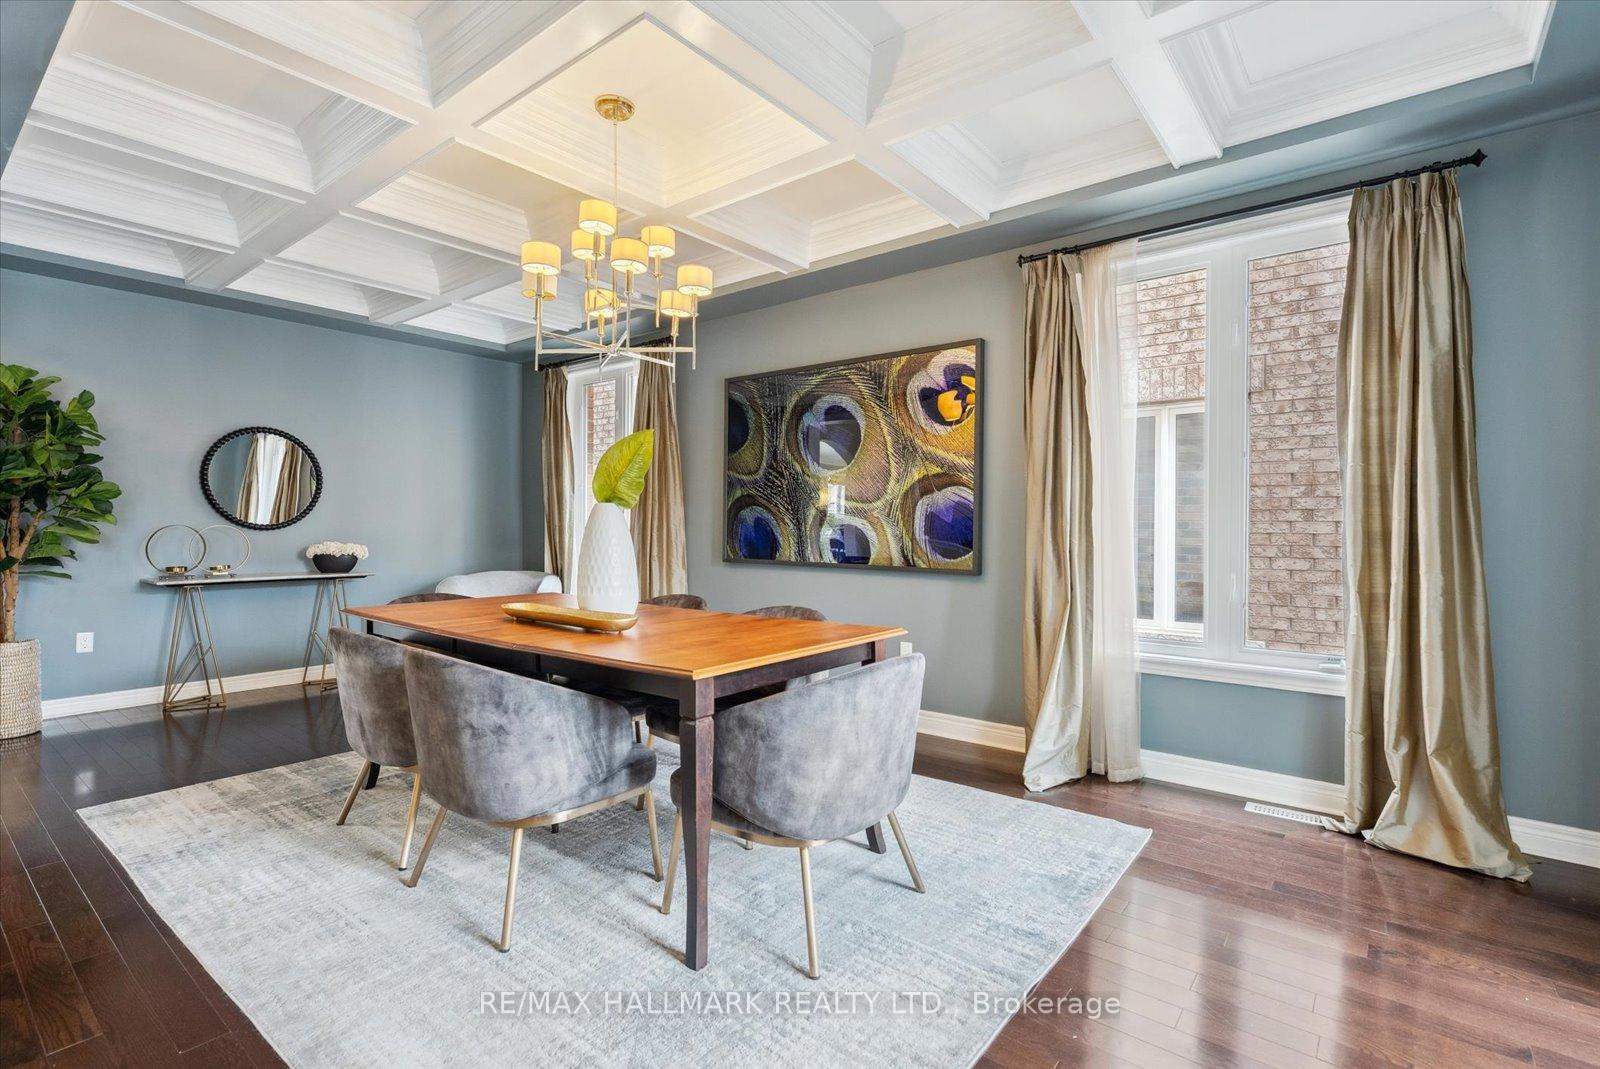 See all 42 photos
Property history
Facts and features
- BasementFinished
- Water, sewerMunicipal
- HeatingForced air
- CoolingCentral air
- Hardwood floors
- Fireplace
- Central air
The homeDetached, 2-storey, 3,000–3,500 sq ft
- Type: Detached
- Style: 2-storey
- Living space: 3,000–3,500 sq ft
- Basement: Finished
InsideFireplace Yes, Hardwood, Window floor to ceiling, Tile, Central vacuum, storage, water heater owned, water softener
- Fireplace: Yes
- Flooring: Hardwood, Window floor to ceiling, Tile
- Features: Central vacuum, storage, water heater owned, water softener
- Rooms above ground: 9
- Rooms in the basement: 2
- Bedrooms: 4 + 1 in the basement
- Bathrooms: 5
- Kitchens: 1
- Family room: Yes
Outside and lotBrick, stone, Asphalt shingle, Concrete
- Exterior: Brick, stone
- Roof: Asphalt shingle
- Foundation: Concrete
- Size: 50.2 × 96.59 ft
- Zoning: RU
Parking2 Garage, Built-in
- Spaces: 2 Garage
- Garage: Built-in
Heating, water and powerForced air, gas, Central air, Municipal water
- Heating: Forced air, gas
- Cooling: Central air
- Water: Municipal water
- Sewer: Municipal sewer
Costs and taxesTaxes $7,057 a year, HST included in the price
- Taxes, 2024: $7,057 a year
- HST: HST included in the price
Included in the saleStainless steel kitchen appliances: fridge/freezer, stove, hood range, dishwasher. washer & dryer. water softener, humidifier, central vac, ac, furnace, tankless water heater, storage shed., Silk drapes in the family room, dining room, and primary bedroom. chandelier in kitchen & dining room. light fixture in family room. microwave. freezer. tv wall mount.
- Included: Stainless steel kitchen appliances: fridge/freezer, stove, hood range, dishwasher. washer & dryer. water softener, humidifier, central vac, ac, furnace, tankless water heater, storage shed.
- Not included: Silk drapes in the family room, dining room, and primary bedroom. chandelier in kitchen & dining room. light fixture in family room. microwave. freezer. tv wall mount.
Listing detailsN12388995, Sold, Sep 8, 2025
- MLS® number: N12388995
- Status: Sold
- Listed on: Sep 8, 2025
- Days on market: 4
- Updated: Sep 12, 2025
- Possession: Flexible
- Occupied by: Owner
- Listing brokerage: RE/MAX HALLMARK REALTY LTD.
About this home
37 Maplebank Crescent, Whitchurch-Stouffville (Stouffville), ON L4A 0R8
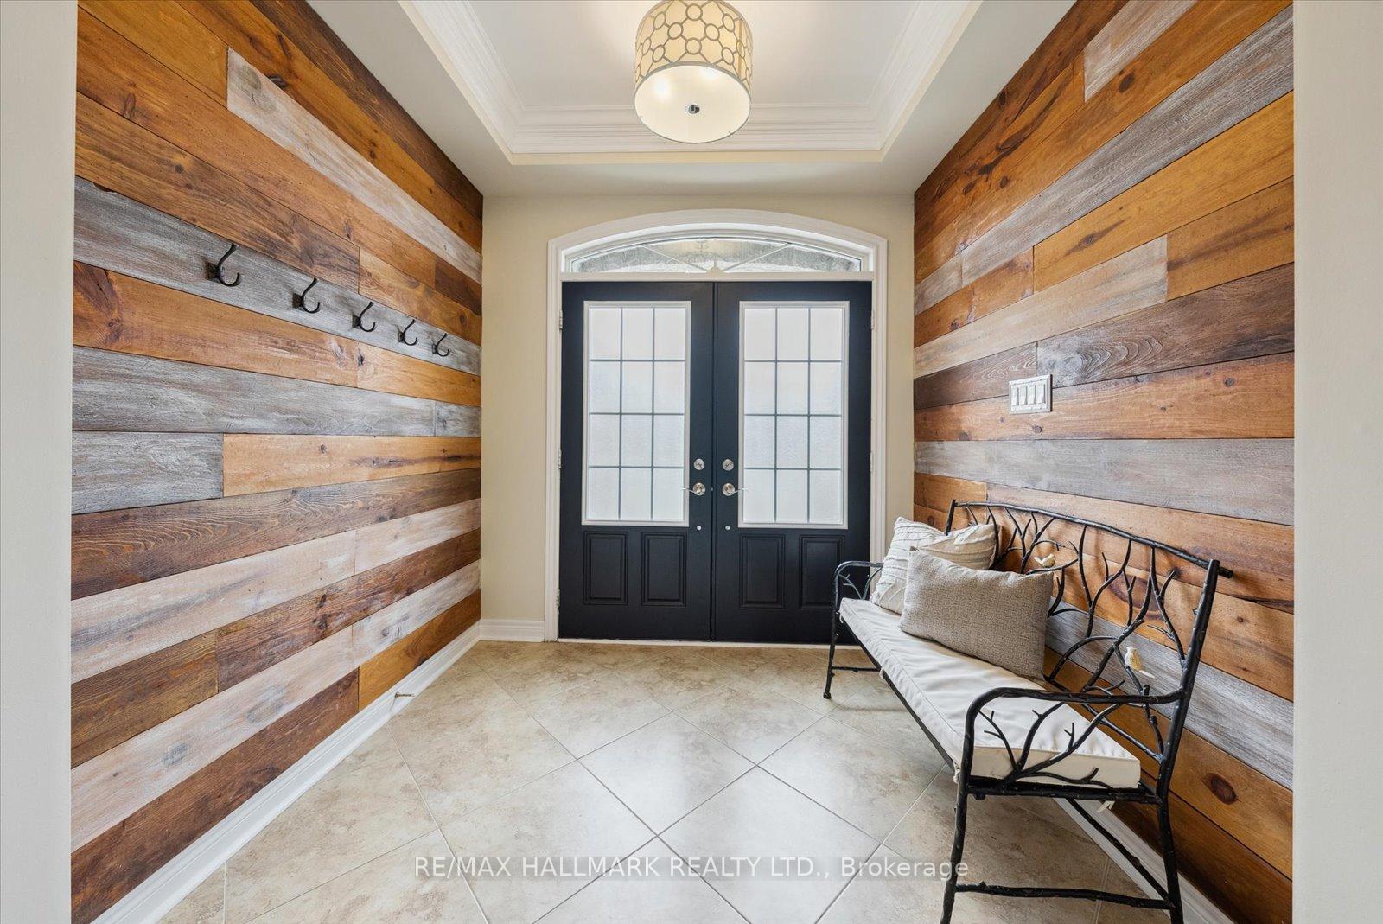
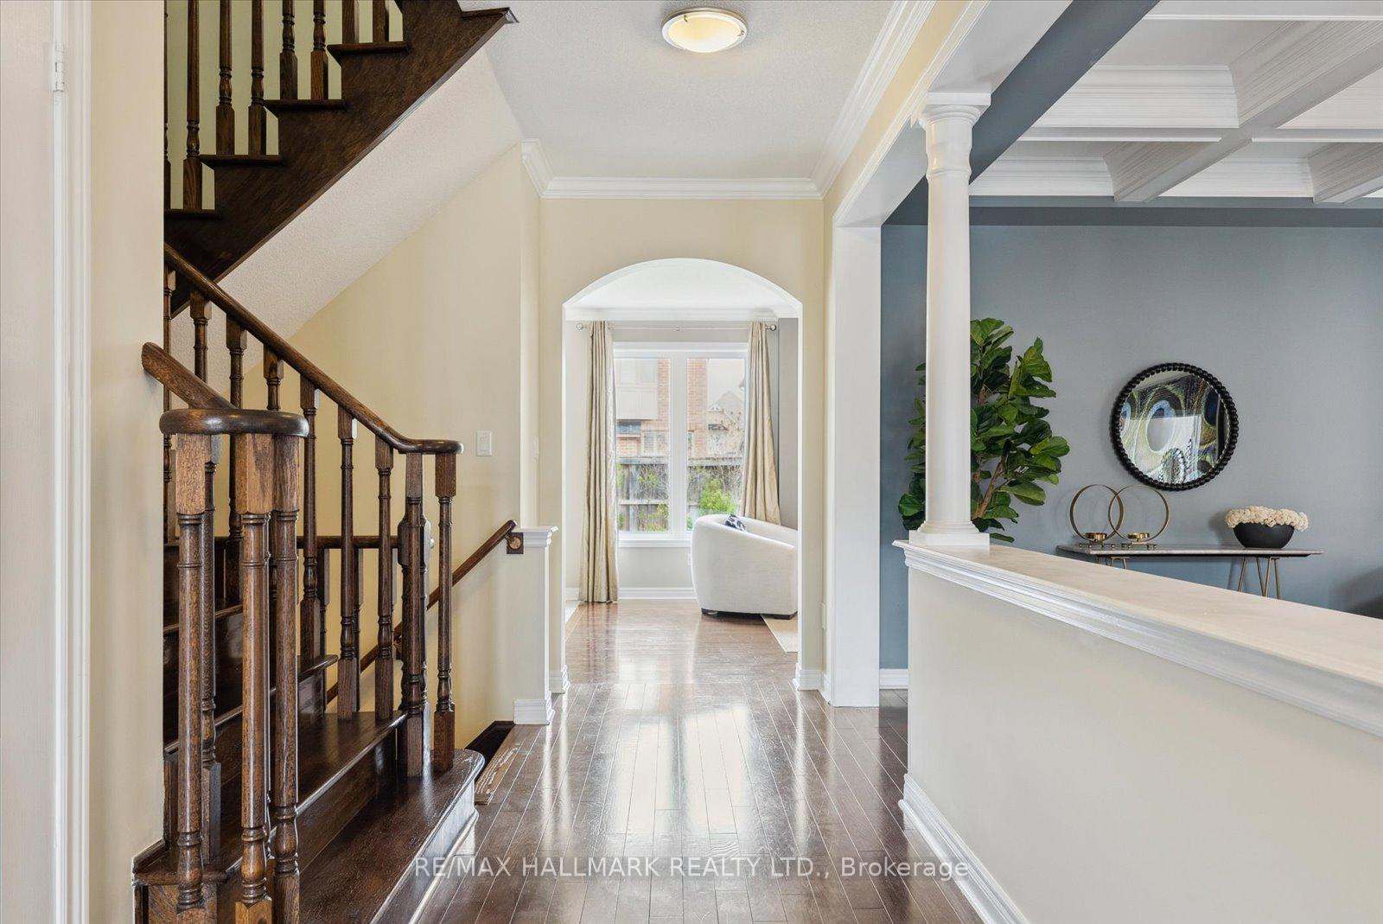
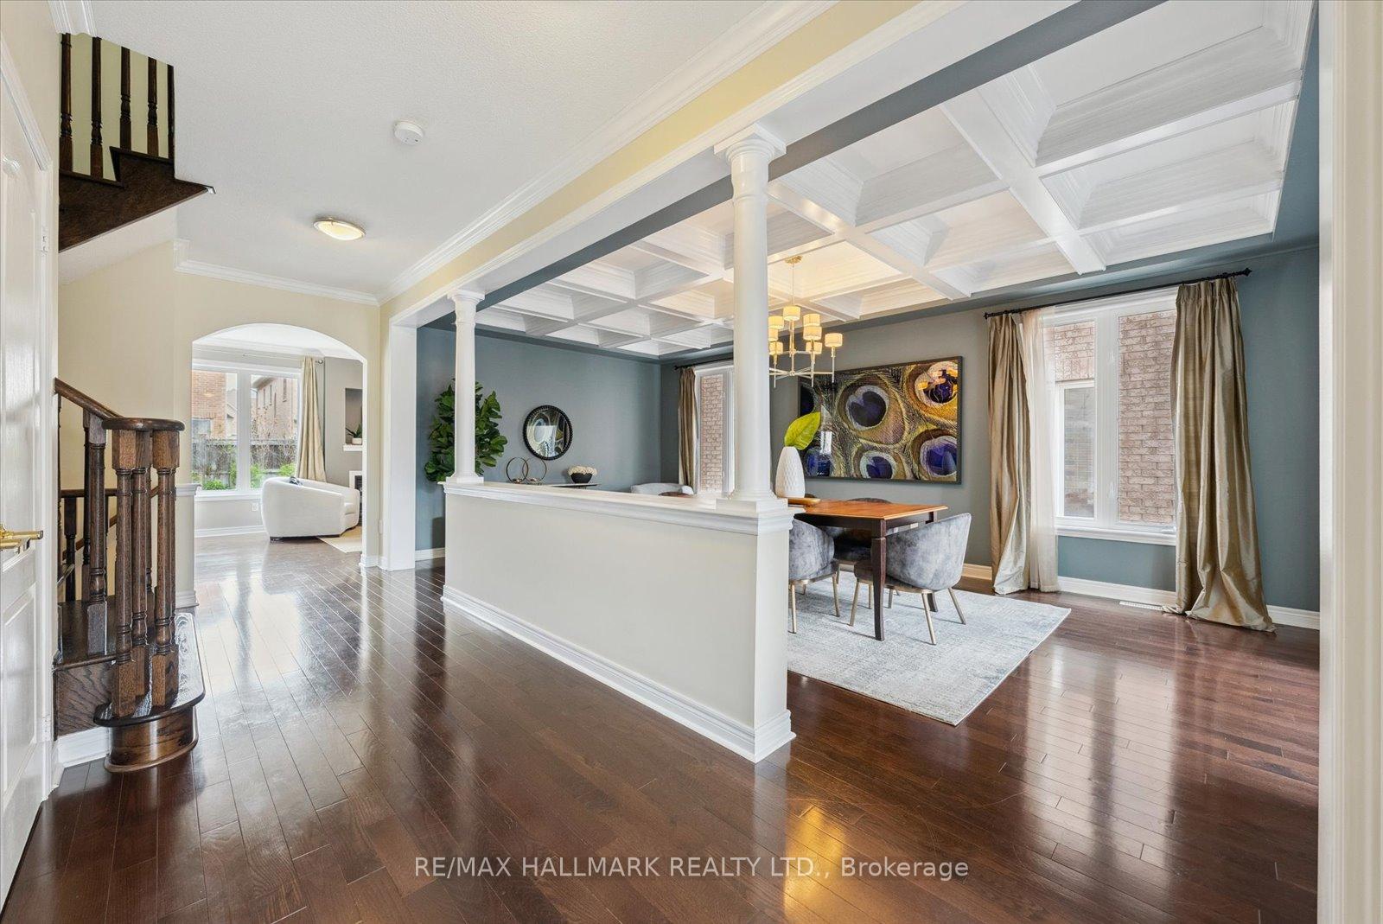
Welcome to this spacious and beautifully maintained 2-storey detached home, offering over 3,100 sqft of total living space in the heart of Stouffville. Featuring 4 generously sized bedrooms, a double garage, and a finished basement, this home is perfect for growing families seeking comfort, functionality, and a strong sense of community. Step inside and experience elegant upgrades throughout, including coffered ceilings, crown moulding, and rich wood paneling. The main floor is complemented with a formal dining room and a bright den/office. The chef-inspired kitchen boasts quartz countertops, an extra pantry, and upgraded cabinets and tiles, seamlessly flowing into the bright and inviting family room complete with a fireplace, floor-to-ceiling windows, and walk-out to the backyard. Upstairs, each bedroom is filled with natural light and ample space. The primary bedroom with His/Hers closet and a beautiful spa-like ensuite with soaker tub. The finished basement adds versatility for recreation, a home gym, or extended family living. Outside, a professionally installed stone patio and spacious backyard create the perfect setting for kids to play, relaxing evenings by the fire pit, or entertaining under the stars. Nestled on a quiet, family-friendly street directly across from a park, this home is surrounded by great neighbours and is just steps to Barbara Reid P.S., Main Street shops, cafes, and scenic walking trails. Enjoy nearby access to Rouge Urban National Park, the library, community centre, and more. More than just a house, this is a warm, welcoming home in one of Stouffvilles most desirable neighbourhoods.
Ask about this home
A HOMEH agent will answer your questions about this home.
Around this home
Daily convenience, out of 100, from the distances below
Schools nearby
School rating, out of 10.
Helpful calculators
Your HOMEH agent

"I would see it this week."