

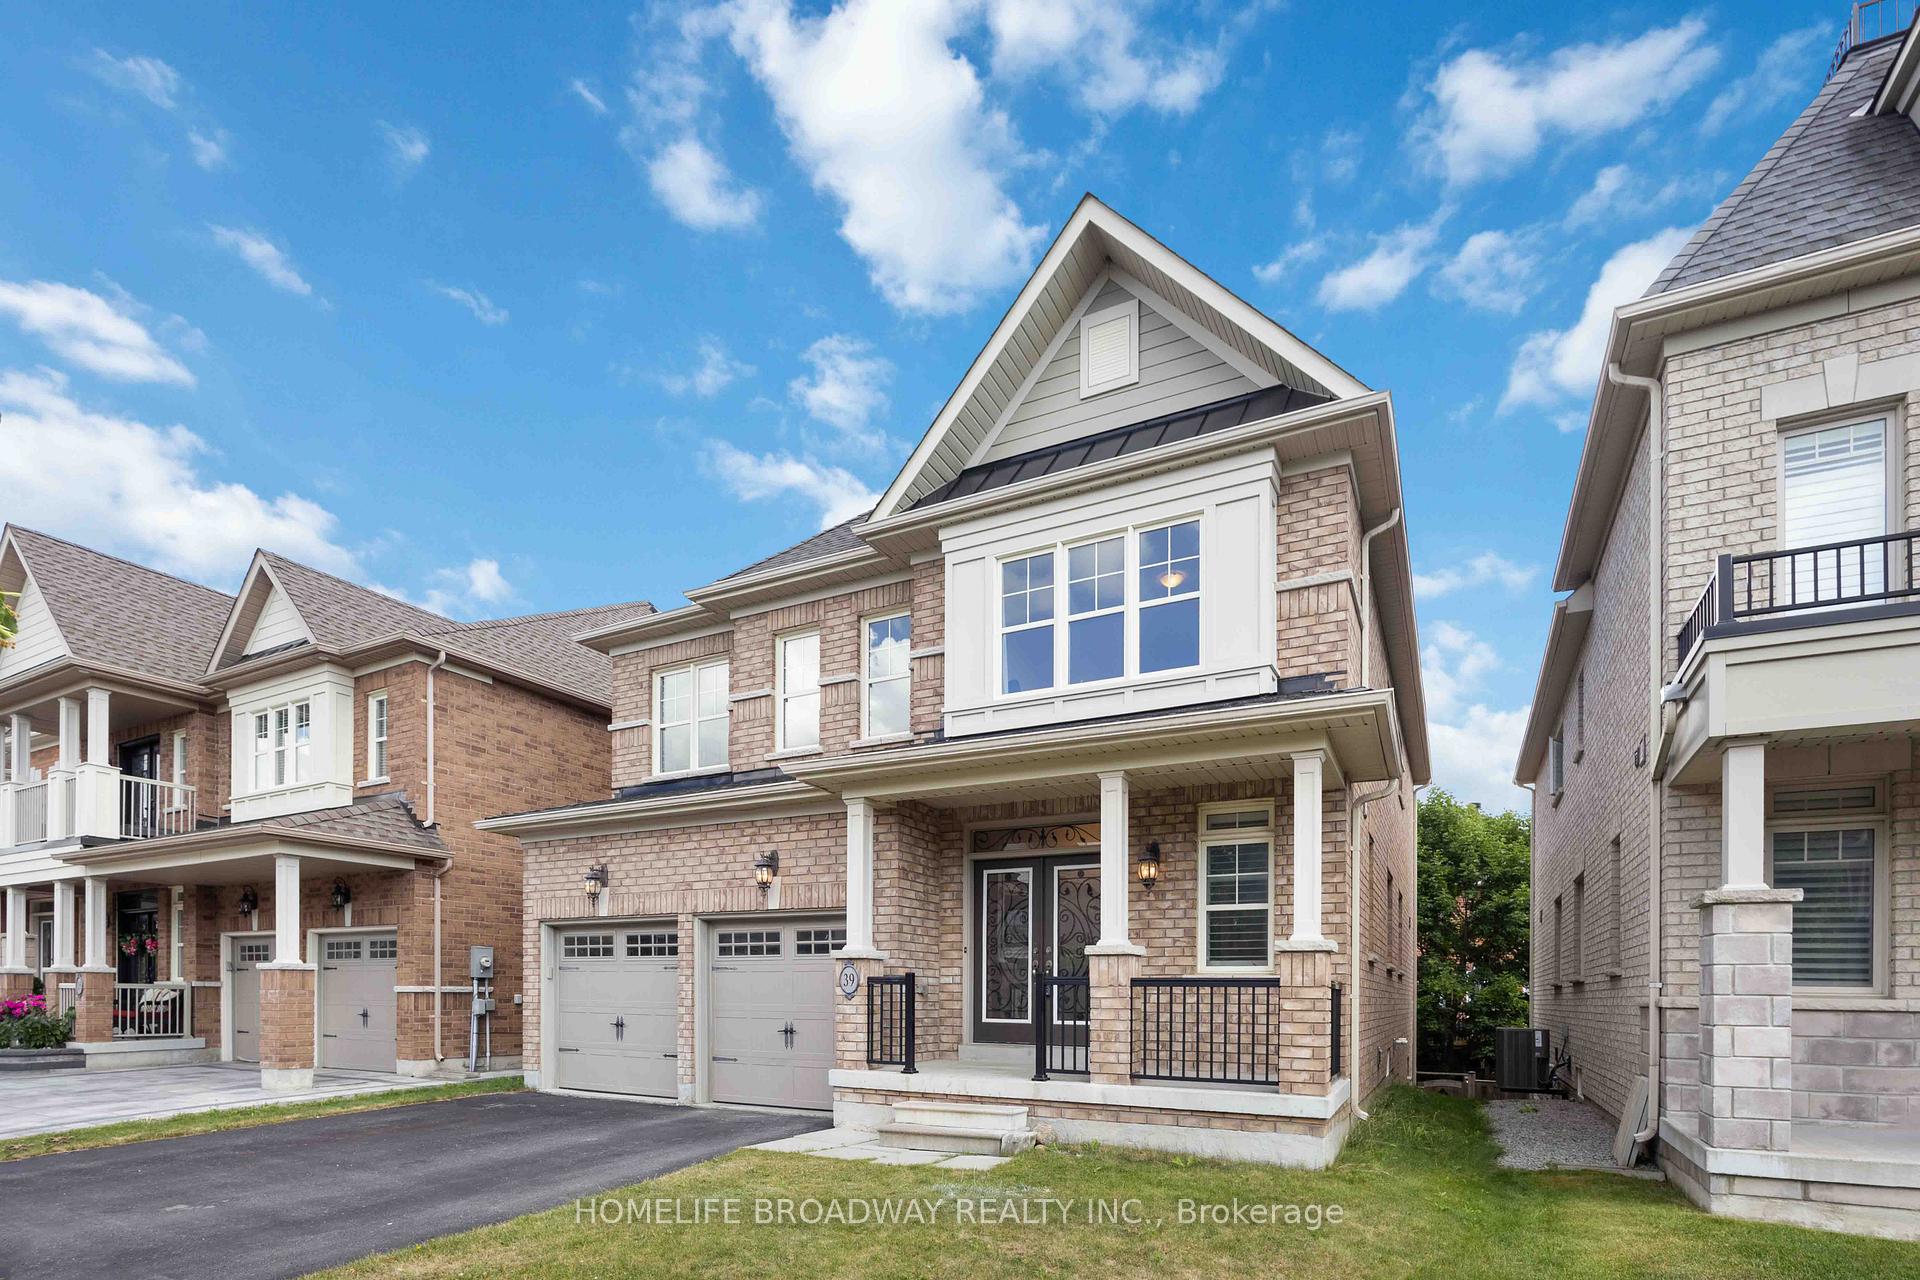
39 Brucefield Court
39 Brucefield Court
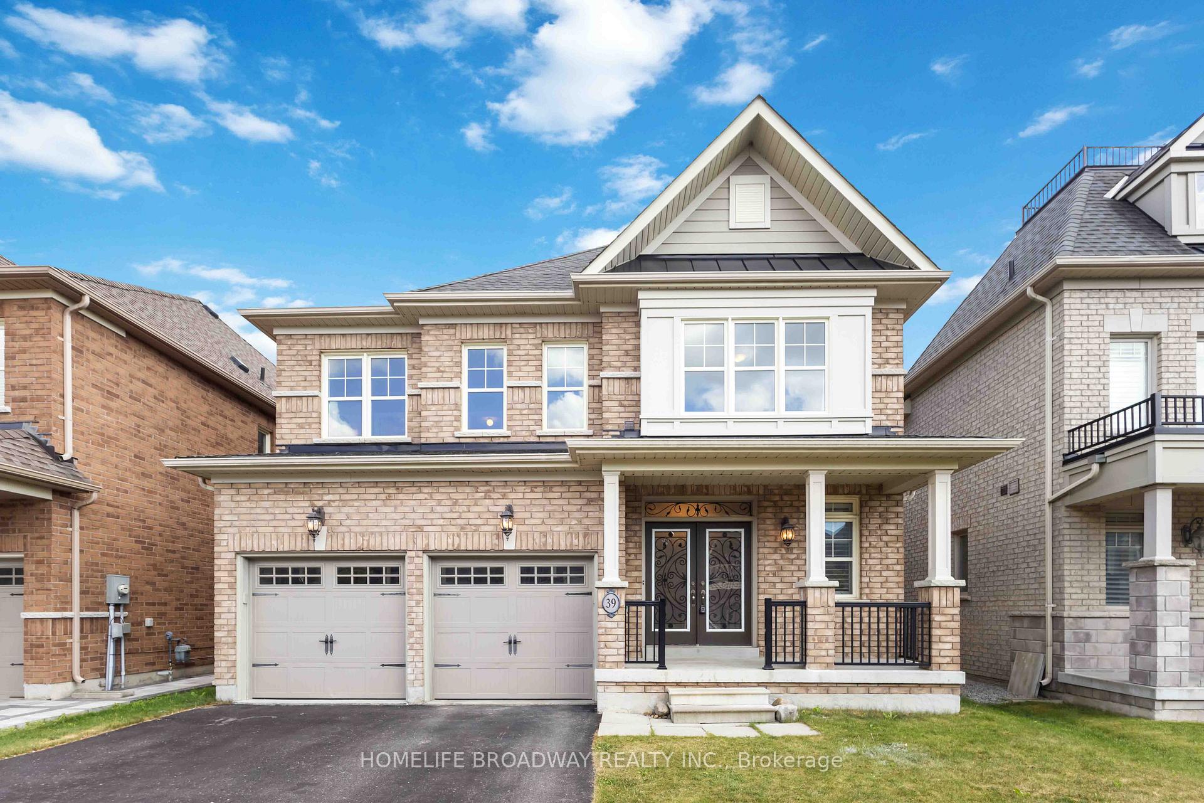
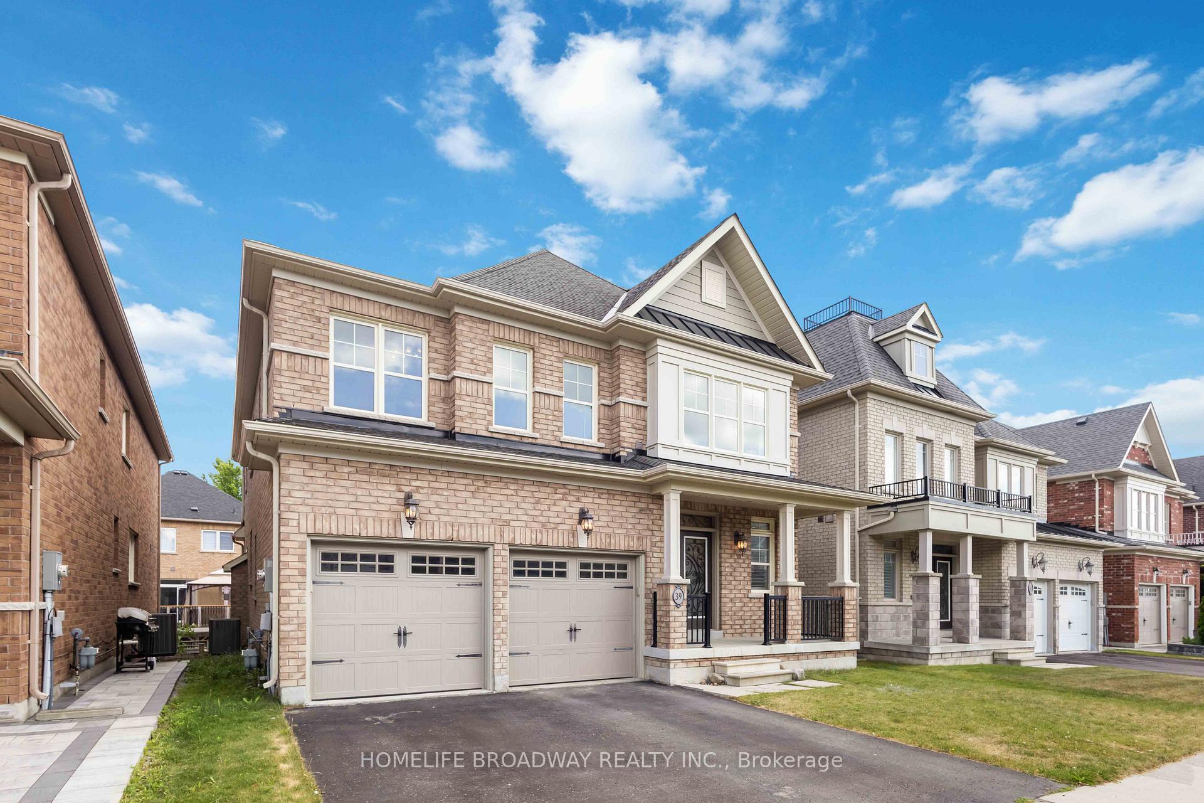
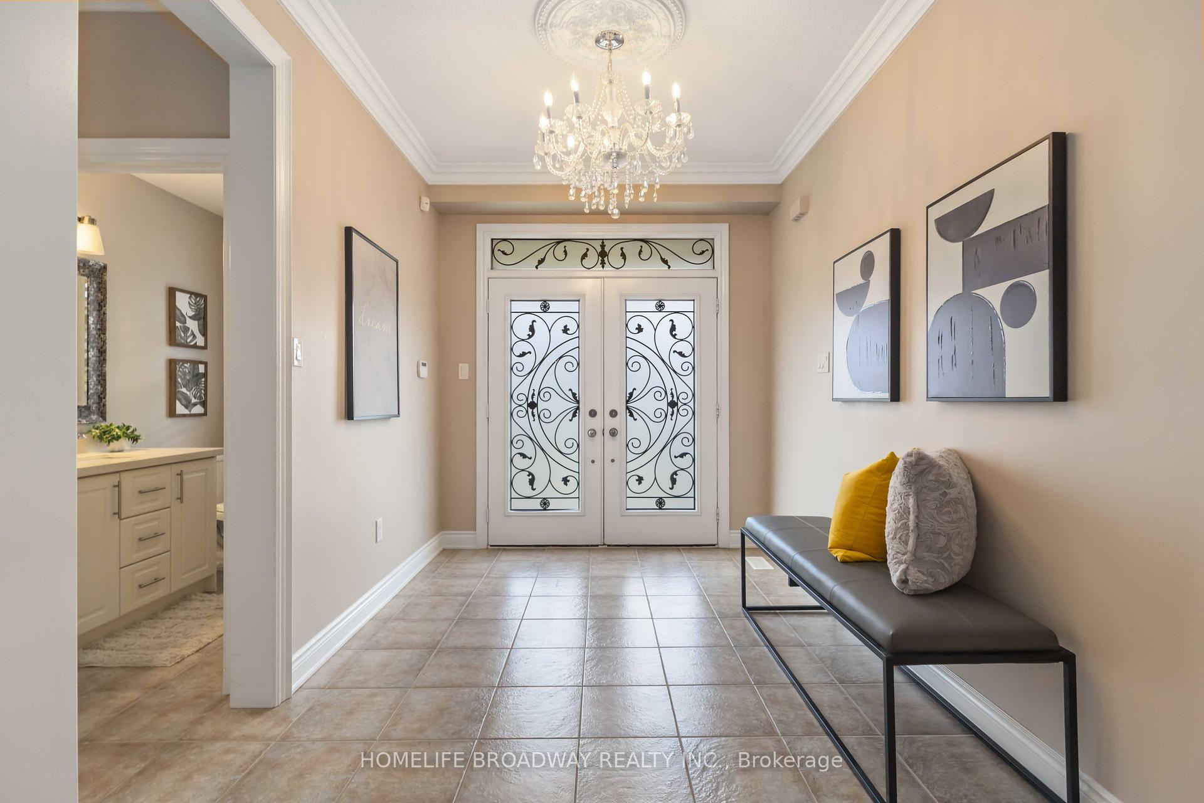
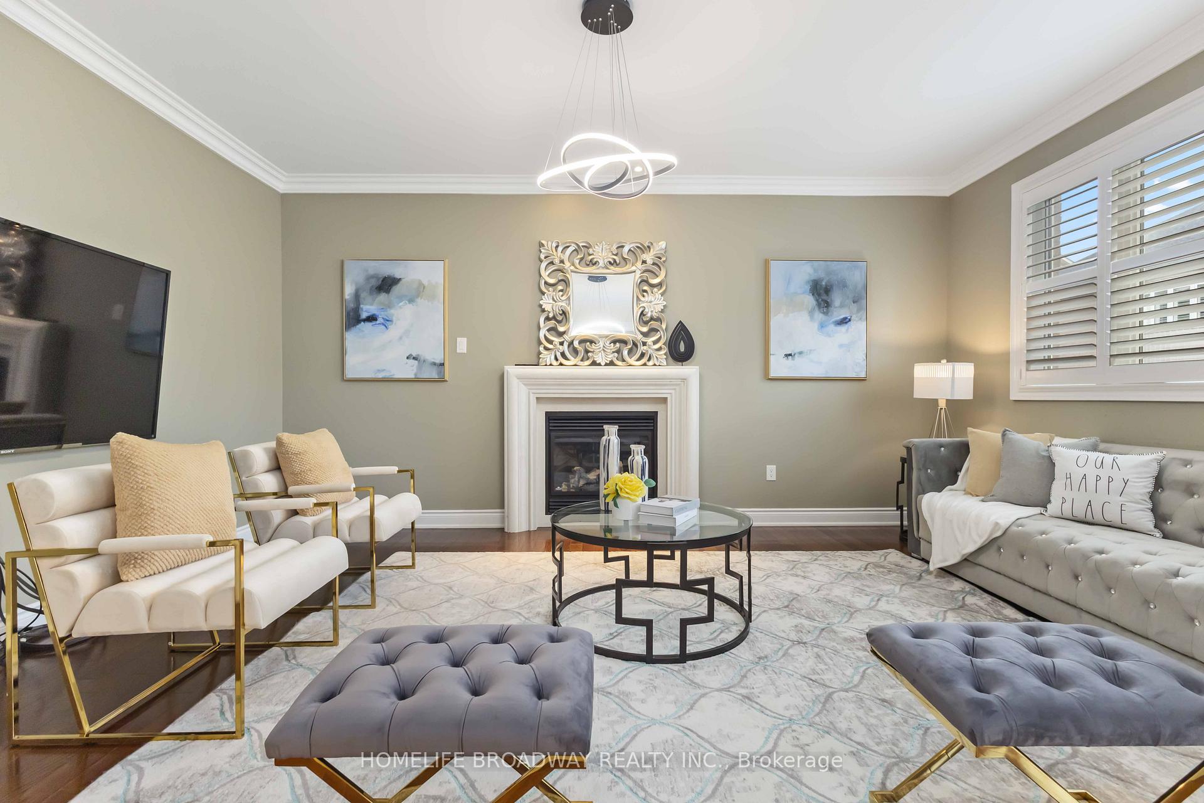 See all 29 photos
Property history
Facts and features
- BasementWalk-out
- Water, sewerMunicipal
- HeatingForced air
- CoolingCentral air
- Hardwood floors
- Fireplace
- Central air
The homeDetached, 2-storey, 3,000–3,500 sq ft
- Type: Detached
- Style: 2-storey
- Living space: 3,000–3,500 sq ft
- Basement: Walk-out
InsideFireplace Yes, Hardwood, Broadloom, Central vacuum
- Fireplace: Yes
- Flooring: Hardwood, Broadloom
- Features: Central vacuum
- Rooms above ground: 11
- Bedrooms: 4
- Bathrooms: 4
- Kitchens: 1
- Family room: Yes
Outside and lotBrick, stucco (plaster), Asphalt shingle, Concrete
- Exterior: Brick, stucco (plaster)
- Roof: Asphalt shingle
- Foundation: Concrete
- Size: 41.99 × 98.62 ft
Parking2 Garage, Built-in
- Spaces: 2 Garage
- Garage: Built-in
Heating, water and powerForced air, gas, Central air, Municipal water
- Heating: Forced air, gas
- Cooling: Central air
- Water: Municipal water
- Sewer: Municipal sewer
Costs and taxesTaxes $7,334 a year, HST No HST
- Taxes, 2025: $7,334 a year
- HST: No HST
Included in the saleFridge, stove, range hood, washer, dryer, dishwasher, water softener (as is). all appliances in as is condition. all existing elf and all existing window coverings.
- Included: Fridge, stove, range hood, washer, dryer, dishwasher, water softener (as is). all appliances in as is condition. all existing elf and all existing window coverings.
Listing detailsN12355148, Sold, Aug 20, 2025
- MLS® number: N12355148
- Status: Sold
- Listed on: Aug 20, 2025
- Days on market: 20
- Updated: Sep 9, 2025
- Possession: Flexible
- Occupied by: Owner
- Listing brokerage: HOMELIFE BROADWAY REALTY INC.
About this home
39 Brucefield Court, Whitchurch-Stouffville (Stouffville), ON L4A 1V5
Welcome to 39 Brucefield Court, a Rarely Offered 42-Foot Frontage Gem with Walkout Basement! This spacious 4-bedroom, 4-bathroom home with double garage is nestled on a quiet, family-friendly cul-de-sac in one of Stouffvilles most desirable pockets. Boasting over 3,000 sq ft of functional living space, it features a main floor office, second-floor media room, California shutters, hardwood floors, pot lights, RO water system, stone countertops, and a cozy gas fireplace in the family room. The walkout basement offers with excellent potential for extended family living or future rental income. Just steps to parks and trails, minutes to the GO Train, schools, and everyday amenities. A rare opportunity not to be missed, ideal for a growing family and long term potential.
Ask about this home
A HOMEH agent will answer your questions about this home.
Around this home
Daily convenience, out of 100, from the distances below
Schools nearby
School rating, out of 10.
Helpful calculators
Your HOMEH agent

"I would see it this week."