

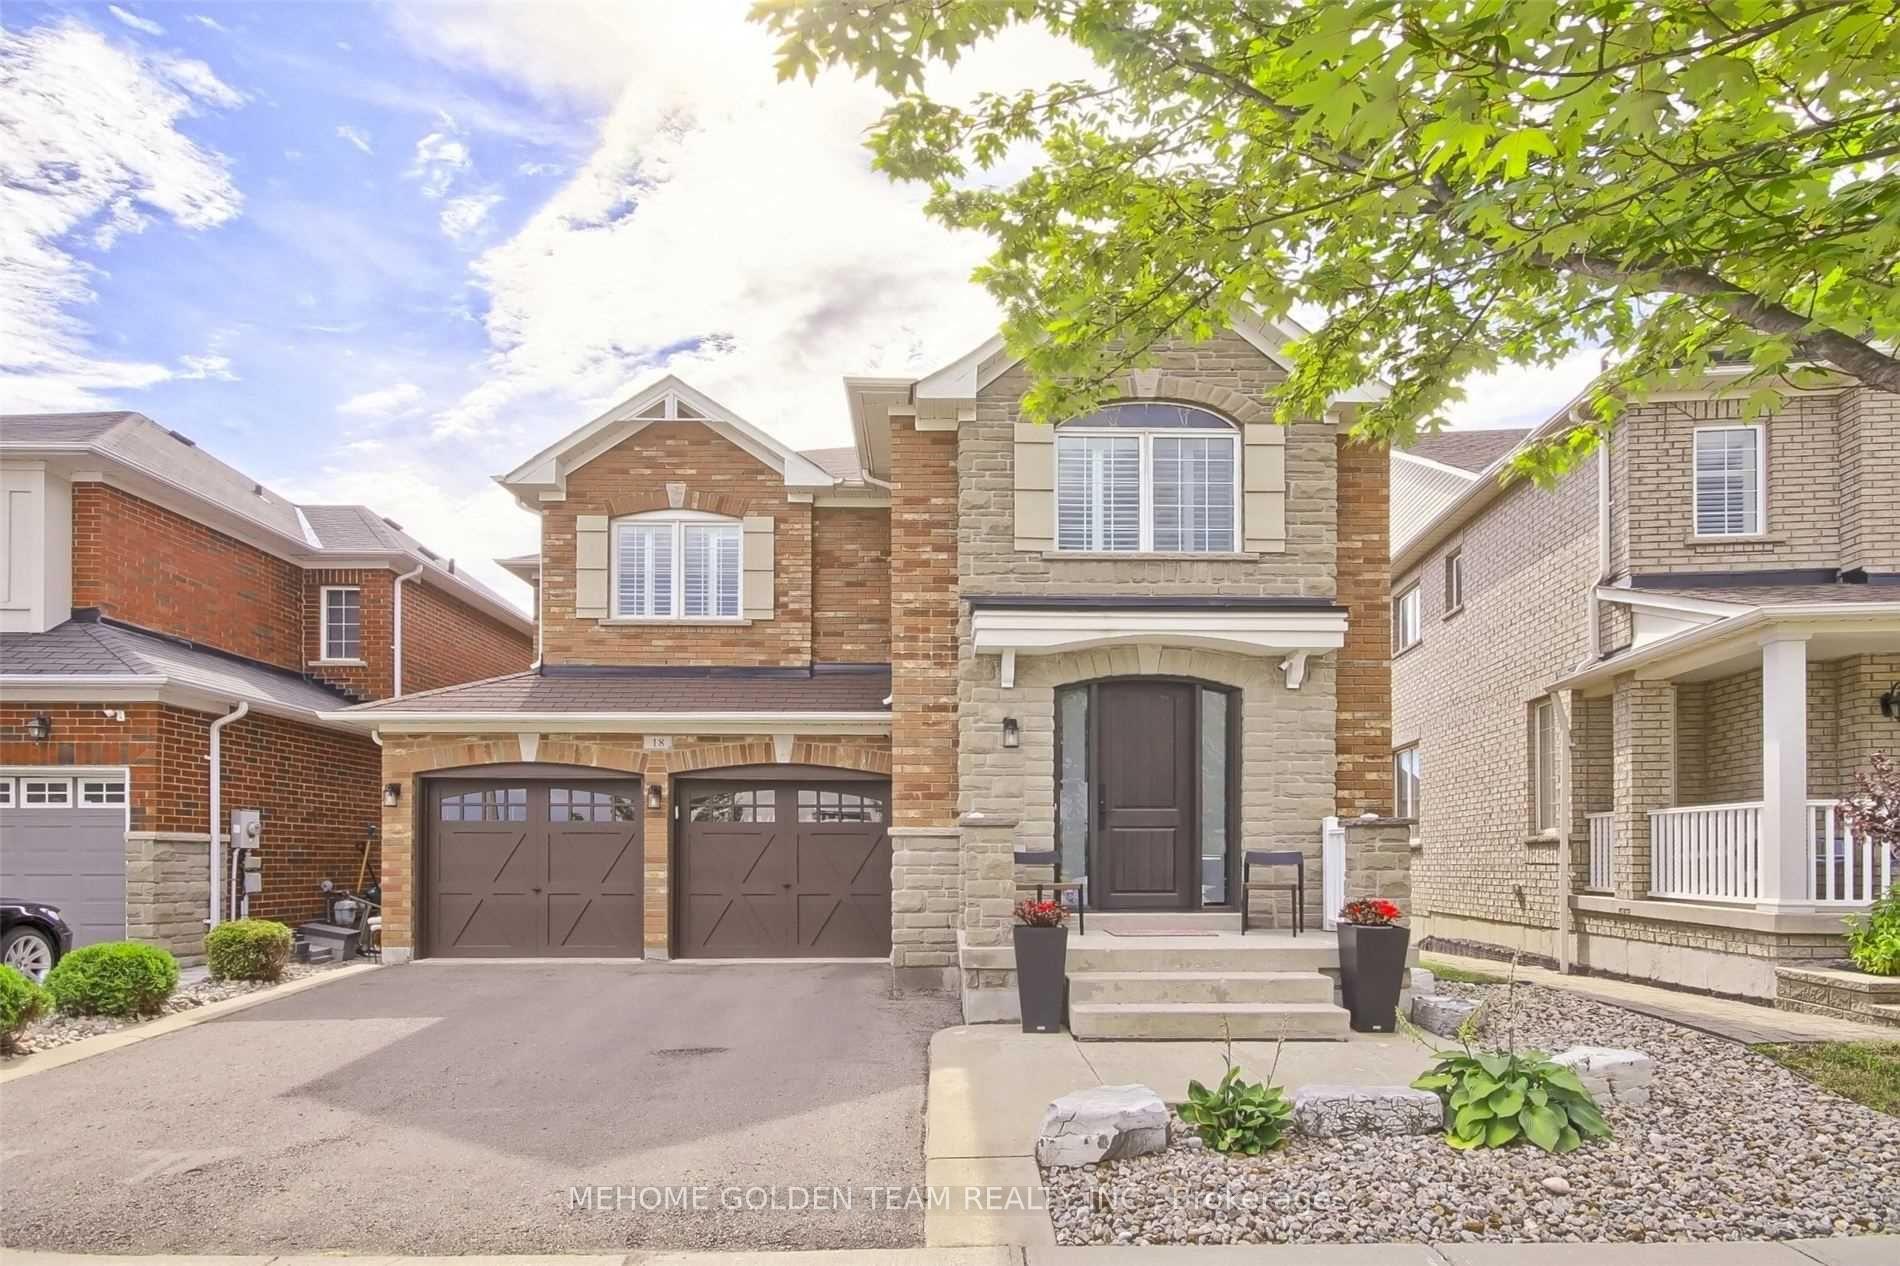
Main and Second Floor, 18 Sunnyridge Avenue
Main and Second Floor, 18 Sunnyridge Avenue
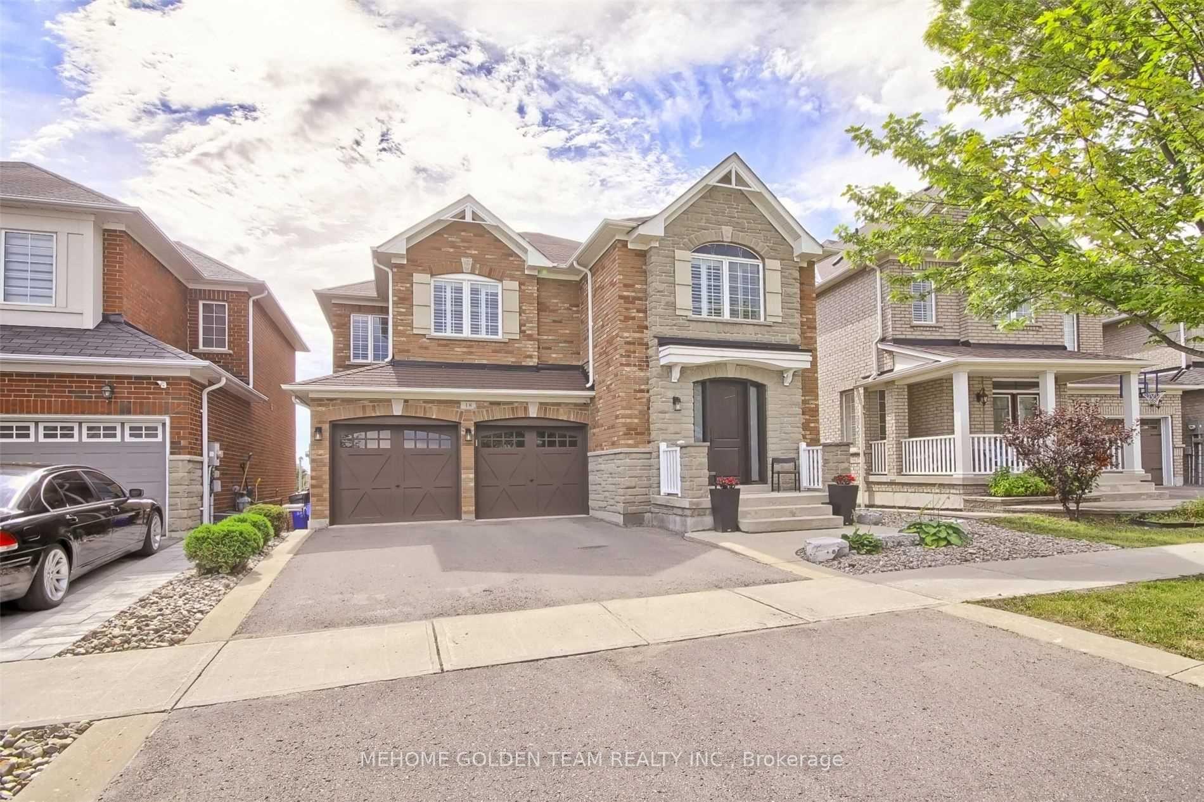
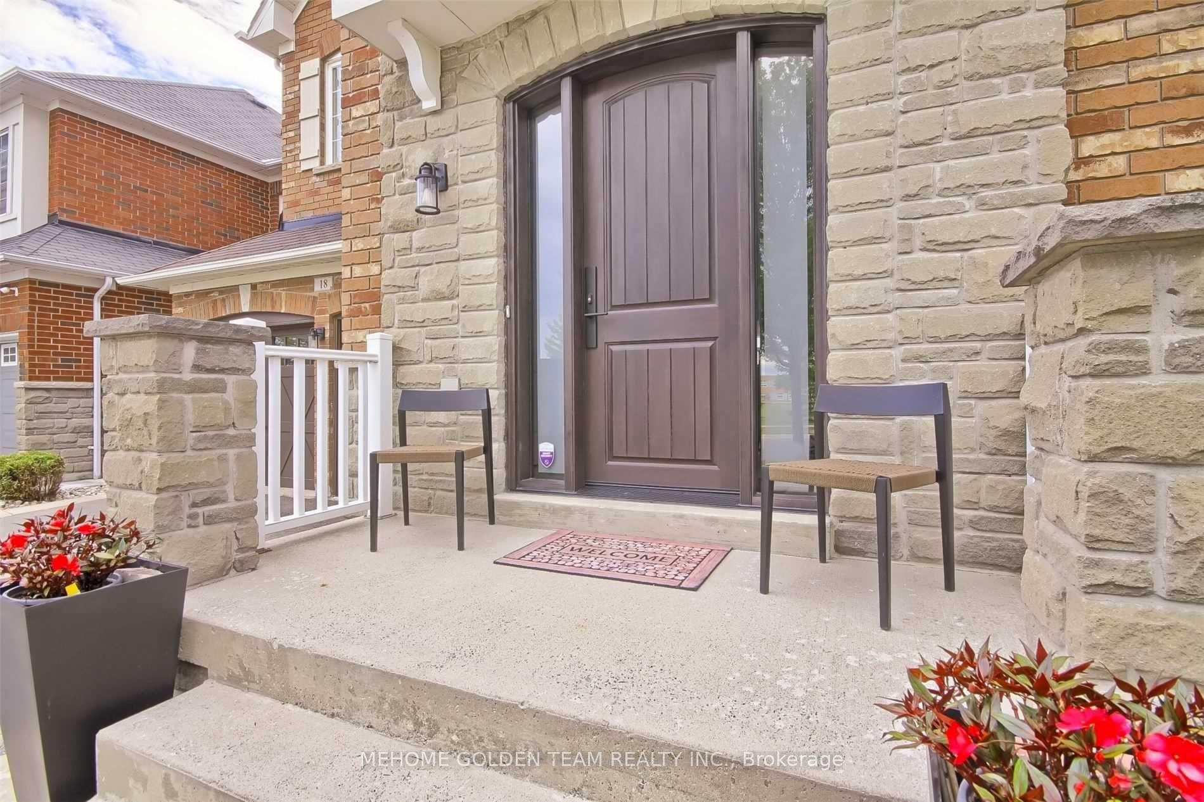
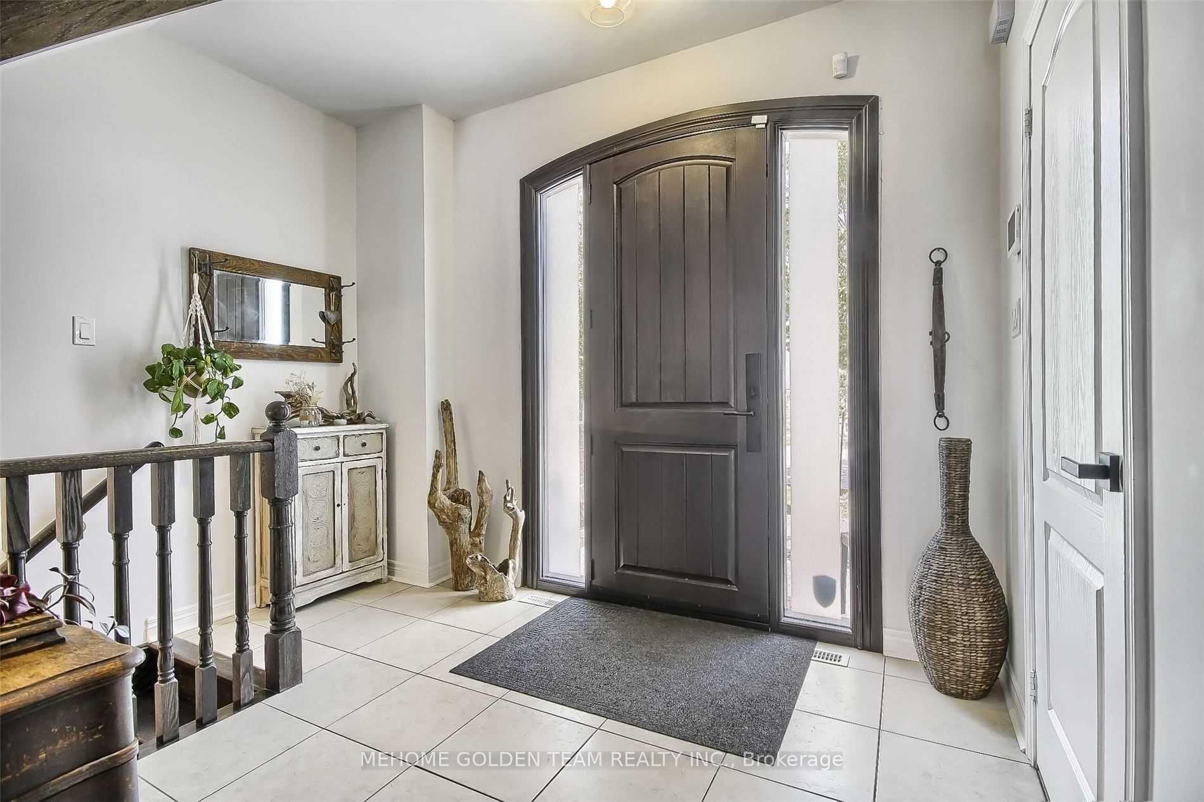
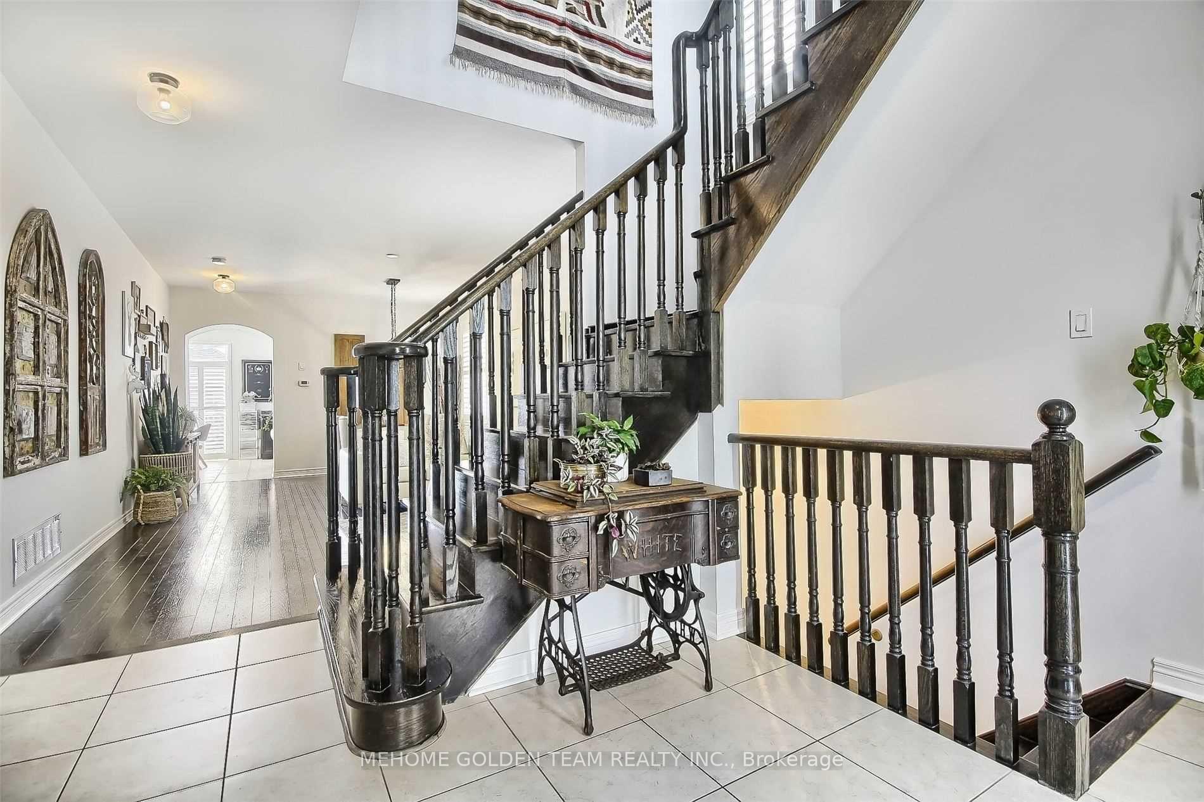 See all 32 photos
Property history
- $3,300TerminatedList: 2025-06-17|End: 2025-07-19|32 daysN12230720
Facts and features
- BasementWalk-out
- Lot size38 × 95 ft
- Lease term12 months
- FurnishedUnfurnished
- Hardwood floors
- Fireplace
- Central air
The homeDetached, 2-storey, Age 6–15 years
- Type: Detached
- Style: 2-storey
- Age: 6–15 years
- Living space: 2,500–3,000 sq ft
- Basement: Finished with walk-out
InsideFireplace Yes, Hardwood, In-suite laundry
- Fireplace: Yes
- Flooring: Hardwood
- Laundry: In-suite laundry
- Rooms above ground: 9
- Rooms in the basement: 2
- Bedrooms: 4
- Bathrooms: 4
- Kitchens: 1
- Family room: Yes
Outside and lotBrick, stone, Asphalt shingle, Concrete
- Exterior: Brick, stone
- Roof: Asphalt shingle
- Foundation: Concrete
- Size: 38.39 × 94.99 ft
Parking1 Garage, Attached, Private double
- Spaces: 1 Garage
- Garage: Attached
- Driveway: Private double
Heating, water and powerForced air, gas, Central air, Municipal water
- Heating: Forced air, gas
- Cooling: Central air
- Water: Municipal water
- Sewer: Municipal sewer
Rent and termsRent $3,300 a month, Main, 2nd floor, Unfurnished
- Rent: $3,300 a month
- Space for rent: Main, 2nd floor
- Furnished: Unfurnished
- Lease: 12 months
IncludedInclude: all window treatments, light fixtures, fridge,gas stove, microwave (as is) b/in dishwasher, washer, dryer, water softener/disconnected (o) hwt (r) central vac and attachments, garage door opener and remote. utilities will be split between the tenants as follows: upper tenant pays 70%, and lower tenant (single occupant) pays 30%. payment is due upon receiving the bill or request for payment.
- Included: Include: all window treatments, light fixtures, fridge,gas stove, microwave (as is) b/in dishwasher, washer, dryer, water softener/disconnected (o) hwt (r) central vac and attachments, garage door opener and remote. utilities will be split between the tenants as follows: upper tenant pays 70%, and lower tenant (single occupant) pays 30%. payment is due upon receiving the bill or request for payment.
NearbyFenced yard, park, school, school bus route
- Close to: Fenced yard, park, school, school bus route
Listing detailsN12230720, Terminated, Jun 17, 2025
- MLS® number: N12230720
- Status: Terminated
- Listed on: Jun 17, 2025
- Days on market: 32
- Updated: Jul 19, 2025
- Possession: 2025-06-18 / Immediate
- Occupied by: Vacant
- Listing brokerage: MEHOME GOLDEN TEAM REALTY INC.
About this home
Main and Second Floor, 18 Sunnyridge Avenue, Whitchurch-Stouffville (Stouffville), ON L4A 0L2
Welcome to 18 Sunnyridge Avenue A True Showstopper! This stunning 4-bedroom home offers 2,579 sq. ft. of thoughtfully designed living space, featuring 9-ft ceilings and a timeless layout blended with stylish, contemporary upgrades. Distinctive reclaimed wood feature walls, modern barn doors, USB charging ports, Decora switches, industrial-style pipe shelving, upgraded door hardware, and a brand new front door add unique character throughout. Step outside to a spacious 23' x 13' Trex composite deck, ideal for entertaining.Perfectly situated across from open green space, your family will love the unobstructed views and immediate access to a park, tennis courts, basketball court, ice rink, and more. Just a short walk to the brand-new Barbara Reid Public School.Dont miss the chance to call this exceptional property your home!
Ask about this home
A HOMEH agent will answer your questions about this home.
Around this home
Daily convenience, out of 100, from the distances below
Schools nearby
School rating, out of 10.
Helpful calculators
Your HOMEH agent

"I would see it this week."