

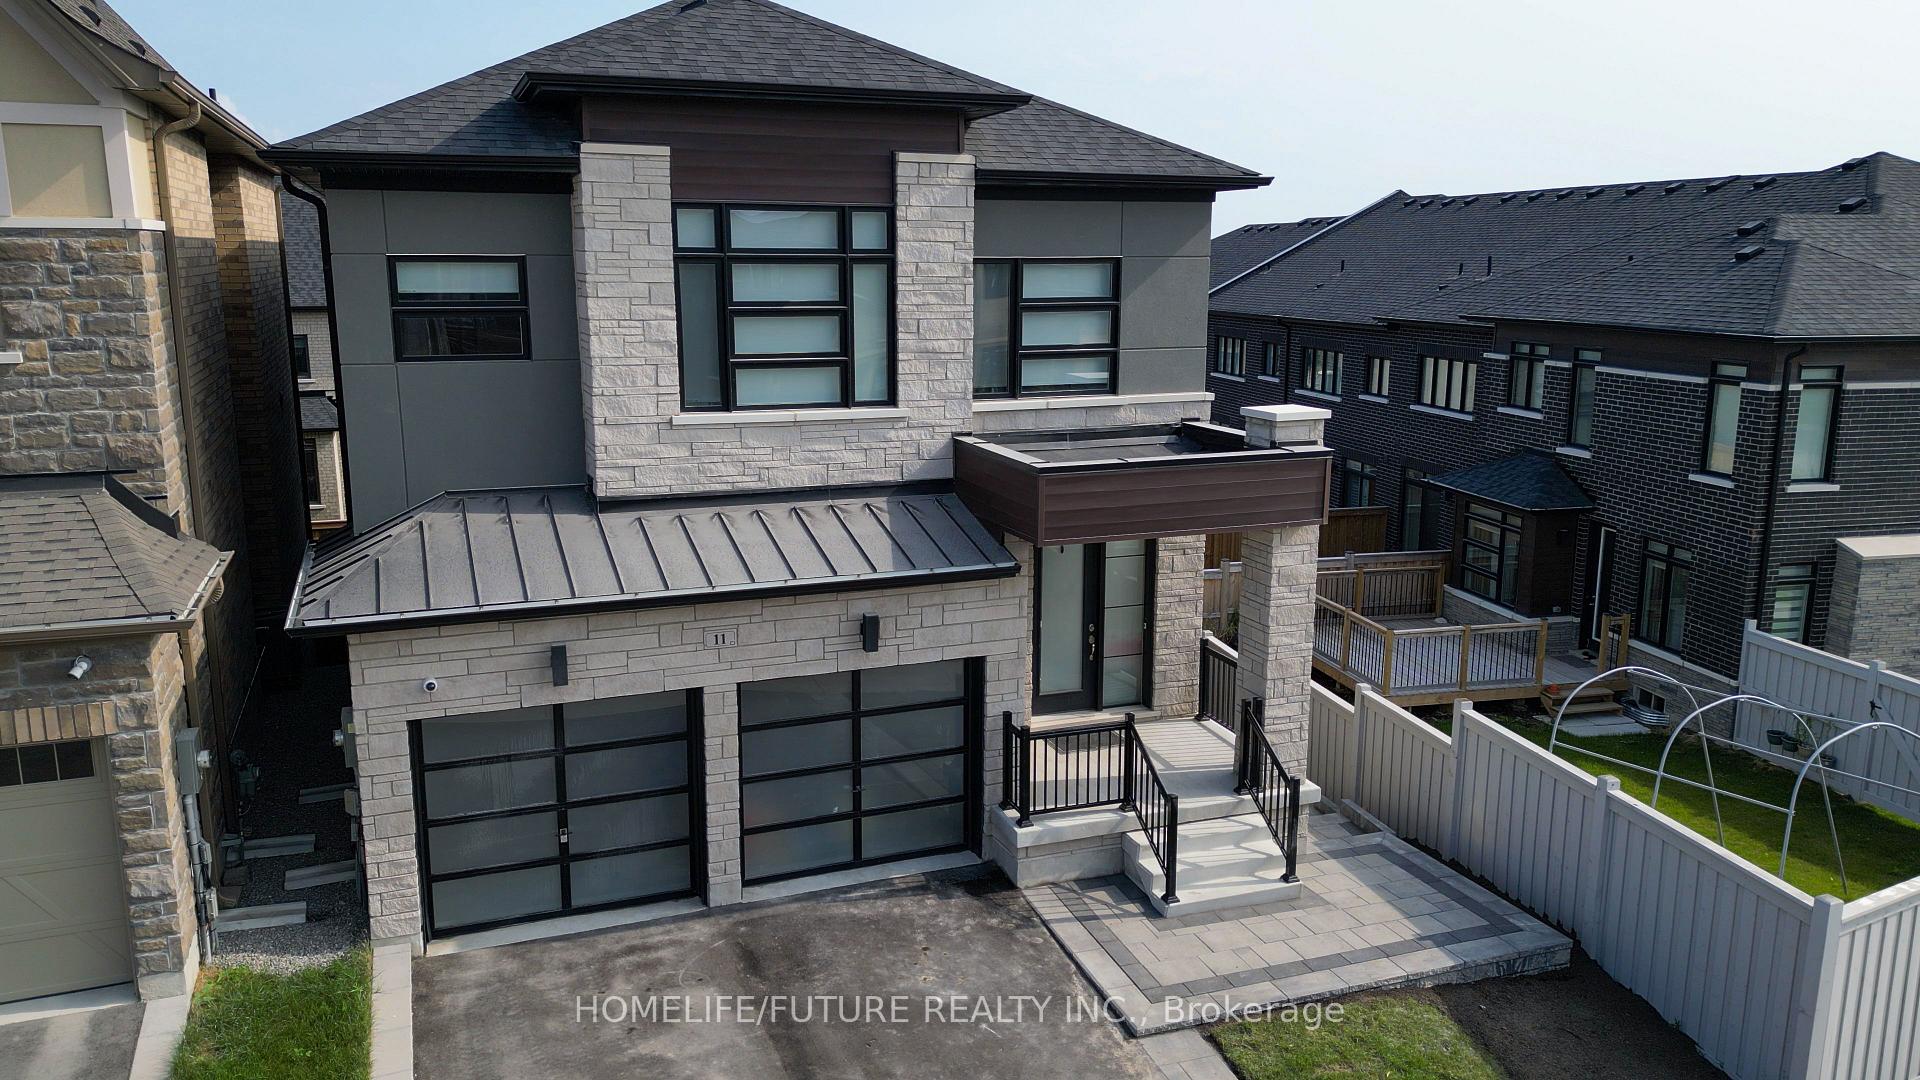
11 McKean Drive
11 McKean Drive
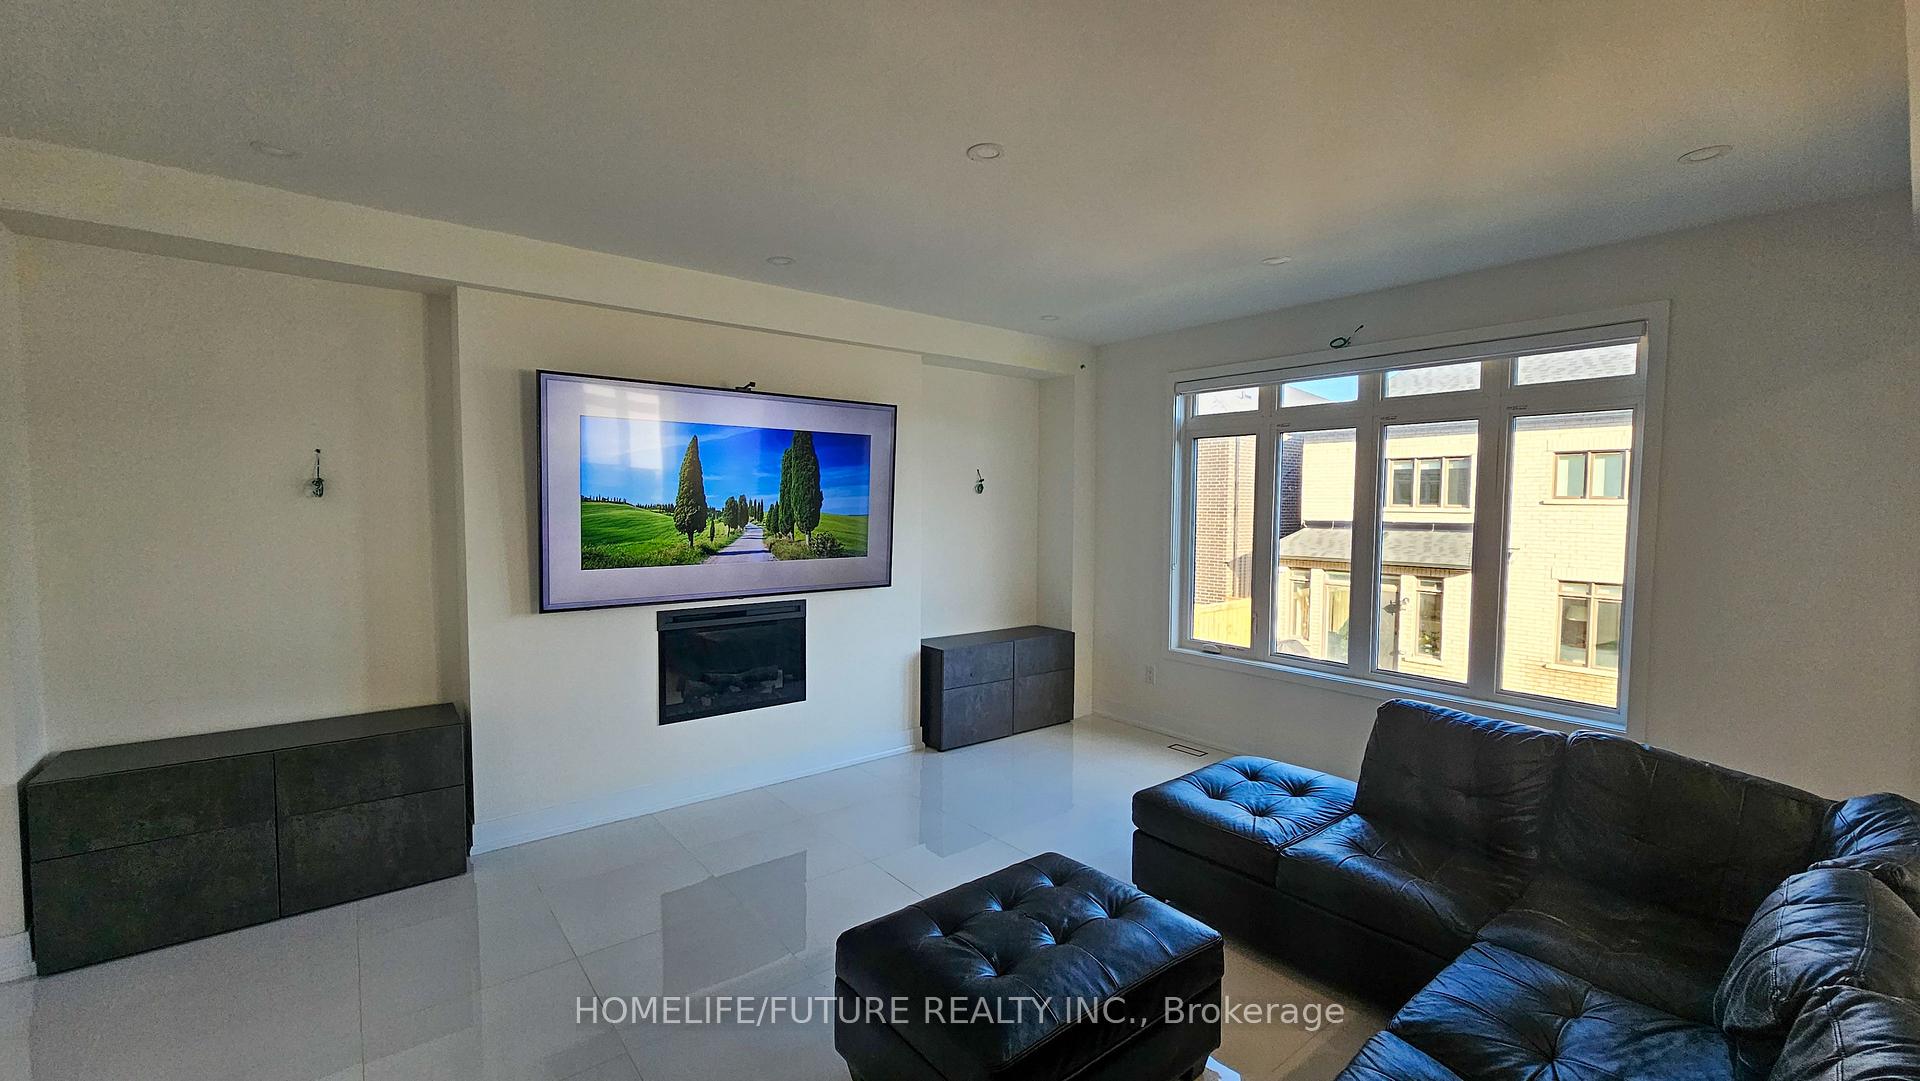 See all 15 photos
Property history
- $3,500TerminatedList: 2025-07-18|End: 2025-08-12|25 daysN12294372
Facts and features
- BasementFinished
- Lot size50 × 95 ft
- Lease term12 months
- FurnishedUnfurnished
- Separate entrance
- Hardwood floors
- Fireplace
- Central air
The homeDetached, 2-storey, Age 0–5 years
- Type: Detached
- Style: 2-storey
- Age: 0–5 years
- Living space: 2,000–2,500 sq ft
- Basement: Separate entrance, finished
- View: City
InsideFireplace Yes, electric, Hardwood, Tile, Ensuite, laundry room, upper level
- Fireplace: Yes, electric
- Flooring: Hardwood, Tile
- Laundry: Ensuite, laundry room, upper level
- Features: Auto garage door remote, carpet free, central vacuum
- Security: Alarm system, carbon monoxide detectors, smoke detector
- Rooms above ground: 6
- Bedrooms: 4
- Bathrooms: 3
- Kitchens: 1
- Family room: Yes
Outside and lotBrick, brick front, Asphalt shingle, Brick, concrete, concrete block, stone
- Exterior: Brick, brick front
- Roof: Asphalt shingle
- Foundation: Brick, concrete, concrete block, stone
- Features: Lighting, porch, year round living
- Other structures: Fence - full
- Accessibility: 32 inch min doors, accessible public transit nearby, doors swing in, modified bathroom counter, modified kitchen counter, modified range, open floor plan, roll-in shower, shower stall
- Size: 49.78 × 94.68 ft
- Shape: Square
Parking1 Garage, Attached, Available, front yard parking
- Spaces: 1 Garage
- Garage: Attached
- Driveway: Available, front yard parking
Heating, water and powerForced air, electric, Central air, Municipal water
- Heating: Forced air, electric
- Cooling: Central air
- Water: Municipal water
- Sewer: Municipal sewer
- Natural gas: Yes
- Hydro: Yes
- Cable: Yes
- Telephone: Yes
Rent and termsRent $3,500 a month, Main, Unfurnished
- Rent: $3,500 a month
- Space for rent: Main
- Furnished: Unfurnished
- Lease: 12 months
- Paid: Monthly
- Rent includes: High speed internet, parking
- Deposit: Required
- Credit check: Required
- Employment letter: Required
- Rental application: Required
- References: Required
IncludedFridge, stove, washer , dryer & dishwasher.
- Included: Fridge, stove, washer , dryer & dishwasher.
NearbyFenced yard, hospital, library, public transit, school, school bus route
- Close to: Fenced yard, hospital, library, public transit, school, school bus route
Listing detailsN12294372, Terminated, Jul 18, 2025
- MLS® number: N12294372
- Status: Terminated
- Listed on: Jul 18, 2025
- Days on market: 25
- Updated: Aug 12, 2025
- Possession: 2025-08-01 / Immediate
- Occupied by: Vacant
- Listing brokerage: HOMELIFE/FUTURE REALTY INC.
About this home
11 McKean Drive, Whitchurch-Stouffville (Stouffville), ON L4A 4V9
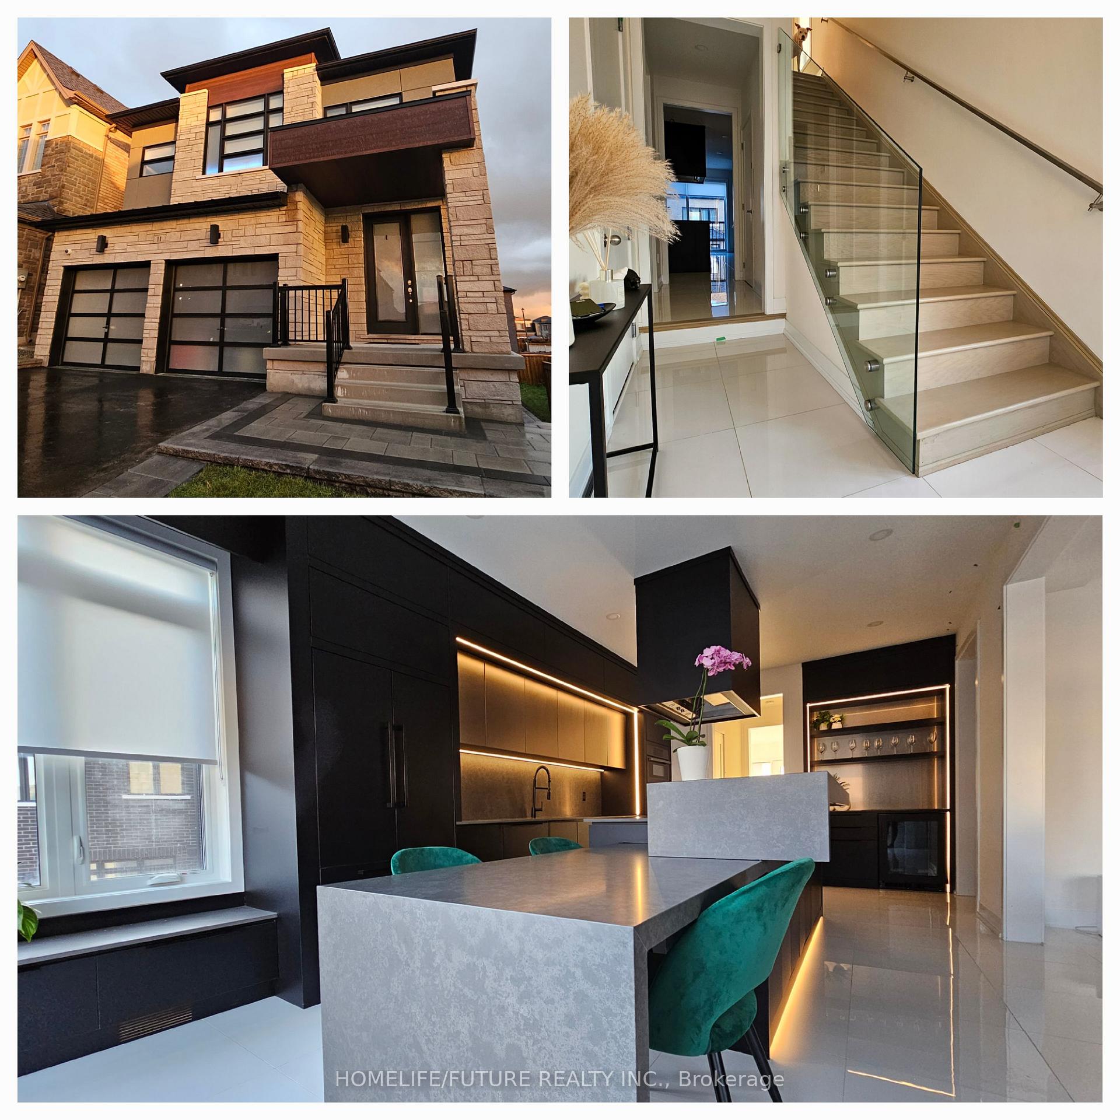
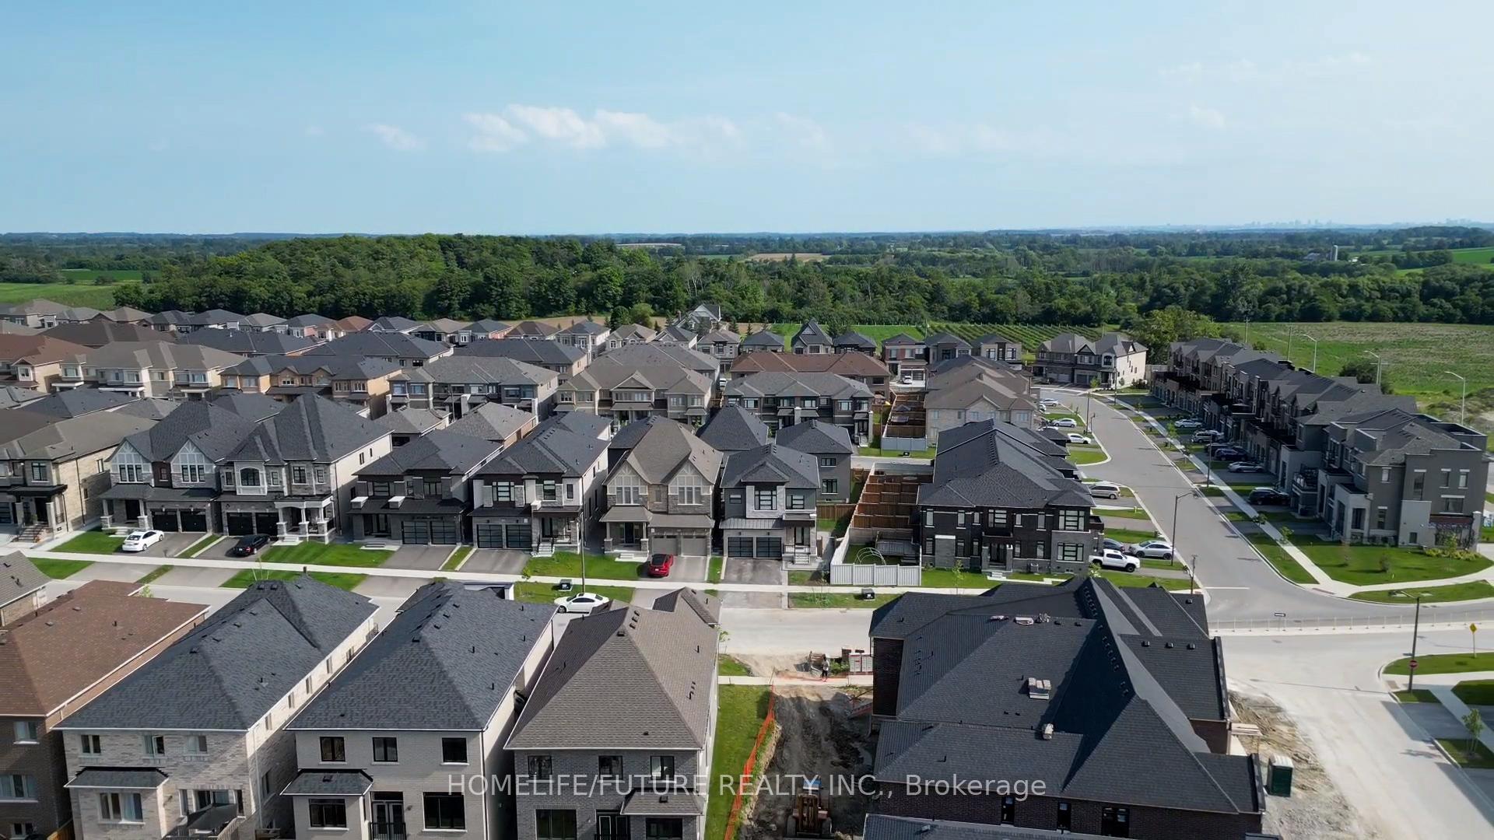
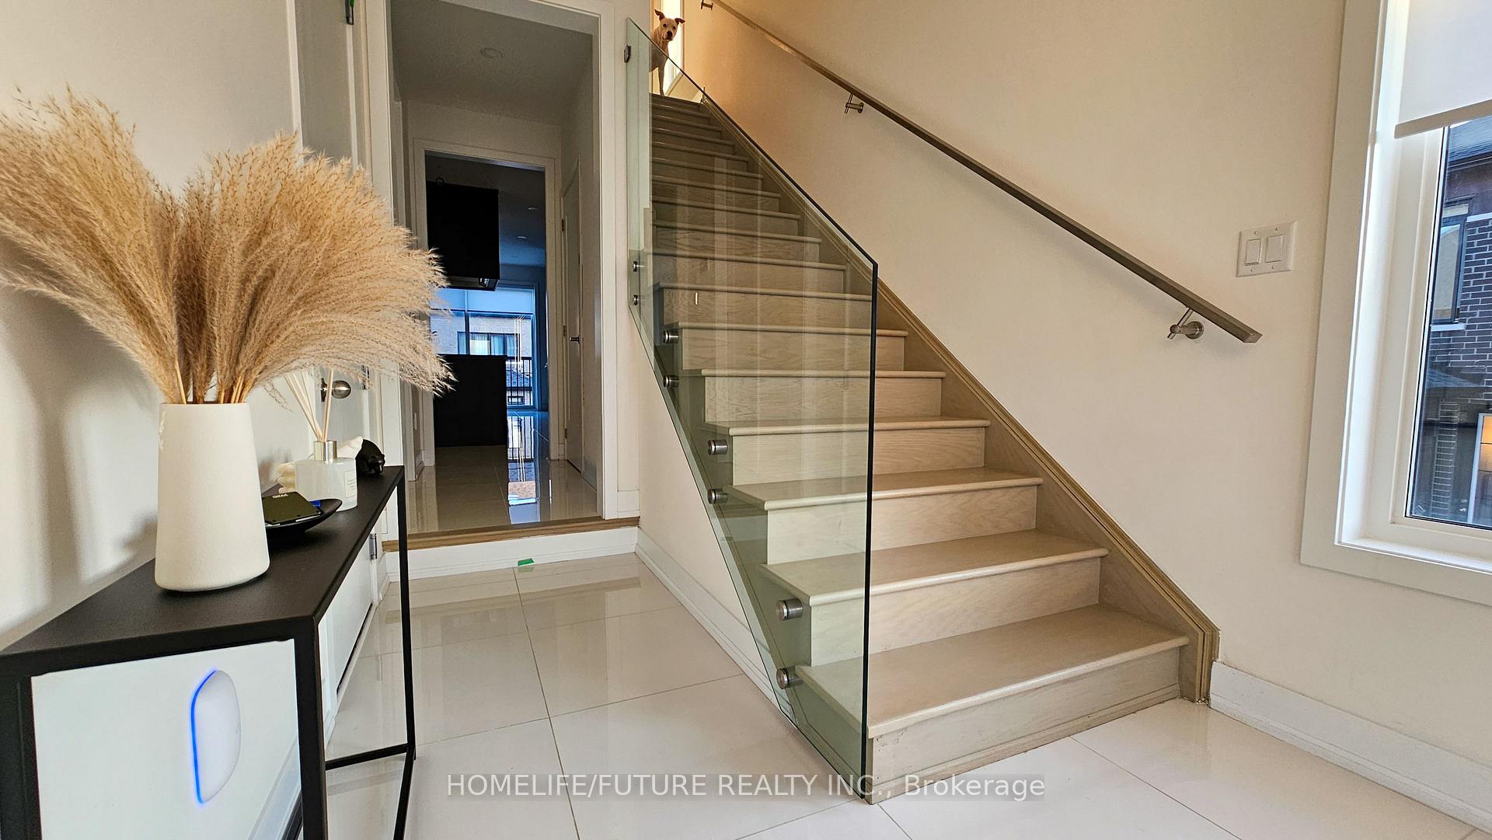
Live In Luxury In This Beautifully Renovated Main Floor Rental Located In The Sought-After City Side Community Of Stouffville, Near Tenth Line And 19th Avenue. This Immaculate Home Offers Soaring 9-Foot Ceilings, Wide Plank Hardwood Floors, And A Truly One-Of-A-Kind Modern Kitchen With Quartz Countertops, Premium Appliances, And Sleek Finishes. The Open Concept Layout Is Perfect For Entertaining, Complemented By A Striking Glass Staircase And Expansive Living And Dining Areas. Retreat To The Spa-Like Primary Ensuite Featuring A Rainfall Shower, Full Body Spa System, And Moen Smart Control For An Elevated Experience. With Four Spacious Bedrooms, 2.5 Elegant Bathrooms, And Soundproofing (Quiet Zone Acoustic Insulation) In Both The Laundry Room And Main Floor, This Home Promises Quiet Comfort. Enjoy Smart Home Technology, And Enterprise-Level High-Speed Internet Included In The Rent. Located Close To Top-Rated Schools, Parks, And Moments From Main Street's Shops And Dining With Easy Access To The 404 And 407 Highways And The Stouffville GO, This Exceptional Rental Combines Serene Countryside Living With Modern Urban Convenience. Tenant Pays 60% Of Utilities, Backyard Access Is Shared, The Basement Is Rented Separately. Parking (Right Side Garage) And Right Side Driveway.
Ask about this home
A HOMEH agent will answer your questions about this home.
Around this home
Daily convenience, out of 100, from the distances below
Schools nearby
School rating, out of 10.
Helpful calculators
Your HOMEH agent

"I would see it this week."