

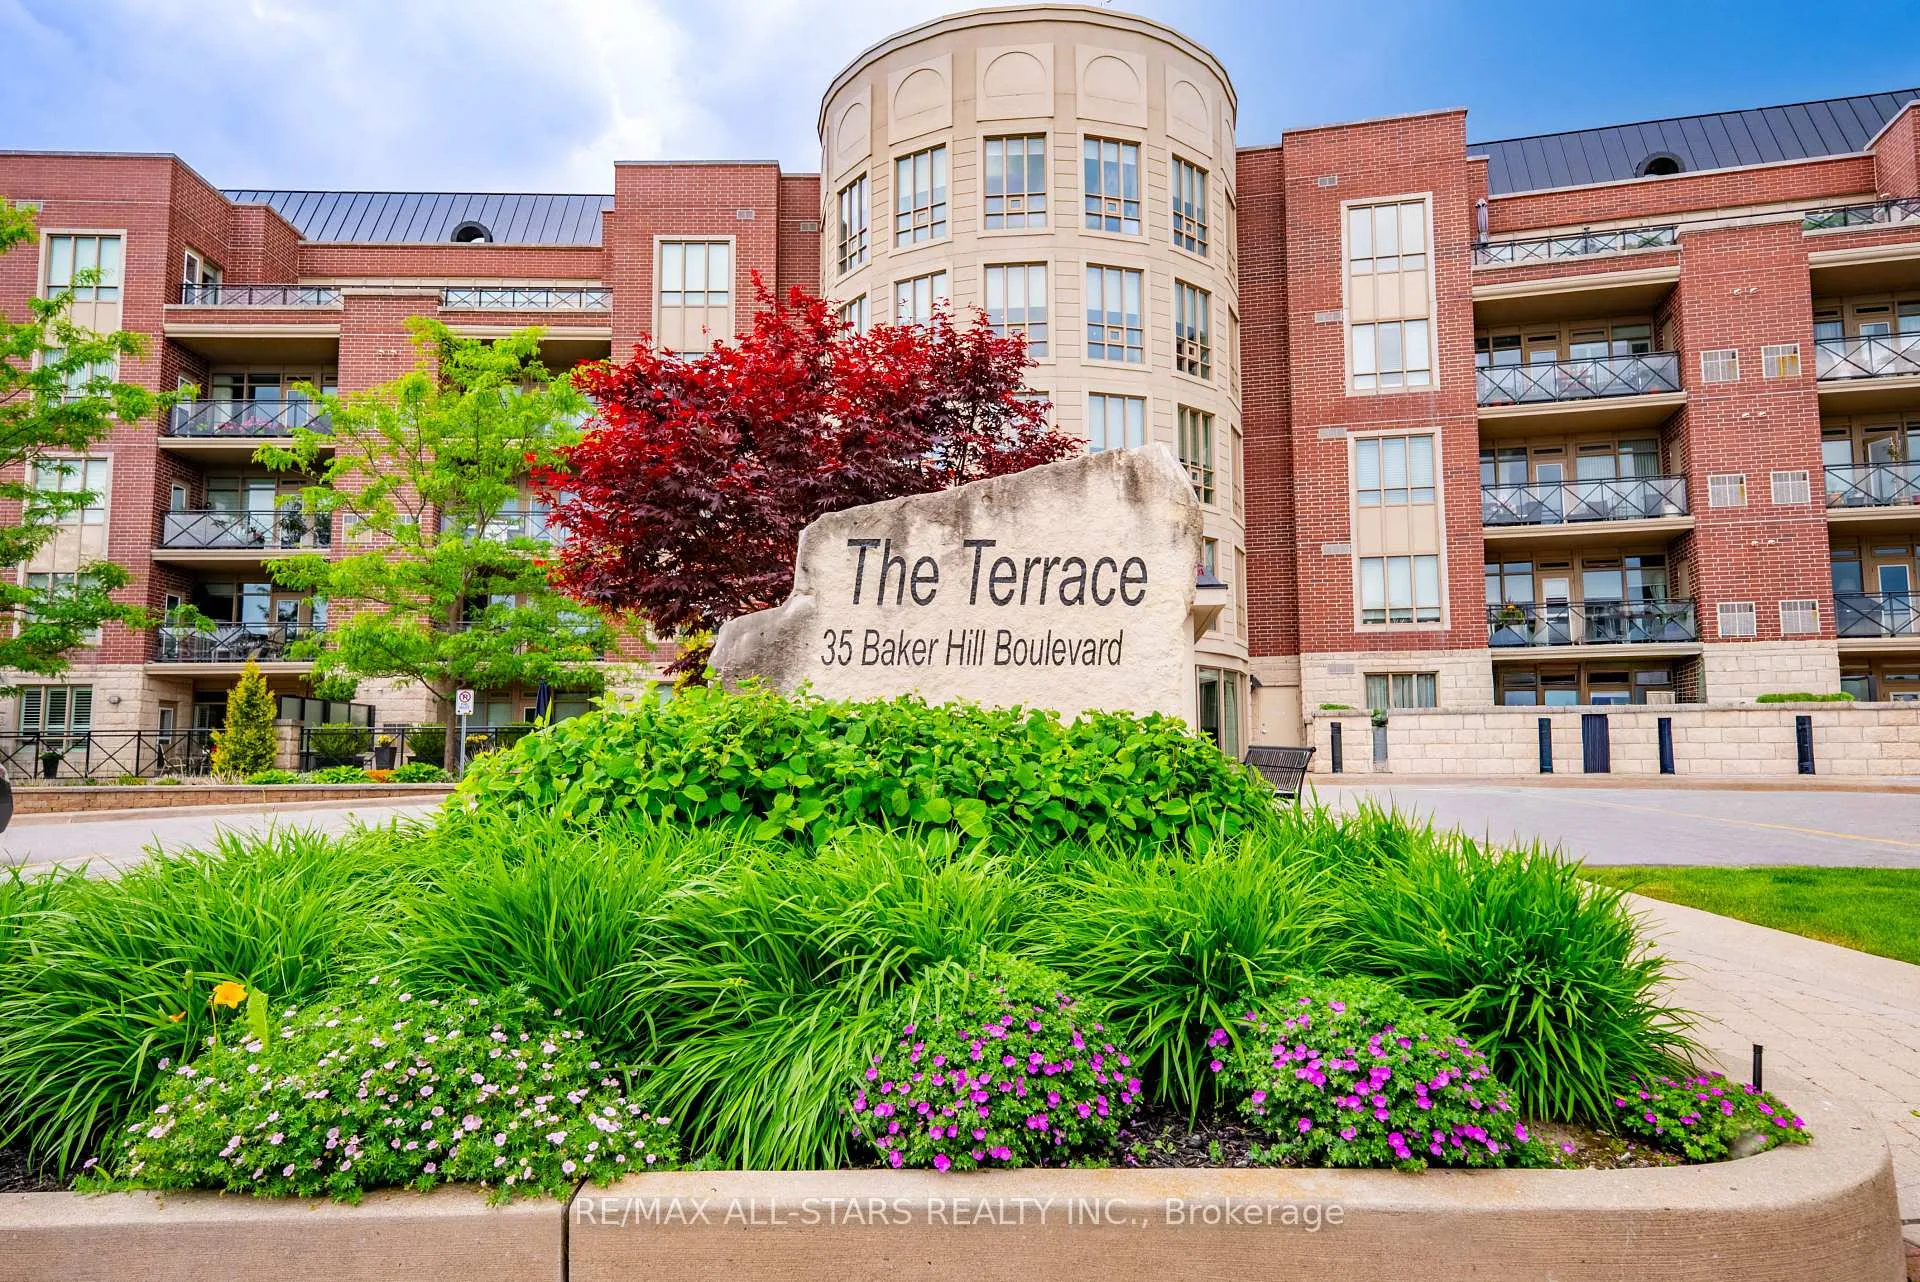
Unit 218, 35 Baker Hill Boulevard
Unit 218, 35 Baker Hill Boulevard
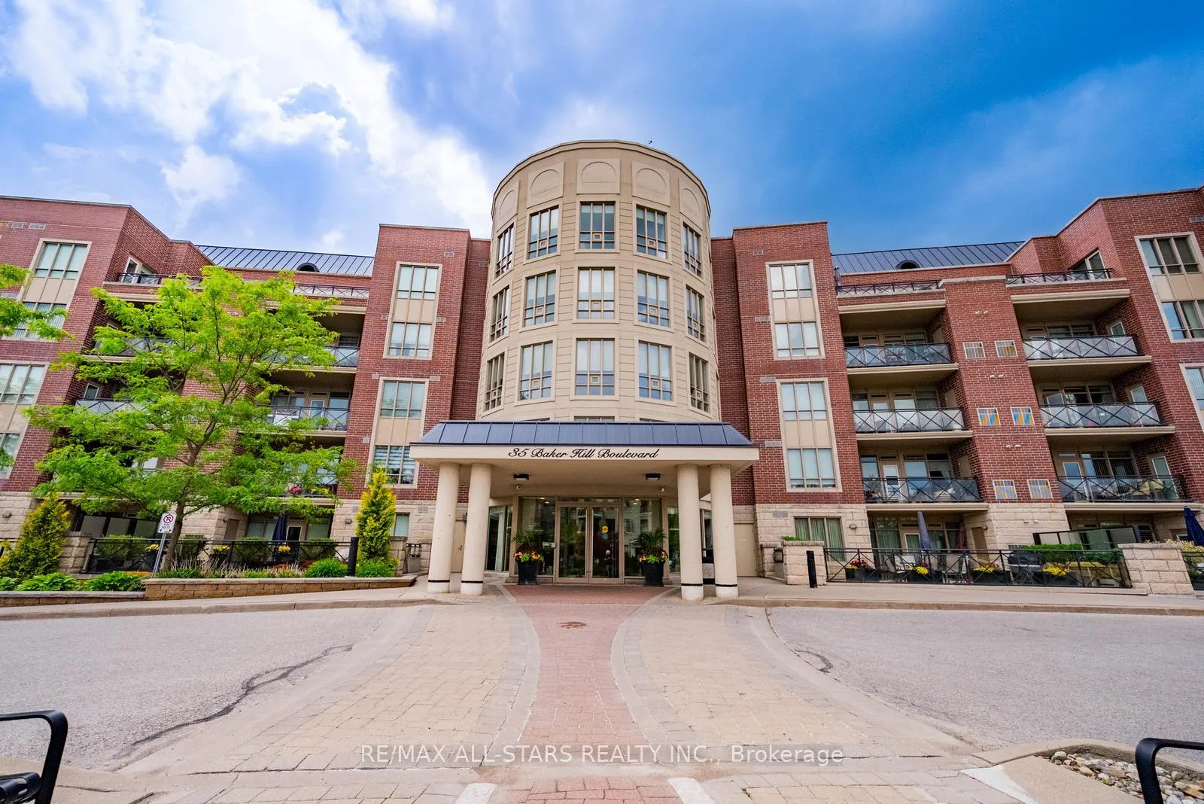
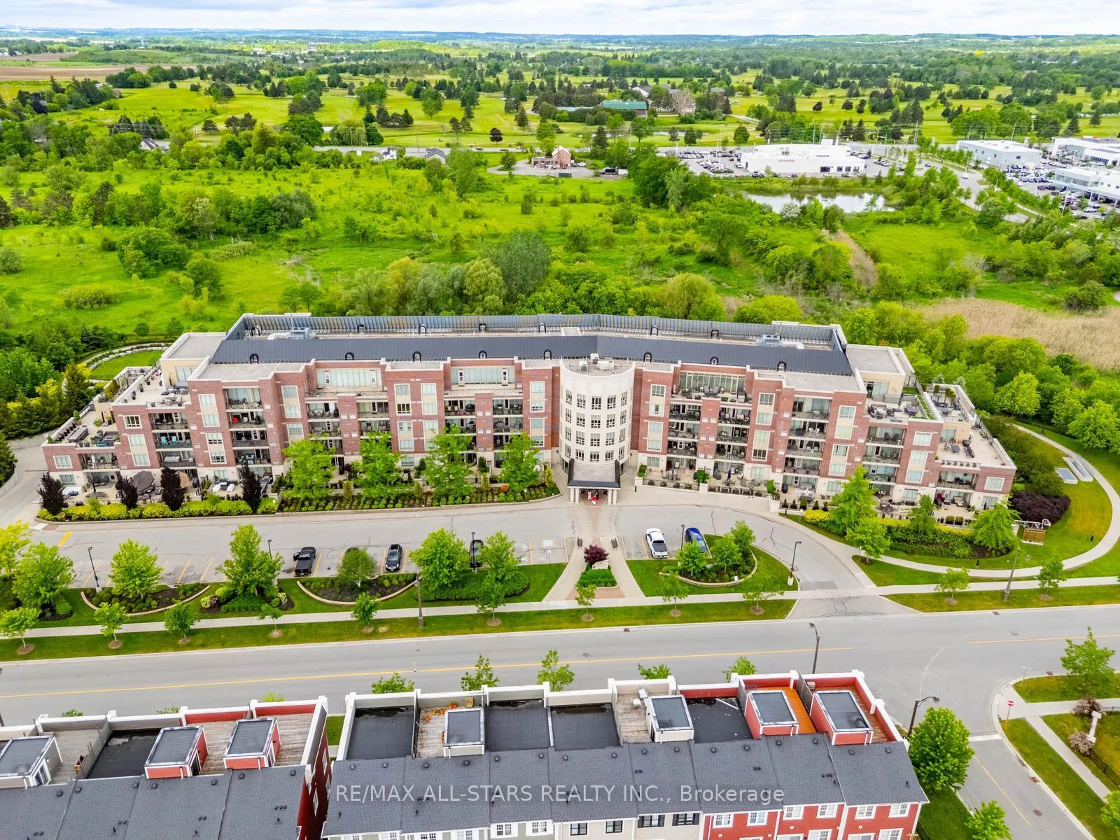
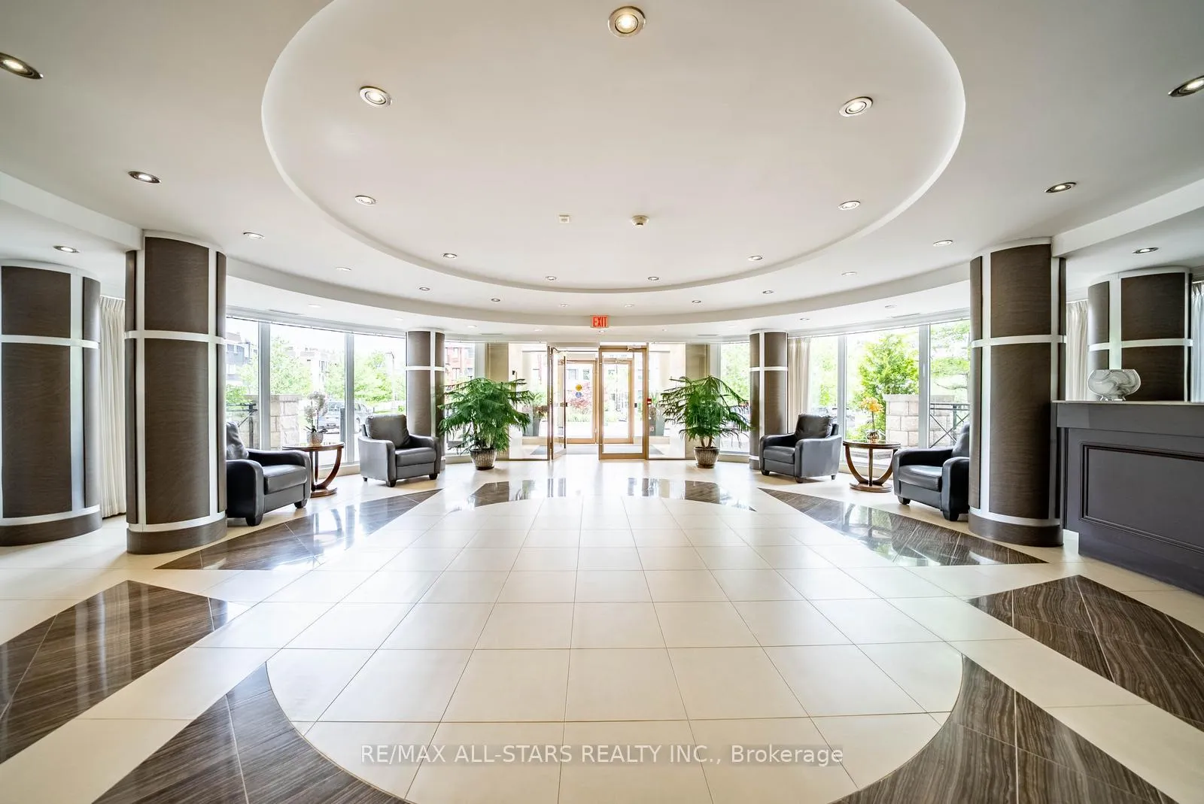
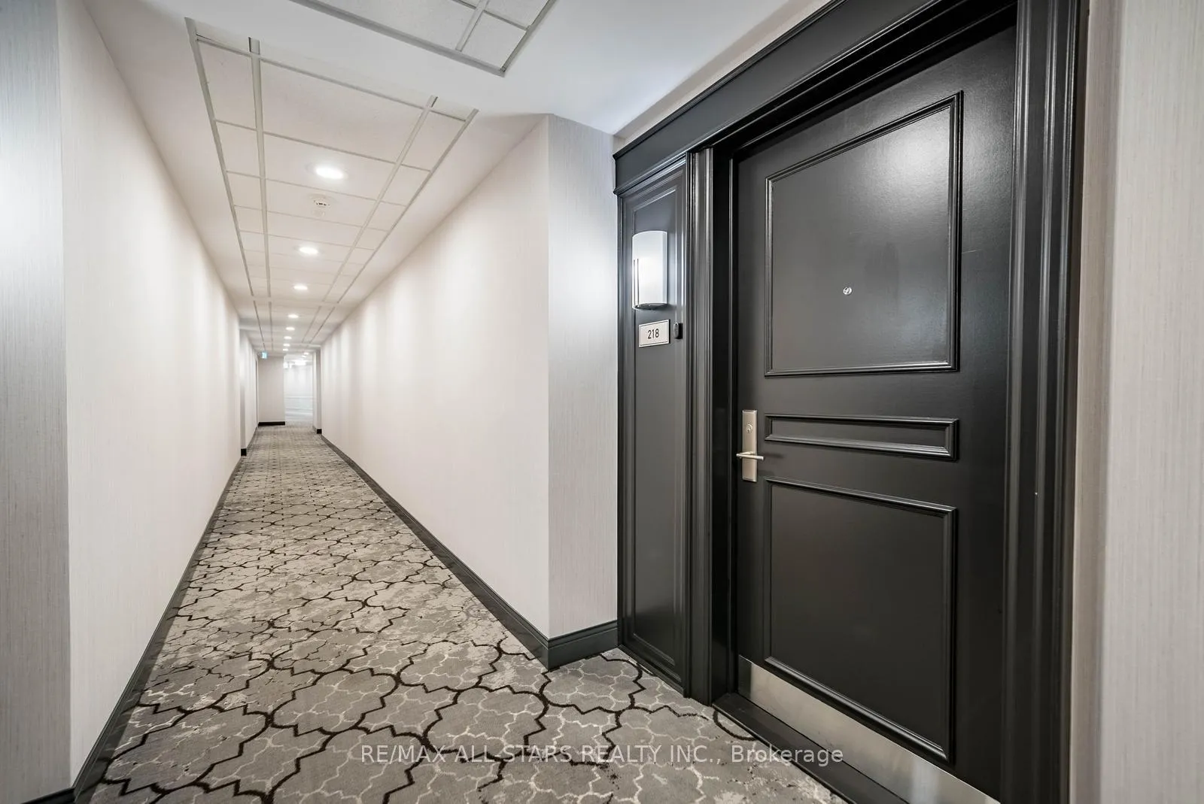 See all 50 photos
Property history
Facts and features
- ExposureWest
- LaundryIn-suite
- LockerOwned
- BalconyOpen
- Central air
- Concierge
- Exercise room
- Party room/meeting room
- Gym
The homeCondo Apartment, Apartment, 1,000–1,199 sq ft
- Type: Condo Apartment
- Style: Apartment
- Living space: 1,000–1,199 sq ft
- Basement: None
- Exposure: West
InsideCeramic, Window floor to ceiling, Broadloom, In-suite laundry, main level, Features None, auto garage door remote, guest accommodations, primary bedroom - main floor, sauna
- Flooring: Ceramic, Window floor to ceiling, Broadloom
- Laundry: In-suite laundry, main level
- Features: None, auto garage door remote, guest accommodations, primary bedroom - main floor, sauna
- Security: Concierge/security
- Elevator: Yes
- Rooms above ground: 7
- Bedrooms: 2
- Bathrooms: 2
- Kitchens: 1
OutsideStone, brick, Open
- Exterior: Stone, brick
- Balcony: Open
Parking and locker1 Parking, Underground, Parking type Owned
- Spaces: 1 Parking
- Garage: Underground
- Parking type: Owned
- Driveway: Underground
- Spot: 123
- Locker: Owned
- Locker number: 235
- Locker level: Level a
BuildingThe terrace, Storeys 5, Units 107
- Name: The terrace
- Storeys: 5
- Units: 107
- Registered: 2012
- Condo corporation: 1214
- Amenities: Bbqs allowed, concierge, exercise room, guest suites, party room/meeting room, gym
- Pets: Allowed
Heating, water and powerForced air, gas, Central air
- Heating: Forced air, gas
- Cooling: Central air
Costs and taxesTaxes $3,472 a year, Condo fee $832 a month, Parking included, common elements included, water included
- Taxes, 2026: $3,472 a year
- Condo fee: $832 a month
- Fee includes: Parking included, common elements included, water included
- HST: HST included in the price
- Rental items: Hot water tank $46.18/month
Included in the saleS/s stove, s/s hood vent microwave, s/s fridge, s/s dishwasher, stacked white washer & dryer, laundry room built-in cabinetry, all window coverings including blinds/shutters/curtains, all existing light fixture., Dining room chandelier, demi-lune mounted hall table and mirror,
- Included: S/s stove, s/s hood vent microwave, s/s fridge, s/s dishwasher, stacked white washer & dryer, laundry room built-in cabinetry, all window coverings including blinds/shutters/curtains, all existing light fixture.
- Not included: Dining room chandelier, demi-lune mounted hall table and mirror,
NearbyGreenbelt/conservation, golf, hospital, library, rec./commun.centre
- Close to: Greenbelt/conservation, golf, hospital, library, rec./commun.centre
Listing detailsN13446534, Sold, Jun 15, 2026
- MLS® number: N13446534
- Status: Sold
- Listed on: Jun 15, 2026
- Days on market: 29
- Updated: Jul 14, 2026
- Possession: Flexible
- Occupied by: Owner
- Listing brokerage: RE/MAX ALL-STARS REALTY INC.
About this home
Unit 218, 35 Baker Hill Boulevard, Whitchurch-Stouffville (Stouffville), ON L4A 1P8
Welcome to one of Stouffville's most sought-after condominium communities. This spacious and well-appointed 2 bedroom plus den, 2 bathroom suite offers just under 1,200 sq ft of comfortable living space in the prestigious Baker Hill community. Known for its exceptional management, 24-hour concierge service, beautifully maintained grounds, and strong sense of community, this building remains one of the most desirable addresses in town.The thoughtfully designed layout features generous principal rooms, a bright open-concept living and dining area, and a versatile den perfect for a home office, reading room, hobby space, or guest area. The spacious primary suite includes ample closet space and a private ensuite bathroom, while the second bedroom and full bathroom provide flexibility for family or visitors. Enjoy stunning west-facing views and beautiful sunsets from your private balcony, the perfect place to unwind at the end of the day. This unit also includes one underground parking space and one locker for added convenience. Surrounded by mature trees, beautiful gardens, walking paths, and nearby parks, Baker Hill offers a peaceful setting while remaining close to everything Stouffville has to offer. Conveniently located near shopping, restaurants, grocery stores, banking, medical services, transit, and Stouffville's vibrant Main Street. An exceptional opportunity to enjoy low-maintenance condo living in one of Stouffville's premier buildings. Many upgrades including extended height kitchen cabinetry, wainscoting and panelling throughout, California shutters, retractable screen and upgraded light fixtures. Units in this highly regarded community rarely become available.
Ask about this home
A HOMEH agent will answer your questions about this home.
Know more about The Terrace Condos
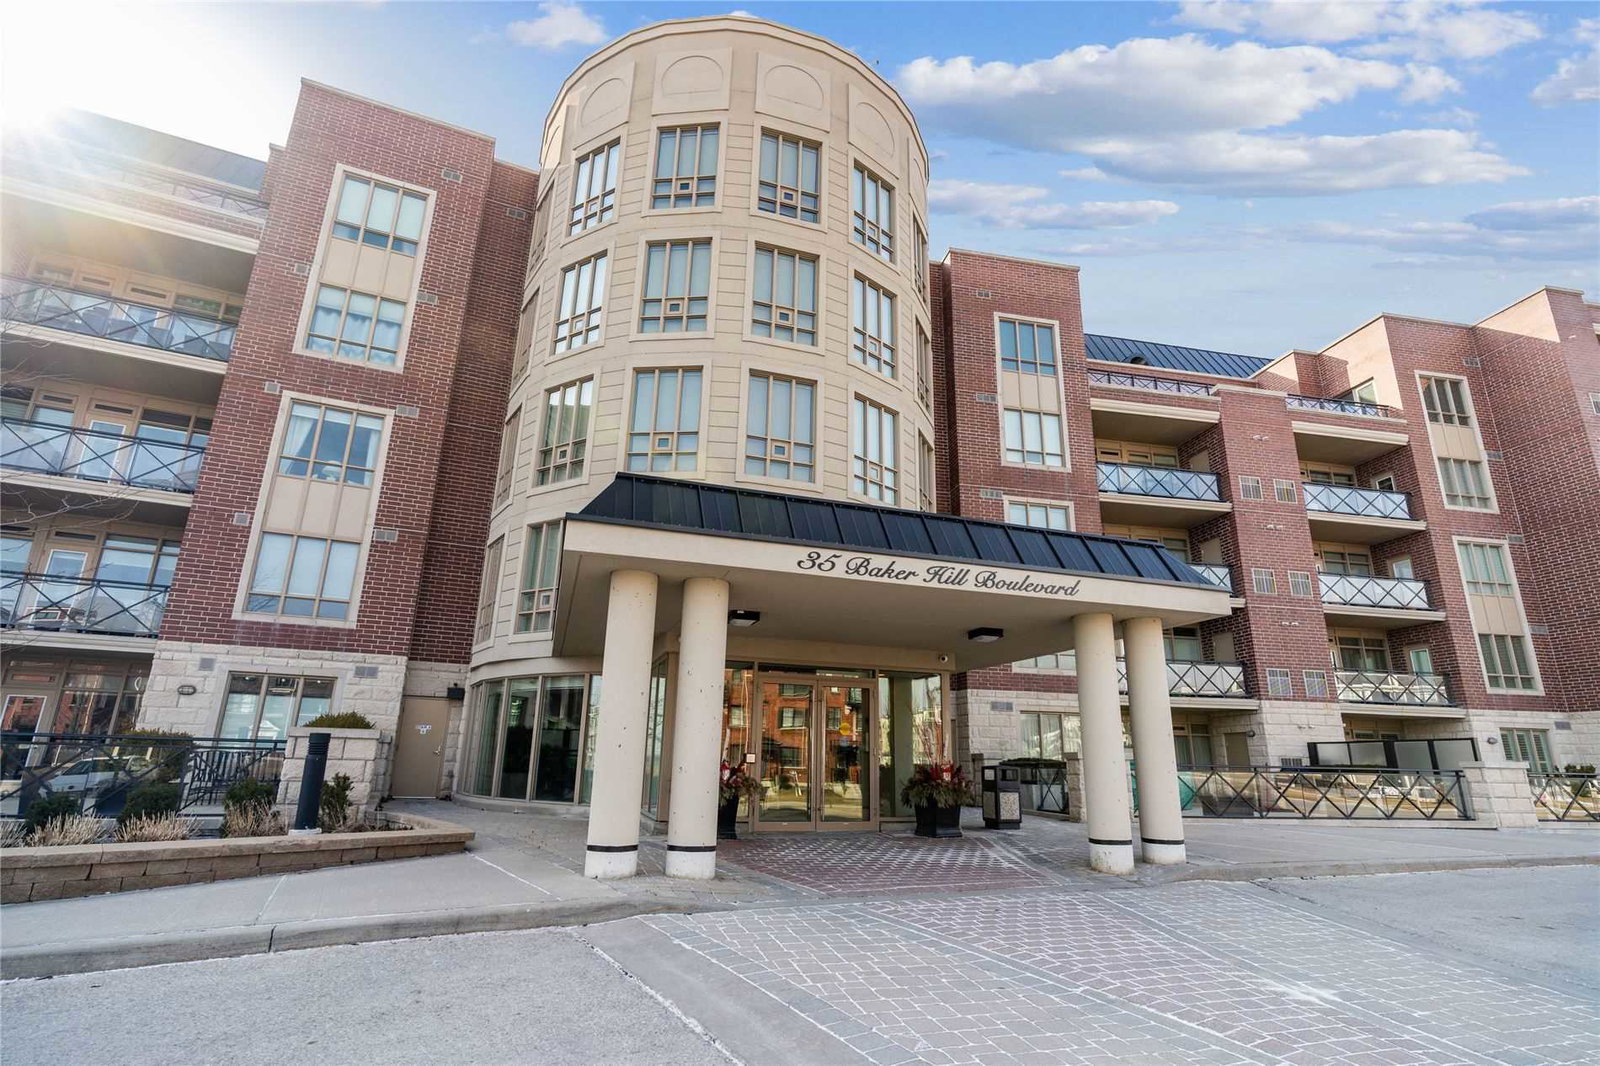
Condo building · 35 Baker Hill Boulevard
The Terrace Condos is a 5-storey condo with 107 suites, built in 2012 by Beaverbrook Homes. Right now 1 for sale is on the market here.
- 5storeys
- 107suites
- $623/sq ft
- 2012built
No similar units for sale in The Terrace Condos right now.
Around this home
Daily convenience, out of 100, from the distances below
Schools nearby
School rating, out of 10.
Helpful calculators
Your HOMEH agent

"Priced 3% over the Hestimate. I would see it this week."