

205 Park Drive
205 Park Drive
 See all 43 photos
Property history
Facts and features
- BasementFinished
- Water, sewerMunicipal
- HeatingForced air
- CoolingCentral air
- Hardwood floors
- Central air
The homeFreehold Townhouse, 2-storey, 1,100–1,500 sq ft
- Type: Freehold Townhouse
- Style: 2-storey
- Living space: 1,100–1,500 sq ft
- Basement: Finished
- View: Forest
InsideHardwood, Built-in oven, carpet free, countertop range, Rooms above ground 6
- Flooring: Hardwood
- Features: Built-in oven, carpet free, countertop range
- Rooms above ground: 6
- Rooms in the basement: 2
- Bedrooms: 3
- Bathrooms: 3
- Kitchens: 1
Outside and lotBrick, Asphalt shingle, Poured concrete
- Exterior: Brick
- Roof: Asphalt shingle
- Foundation: Poured concrete
- Features: Backs on green belt, deck, landscaped, privacy
- Size: 19.82 × 99.97 ft
Parking1 Garage, Attached, Private
- Spaces: 1 Garage
- Garage: Attached
- Driveway: Private
Heating, water and powerForced air, gas, Central air, Municipal water
- Heating: Forced air, gas
- Cooling: Central air
- Water: Municipal water
- Sewer: Municipal sewer
Costs and taxesTaxes $3,851 a year, HST included in the price, Hot water tank.
- Taxes, 2026: $3,851 a year
- HST: HST included in the price
- Rental items: Hot water tank.
Included in the saleAll appliances, window coverings and electric light fixtures.
- Included: All appliances, window coverings and electric light fixtures.
NearbyArts centre, golf, greenbelt/conservation, hospital, lake/pond, park
- Close to: Arts centre, golf, greenbelt/conservation, hospital, lake/pond, park
Listing detailsN13444880, Sold, Jun 15, 2026
- MLS® number: N13444880
- Status: Sold
- Listed on: Jun 15, 2026
- Days on market: 36
- Updated: Jul 21, 2026
- Possession: Flexible
- Occupied by: Owner
- Listing brokerage: CENTURY 21 LEADING EDGE REALTY INC.
About this home
205 Park Drive, Whitchurch-Stouffville (Stouffville), ON L4A 1J8
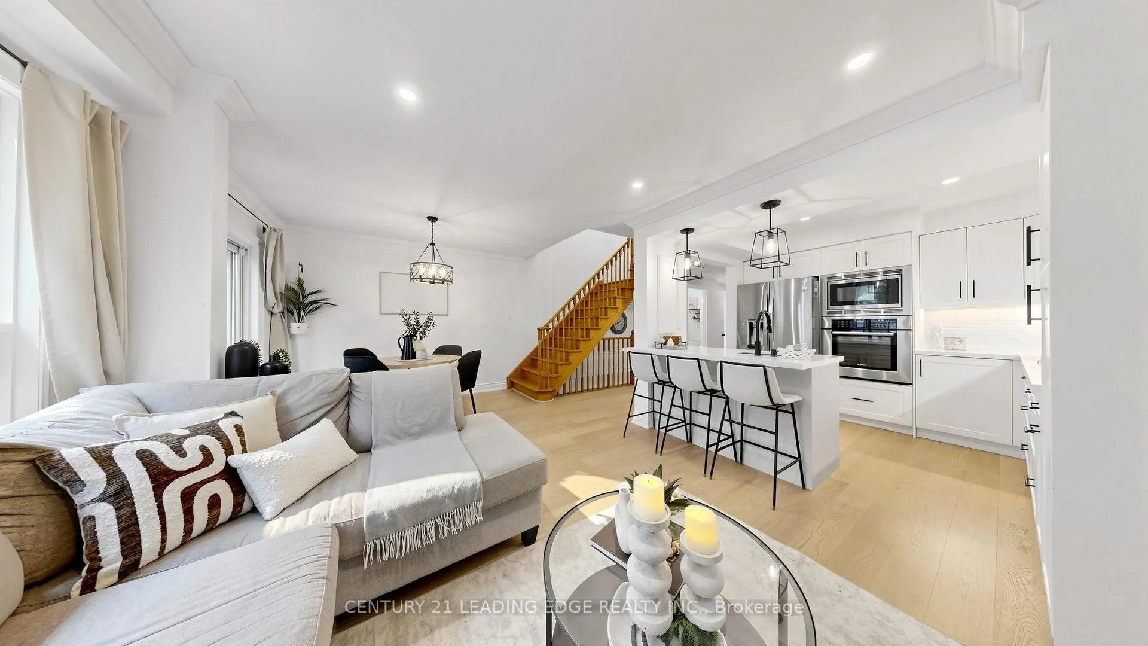
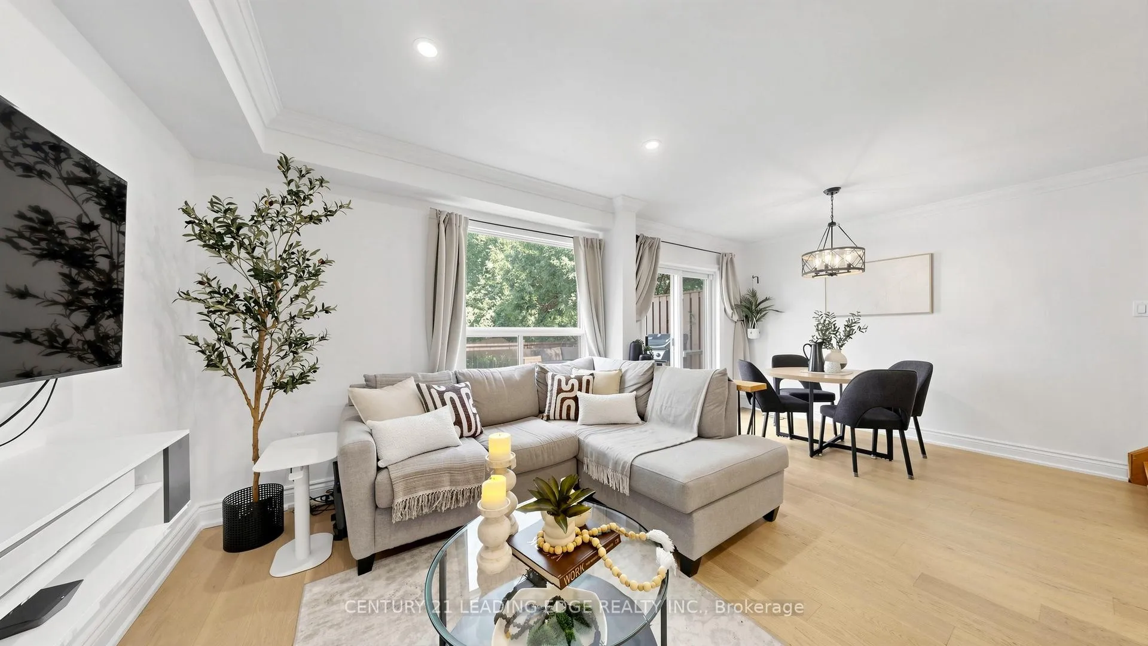
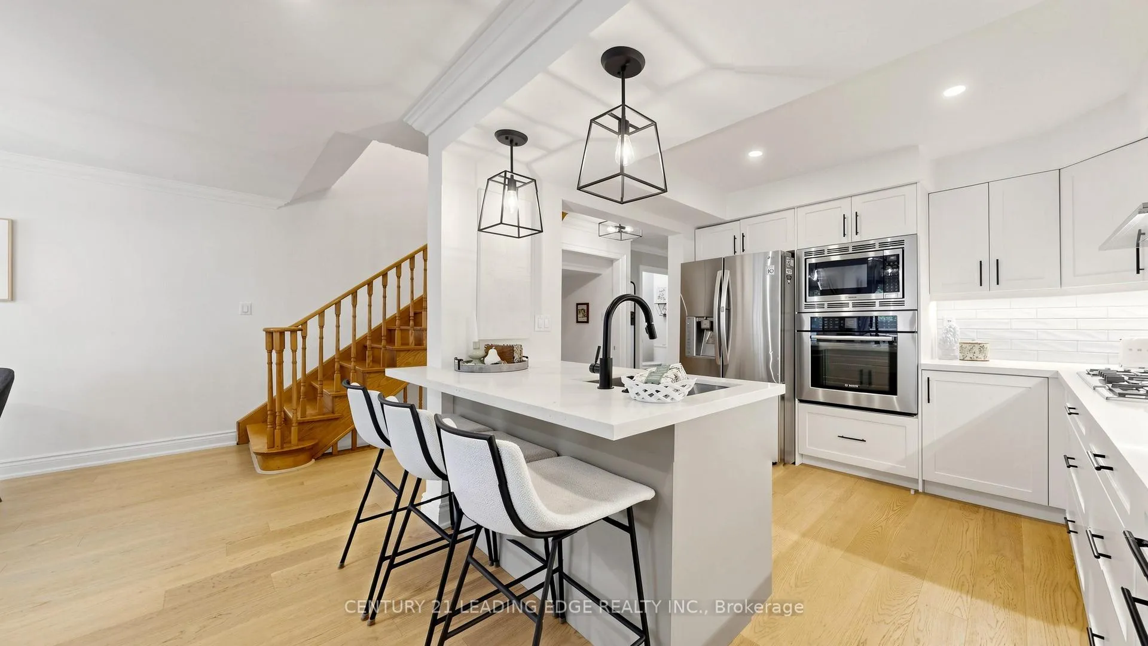
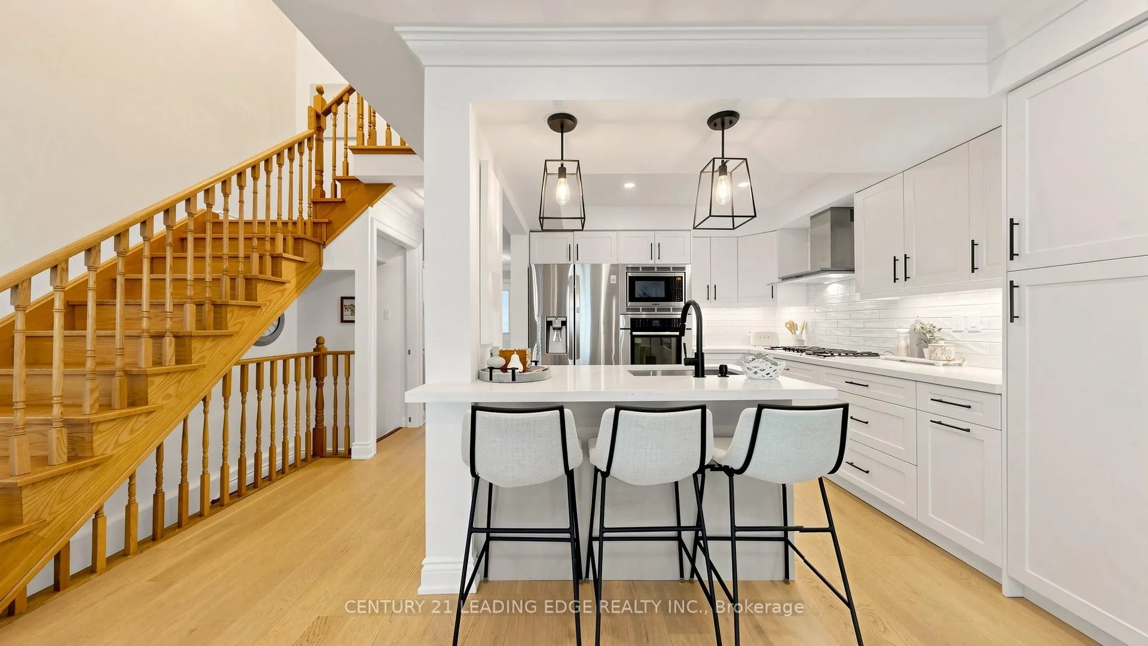
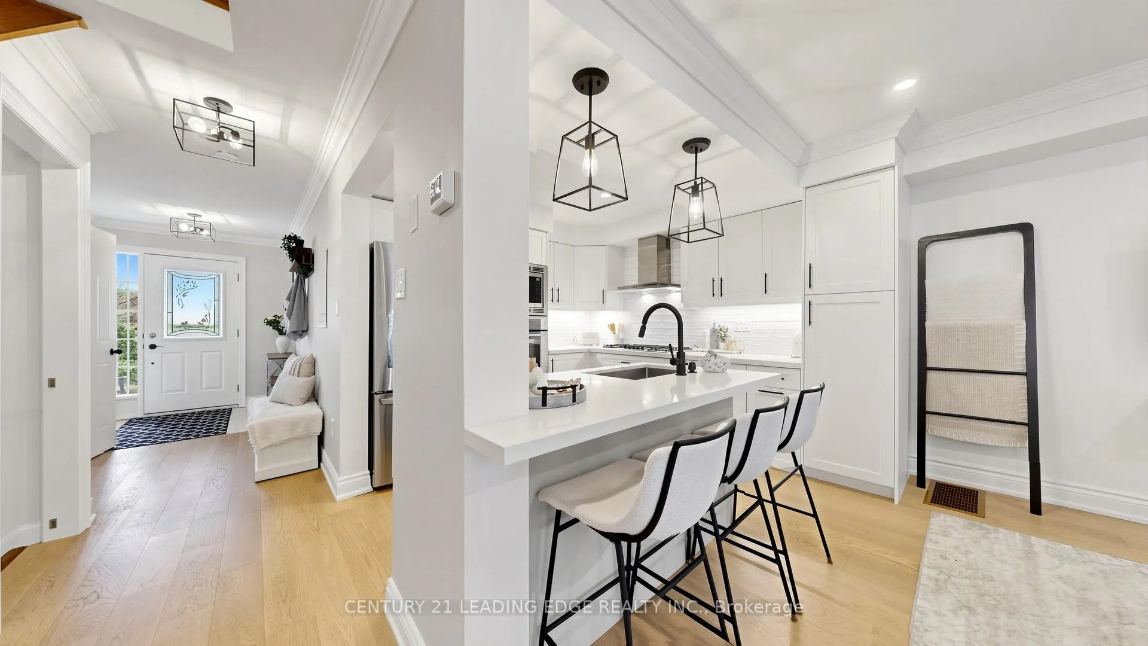
Welcome to this stylish modern townhome in Stouffville, where contemporary design meets comfortable everyday living. This bright, open-concept home offers a seamless flow between the living, dining, and kitchen spaces, perfect for both relaxed family living and entertaining.The timeless white kitchen is the heart of the home, featuring granite countertops, a spacious breakfast bar, built-in microwave, dishwasher, wall oven, and gas range, combining classic elegance with modern functionality. The carpet-free interior showcases upgraded hardwood floors throughout, creating a warm and sophisticated atmosphere.Thoughtfully updated bathrooms on every level add convenience and a fresh, modern touch. The versatile finished basement extends the living space with a three-piece bathroom, offering endless possibilities for a home office, recreation area, guest suite, or quiet retreat.Step outside to your private backyard oasis, where a spacious deck overlooks peaceful greenspace, the perfect setting for morning coffee, outdoor dining, or unwinding in a quiet natural backdrop. Located in walking distance to Main St. Stouffville cafes and shops, this home offers a wonderful balance of modern comfort, community charm, and serene surroundings.
Ask about this home
A HOMEH agent will answer your questions about this home.
Around this home
Daily convenience, out of 100, from the distances below
Schools nearby
School rating, out of 10.
Helpful calculators
Your HOMEH agent

"I would see it this week."