

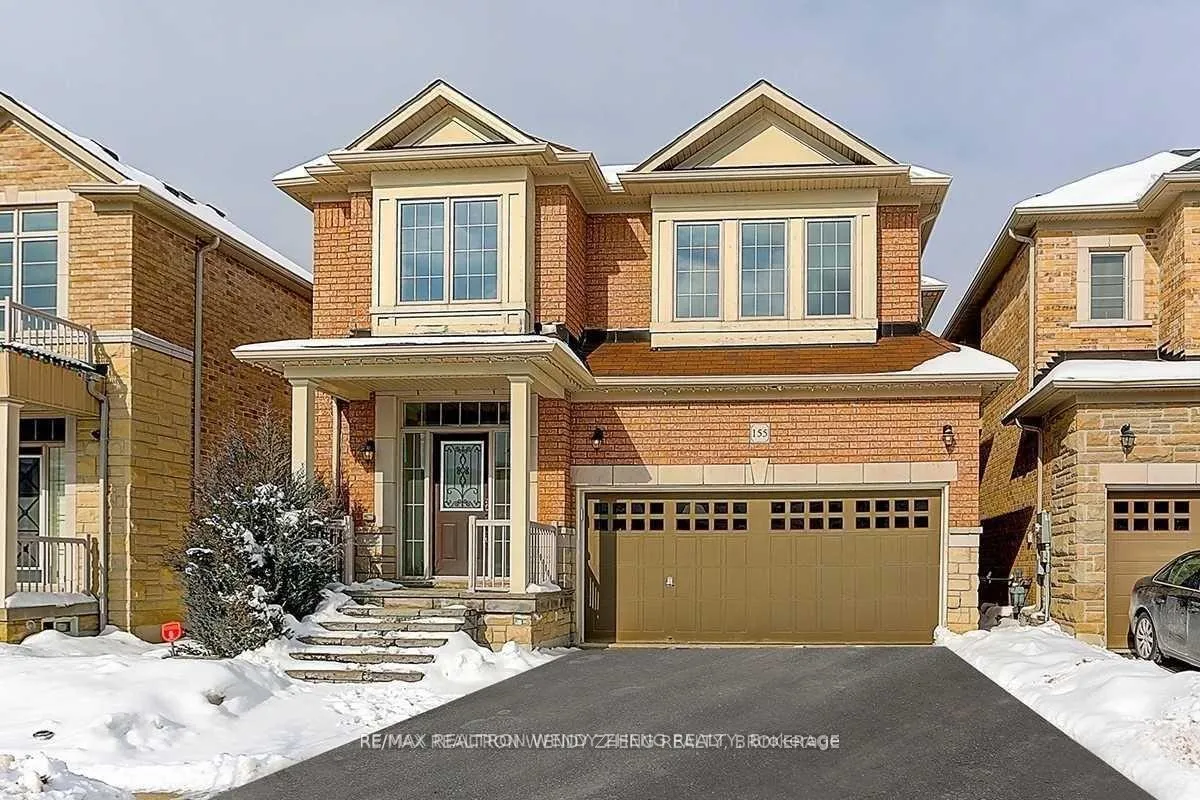
155 Durhamview Crescent
155 Durhamview Crescent
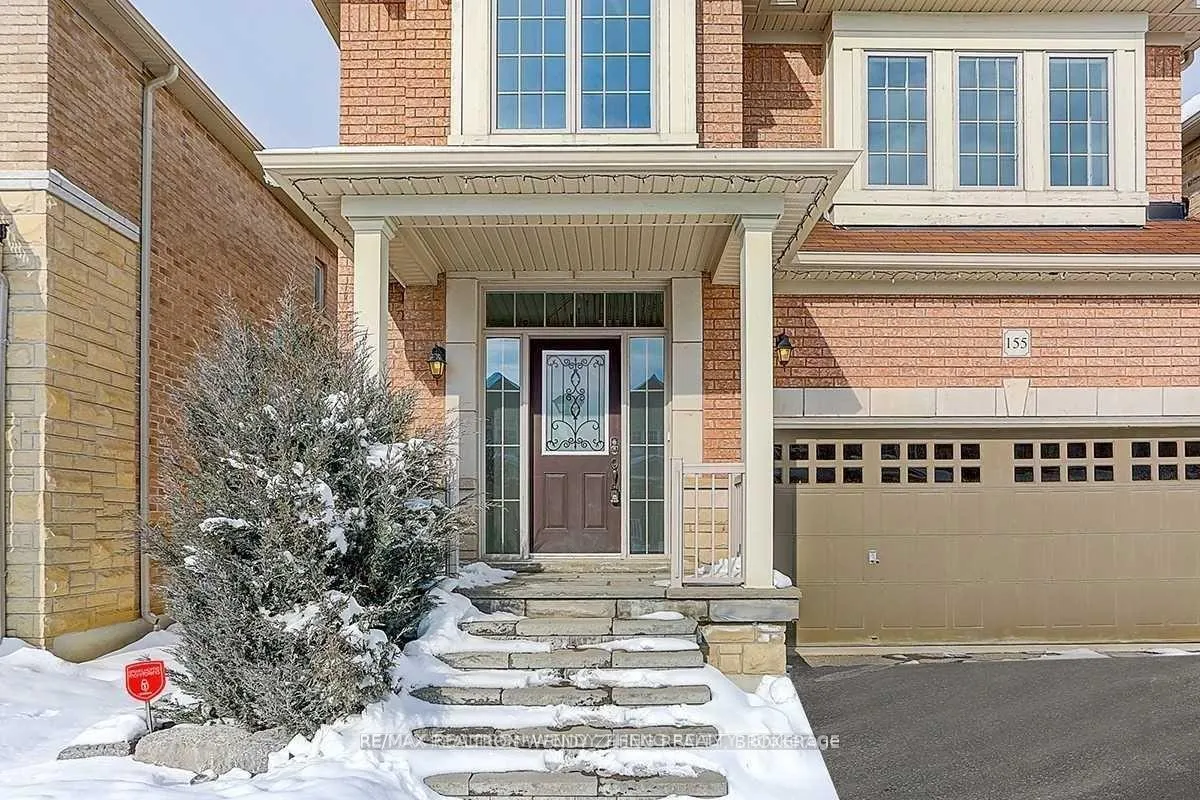
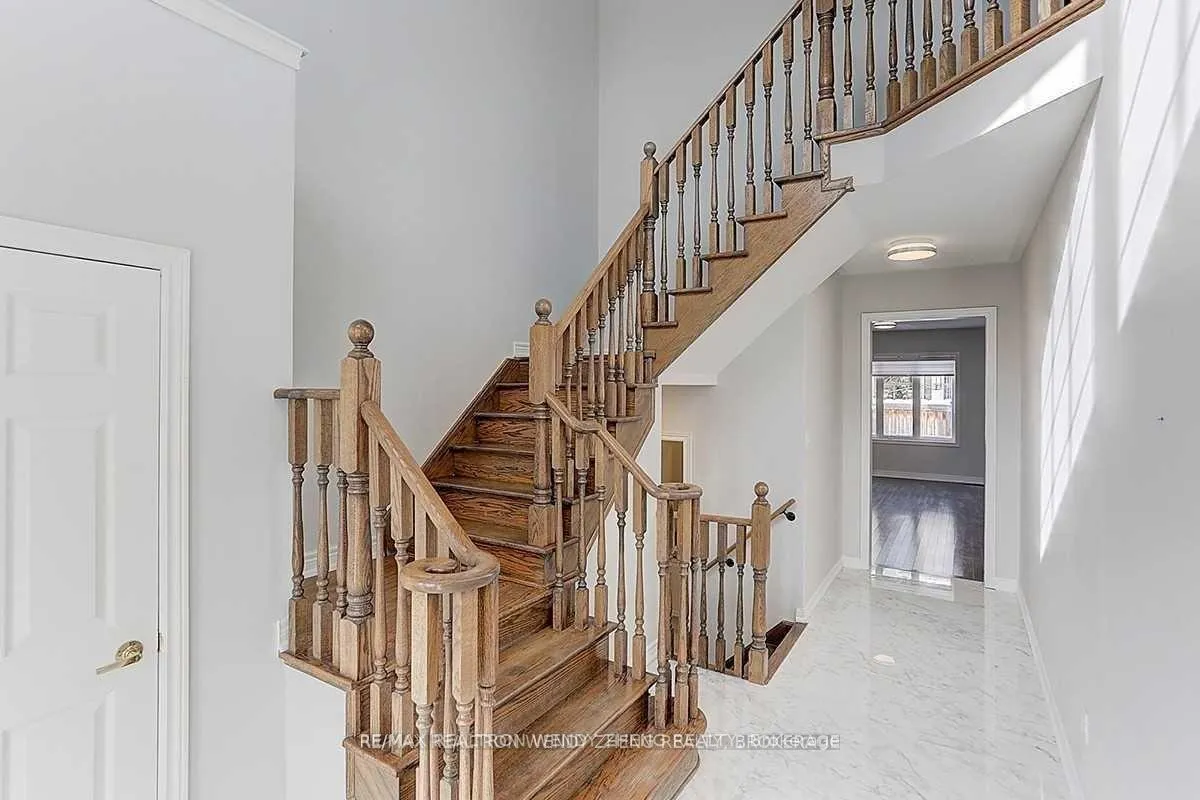
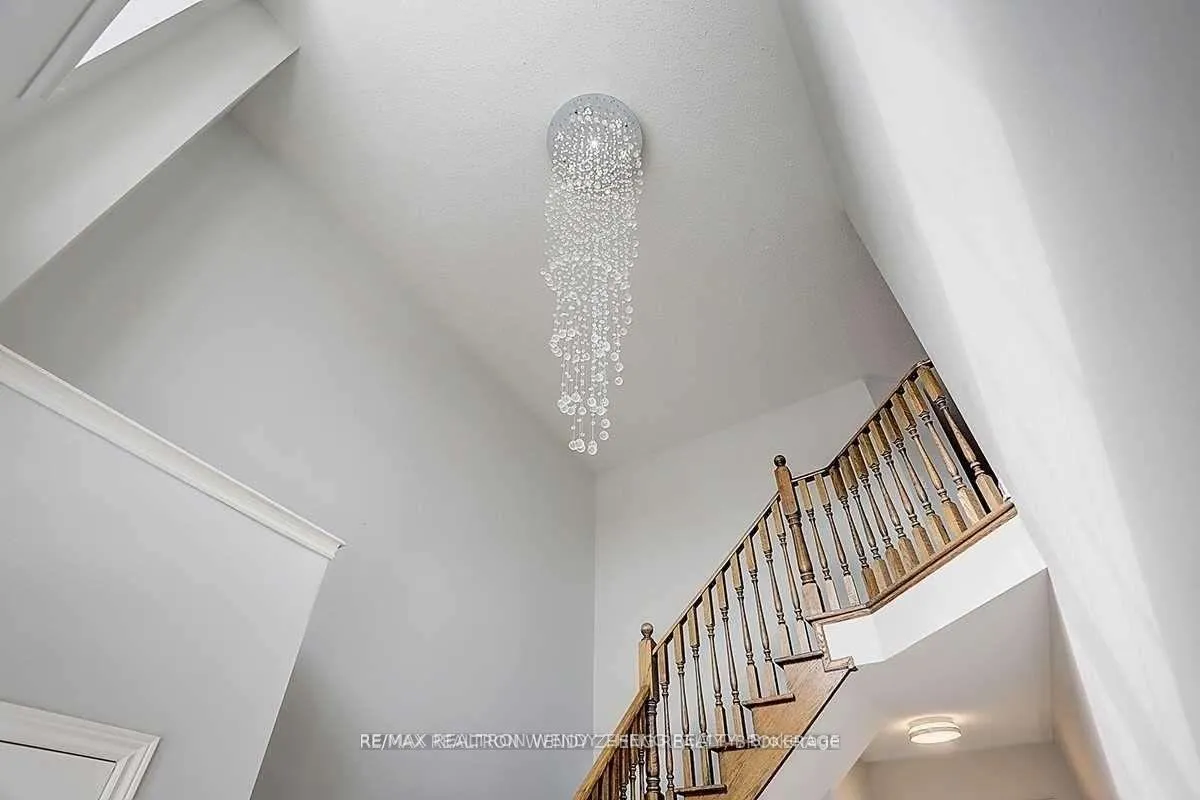
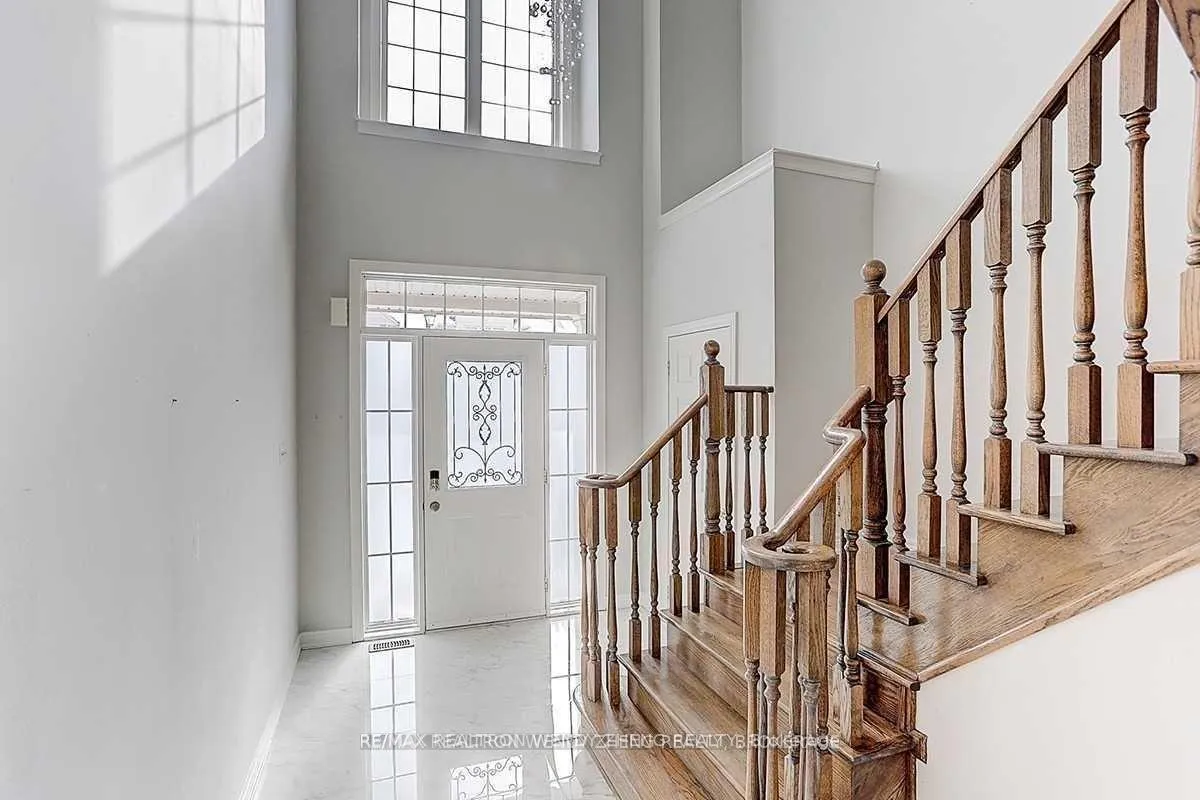 See all 40 photos
Property history
Facts and features
- BasementFinished
- Lease term12 months
- FurnishedUnfurnished
- LaundryEnsuite
- Fireplace
- Central air
The homeDetached, 2-storey, Under 700 sq ft
- Type: Detached
- Style: 2-storey
- Living space: Under 700 sq ft
- Basement: Finished
InsideFireplace Yes, Ensuite, Carpet free
- Fireplace: Yes
- Laundry: Ensuite
- Features: Carpet free
- Rooms above ground: 8
- Rooms in the basement: 1
- Bedrooms: 4
- Bathrooms: 5
- Kitchens: 1
- Family room: Yes
Outside and lotBrick, stone, Asphalt shingle, Poured concrete
- Exterior: Brick, stone
- Roof: Asphalt shingle
- Foundation: Poured concrete
Parking2 Garage, Built-in, Private double
- Spaces: 2 Garage
- Garage: Built-in
- Driveway: Private double
Heating, water and powerForced air, gas, Central air, Municipal water
- Heating: Forced air, gas
- Cooling: Central air
- Water: Municipal water
- Sewer: Municipal sewer
Rent and termsRent $3,600 a month, Entire property, Unfurnished
- Rent: $3,600 a month
- Space for rent: Entire property
- Furnished: Unfurnished
- Lease: 12 months
- Paid: Monthly
- Deposit: Required
- Credit check: Required
- Employment letter: Required
- Rental application: Required
- References: Required
IncludedAll elfs, s/s 3-dr fridge, gas stove, b/i dishwasher & new freestanding range hood, washer & dryer.
- Included: All elfs, s/s 3-dr fridge, gas stove, b/i dishwasher & new freestanding range hood, washer & dryer.
Listing detailsN13444162, Rented, Jun 15, 2026
- MLS® number: N13444162
- Status: Rented
- Listed on: Jun 15, 2026
- Days on market: 11
- Updated: Jun 27, 2026
- Possession: 2026-08-01 / 30-59 days
- Occupied by: Tenant
- Listing brokerage: RE/MAX REALTRON WENDY ZHENG REALTY
About this home
155 Durhamview Crescent, Whitchurch-Stouffville (Stouffville), ON L4A 1H4
Just Feel Proud To Reside In This Thoroughly Renovated 4 Brs, 5 Baths Detached! Chandelier Over Sun Filled Soaring Ceiling Foyer W/ Huge Window, Whole House Freshly Painted, All New Large Gleaming Porcelain Tile & Flooring Throughout Upper & Lower, Newly Updated Modern Kitchen Cabinet W/ Centre Island & Stone Counter To Define Minimalist, Breakfast W/O To Huge Deck, Main Laundry Conveniently Access To Garage, Brand Newly Added Bath In 2nd Ensuite Br W/ Frameless Glass Dr Shower, All Good Sized Brs On 2nd, Tons Of Pot Lights In Newly Finished Basement W/ Full Bath For Multi Purposes.
Ask about this home
A HOMEH agent will answer your questions about this home.
Around this home
Daily convenience, out of 100, from the distances below
Schools nearby
School rating, out of 10.
Helpful calculators
Your HOMEH agent

"I would see it this week."