

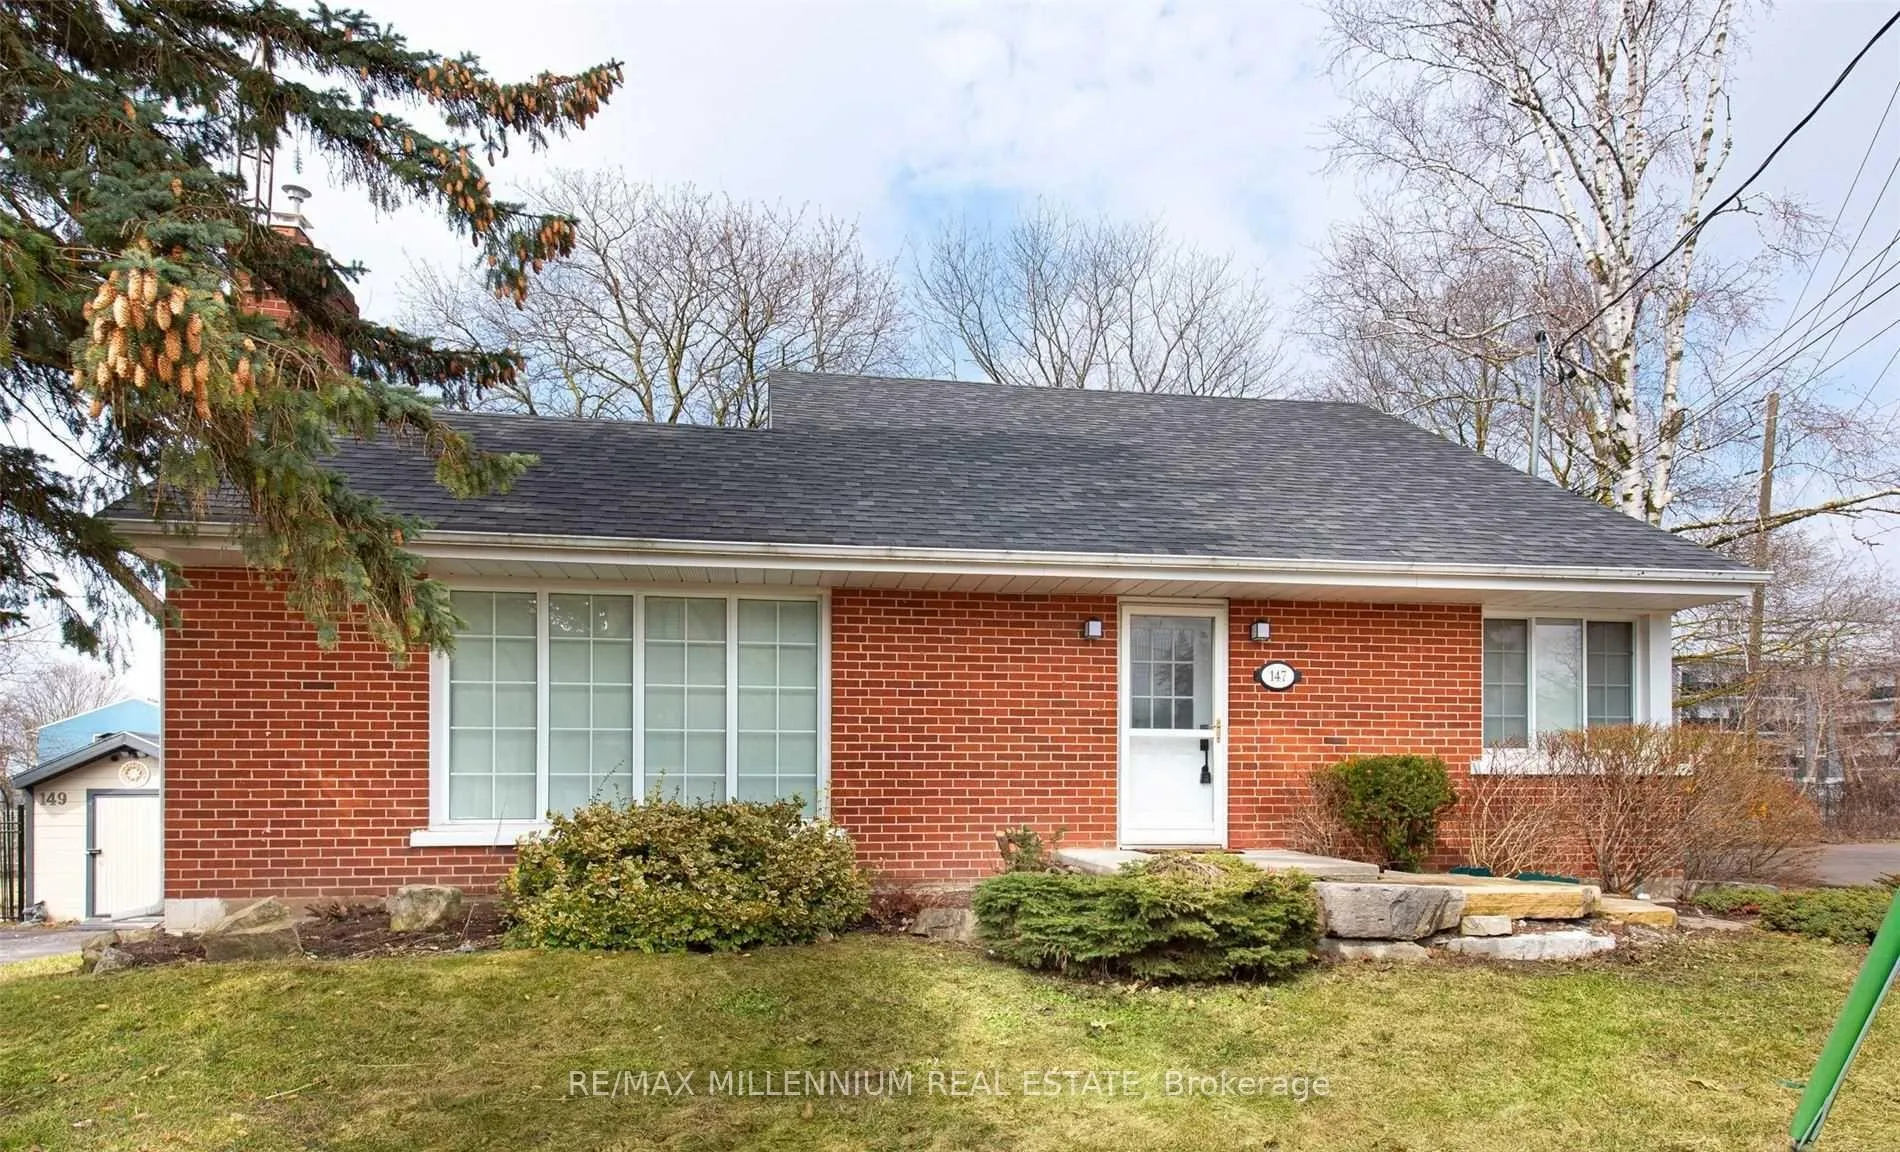
Lower, 147 Burkholder Street
Detached Rented
1/17Lower, 147 Burkholder Street
Detached Rented
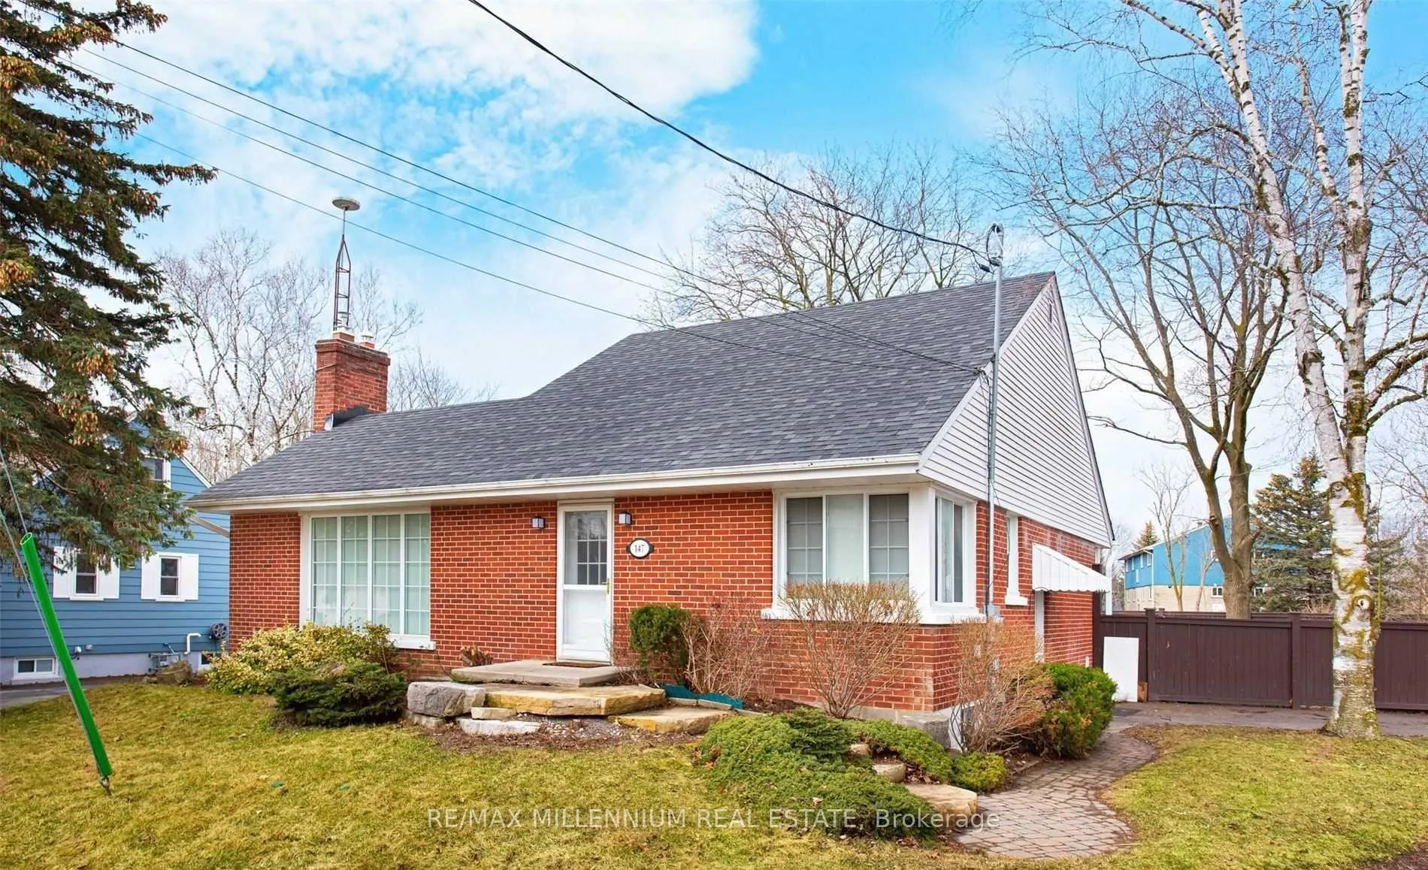
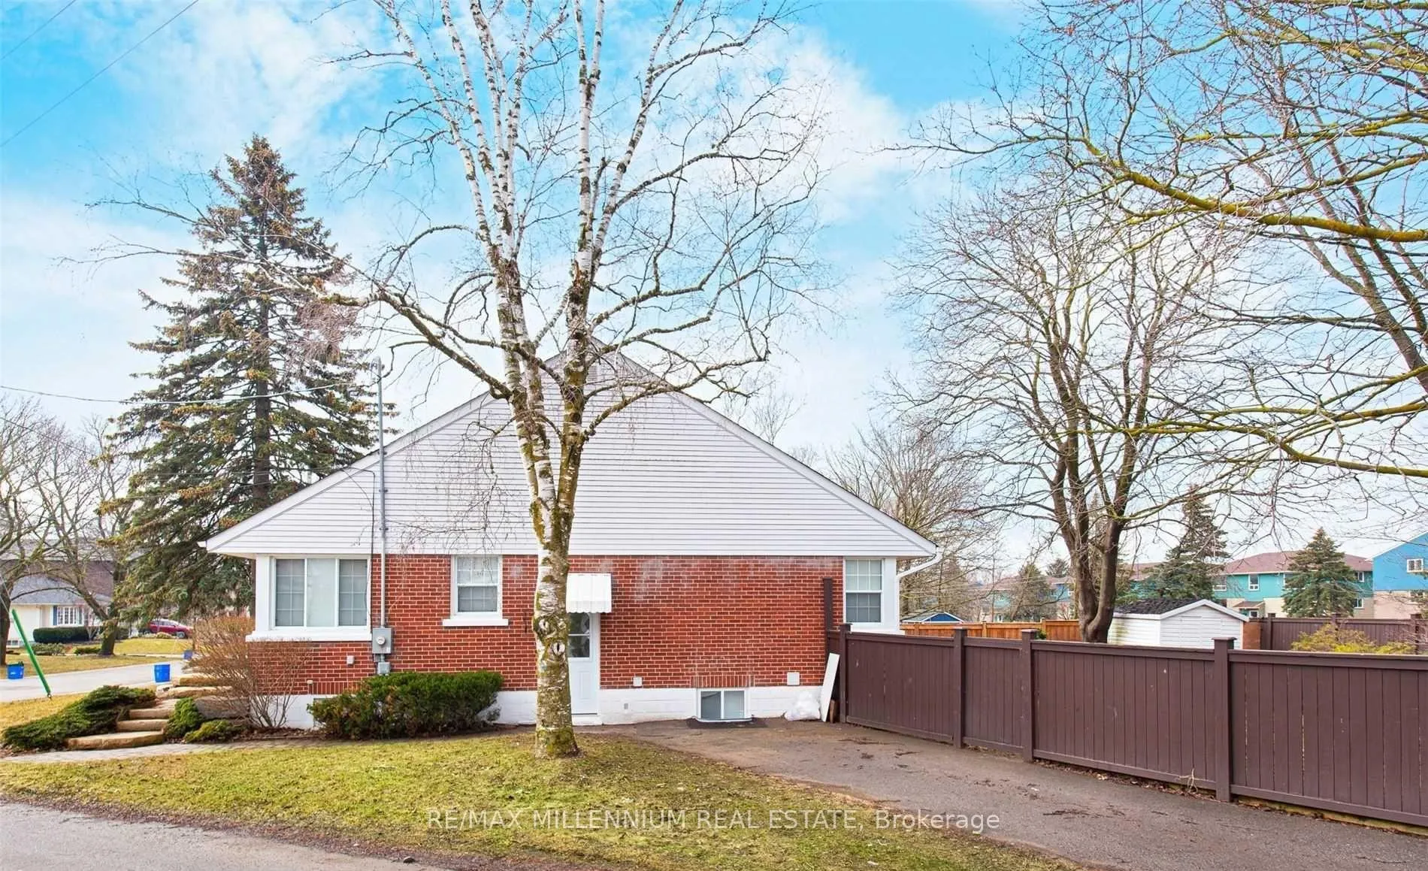
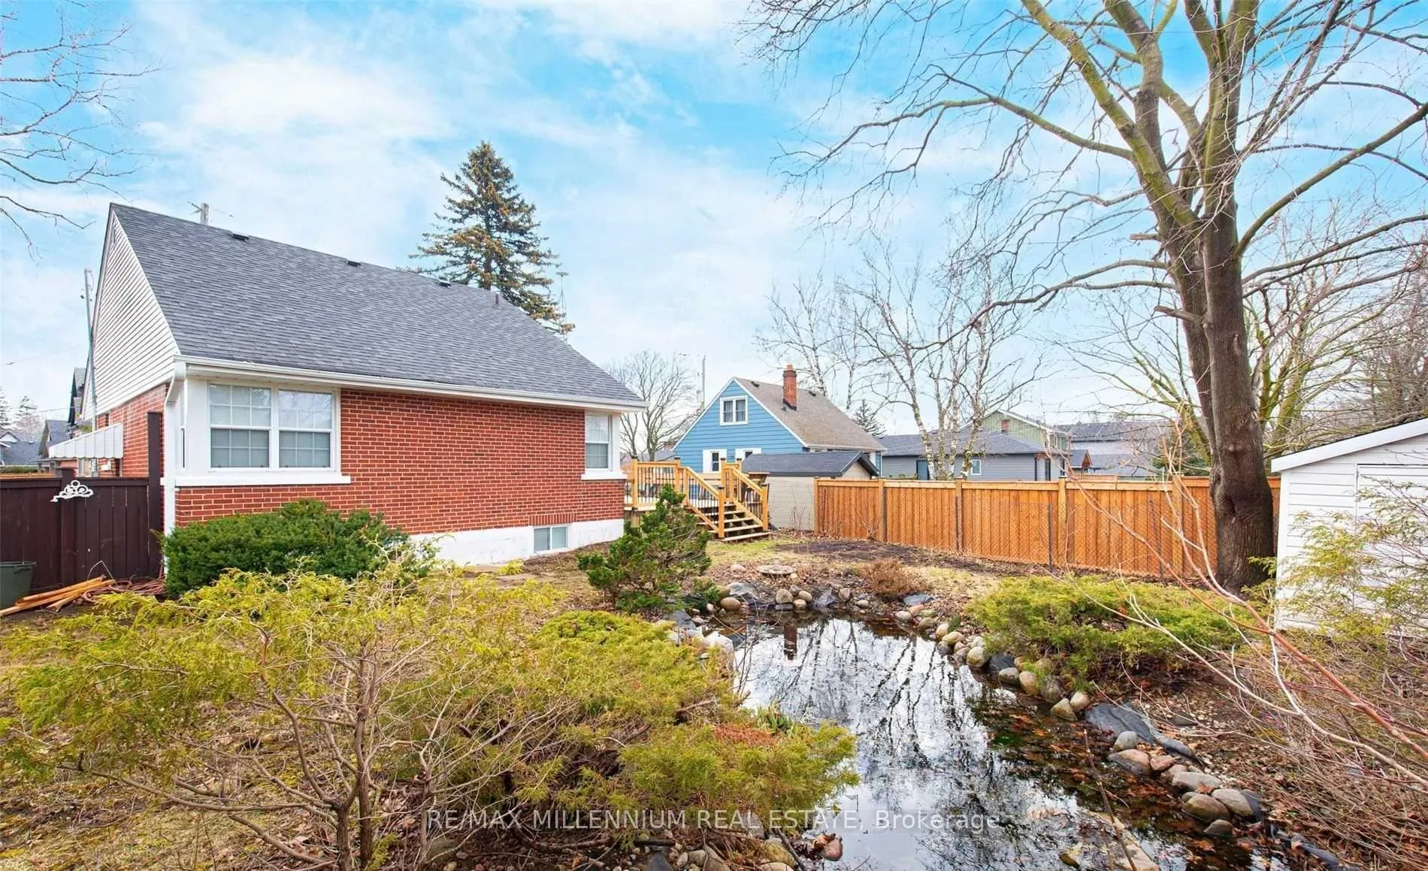
 See all 17 photos
2 Bedrooms
1 Bathroom
0 Garage
1.1K–1.5K sq.ft
Basement
— Unit
Property history
Facts and features
- BasementFinished
- Lease term12 months
- FurnishedUnfurnished
- LaundryEnsuite
What stands out
- Separate entrance
- Central air
The homeDetached, Bungalow, 1,100–1,500 sq ft
- Type: Detached
- Style: Bungalow
- Living space: 1,100–1,500 sq ft
- Basement: Finished, separate entrance
InsideVinyl, Ensuite, Carpet free
- Flooring: Vinyl
- Laundry: Ensuite
- Features: Carpet free
- Rooms above ground: 5
- Bedrooms: 2
- Bathrooms: 1
- Kitchens: 1
Outside and lotBrick, Asphalt shingle, Unknown
- Exterior: Brick
- Roof: Asphalt shingle
- Foundation: Unknown
Parking2 Parking, Private
- Spaces: 2 Parking
- Driveway: Private
Heating, water and powerForced air, gas, Central air, Municipal water
- Heating: Forced air, gas
- Cooling: Central air
- Water: Municipal water
- Sewer: Municipal sewer
Rent and termsRent $2,200 a month, Basement, Unfurnished
- Rent: $2,200 a month
- Space for rent: Basement
- Furnished: Unfurnished
- Lease: 12 months
- Paid: Monthly
- Rent includes: Common elements, parking
- Deposit: Required
- Credit check: Required
- Employment letter: Required
- Rental application: Required
- References: Required
IncludedFridge, stove, dishwasher, washer & dryer, all electrical light fixtures & window coverings. 2parking in driveway.
- Included: Fridge, stove, dishwasher, washer & dryer, all electrical light fixtures & window coverings. 2parking in driveway.
NearbyPark, public transit, school, library, place of worship
- Close to: Park, public transit, school, library, place of worship
Listing detailsN13444682, Rented, Jun 15, 2026
- MLS® number: N13444682
- Status: Rented
- Listed on: Jun 15, 2026
- Days on market: 28
- Updated: Jul 13, 2026
- Possession: 2026-08-01 / Other
- Occupied by: Vacant
- Listing brokerage: RE/MAX MILLENNIUM REAL ESTATE
About this home
Lower, 147 Burkholder Street, Whitchurch-Stouffville (Stouffville), ON L4A 4J5
Carpet FreeParkPublic TransitSchoolLibraryPlace Of Worship
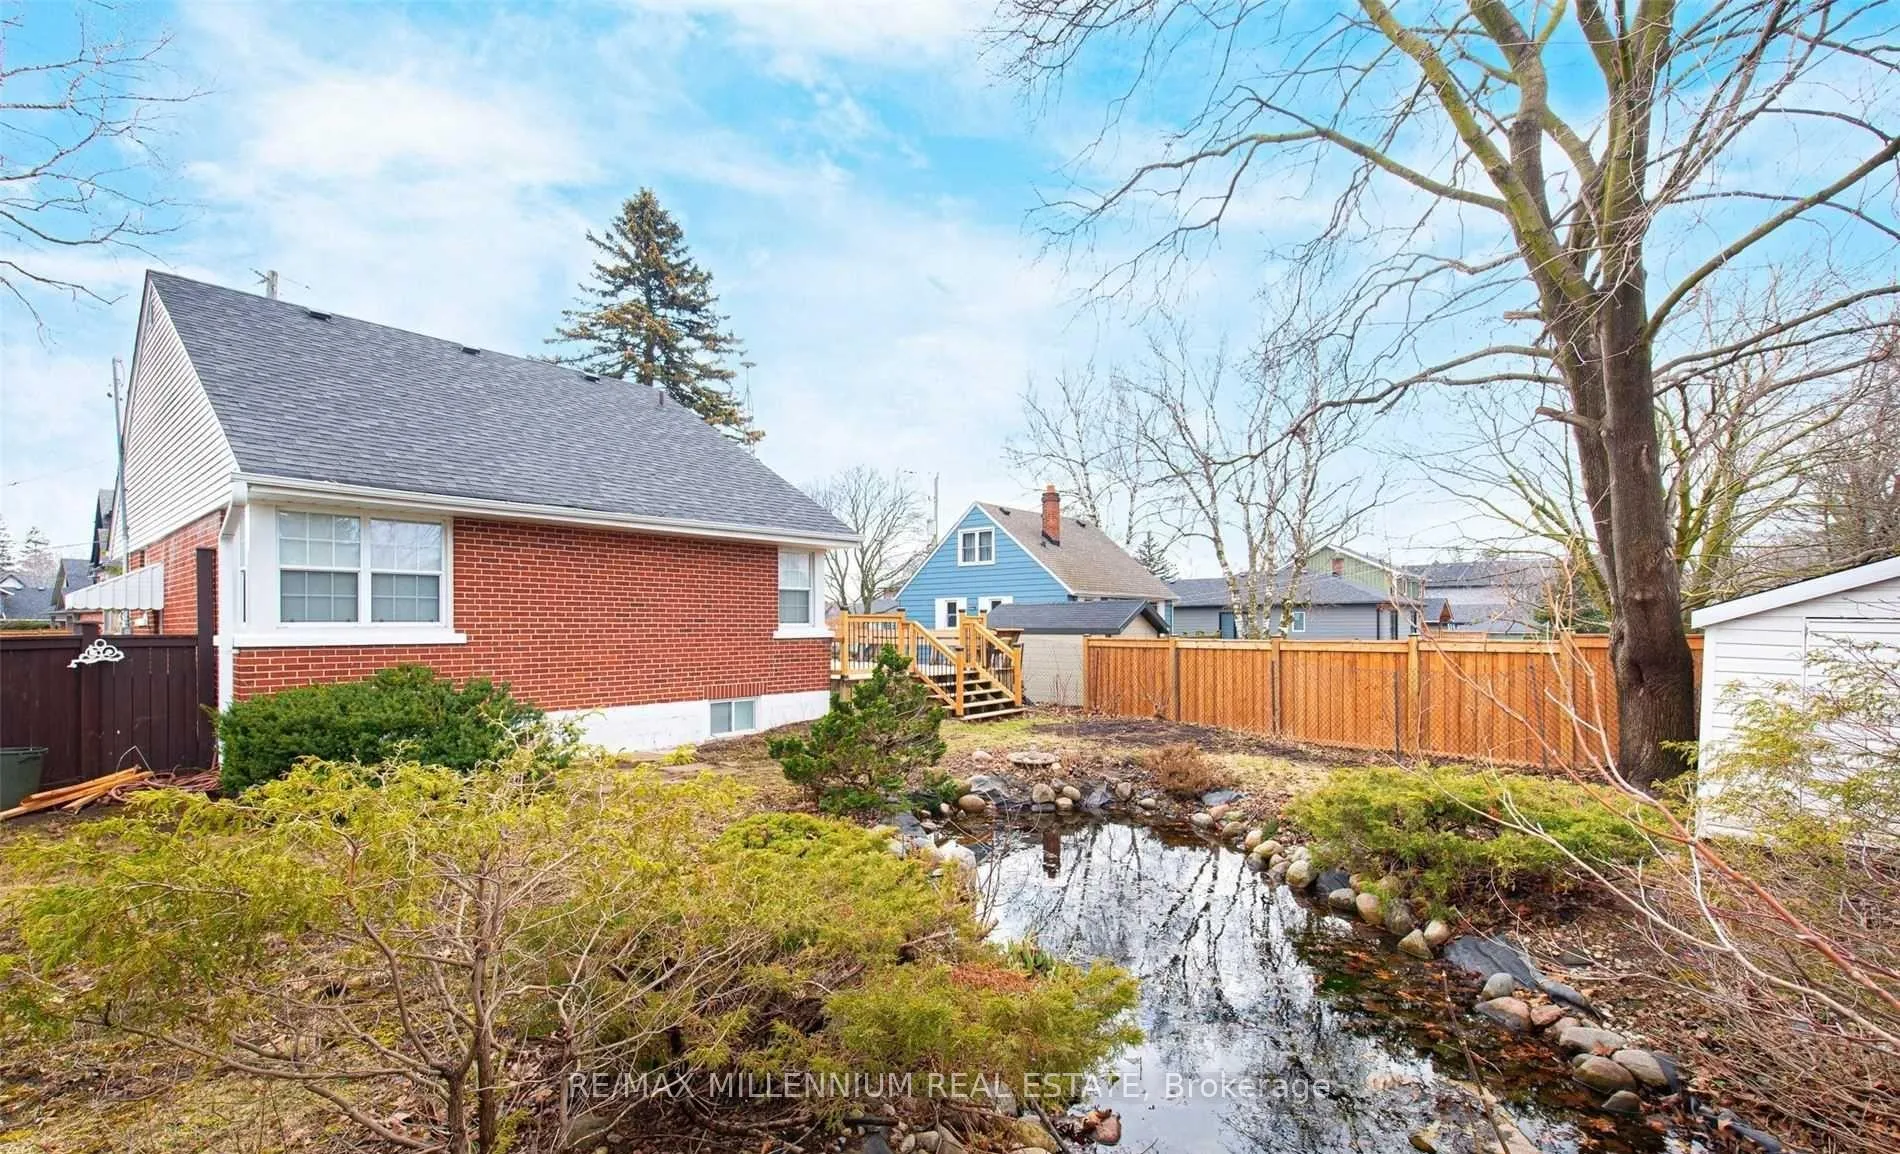
Beautifully Renovated From Top To Bottom With Quality Workmanship & Modern Finishes Throughout. This 2 Bedroom Basement Unit Features A Contemporary Open Concept Layout, Private Entrance, Newer Appliances, Pot Lights & Separate Laundry. Shared Access To Large Backyard. Amazing Location, Just A 4 Minute Walk To Stouffville Go Station. Walking Distance To Shops, Restaurants, Library & School. Just Unpack & Enjoy!
Read more
Ask about this home
A HOMEH agent will answer your questions about this home.
Ask a question
Around this home
Main St & Ninth Line
Errands
Transit
Parks
Schools
Daily convenience, out of 100, from the distances below
ParkStouffville Leisure Centre Memorial Park · 4 within 1 km7 min walk446 m
GroceryCircle K11 min walk647 m
SchoolÉÉC Pape-François6 min walk360 m
Train stationStouffville5 min walk291 m
PharmacyI.D.A.5 min walk329 m
Cafés & foodPizza Pizza · 15 within 1 km4 min walk276 m
Gym & rec centreWhitchurch-Stouffville Leisure Centre7 min walk440 m
LibraryWhitchurch-Stouffville Public Library8 min walk467 m
WalkDriveStraight-line distance, open map data
Grocery0.6 km
Park0.4 km
Dining0.8 km
Gym0.8 km
Stouffville0.3 km
Schools nearby
School rating, out of 10.
ÉÉC Pape-Françoiselementary · Private · 0.4 km
8.7/10Excellent
ÉSC Pape-Françoissecondary · Private · 0.4 km
7.8/10Good
St Brendan Catholic Schoolelementary · Catholic · 0.7 km
6.5/10Good
Contact agent
Helpful calculators
Rent vs buy
Affordability
Mortgage
Down payment
Stress test
CMHC insurance
Your HOMEH agent

NimaHOMEH agent · Whitchurch-Stouffville
"I would see it this week."
Ask Nima