

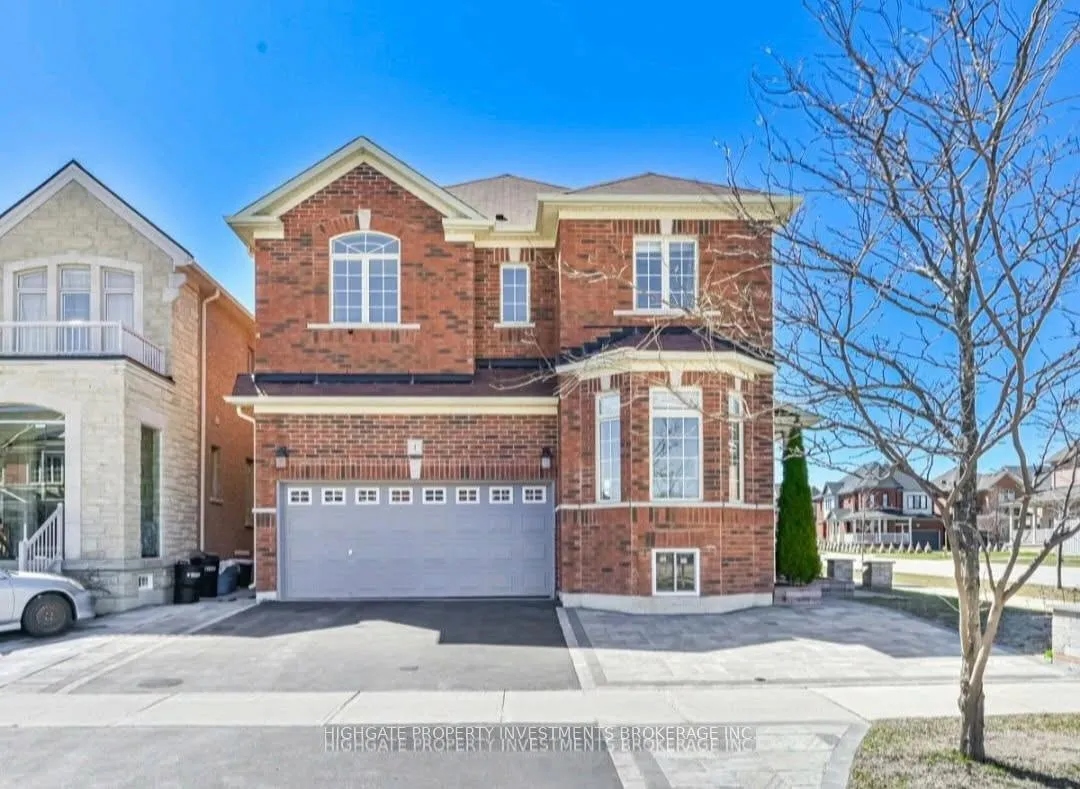
Bsmt, 1 Juglans Crescent
Bsmt, 1 Juglans Crescent
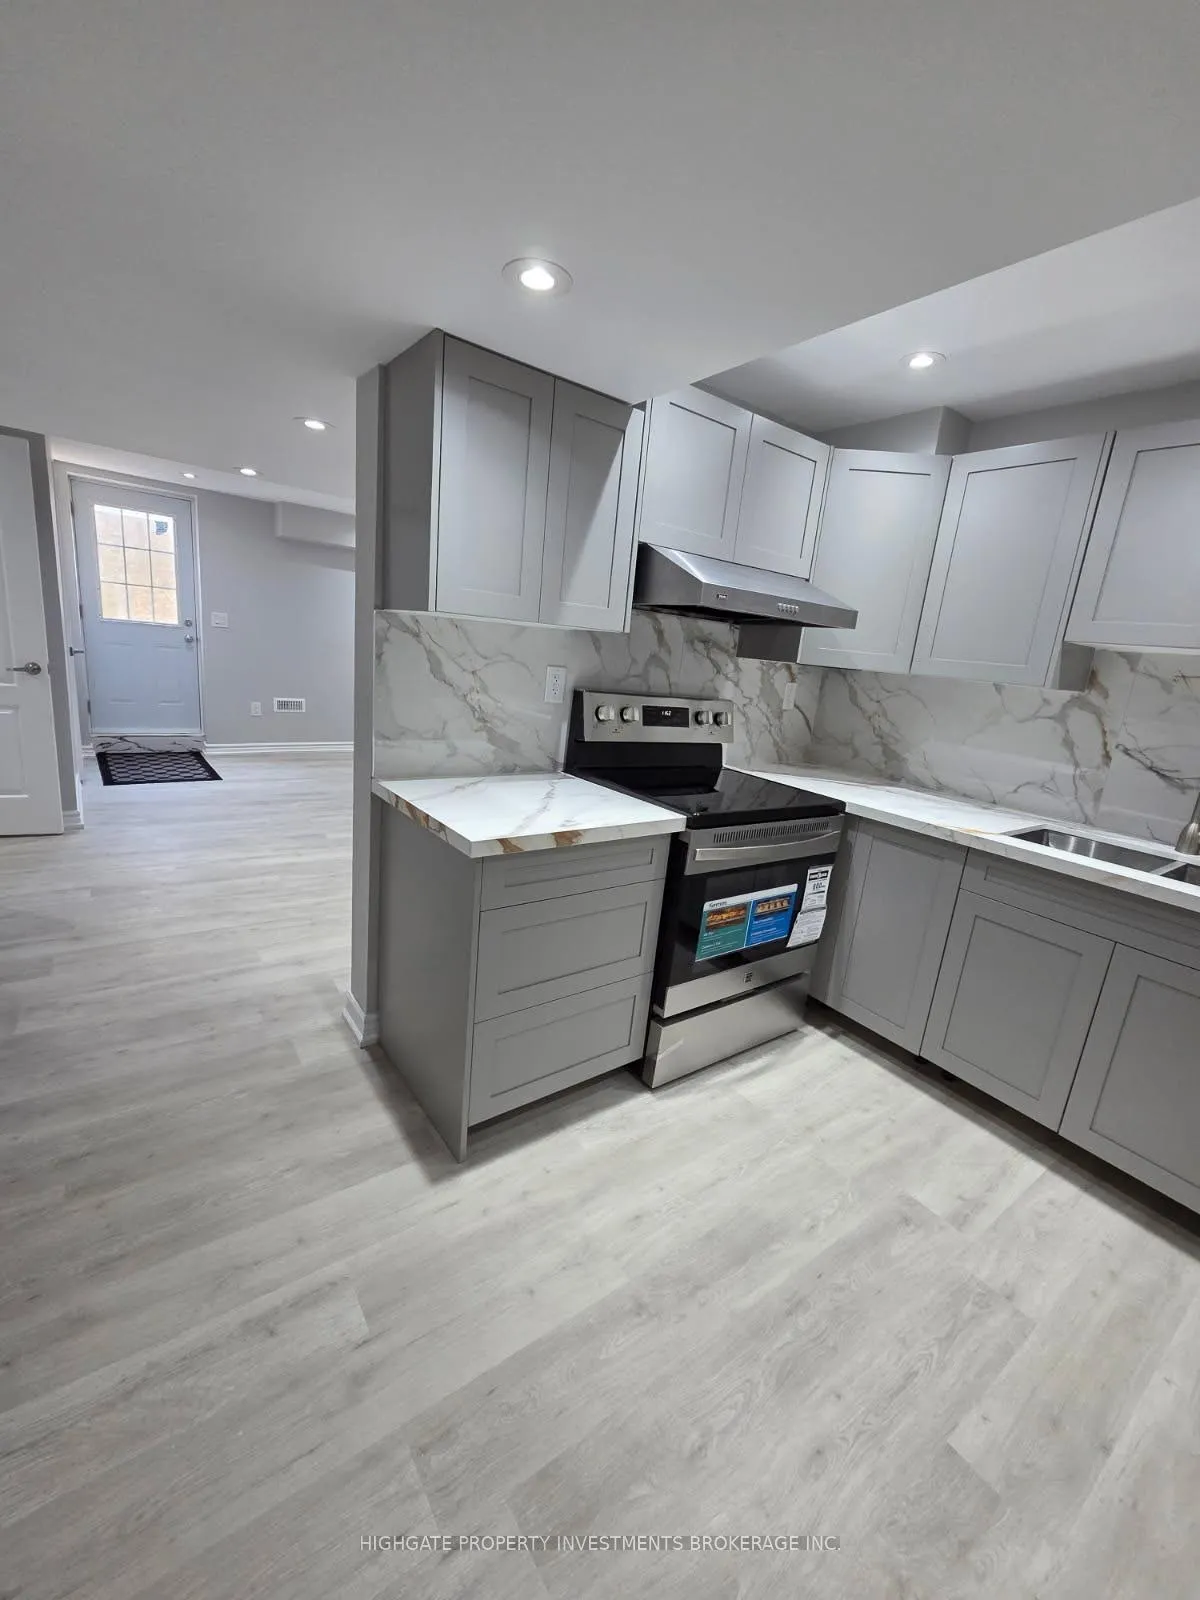 See all 24 photos
Property history
- $2,000TerminatedList: 2026-06-13|End: 2026-08-08|56 daysN13443126
- $3,900TerminatedList: 2026-01-04|End: 2026-03-07|62 daysN12659422
Facts and features
- BasementNone
- Lease term12 months
- FurnishedUnfurnished
- LaundryOwn room
- Fireplace
- Central air
The homeDetached, 2-storey, Under 700 sq ft
- Type: Detached
- Style: 2-storey
- Living space: Under 700 sq ft
- Basement: None
InsideFireplace Yes, electric, Tile, Broadloom, Laundry room, main level
- Fireplace: Yes, electric
- Flooring: Tile, Broadloom
- Laundry: Laundry room, main level
- Features: Water heater
- Rooms above ground: 9
- Bedrooms: 4
- Bathrooms: 2
- Kitchens: 1
Outside and lotBrick, Asphalt shingle, Concrete
- Exterior: Brick
- Roof: Asphalt shingle
- Foundation: Concrete
Parking2 Parking, Private double
- Spaces: 2 Parking
- Driveway: Private double
Heating, water and powerForced air, gas, Central air, Municipal water
- Heating: Forced air, gas
- Cooling: Central air
- Water: Municipal water
- Sewer: Municipal sewer
Rent and termsRent $2,000 a month, Basement, Unfurnished
- Rent: $2,000 a month
- Space for rent: Basement
- Furnished: Unfurnished
- Lease: 12 months
- Paid: Monthly
- Rent includes: Central air conditioning, parking
- Deposit: Required
- Credit check: Required
- Employment letter: Required
- Rental application: Required
- References: Required
IncludedFridge, stove. washer, dryer. fanhood.
- Included: Fridge, stove. washer, dryer. fanhood.
Listing detailsN13443126, Terminated, Jun 13, 2026
- MLS® number: N13443126
- Status: Terminated
- Listed on: Jun 13, 2026
- Days on market: 56
- Updated: Aug 8, 2026
- Possession: 2026-06-13 / Immediate
- Occupied by: Vacant
- Listing brokerage: HIGHGATE PROPERTY INVESTMENTS BROKERAGE INC.
About this home
Bsmt, 1 Juglans Crescent, Whitchurch-Stouffville (Stouffville), ON L4A 0V4
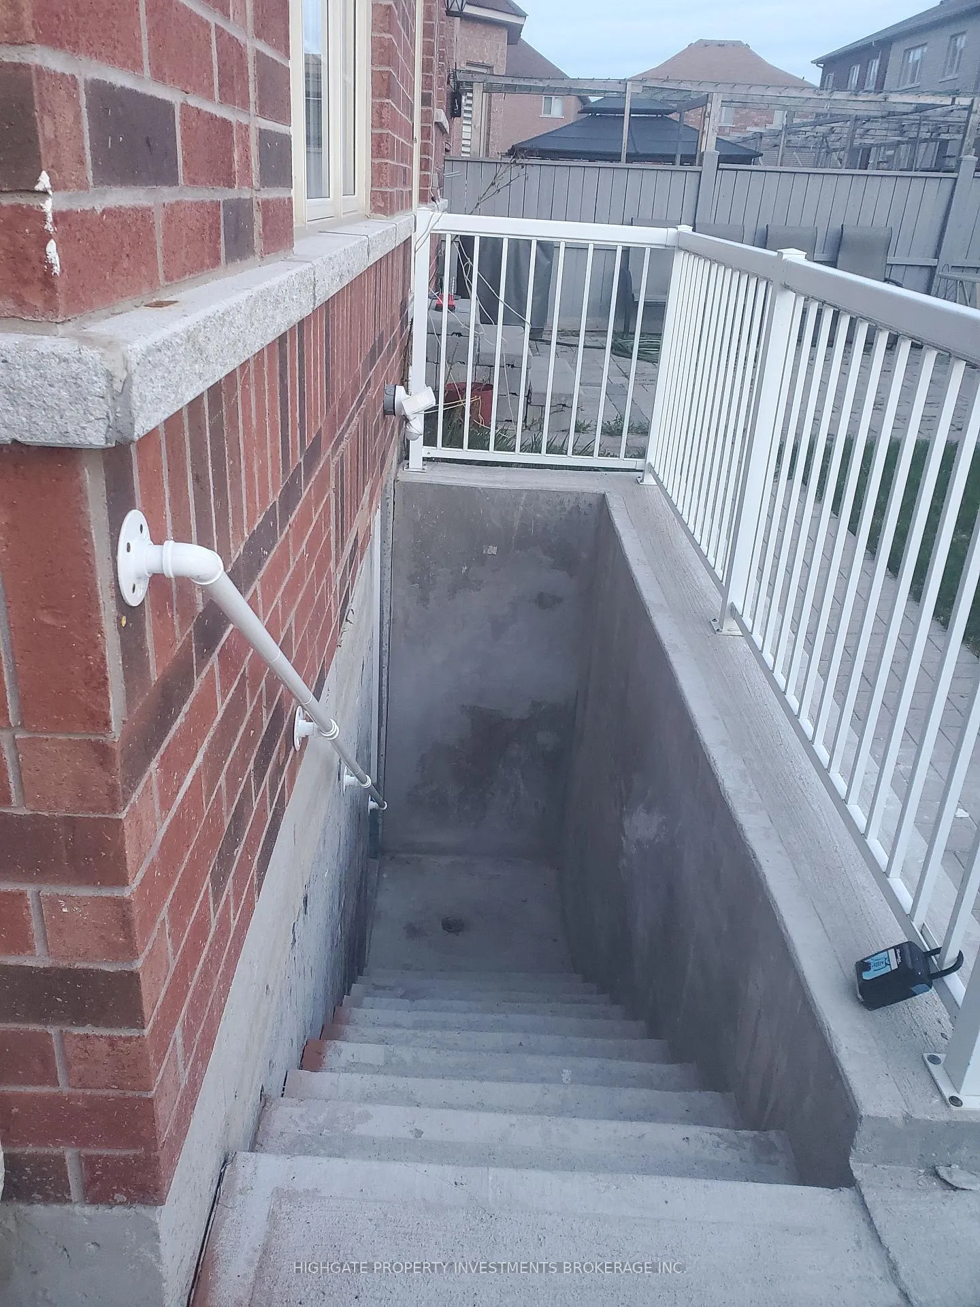
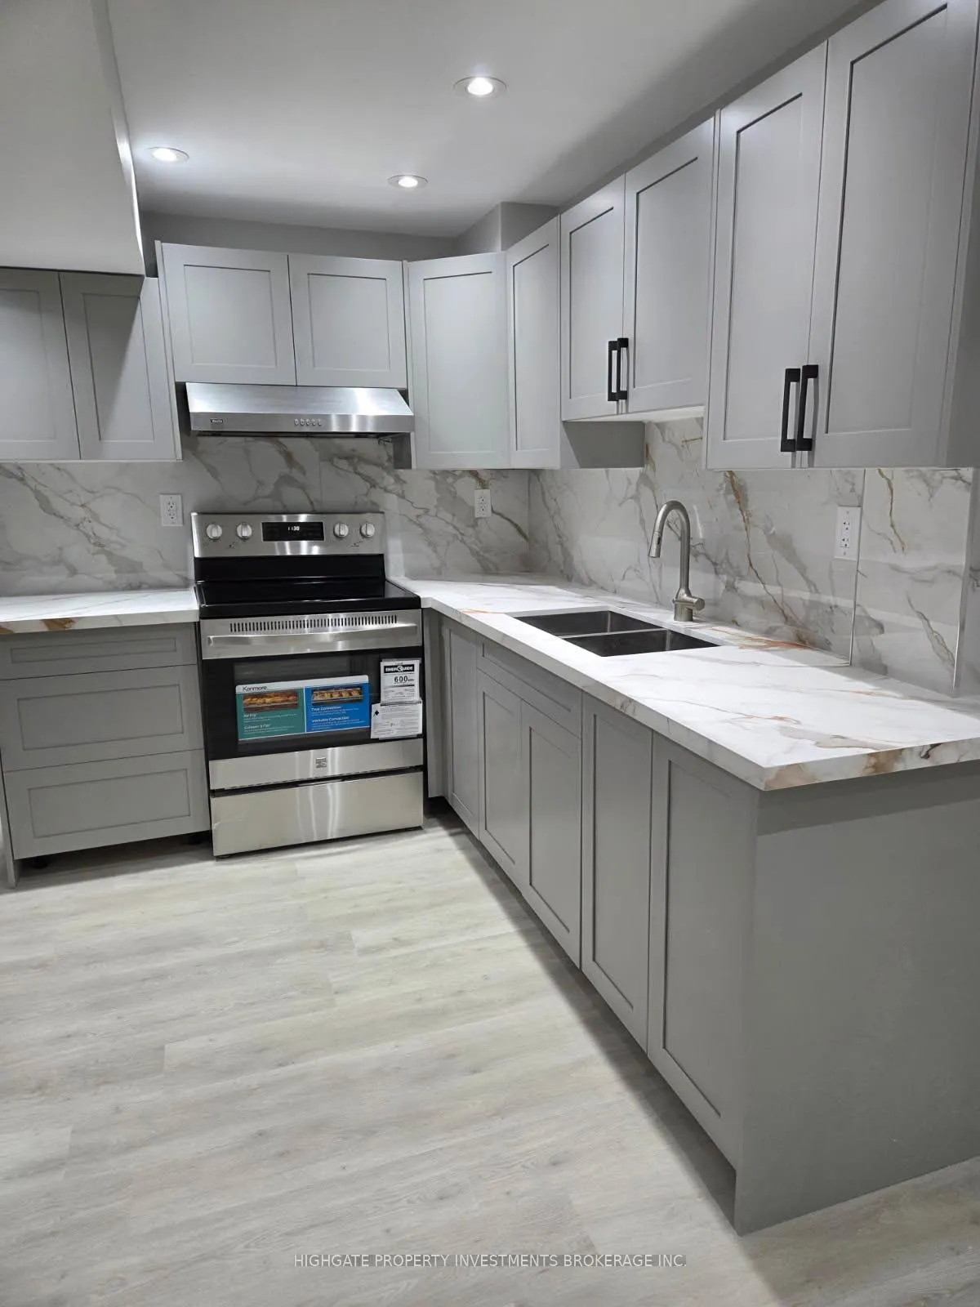
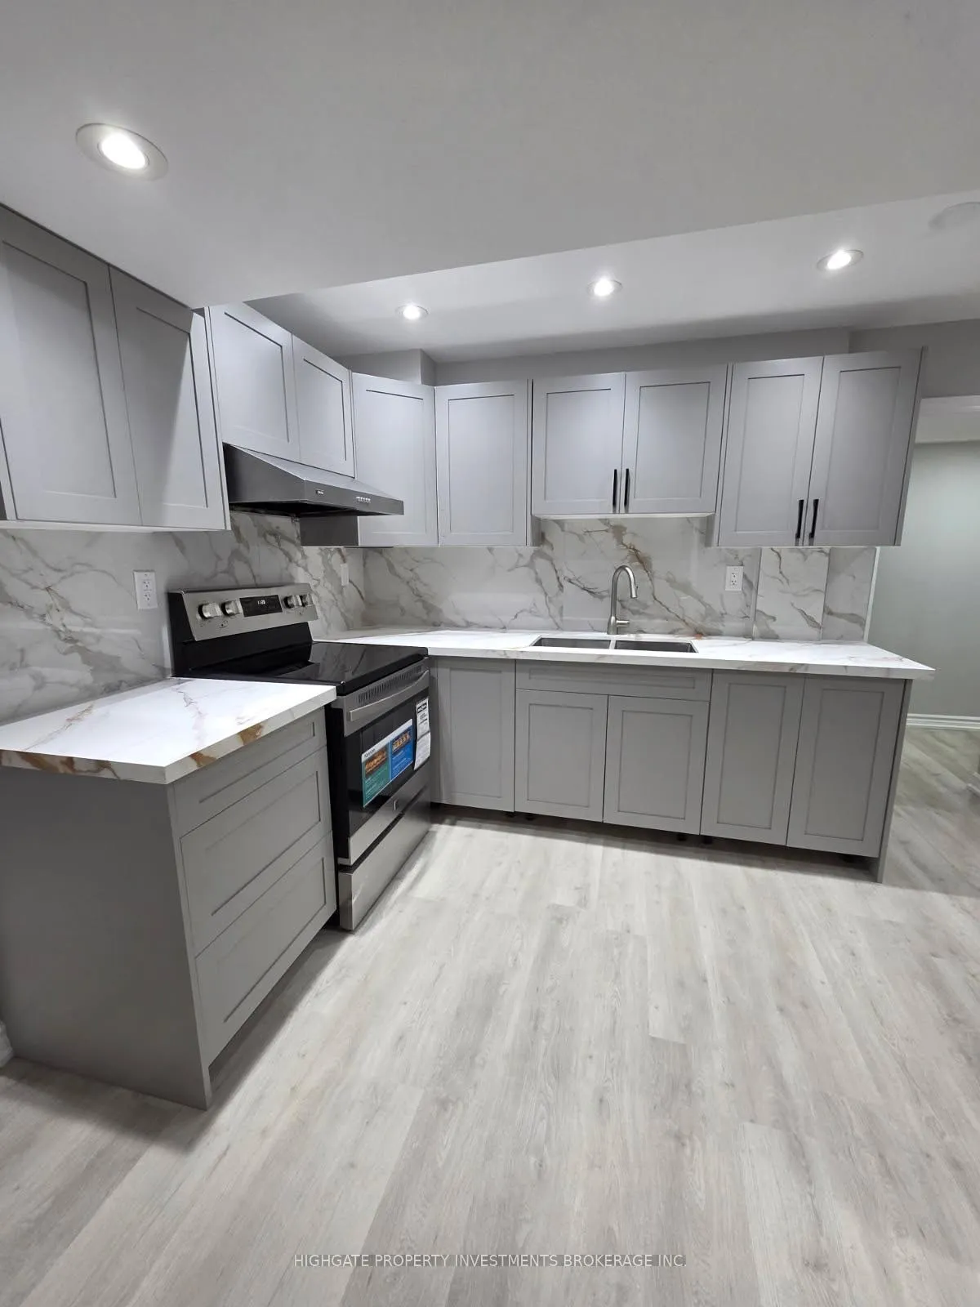
Legal 875 Sq Ft Bright Basement Apartment! Bright & Spacious. Never Lived In. Move-In Ready. 2 Bed, 2 Bath Located On A Corner Lot With Abundance Of Natural Light. Separate Living Rooms & Dining Rooms With Laminate & Large Window. Kitchen Features Quartz Countertop, Potlights, Backsplash & Brand New Stainless Steel Appliances. Ensuite Laundry. 2 parking spaces included. Private backyard side entrance- - 2 min walk to Barbra Reid PS - 7.9/10 school rating- 2 min to park, splash pad, tennis courts- Available Immediately. Perfect for professionals, couples, or small families.
Ask about this home
A HOMEH agent will answer your questions about this home.
Around this home
Daily convenience, out of 100, from the distances below
Schools nearby
School rating, out of 10.
Helpful calculators
Your HOMEH agent

"I would see it this week."