

37 Grice Circle
Lower Level Terminated
1/537 Grice Circle
Lower Level Terminated
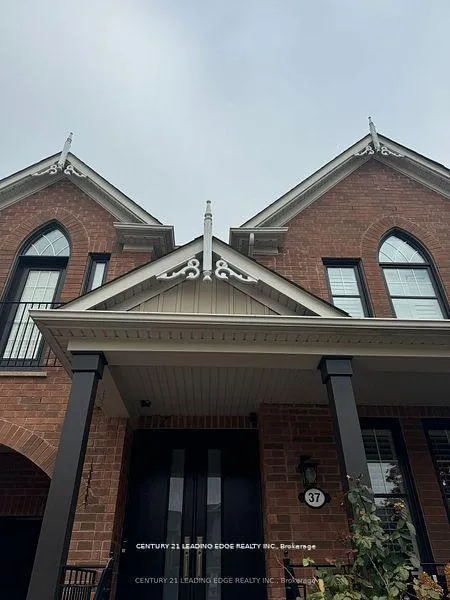 See all 5 photos
1 Bedroom
1 Bathroom
0 Garage
3K–3.5K sq.ft
Basement
— Unit
Property history
- $650TerminatedList: 2026-06-01|End: 2026-06-15|14 daysN13225362
- $550TerminatedList: 2025-05-14|End: 2025-06-17|34 daysN12148354
- $600TerminatedList: 2025-03-21|End: 2025-05-13|53 daysN12034077
- $600TerminatedList: 2025-01-02|End: 2025-03-20|77 daysN11904361
- $650ExpiredList: 2024-10-28|End: 2024-12-31|64 daysN9540993
Facts and features
- BasementApartment
- Lot size15 m frontage
- Lease term12 months
- FurnishedPartially
What stands out
- Central air
The homeLower Level, 2-storey, 3,000–3,500 sq ft
- Type: Lower Level
- Style: 2-storey
- Living space: 3,000–3,500 sq ft
- Basement: Apartment
InsideRooms above ground 1, Bedrooms 1, Bathrooms 1
- Rooms above ground: 1
- Bedrooms: 1
- Bathrooms: 1
- Kitchens: 1
- Family room: Yes
Outside and lotBrick, Asphalt shingle, Brick
Outside
- Exterior: Brick
- Roof: Asphalt shingle
- Foundation: Brick
- Size: 15.2 m frontage
ParkingAttached
- Garage: Attached
Heating, water and powerForced air, gas, Central air, Municipal water
- Heating: Forced air, gas
- Cooling: Central air
- Water: Municipal water
- Sewer: Municipal sewer
Rent and termsRent $650 a month, Basement, Partially
- Rent: $650 a month
- Space for rent: Basement
- Furnished: Partially
- Lease: 12 months
- Rent includes: All inclusive
- Deposit: Required
- Credit check: Required
- Employment letter: Required
- Rental application: Required
- References: Required
IncludedFridge, stove
- Included: Fridge, stove
Listing detailsN13225362, Terminated, Jun 1, 2026
- MLS® number: N13225362
- Status: Terminated
- Listed on: Jun 1, 2026
- Days on market: 14
- Updated: Jun 15, 2026
- Possession: 2026-06-01 / Immediate
- Occupied by: Vacant
- Listing brokerage: CENTURY 21 LEADING EDGE REALTY INC.
About this home
37 Grice Circle, Whitchurch-Stouffville (Stouffville), ON L4A 0V7
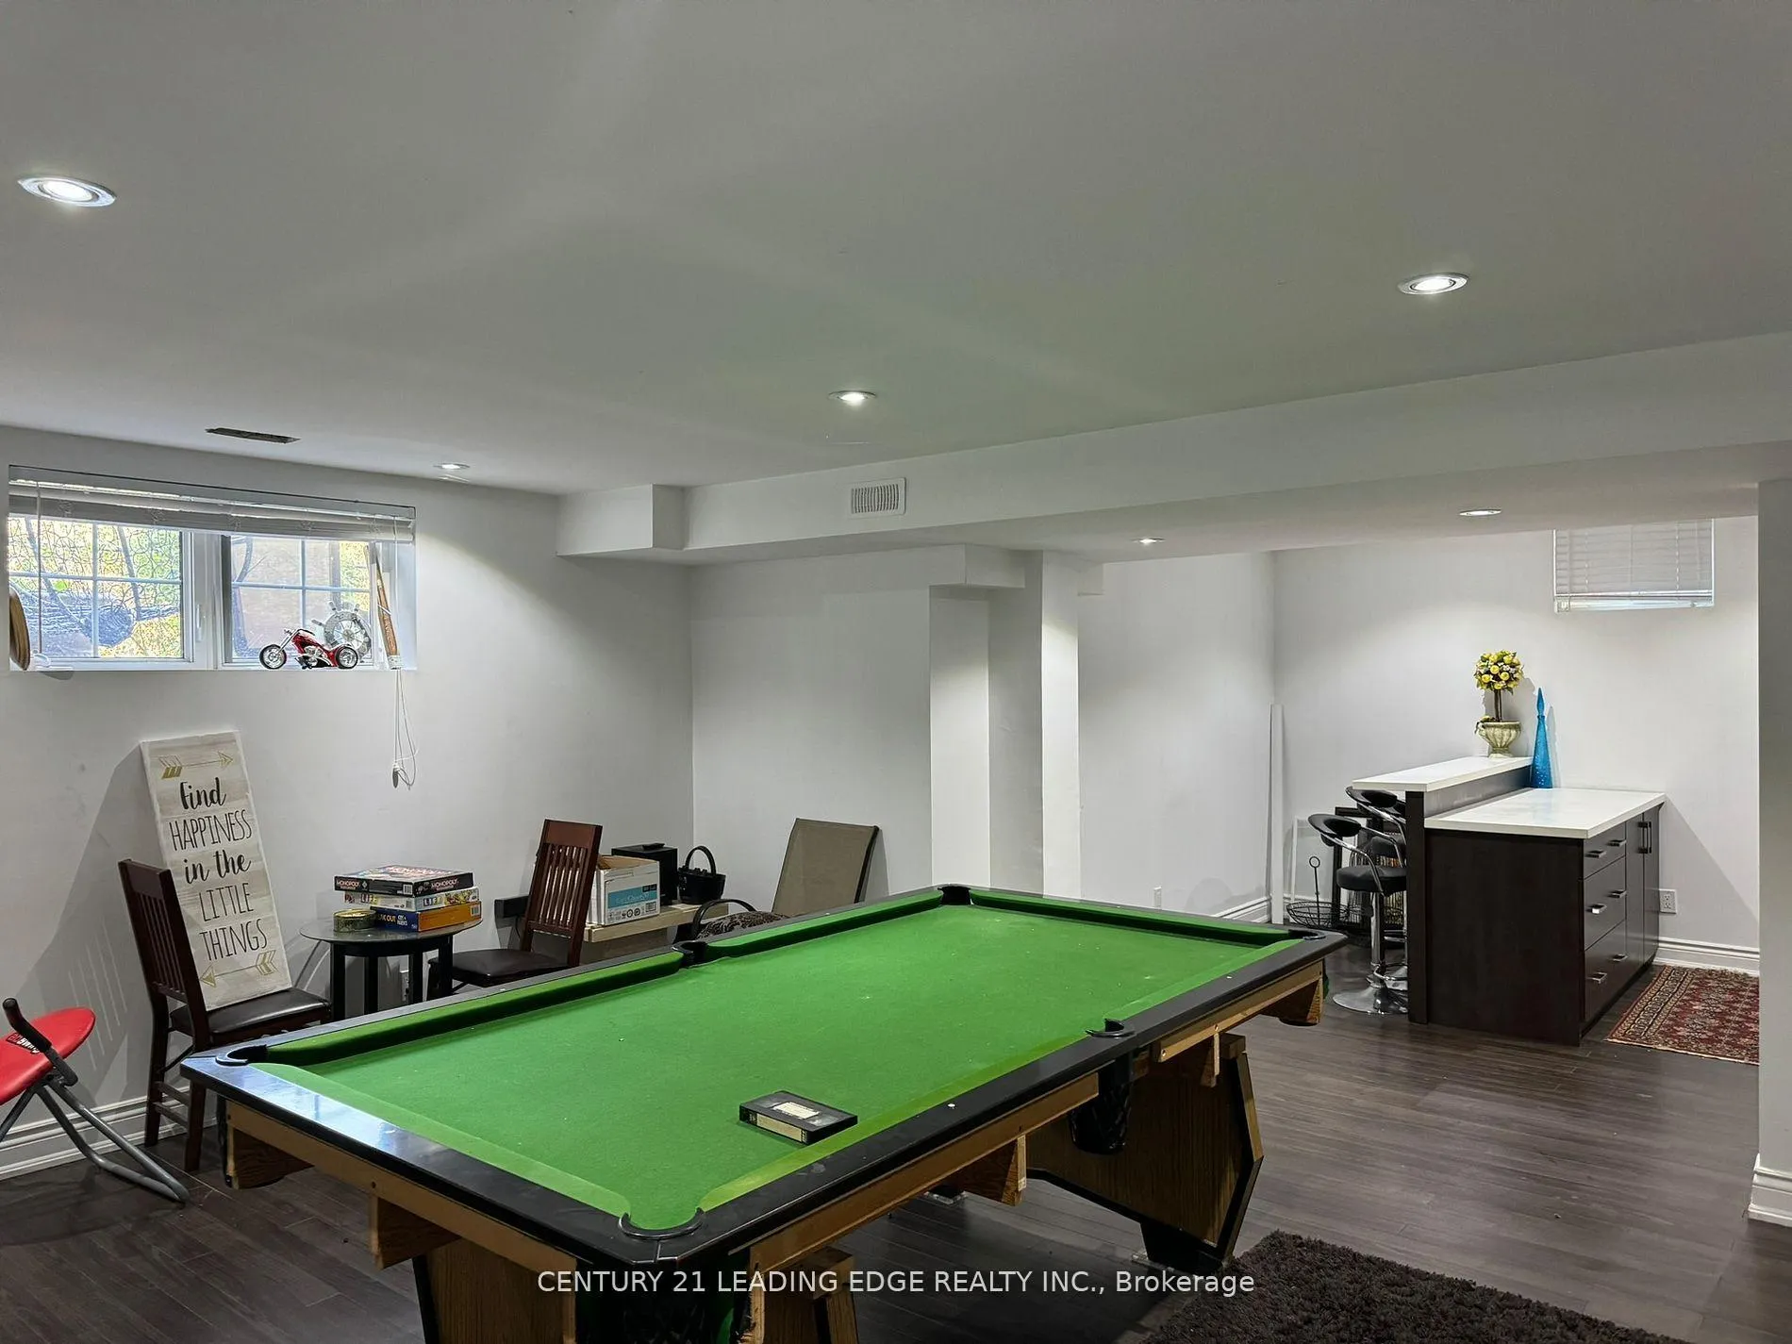
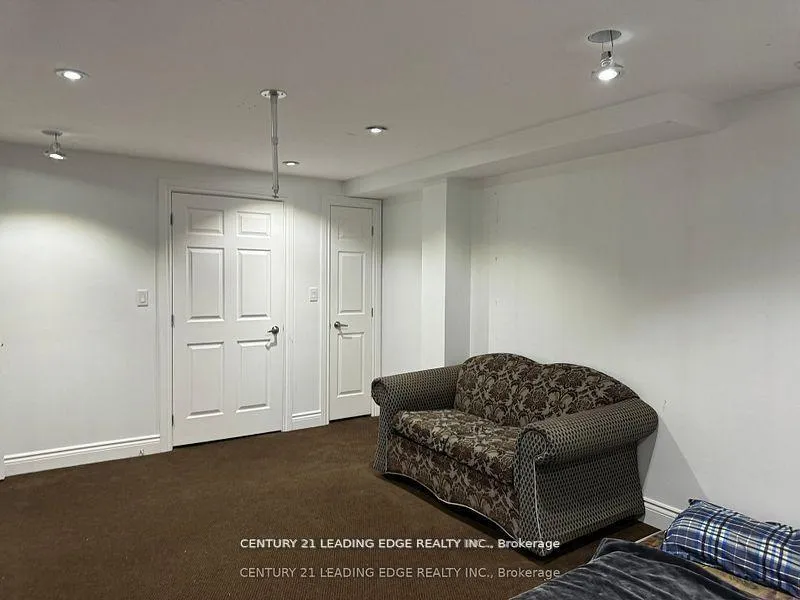
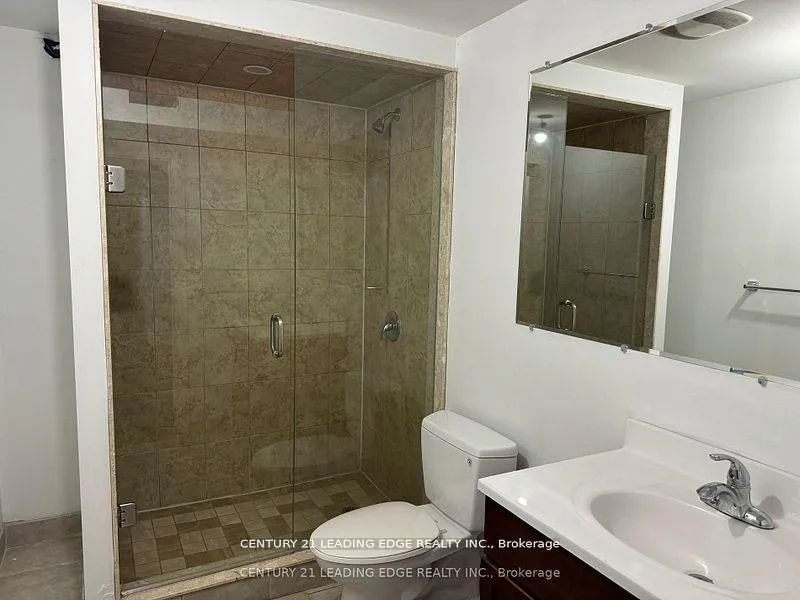
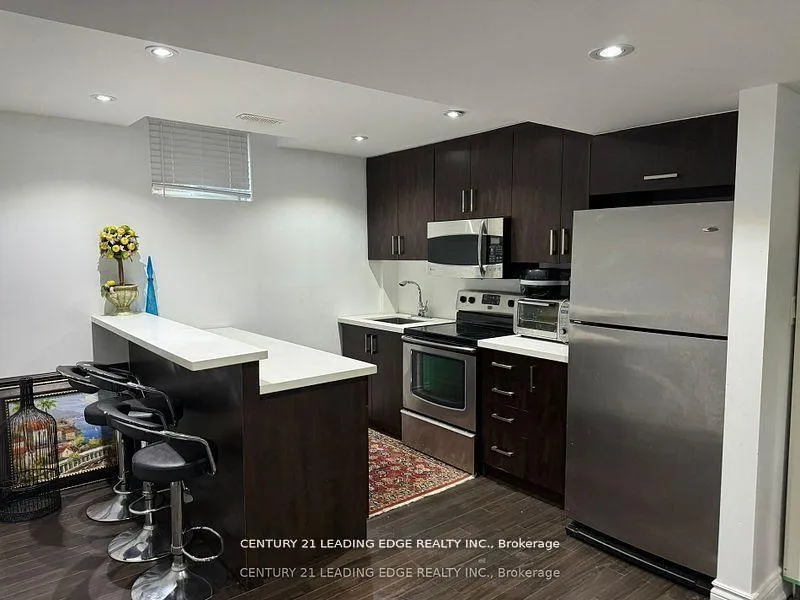
FEMALE TENANTS ONLY. Bright and furnished 1-bedroom available for lease with separate entrance. Shared kitchen and shared washroom with one other female tenant. Conveniently located close to Main Street, shopping, restaurants, transit, and all amenities. Includes use of fridge, stove, sofa, mattress, and closet. Available immediately. No pets, no smoking, and no parking. A+++ tenants only. Credit report, employment letter, rental application, and references required.
Read more
Ask about this home
A HOMEH agent will answer your questions about this home.
Ask a question
Around this home
9th line hoover park
Errands
Parks
Schools
Daily convenience, out of 100, from the distances below
ParkDannor Ave. Parkette · 4 within 1 km6 min walk365 m
GroceryLongo's16 min walk1.0 km
SchoolOscar Peterson Public School9 min walk540 m
PharmacyRexall20 min walk1.2 km
Cafés & foodStarbucks18 min walk1.1 km
Gym & rec centreGoodLife Fitness16 min walk1.0 km
WalkDriveStraight-line distance, open map data
Grocery1.0 km
Park0.4 km
Coffee1.1 km
Dining1.1 km
Gym1.0 km
Schools nearby
School rating, out of 10.
Oscar Peterson Public Schoolelementary · Public · 0.5 km
7.0/10Good
Stouffville District Secondary Schoolsecondary · Public · 0.7 km
7.2/10Good
St Brendan Catholic Schoolelementary · Catholic · 0.8 km
6.5/10Good
Contact agent
Helpful calculators
Rent vs buy
Affordability
Mortgage
Down payment
Stress test
CMHC insurance
Your HOMEH agent

KimHOMEH agent · Whitchurch-Stouffville
"I would see it this week."
Ask Kim