

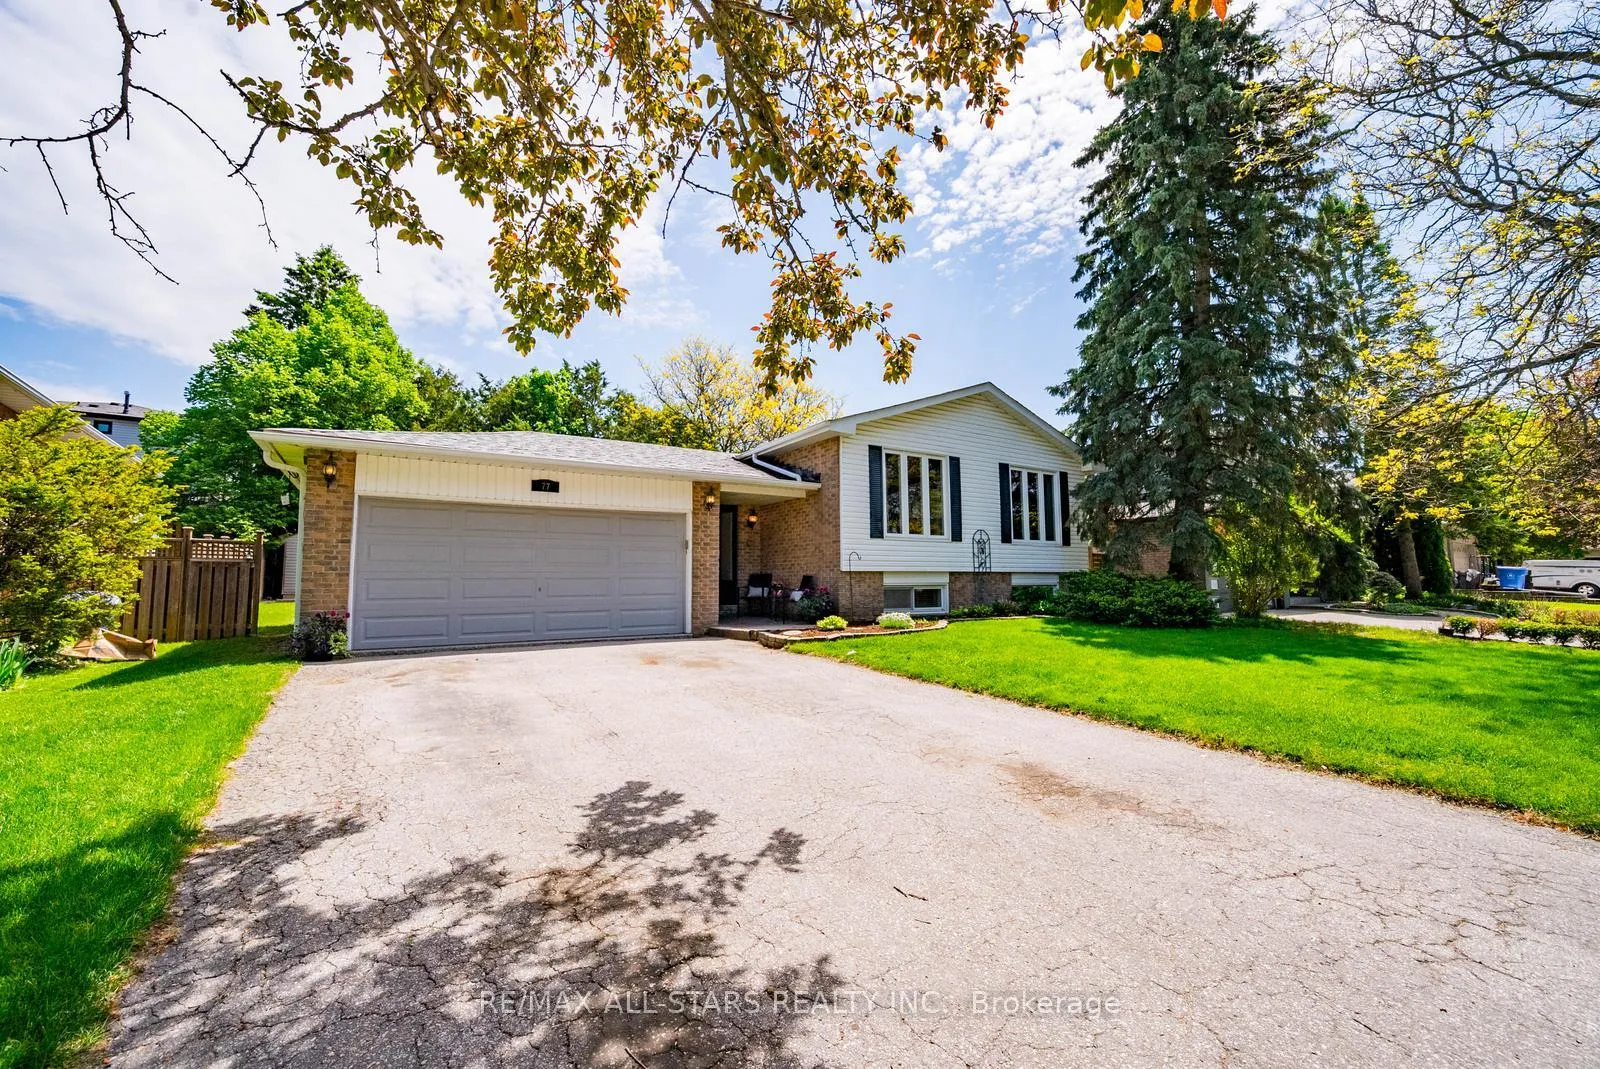
77 Dorman Drive
77 Dorman Drive
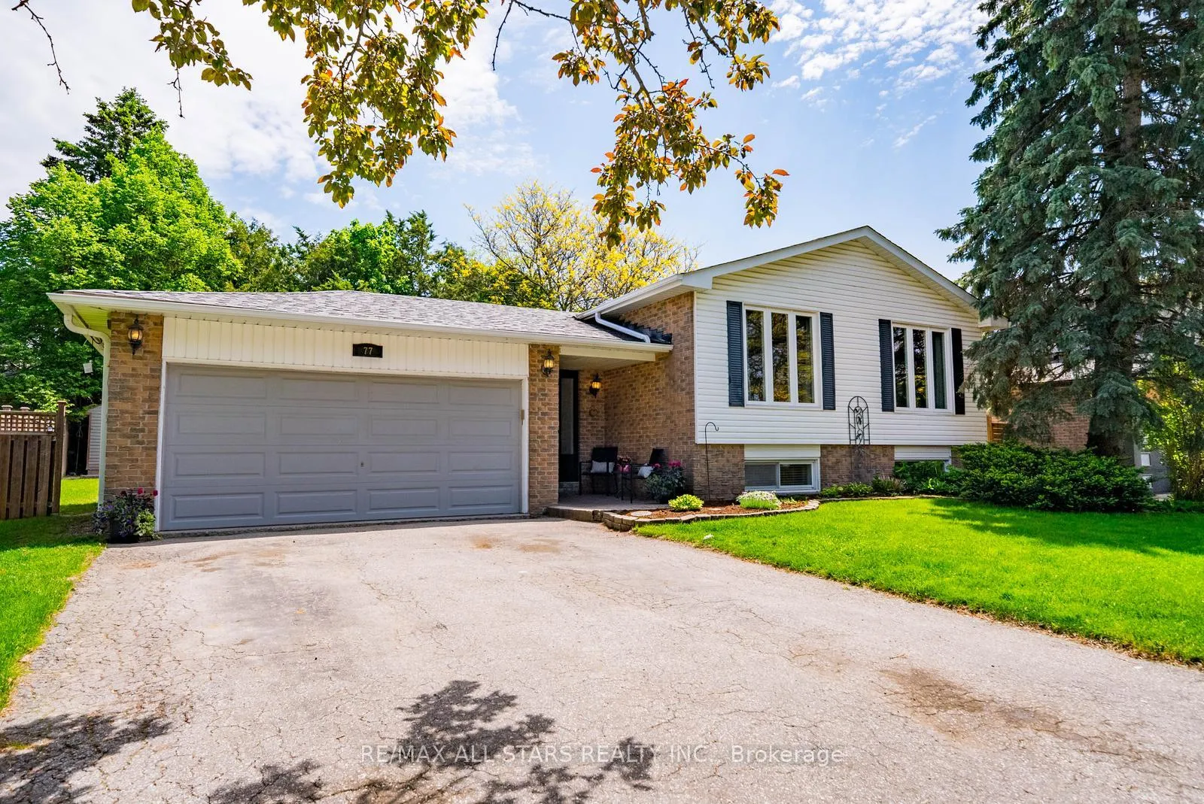
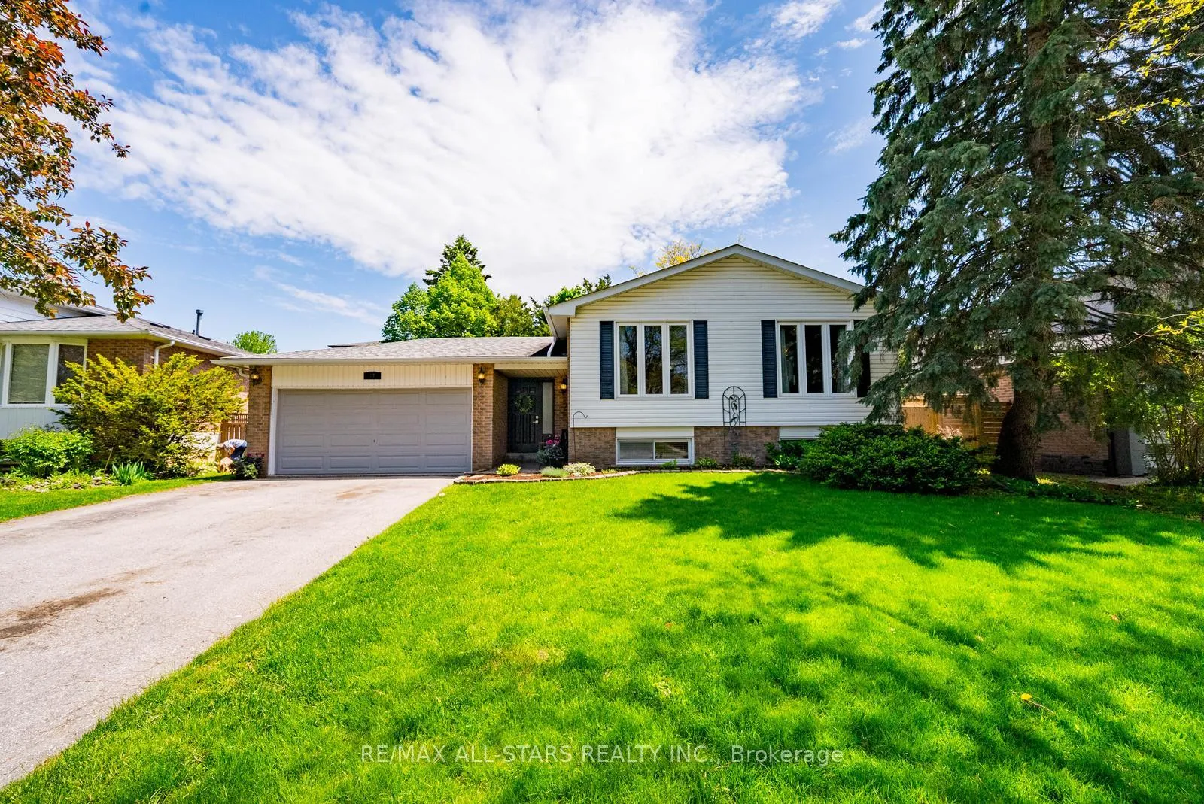
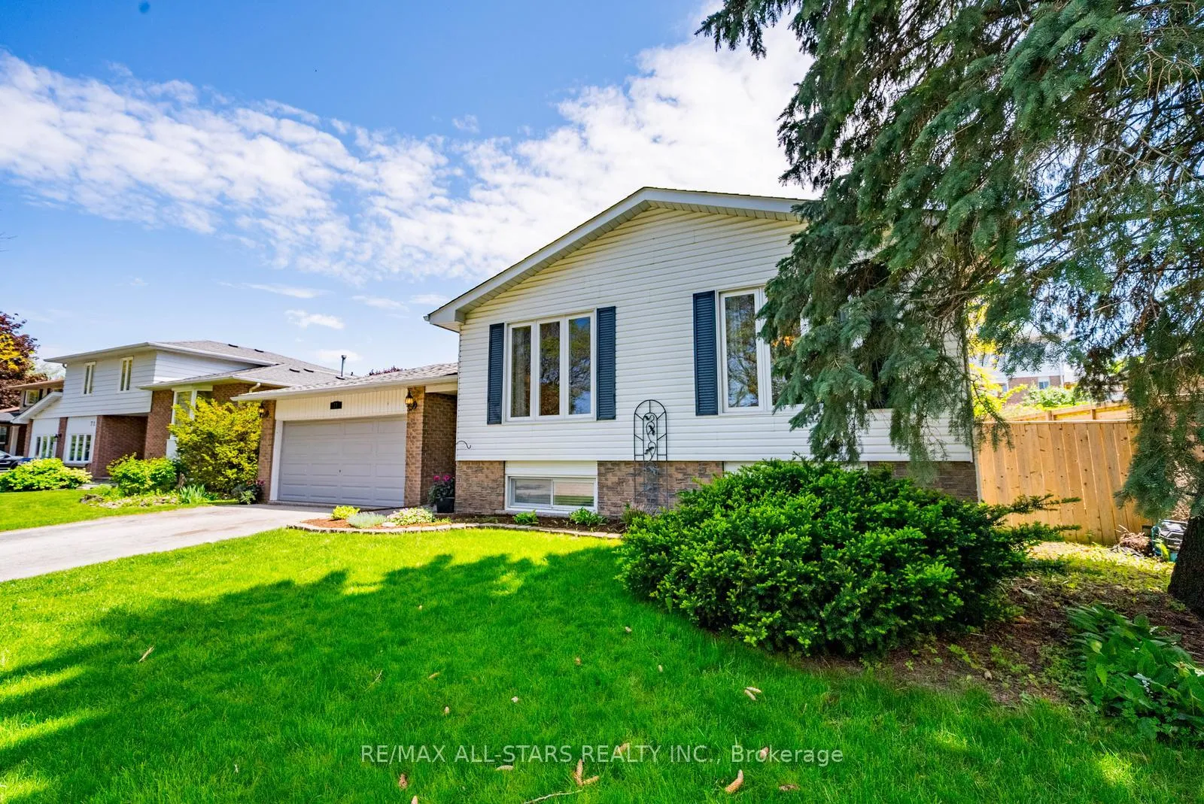
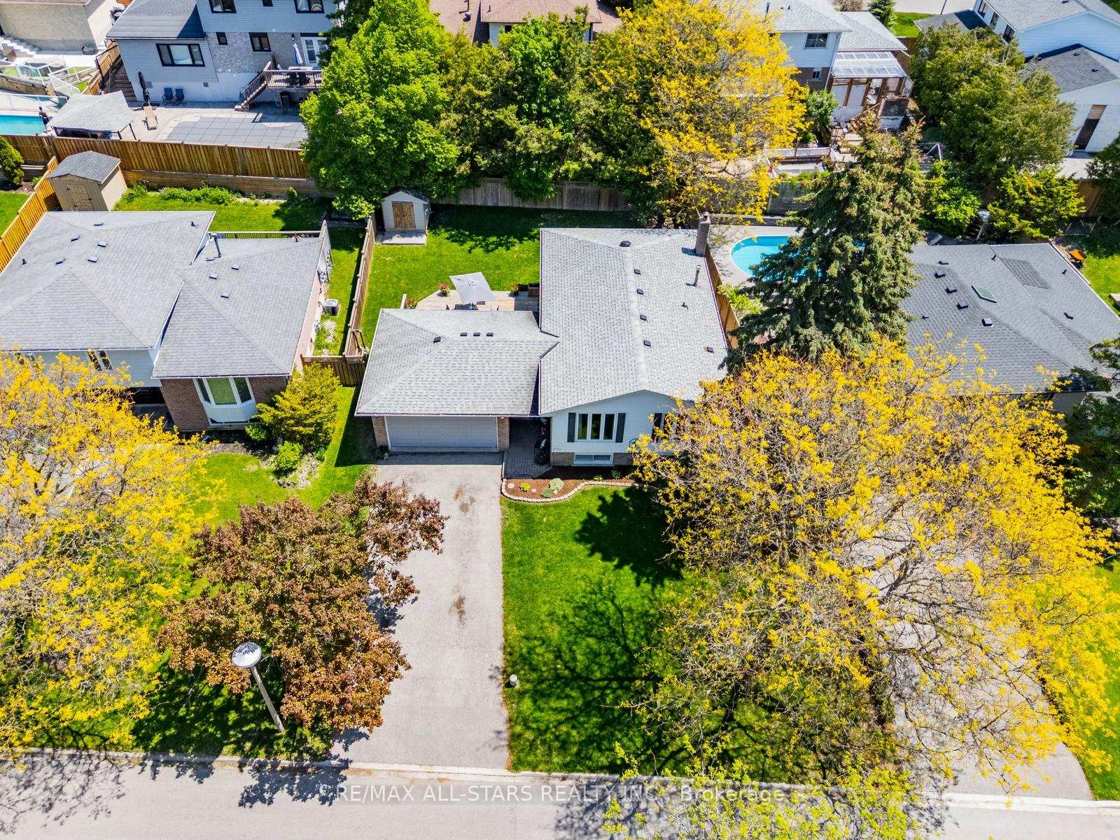 See all 49 photos
Property history
Facts and features
- BasementFinished
- Water, sewerMunicipal
- HeatingForced air
- CoolingCentral air
- Hardwood floors
- Fireplace
- Central air
The homeDetached, Bungalow-raised, 1,100–1,500 sq ft
- Type: Detached
- Style: Bungalow-raised
- Living space: 1,100–1,500 sq ft
- Basement: Finished
InsideFireplace Yes, wood, Hardwood, Lower level
- Fireplace: Yes, wood
- Flooring: Hardwood
- Laundry: Lower level
- Features: Auto garage door remote, carpet free, primary bedroom - main floor
- Rooms above ground: 7
- Rooms in the basement: 5
- Bedrooms: 3 + 2 in the basement
- Bathrooms: 2
- Kitchens: 1
- Family room: Yes
Outside and lotBrick, aluminum siding, Asphalt shingle, Poured concrete
- Exterior: Brick, aluminum siding
- Roof: Asphalt shingle
- Foundation: Poured concrete
- Other structures: Garden shed
- Size: 63.78 × 97.62 ft
Parking2 Garage, Attached, Private
- Spaces: 2 Garage
- Garage: Attached
- Driveway: Private
Heating, water and powerForced air, gas, Central air, Municipal water
- Heating: Forced air, gas
- Cooling: Central air
- Water: Municipal water
- Sewer: Municipal sewer
- Natural gas: Yes
- Hydro: Yes
- Cable: Available
- Telephone: Available
Costs and taxesTaxes $5,102 a year, HST included in the price, Hot water tank (approx $32.87/month)
- Taxes, 2025: $5,102 a year
- HST: HST included in the price
- Rental items: Hot water tank (approx $32.87/month)
Included in the saleS/s fridge, s/s gas stove with hood vent microwave unit, s/s dishwasher, washer, dryer, garage door opener, all existing window coverings, all existing light fixtures, brand new furnace (june 2026), brand new central air conditioner (june 2026), water softener, roof (approx 2016), windows (approx 2014), upgraded solid wood doors throughout interior, Not included None
- Included: S/s fridge, s/s gas stove with hood vent microwave unit, s/s dishwasher, washer, dryer, garage door opener, all existing window coverings, all existing light fixtures, brand new furnace (june 2026), brand new central air conditioner (june 2026), water softener, roof (approx 2016), windows (approx 2014), upgraded solid wood doors throughout interior
- Not included: None
NearbyFenced yard, golf, library, park, rec./commun.centre, school
- Close to: Fenced yard, golf, library, park, rec./commun.centre, school
Listing detailsN13221866, Sold, Jun 1, 2026
- MLS® number: N13221866
- Status: Sold
- Listed on: Jun 1, 2026
- Days on market: 38
- Updated: Jul 9, 2026
- Possession: Flexible
- Occupied by: Owner
- Listing brokerage: RE/MAX ALL-STARS REALTY INC.
About this home
77 Dorman Drive, Whitchurch-Stouffville (Stouffville), ON L4A 5Z7
Welcome to 77 Dorman Drive, nestled on one of Stouffville's most desirable family-friendly streets. This beautifully maintained raised bungalow sits on a premium 64 x 98 ft pool-sized lot surrounded by mature trees, spacious properties, and an incredible sense of community. Just steps to Memorial Park, the Stouffville Community Centre, parks, trails, schools, and all amenities in one of the GTA's most sought-after communities. Double car garage, no sidewalk and parking for 4 cars in the driveway. Bright, functional layout featuring a spacious front landing with direct walkout to an oversized deck overlooking the private backyard, perfect for entertaining or relaxing outdoors. The main level offers hardwood floors, an open concept living/dining space and an updated modern kitchen with quartz countertops, tile backsplash, stainless steel appliances and breakfast bar. Three spacious bedrooms and an updated 4-piece bath complete the main floor, while the primary bedroom overlooks the mature backyard. The fully finished lower level offers incredible flexibility with a large rec room featuring custom built-ins, fireplace, bar, pot lights and hardwood floors-perfect for entertaining, movie nights or extended family living. Two additional bedrooms with large above-grade windows provide excellent natural light, along with an updated 3-piece bathroom featuring an oversized glass shower. Rare opportunity to own on a street where homes seldom come available in such a prime location. Both furnace and air conditioning unit are Brand New in June 2026.
Ask about this home
A HOMEH agent will answer your questions about this home.
Around this home
Daily convenience, out of 100, from the distances below
Schools nearby
School rating, out of 10.
Helpful calculators
Your HOMEH agent

"I would see it this week."