

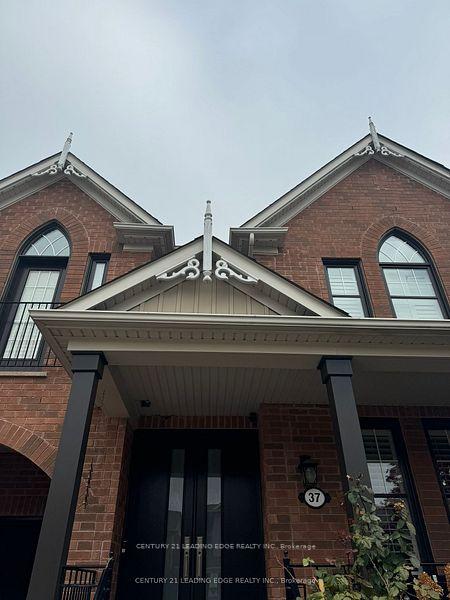
37 Grice Circle
Lower Level Terminated
1/637 Grice Circle
Lower Level Terminated
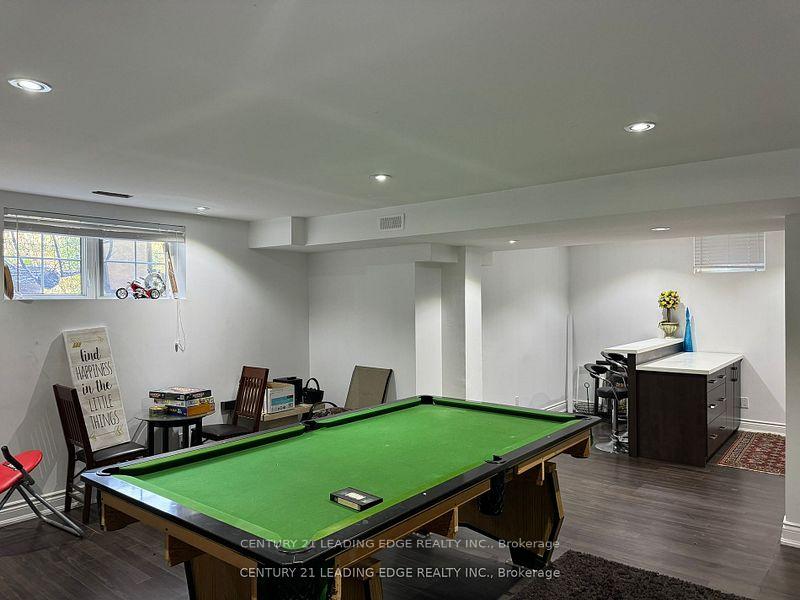
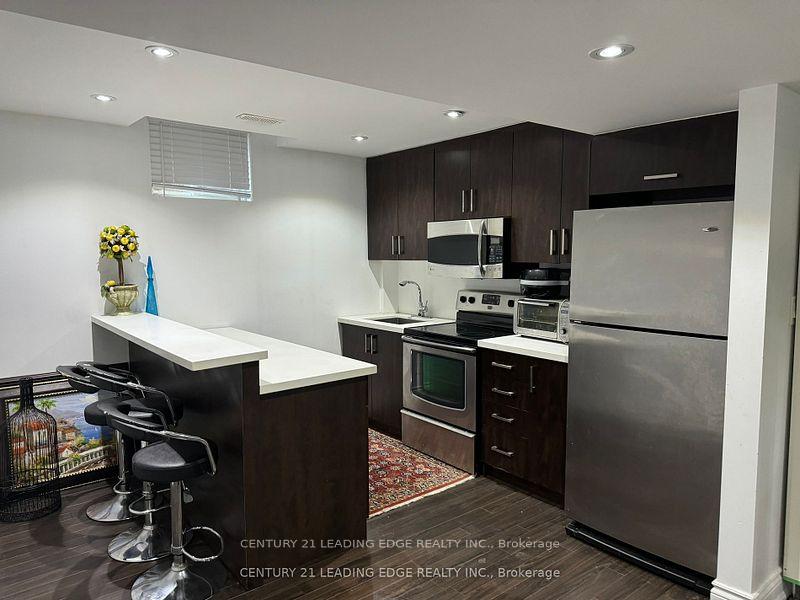
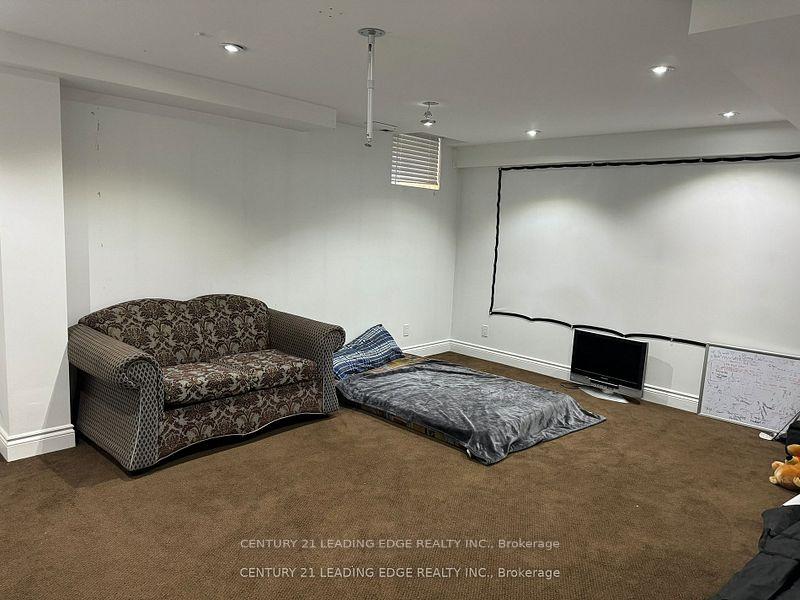
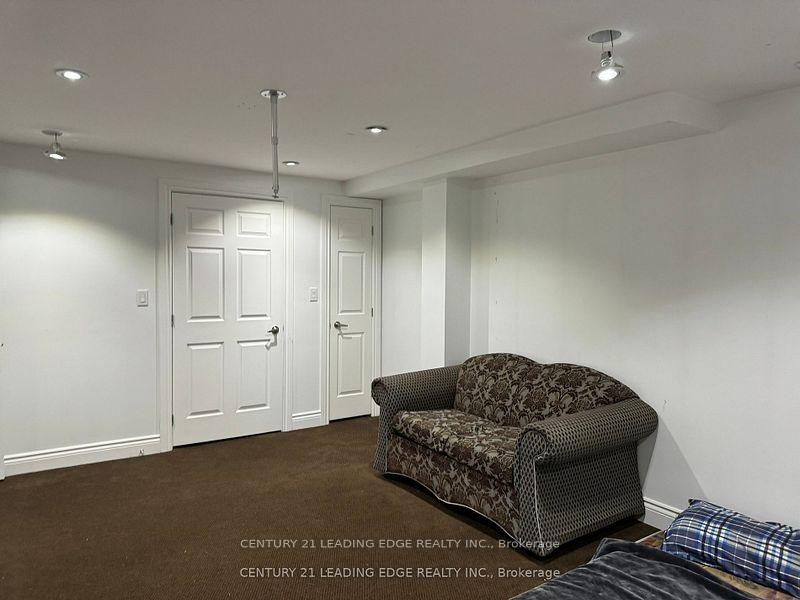 See all 6 photos
1 Bedroom
1 Bathroom
0 Garage
— sq.ft
Basement
— Unit
Property history
- $650TerminatedList: 2026-06-01|End: 2026-06-15|14 daysN13225362
- $550TerminatedList: 2025-05-14|End: 2025-06-17|34 daysN12148354
- $600TerminatedList: 2025-03-21|End: 2025-05-13|53 daysN12034077
- $600TerminatedList: 2025-01-02|End: 2025-03-20|77 daysN11904361
- $650ExpiredList: 2024-10-28|End: 2024-12-31|64 daysN9540993
Facts and features
- BasementFinished
- Lease term12 months
- FurnishedPartially
- LaundryOwn room
What stands out
- Central air
The homeLower Level, 2-storey, Finished
- Type: Lower Level
- Style: 2-storey
- Basement: Finished
- Waterfront: None
InsideBroadloom, Laundry room, Water treatment
- Flooring: Broadloom
- Laundry: Laundry room
- Features: Water treatment
- Rooms above ground: 1
- Bedrooms: 1
- Bathrooms: 1
- Kitchens: 1
Outside and lotBrick, Asphalt shingle, Brick
- Exterior: Brick
- Roof: Asphalt shingle
- Foundation: Brick
ParkingAttached
- Garage: Attached
Heating, water and powerForced air, gas, Central air, Municipal water
- Heating: Forced air, gas
- Cooling: Central air
- Water: Municipal water
- Sewer: Municipal sewer
Rent and termsRent $600 a month, Basement, Partially
- Rent: $600 a month
- Space for rent: Basement
- Furnished: Partially
- Lease: 12 months
- Paid: Monthly
- Rent includes: High speed internet, heat, hydro, water
- Deposit: Required
- Credit check: Required
- Employment letter: Required
- Rental application: Required
- References: Required
- Rental items: Nil
IncludedFridge, stove, hydro, heat, water, sofa, closet, mattress
- Included: Fridge, stove, hydro, heat, water, sofa, closet, mattress
Listing detailsN11904361, Terminated, Jan 2, 2025
- MLS® number: N11904361
- Status: Terminated
- Listed on: Jan 2, 2025
- Days on market: 77
- Updated: Mar 20, 2025
- Possession: 2025-01-02 / January 2, 2025
- Occupied by: Owner+tenant
- Listing brokerage: CENTURY 21 LEADING EDGE REALTY INC.
About this home
37 Grice Circle, Whitchurch-Stouffville (Stouffville), ON L4A 0V7
Water Treatment
LOOKING FOR FEMALE ONLY one room is $600. A shared washroom and a shared kitchen. A female rents another room. Available Immediately. Never Been Rented Before. Open Concept, Functional Layout, Separate Entrance, Great Location, Close To Main Street Shopping, Amenities, * No Pets, * No Smoking, and * No parking, Students and new immigrants welcome females preferred, A+++ client, credit report, job letter needed **EXTRAS** Fridge, stove, sofa, mattress, closet
Read more
Ask about this home
A HOMEH agent will answer your questions about this home.
Ask a question
Around this home
9th line/ hoover park rd
Errands
Parks
Schools
Daily convenience, out of 100, from the distances below
ParkDannor Ave. Parkette · 4 within 1 km6 min walk365 m
GroceryLongo's16 min walk1.0 km
SchoolOscar Peterson Public School9 min walk540 m
PharmacyRexall20 min walk1.2 km
Cafés & foodStarbucks18 min walk1.1 km
Gym & rec centreGoodLife Fitness16 min walk1.0 km
WalkDriveStraight-line distance, open map data
Grocery1.0 km
Park0.4 km
Coffee1.1 km
Dining1.1 km
Gym1.0 km
Schools nearby
School rating, out of 10.
Oscar Peterson Public Schoolelementary · Public · 0.5 km
7.0/10Good
Stouffville District Secondary Schoolsecondary · Public · 0.7 km
7.2/10Good
St Brendan Catholic Schoolelementary · Catholic · 0.8 km
6.5/10Good
Contact agent
Helpful calculators
Rent vs buy
Affordability
Mortgage
Down payment
Stress test
CMHC insurance
Your HOMEH agent

KimHOMEH agent · Whitchurch-Stouffville
"I would see it this week."
Ask Kim