

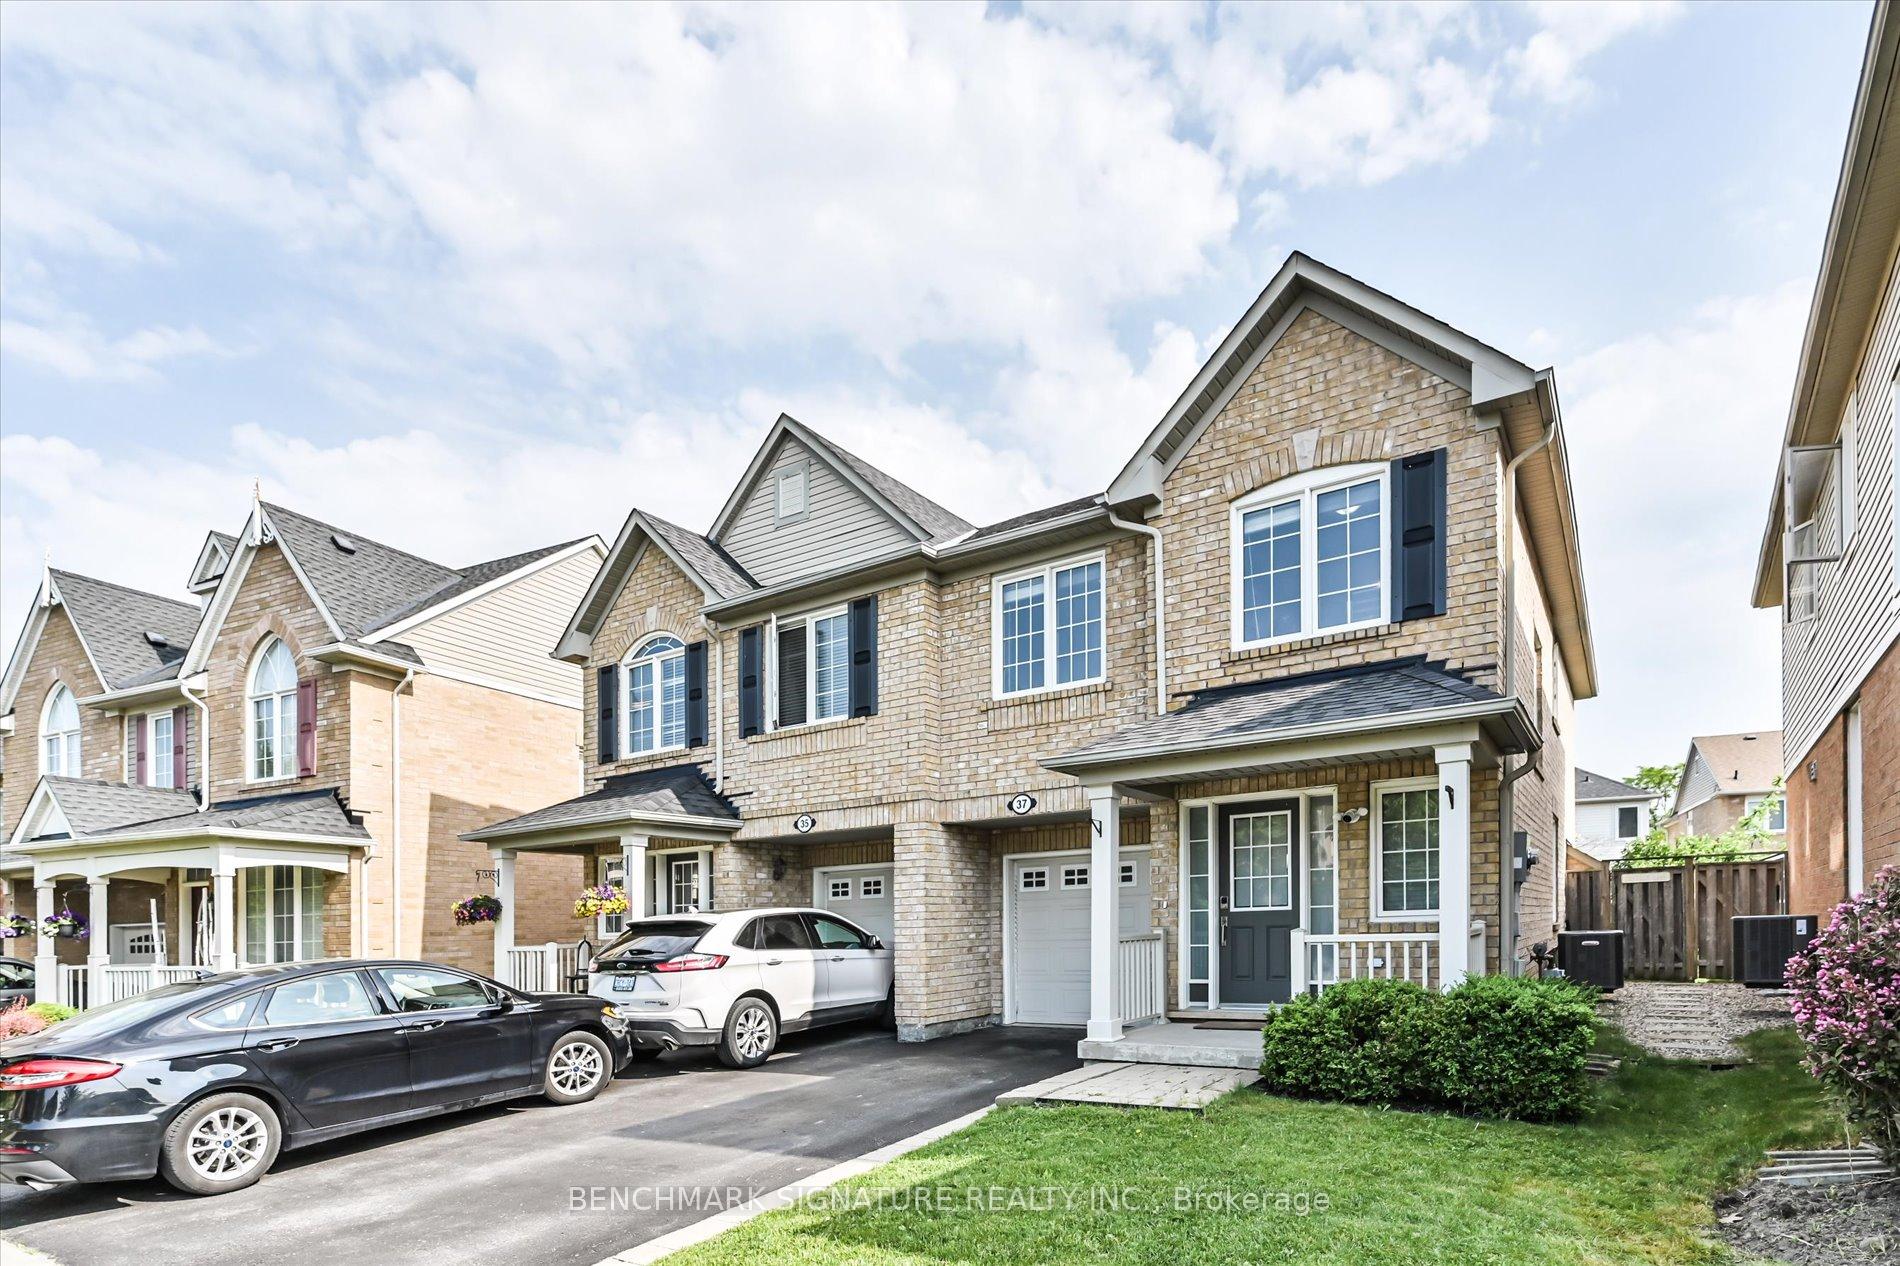
37 Harry Sanders Avenue
37 Harry Sanders Avenue
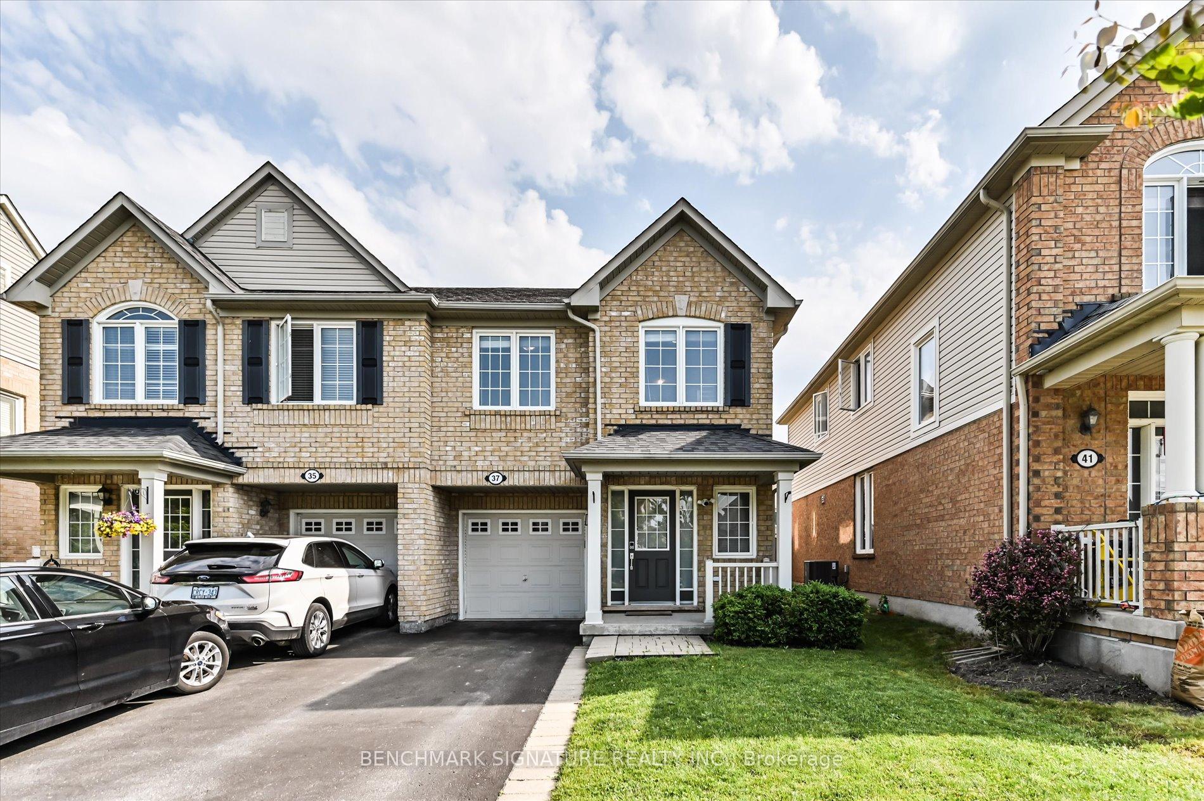
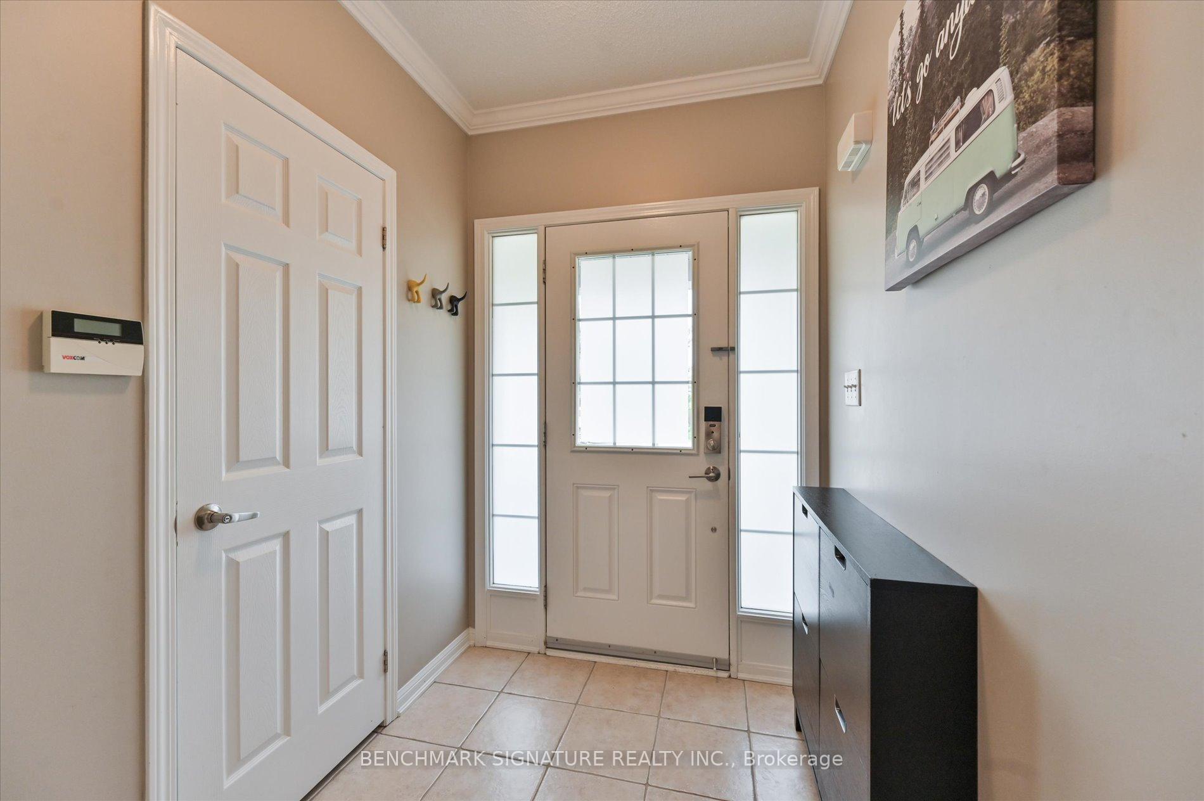
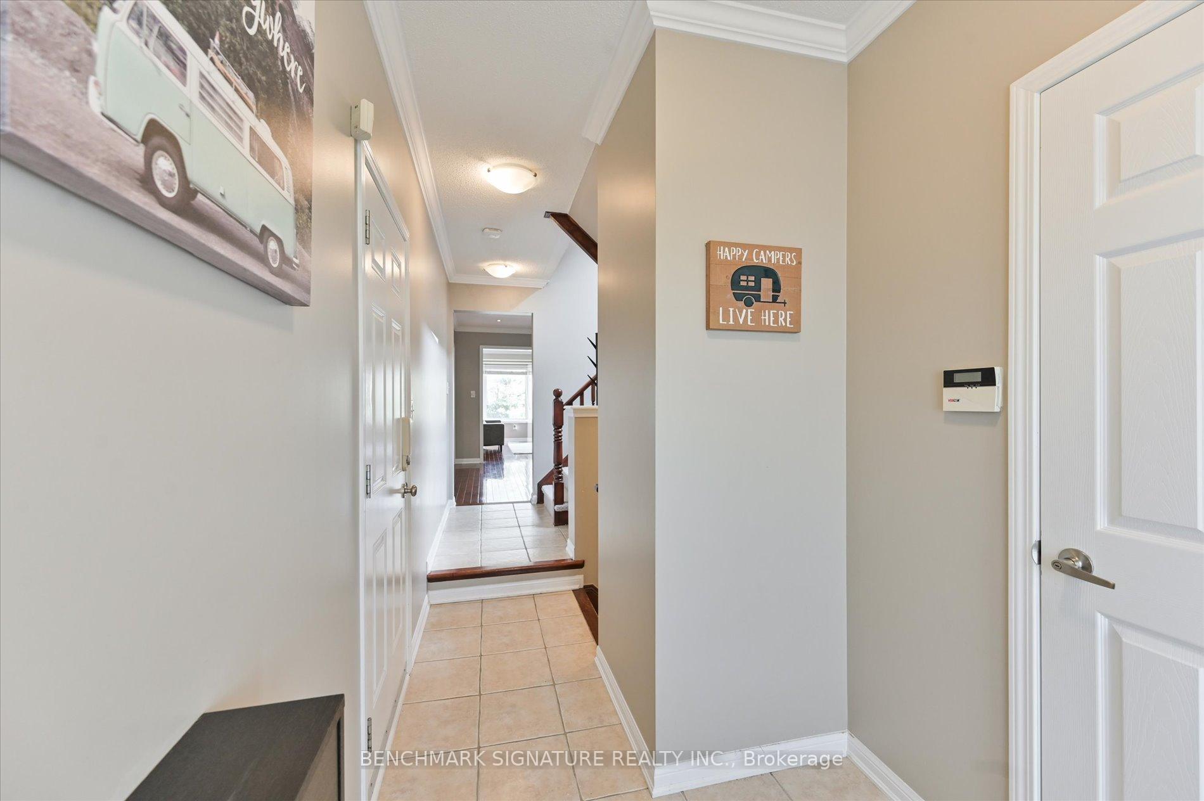
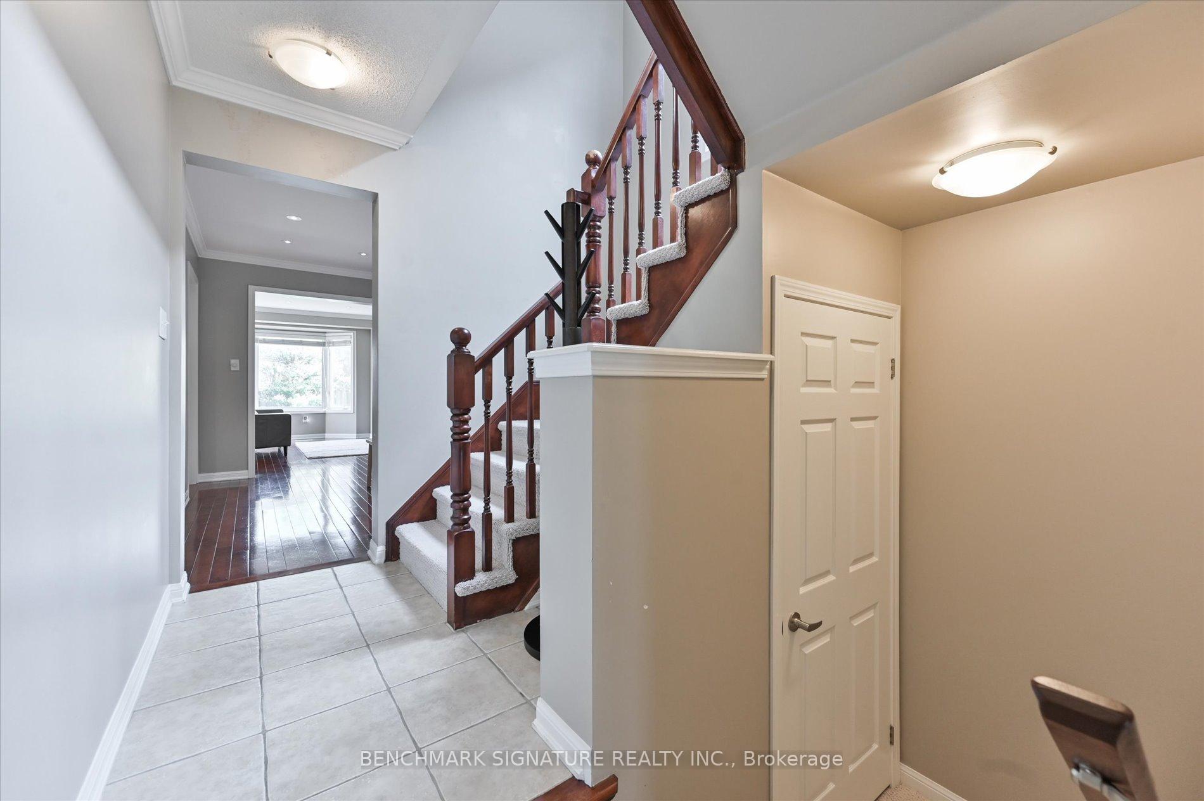 See all 39 photos
Property history
- $899,000TerminatedList: 2025-08-29|End: 2025-09-12|14 daysN12370273
- $989,000TerminatedList: 2025-06-19|End: 2025-08-28|70 daysN12234573
Facts and features
- BasementFinished
- Price per sq ft~$514
- Water, sewerMunicipal
- HeatingForced air
- Hardwood floors
- Fireplace
- Central air
The homeSemi-Detached, 2-storey, 1,500–2,000 sq ft
- Type: Semi-Detached
- Style: 2-storey
- Living space: 1,500–2,000 sq ft
- Basement: Finished
- Waterfront: None
InsideFireplace Yes, natural gas, Hardwood, Ceramic, Broadloom, Upper level
- Fireplace: Yes, natural gas
- Flooring: Hardwood, Ceramic, Broadloom
- Laundry: Upper level
- Features: Auto garage door remote
- Rooms above ground: 8
- Rooms in the basement: 2
- Bedrooms: 3 + 1 in the basement
- Bathrooms: 4
- Kitchens: 1
- Family room: Yes
Outside and lotBrick, Shingles, Concrete
- Exterior: Brick
- Roof: Shingles
- Foundation: Concrete
- Features: Deck
- Size: 23.86 × 103.96 ft
- Zoning: Residential
Parking1 Garage, Built-in, Private
- Spaces: 1 Garage
- Garage: Built-in
- Driveway: Private
Heating, water and powerForced air, gas, Central air, Municipal water
- Heating: Forced air, gas
- Cooling: Central air
- Water: Municipal water
- Sewer: Municipal sewer
- Natural gas: Yes
- Hydro: Yes
Costs and taxesTaxes $4,380 a year, HST No HST, Hot water tank by reliance
- Taxes, 2025: $4,380 a year
- HST: No HST
- Rental items: Hot water tank by reliance
- Under contract: Hot water tank-gas
Included in the saleAll existing appliances: fridge, stove, built-in dishwasher, range hood, second fridge in basement. all existing window blinds/coverings, water softener system, existing light fixtures, garage door opener & remote, air conditioning unit(2024), alarm system(as-is), existing smart thermostat., Front door keyless entry lock (seller will reinstall the original key lock)
- Included: All existing appliances: fridge, stove, built-in dishwasher, range hood, second fridge in basement. all existing window blinds/coverings, water softener system, existing light fixtures, garage door opener & remote, air conditioning unit(2024), alarm system(as-is), existing smart thermostat.
- Not included: Front door keyless entry lock (seller will reinstall the original key lock)
NearbyGreenbelt/conservation, library, park, public transit, rec./commun.centre, school
- Close to: Greenbelt/conservation, library, park, public transit, rec./commun.centre, school
Listing detailsN12370273, Terminated, Aug 29, 2025
- MLS® number: N12370273
- Status: Terminated
- Listed on: Aug 29, 2025
- Days on market: 14
- Updated: Sep 12, 2025
- Possession: 30-59 days
- Occupied by: Owner
- Listing brokerage: BENCHMARK SIGNATURE REALTY INC.
About this home
37 Harry Sanders Avenue, Whitchurch-Stouffville (Stouffville), ON L4A 0J7
This family-friendly home is conveniently located near top-rated schools, parks, trails, GO Station and the Stouffville Leisure Centre. Situated on the peaceful, quiet and low traffic disturbances street. **Bright kitchen featuring a modern "Fotile" powerful Range Hood with Granite Countertops & Custom Backsplash, walkout to backyard wood deck. Spacious Primary Suite with a Walk-In closet with Organizer & Private 4-piece ensuite (Standing Shower and Oversized Bath Tub Separated), Upper-Floor Den can use as a Family Room/Office and easy to convertible to a fourth bedroom, Upgraded features like a newer roof (2023), **AC installation (2024), Lot of Pot lights Though Kitchen, Family, Living/Dining Area, and under-cabinet lighting. Private landscaped backyard. Convenient features including upstairs laundry, ample storage, **2 Cars Parking Space Driveway, **Spacious Insulated One Car Garage with Direct Access to Main Floor. **Professionally Finished Basement with Pot Lights, Fireplace, Modern TV Wall, 3Pc Bath & Media/Recreation Room, also it can be uses as Guest Suite. Walking Distance to Vendat Village Public School, parks, and Stouffville Memorial Park with leisure facilities. Available "TelMax" Pure Fiber Internet Service for fast and stable connectivity. This is a fully upgraded home located on a peaceful street, offering stylish and convenient living. Just move in and enjoy!
Ask about this home
A HOMEH agent will answer your questions about this home.
Around this home
Daily convenience, out of 100, from the distances below
Schools nearby
School rating, out of 10.
Helpful calculators
Your HOMEH agent

"I would see it this week."