

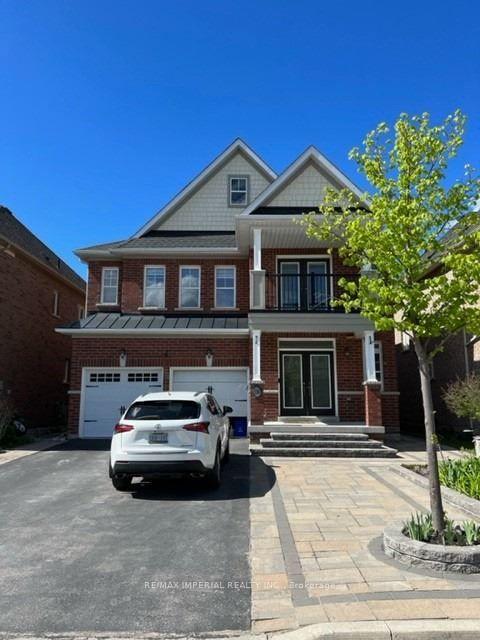
38 Brucefield Court
Detached Rented
1/138 Brucefield Court
Detached Rented
4 Bedrooms
6 Bathrooms
2 Garage
3K–3.5K sq.ft
Entire Home
— Unit
Property history
Facts and features
- BasementApartment
- Lease term12 months
- FurnishedUnfurnished
- LaundryEnsuite, room
What stands out
- Second kitchen
- Walk-out basement
- Hardwood floors
- Fireplace
- Central air
The homeDetached, 2-storey, 3,000–3,500 sq ft
- Type: Detached
- Style: 2-storey
- Living space: 3,000–3,500 sq ft
- Basement: Finished with walk-out, apartment
- View: Park/greenbelt, trees/woods
InsideFireplace Yes, Hardwood, Ceramic, Ensuite, laundry room
- Fireplace: Yes
- Flooring: Hardwood, Ceramic
- Laundry: Ensuite, laundry room
- Features: Central vacuum
- Rooms above ground: 11
- Bedrooms: 4
- Bathrooms: 6
- Kitchens: 2
- Family room: Yes
Outside and lotBrick, Asphalt shingle, Concrete
- Exterior: Brick
- Roof: Asphalt shingle
- Foundation: Concrete
Parking2 Garage, Built-in, Private
- Spaces: 2 Garage
- Garage: Built-in
- Driveway: Private
Heating, water and powerForced air, gas, Central air, Municipal water
- Heating: Forced air, gas
- Cooling: Central air
- Water: Municipal water
- Sewer: Municipal sewer
Rent and termsRent $3,950 a month, Entire property, Unfurnished
- Rent: $3,950 a month
- Space for rent: Entire property
- Furnished: Unfurnished
- Lease: 12 months
- Paid: Monthly
- Rent includes: Parking
- Deposit: Required
- Credit check: Required
- Employment letter: Required
- Rental application: Required
- References: Required
- Rental items: Hwt
Included3/4" stain oak strip hardwood floor main & 2/floor hallways, berber broadloom, granite counter top, spacious 2/floor laundry room, pot lite, r/i for gas stove, alarm system, cac, "energy star" home features. no sidewalk & park for 4 cars.
- Included: 3/4" stain oak strip hardwood floor main & 2/floor hallways, berber broadloom, granite counter top, spacious 2/floor laundry room, pot lite, r/i for gas stove, alarm system, cac, "energy star" home features. no sidewalk & park for 4 cars.
Listing detailsN12451660, Rented, Oct 8, 2025
- MLS® number: N12451660
- Status: Rented
- Listed on: Oct 8, 2025
- Days on market: 23
- Updated: Oct 31, 2025
- Possession: 30-59 days
- Occupied by: Tenant
- Listing brokerage: RE/MAX IMPERIAL REALTY INC.
About this home
38 Brucefield Court, Whitchurch-Stouffville (Stouffville), ON L4A 1V5
Central VacuumPark/GreenbeltTrees/Woods
Welcome to this beautifully maintained and upgraded family home in heart of Stouffville. Enjoy the elegance of modern layout with stylish light fixtures, 4+1 Bedrooms, each has their own private washroom. A spacious backyard with breathtaking view,! The upgraded kitchen features granite countertops, and cabinetry with stainless steel appliances. Finished basement gives extra spacious for entertaining. Location Conveniently situated near schools, parks, amenities, and highways.
Read more
Ask about this home
A HOMEH agent will answer your questions about this home.
Ask a question
Around this home
Markham(48)/Main Street
Errands
Parks
Schools
Daily convenience, out of 100, from the distances below
ParkStouffville Arena Park16 min walk1.0 km
GroceryReesor's Market & Bakery12 min walk739 m
SchoolSpring Lakes Public School6 min walk360 m
PharmacyShoppers Drug Mart12 min walk730 m
Cafés & foodStouffville Fish-N-Chips · 15 within 1 km12 min walk733 m
Gym & rec centreSnap Fitness13 min walk822 m
WalkDriveStraight-line distance, open map data
Grocery0.7 km
Park1.0 km
Dining0.7 km
Gym0.8 km
Schools nearby
School rating, out of 10.
Spring Lakes Public Schoolelementary · Public · 0.4 km
—
St Mark Catholic Elementary Schoolelementary · Catholic · 0.6 km
7.0/10Good
Glad Park Public Schoolelementary · Public · 0.7 km
7.3/10Good
Contact agent
Helpful calculators
Rent vs buy
Affordability
Mortgage
Down payment
Stress test
CMHC insurance
Your HOMEH agent

KimHOMEH agent · Whitchurch-Stouffville
"I would see it this week."
Ask Kim