

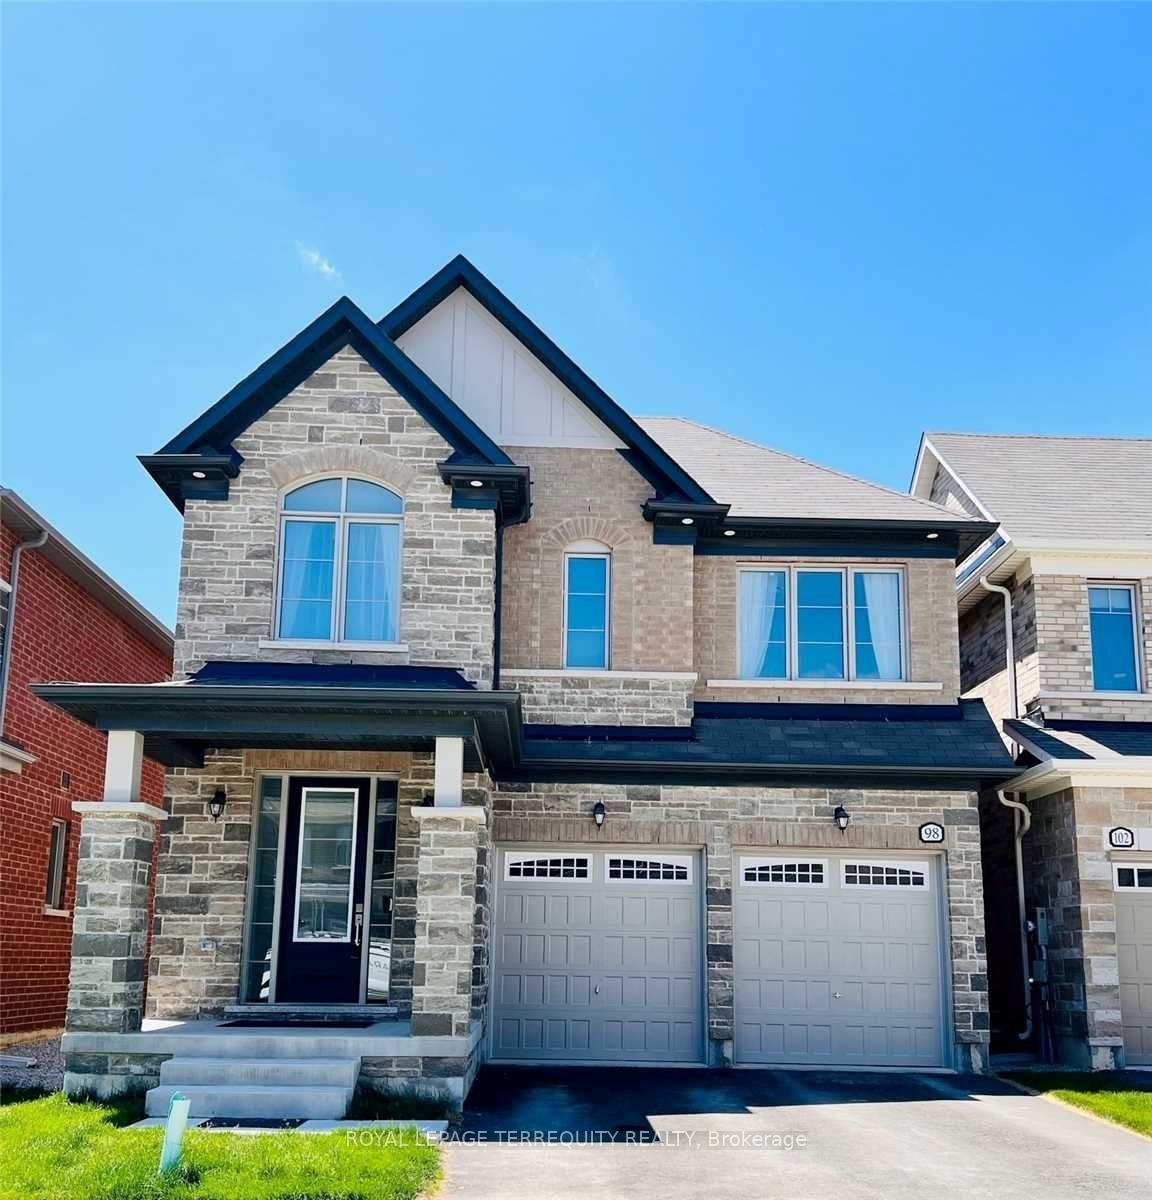
98 Seedling Crescent
Detached Terminated
1/1298 Seedling Crescent
Detached Terminated
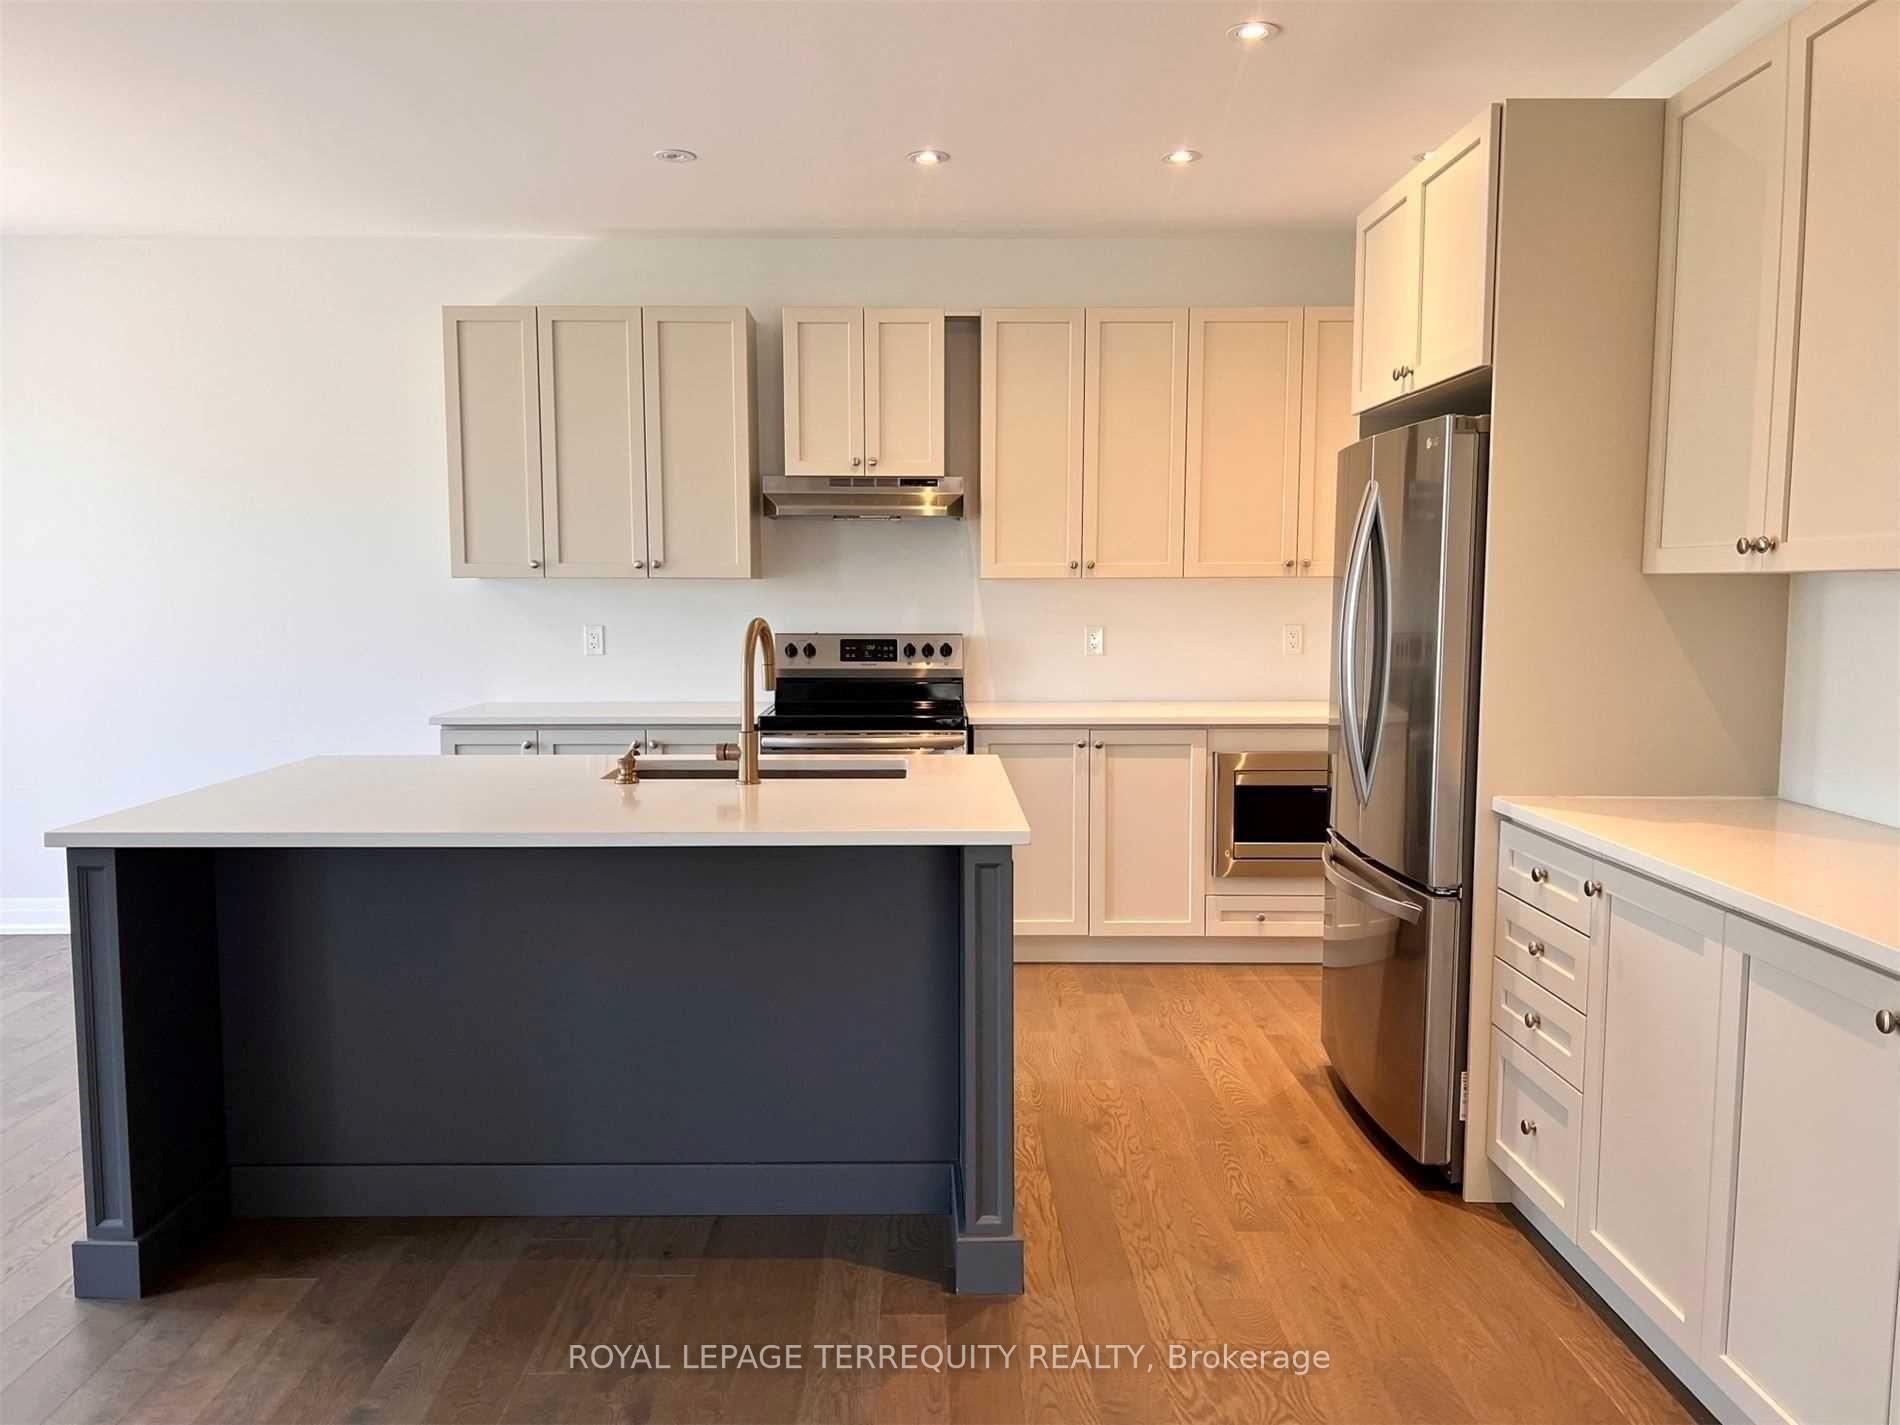 See all 12 photos
4 Bedrooms
4 Bathrooms
2 Garage
2.5K–3K sq.ft
Entire Home
— Unit
Property history
- $4,200TerminatedList: 2025-10-21|End: 2025-10-30|9 daysN12474810
Facts and features
- BasementUnfinished
- Lease term12 months
- FurnishedUnfurnished
- LaundryEnsuite
What stands out
- Hardwood floors
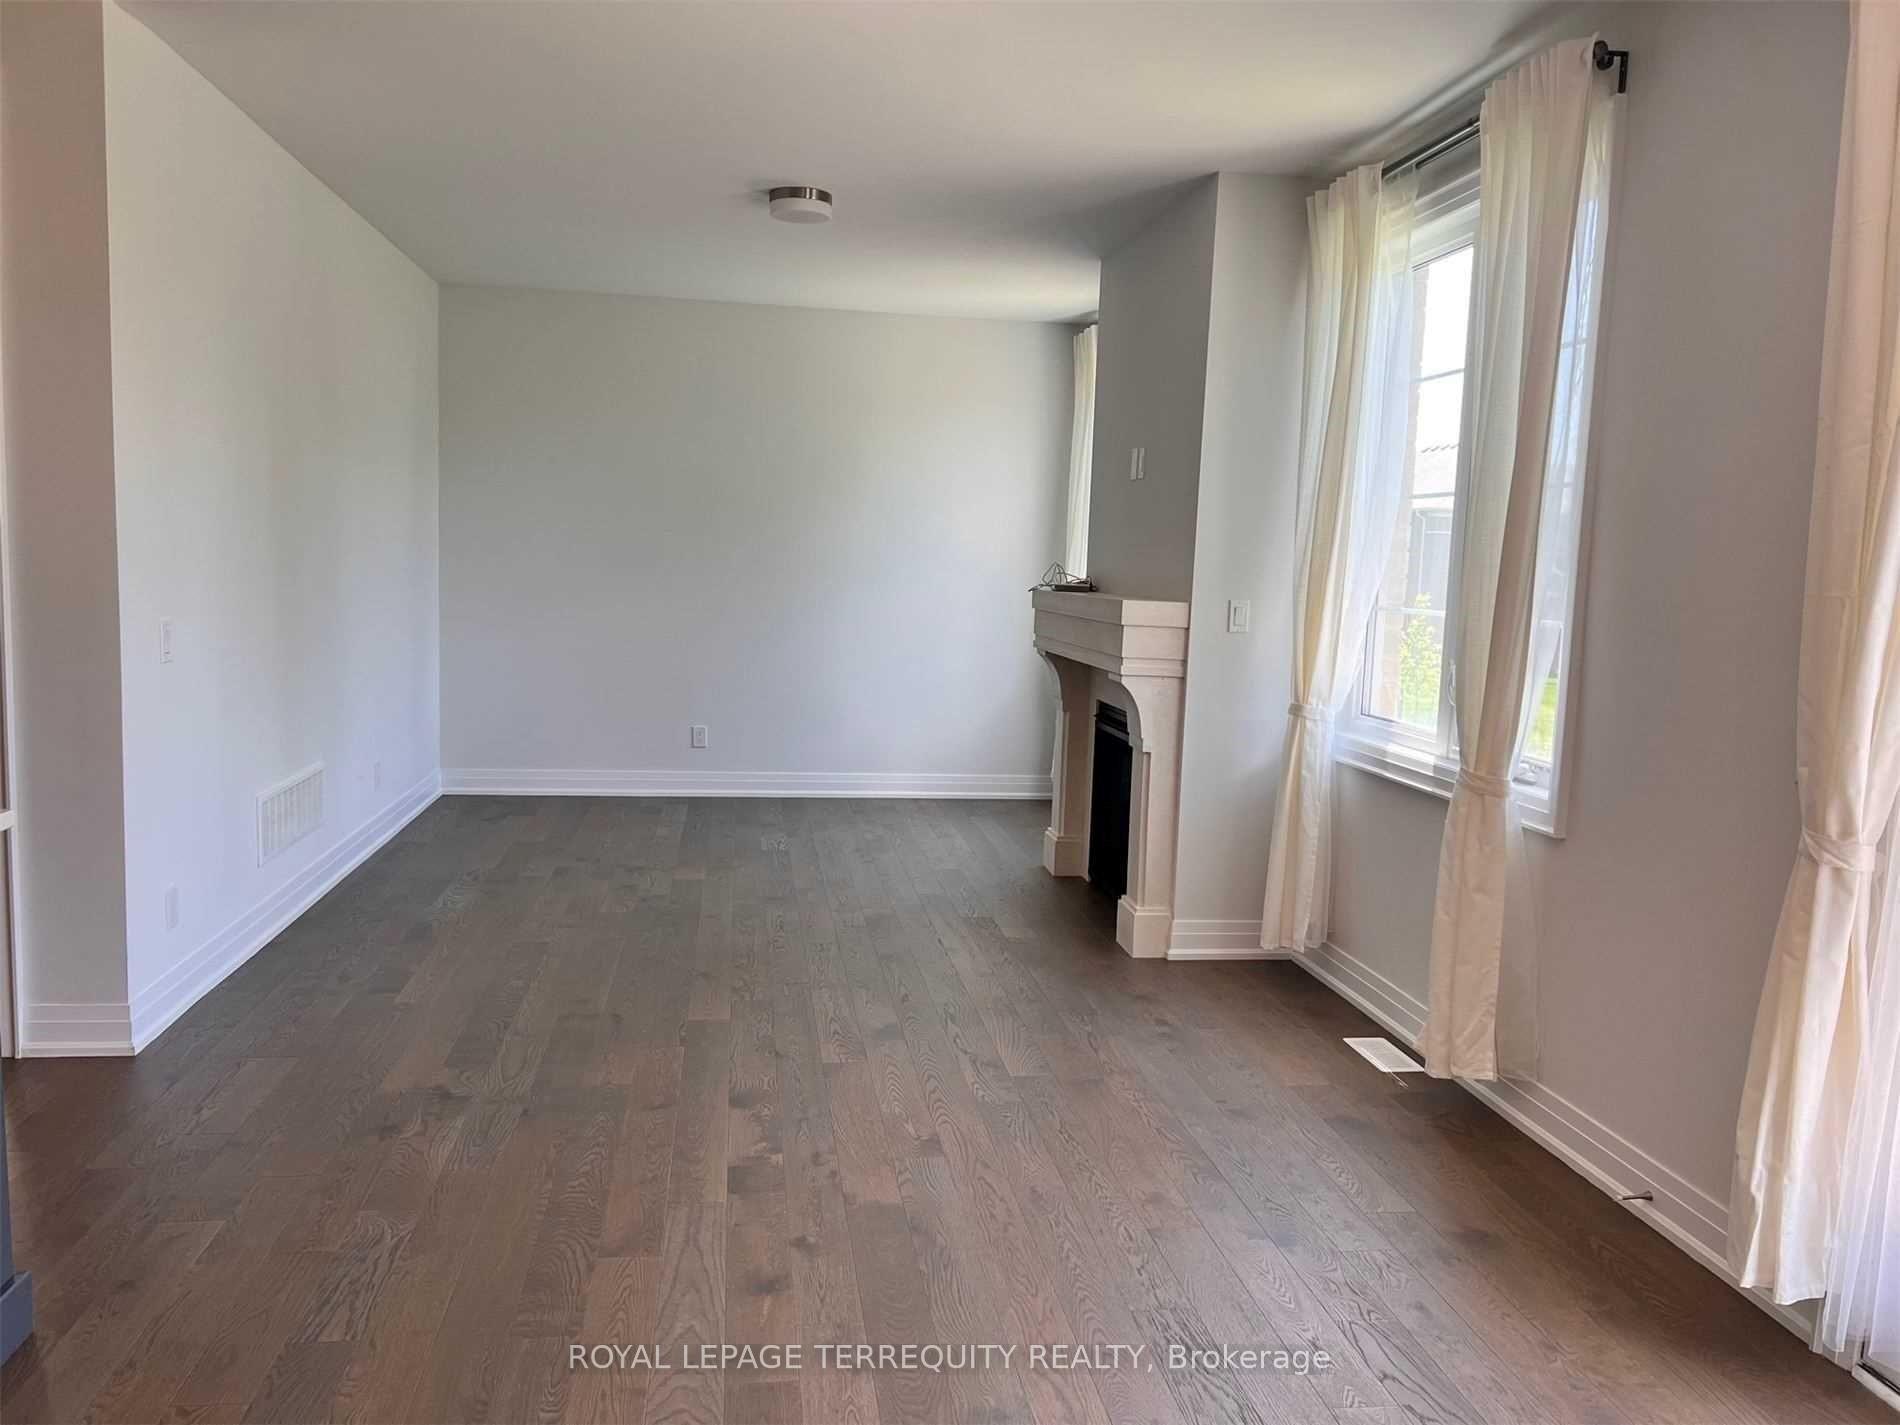
- Fireplace
- Central air
The homeDetached, 2-storey, 2,500–3,000 sq ft
- Type: Detached
- Style: 2-storey
- Living space: 2,500–3,000 sq ft
- Basement: Unfinished
InsideFireplace Yes, Hardwood, Ensuite
- Fireplace: Yes
- Flooring: Hardwood
- Laundry: Ensuite
- Features: Auto garage door remote, carpet free, central vacuum
- Rooms above ground: 9
- Bedrooms: 4
- Bathrooms: 4
- Kitchens: 1
- Family room: Yes
Outside and lotBrick, Shingles, Concrete
- Exterior: Brick
- Roof: Shingles
- Foundation: Concrete
Parking2 Garage, Built-in
- Spaces: 2 Garage
- Garage: Built-in
Heating, water and powerForced air, gas, Central air, Municipal water
- Heating: Forced air, gas
- Cooling: Central air
- Water: Municipal water
- Sewer: Municipal sewer
Rent and termsRent $4,200 a month, Entire property, Unfurnished
- Rent: $4,200 a month
- Space for rent: Entire property
- Furnished: Unfurnished
- Lease: 12 months
- Rental items: Hot water tank
Listing detailsN12474810, Terminated, Oct 21, 2025
- MLS® number: N12474810
- Status: Terminated
- Listed on: Oct 21, 2025
- Days on market: 9
- Updated: Oct 30, 2025
- Possession: Immediate
- Occupied by: Vacant
- Listing brokerage: ROYAL LEPAGE TERREQUITY REALTY
About this home
98 Seedling Crescent, Whitchurch-Stouffville (Stouffville), ON L4A 4V5
Auto Garage Door RemoteCarpet FreeCentral Vacuum
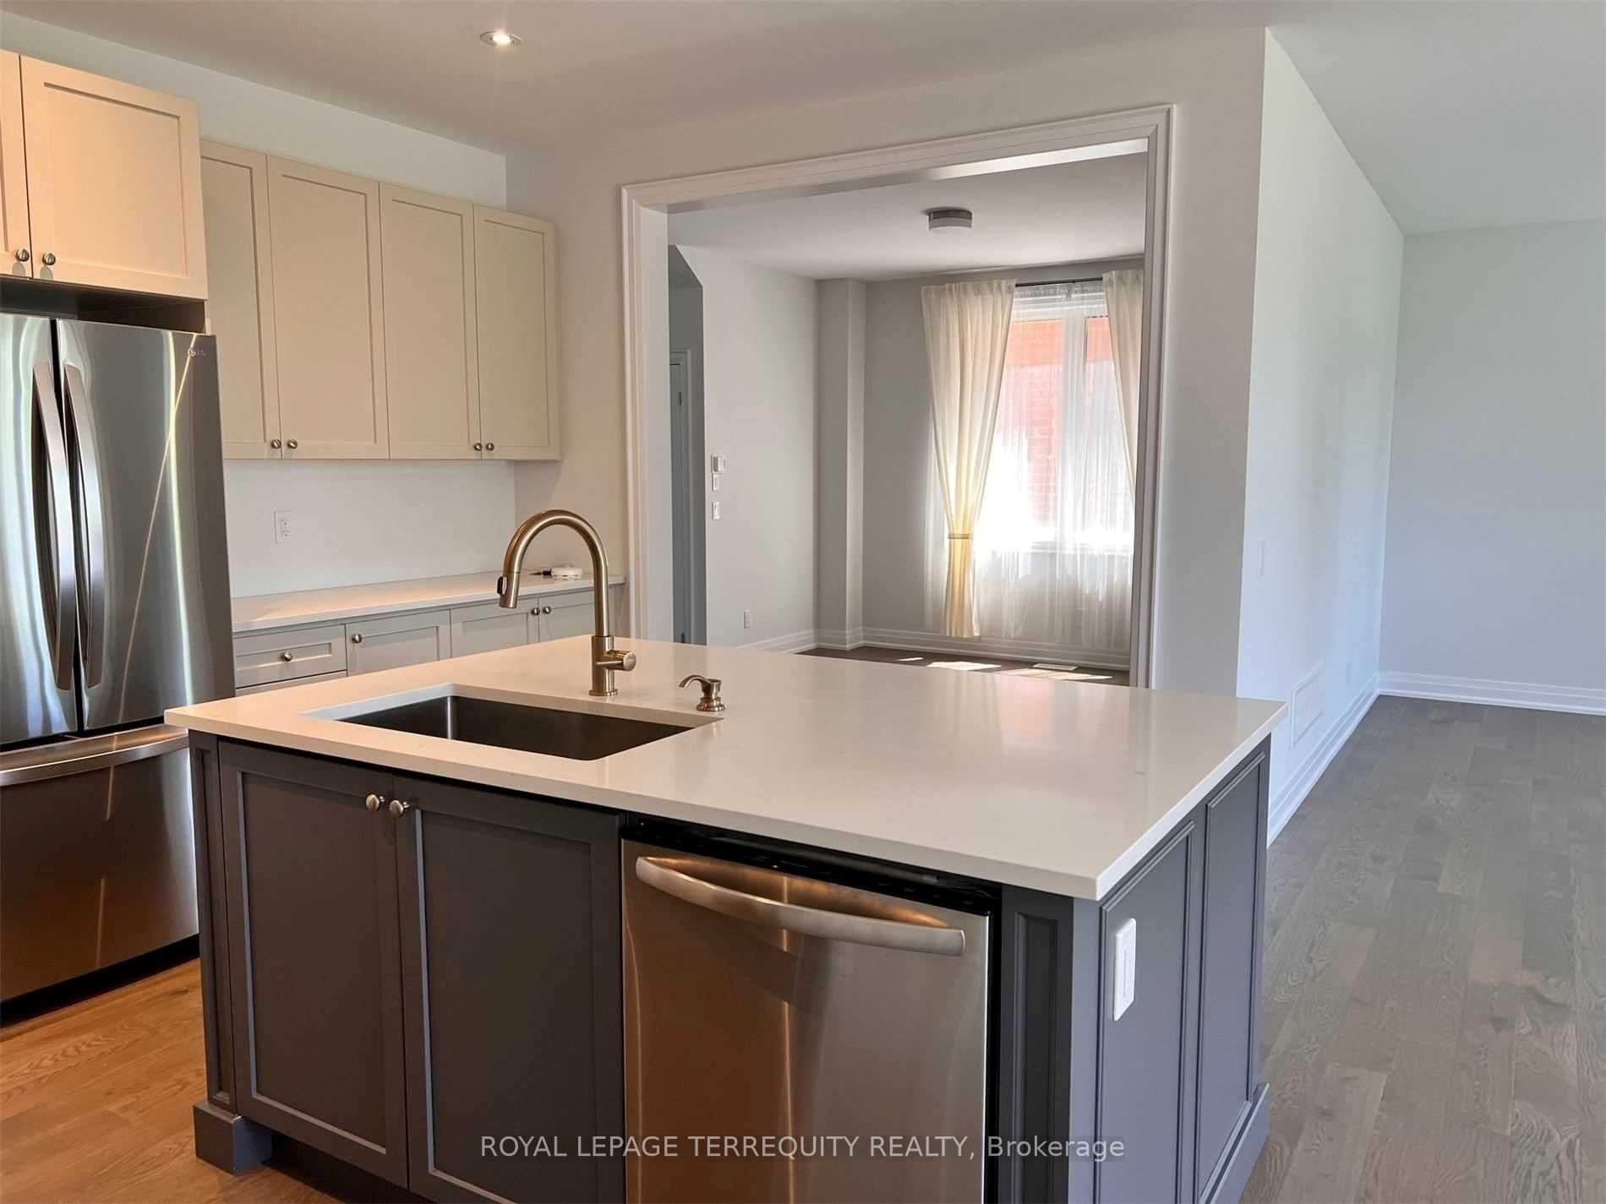
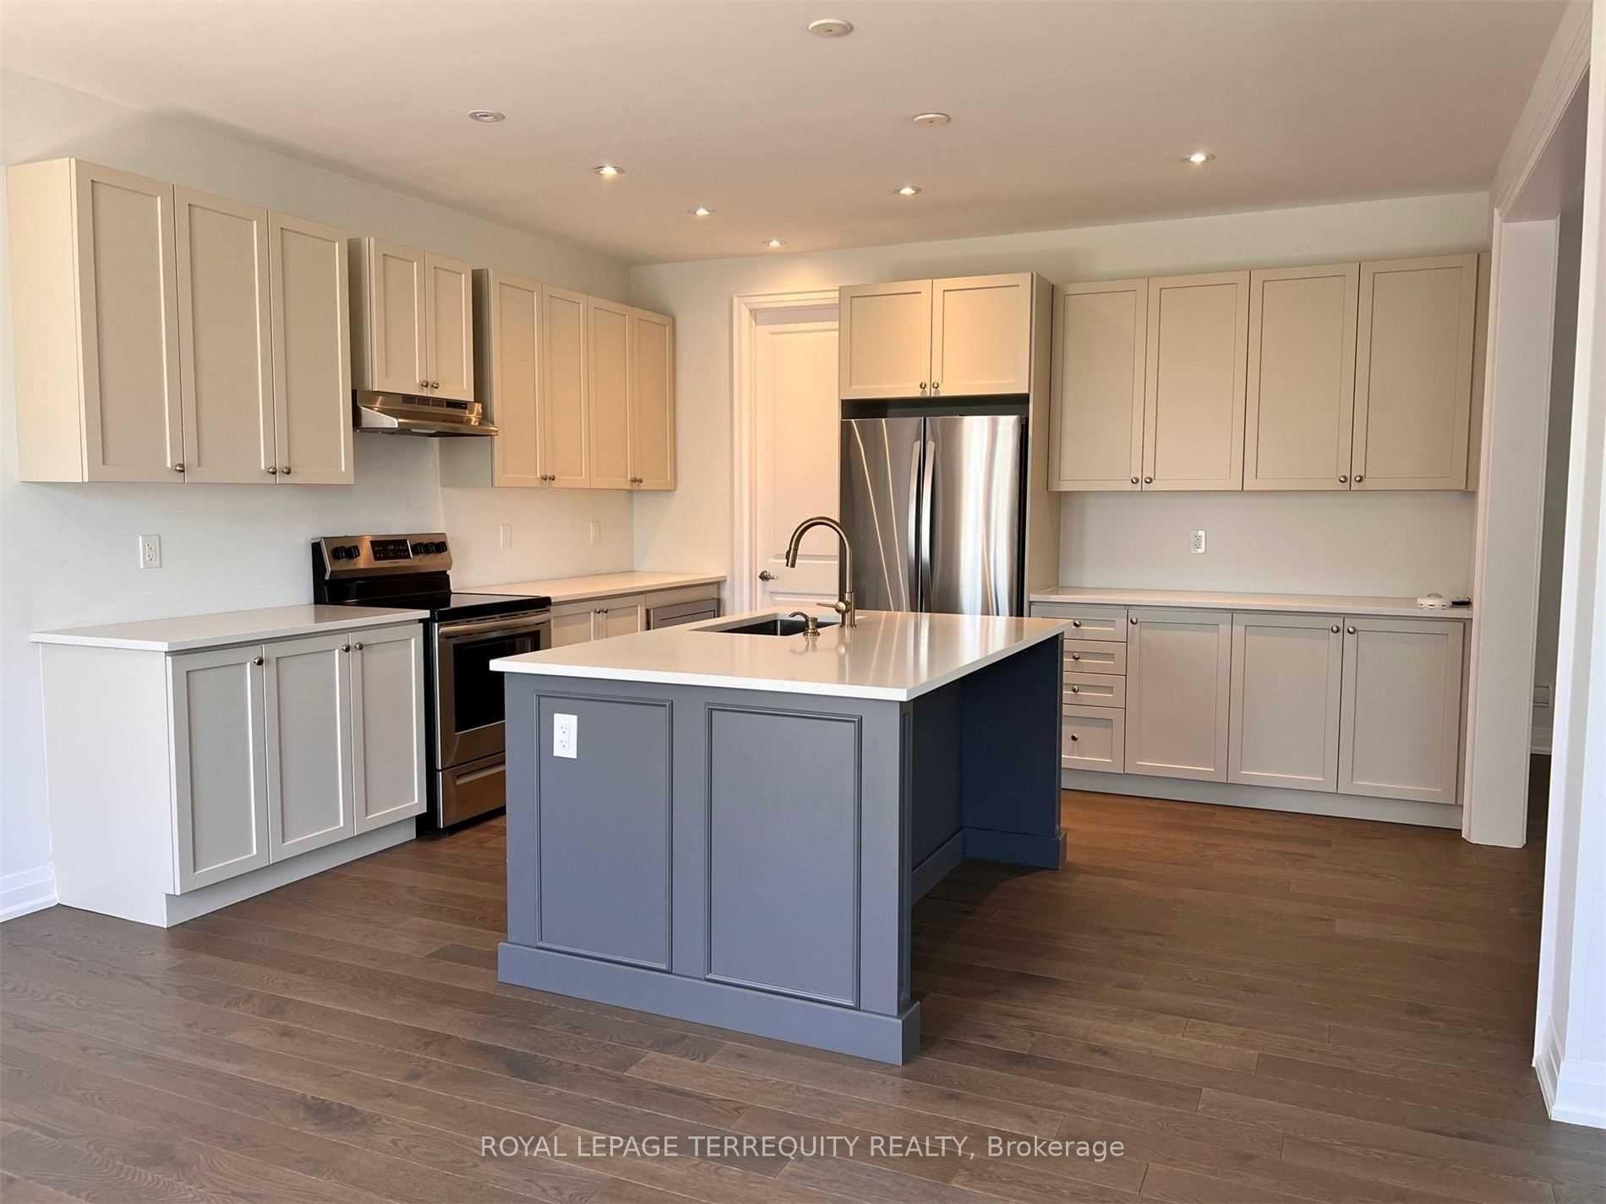
Watch The Sunset Overlooking The Gorgeous West Facing Ravine With Natural Light Flooding Through This Beautiful Home. This Newly Built Gorgeous 4 Bedroom 4 Bath Home Offers A Spacious And Functional Floorplan And is Located In A Lovely Residential Neighbourhood. This Well Appointed Home Is Equipped With Loads Of Upgrades, Including Hardwood Thru/Out, 9' Ceilings On Main & 2nd, Pot Lights, Large Chefs Kitchen W/Ceaser Stone Countertop. No Pets Or Smokers.
Read more
Ask about this home
A HOMEH agent will answer your questions about this home.
Ask a question
Around this home
Hoover Park Drive/10th Line
Errands
Parks
Schools
Daily convenience, out of 100, from the distances below
ParkSunnyridge Park · 2 within 1 km11 min walk657 m
SchoolBarbara Reid Public School13 min walk790 m
PharmacyShoppers Drug Mart23 min walk1.4 km
Cafés & foodPizza Hut20 min walk1.2 km
Gym & rec centreWhitchurch-Stouffville Leisure Centre19 min walk1.1 km
LibraryWhitchurch-Stouffville Public Library18 min walk1.1 km
WalkDriveStraight-line distance, open map data
Park0.7 km
Dining1.2 km
Schools nearby
School rating, out of 10.
Barbara Reid Public Schoolelementary · Public · 0.8 km
7.9/10Good
Wendat Village Public Schoolelementary · Public · 0.9 km
7.2/10Good
Summitview Public Schoolelementary · Public · 1.2 km
6.7/10Good
Contact agent
Helpful calculators
Rent vs buy
Affordability
Mortgage
Down payment
Stress test
CMHC insurance
Your HOMEH agent

NimaHOMEH agent · Whitchurch-Stouffville
"I would see it this week."
Ask Nima