

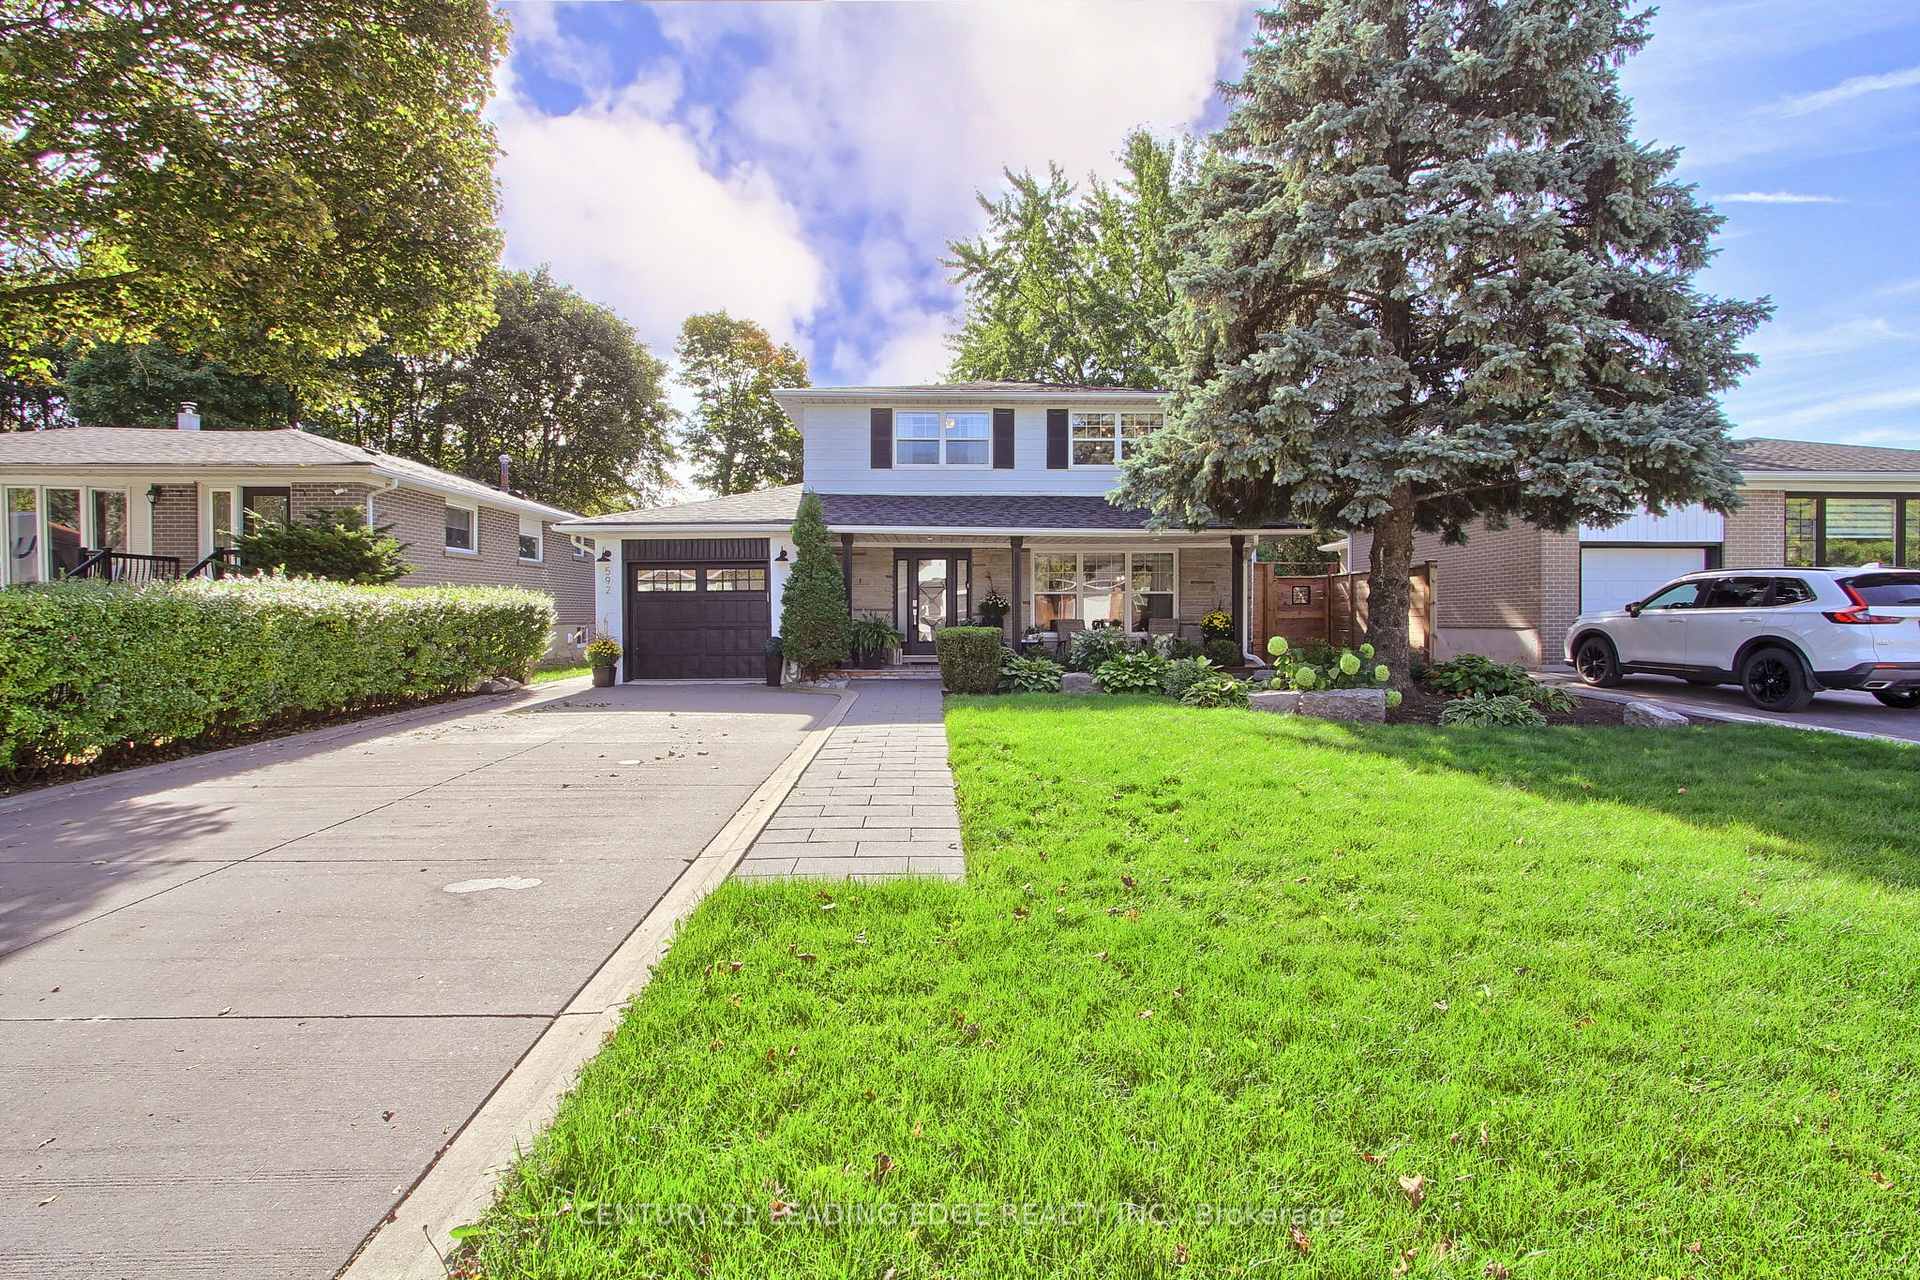
592 Rupert Avenue
592 Rupert Avenue
 See all 37 photos
Property history
Facts and features
- BasementPart finished
- Age of home31–50 years
- Water, sewerMunicipal
- HeatingForced air
- Hardwood floors
- Fireplace
- Central air
The homeDetached, 2-storey, Age 31–50 years
- Type: Detached
- Style: 2-storey
- Age: 31–50 years
- Living space: 1,500–2,000 sq ft
- Basement: Full, partially finished
InsideFireplace Yes, family room, natural gas, Hardwood, Lower level
- Fireplace: Yes, family room, natural gas
- Flooring: Hardwood
- Laundry: Lower level
- Features: Auto garage door remote, carpet free, built-in oven, sauna, water heater owned, water softener, storage
- Security: Alarm system
- Rooms above ground: 7
- Rooms in the basement: 1
- Bedrooms: 3
- Bathrooms: 3
- Kitchens: 1
- Family room: Yes
Outside and lotBrick, aluminum siding, Asphalt shingle, Poured concrete
- Exterior: Brick, aluminum siding
- Roof: Asphalt shingle
- Foundation: Poured concrete
- Features: Landscaped, porch, privacy
- Other structures: Garden shed
- Size: 50 × 100 ft
Parking1 Garage, Attached, Private
- Spaces: 1 Garage
- Garage: Attached
- Driveway: Private
Heating, water and powerForced air, gas, Central air, Municipal water
- Heating: Forced air, gas
- Cooling: Central air
- Water: Municipal water
- Sewer: Municipal sewer
- Natural gas: Yes
- Hydro: Yes
- Cable: Available
Costs and taxesTaxes $4,662 a year, HST included in the price, Rental items None
- Taxes, 2025: $4,662 a year
- HST: HST included in the price
- Rental items: None
Included in the saleS/s fridge, s/s gas cook top, s/s hood fan, s/s dishwasher, s/s double wall oven, washer & dryer, all electrical light fixtures, all window coverings, garage door opener with remotes, 2 gas bbq hook ups, sauna, gazebo, water softener, Bar fridge, 2 salon chairs, salon hair wash sink, all wall mount tv brackets
- Included: S/s fridge, s/s gas cook top, s/s hood fan, s/s dishwasher, s/s double wall oven, washer & dryer, all electrical light fixtures, all window coverings, garage door opener with remotes, 2 gas bbq hook ups, sauna, gazebo, water softener
- Not included: Bar fridge, 2 salon chairs, salon hair wash sink, all wall mount tv brackets
NearbyFenced yard, public transit, park
- Close to: Fenced yard, public transit, park
Listing detailsN12446944, Sold, Oct 6, 2025
- MLS® number: N12446944
- Status: Sold
- Listed on: Oct 6, 2025
- Days on market: 45
- Updated: Nov 20, 2025
- Possession: 90+ days
- Occupied by: Owner
- Listing brokerage: CENTURY 21 LEADING EDGE REALTY INC.
About this home
592 Rupert Avenue, Whitchurch-Stouffville (Stouffville), ON L4A 1W2
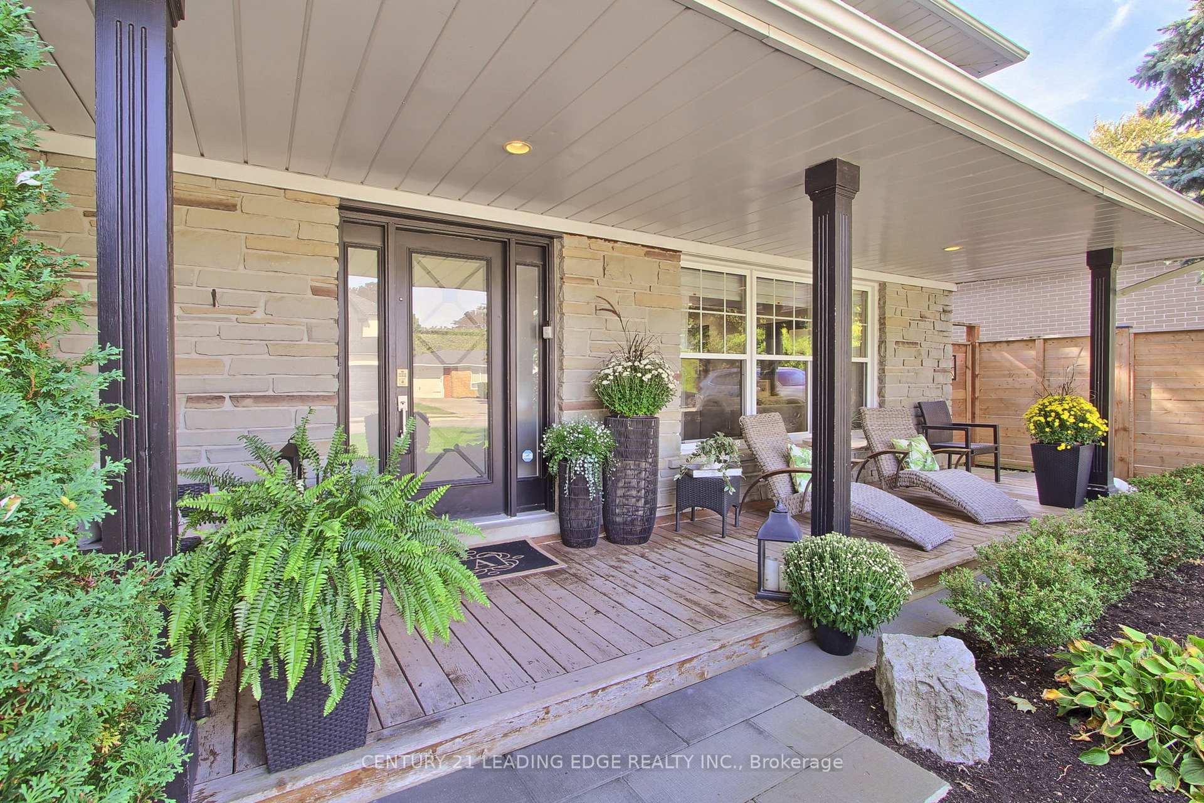
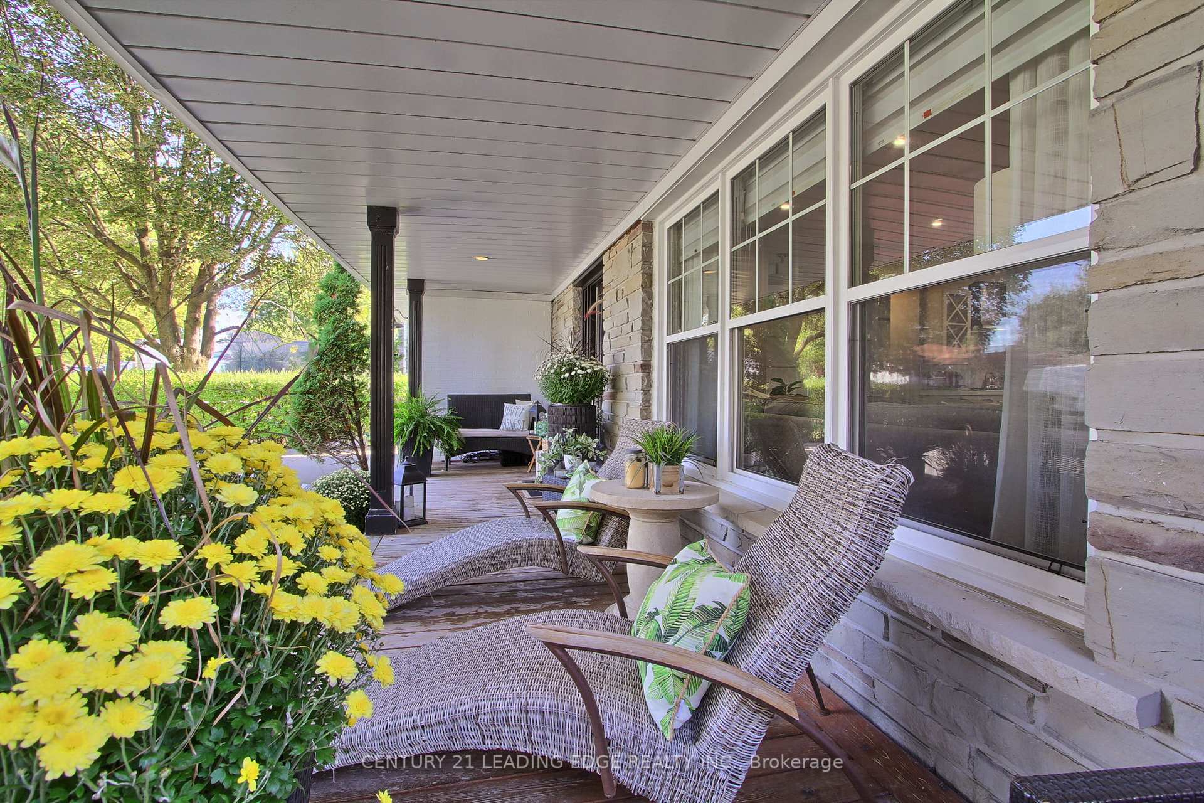
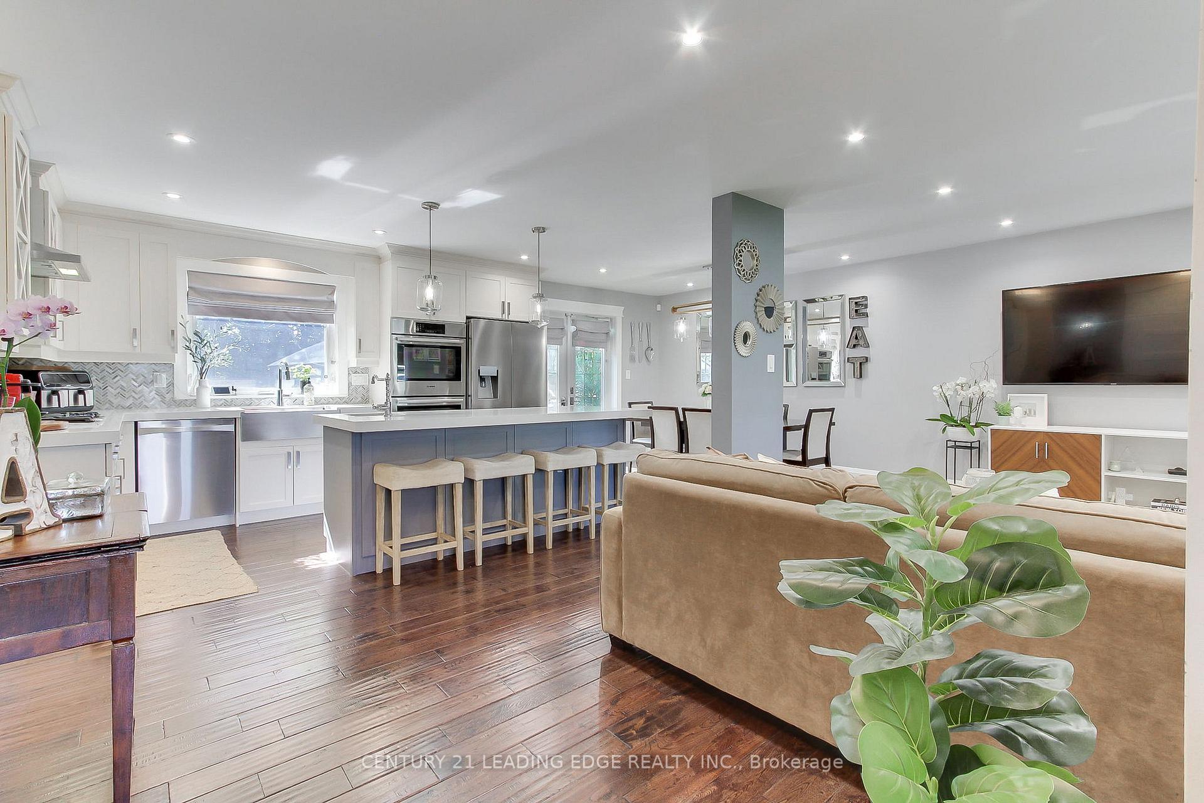
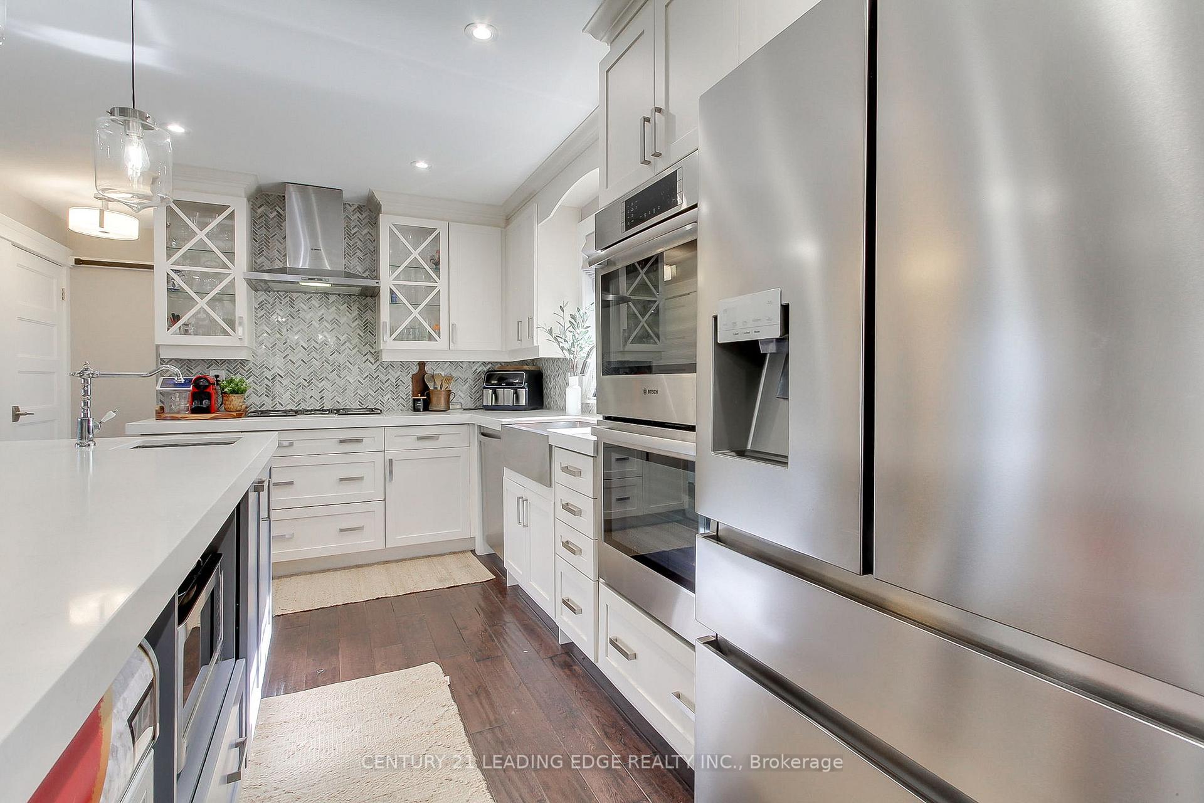
Welcome to 592 Rupert Avenue! A Charming updated home with curb appeal and a private backyard in the heart of Stouffville. This beautifully updated 3 bedroom, 3 bathroom detached home on a 50x100 lot is filled with natural light, curb appeal and timeless charm. The main level features hardwood floors throughout, pot lights and a stunning kitchen with quartz countertops, herringbone backsplash, built-in stainless steel appliances, and an island with bar sink. A versatile family room with a gas fireplace and separate entrance is currently set up as a salon but can easily be converted into a home office, play room, or extra living space. Upstairs you'll find 3 spacious bedrooms-2 with custom wardrobes along with 2 beautifully updated bathrooms. Hardwood floors continue throughout the upper level adding warmth and continuity to the home. The full sized partially finished basement offers additional space and includes an infrared sauna offering a perfect spot to unwind. Step outside to a private backyard with no homes behind, fully interlocked and landscaped, perfect for entertaining or relaxing. The long driveway accommodates 4 cars, and the inviting front porch adds warmth and character, creating a welcoming first impression that continues throughout the home. Located within close proximity to schools, shops, banks, cafes, restaurants and public transit. Fall in love with this beautiful home, book your showing today!
Ask about this home
A HOMEH agent will answer your questions about this home.
Around this home
Daily convenience, out of 100, from the distances below
Schools nearby
School rating, out of 10.
Helpful calculators
Your HOMEH agent

"I would see it this week."