

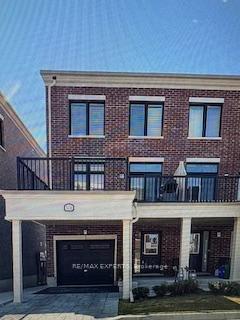
5436 Main Street
5436 Main Street
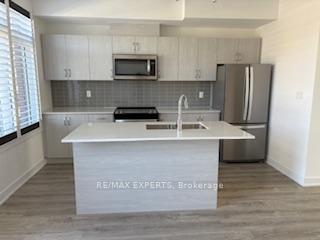
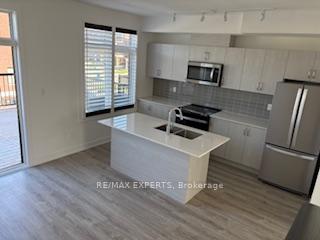
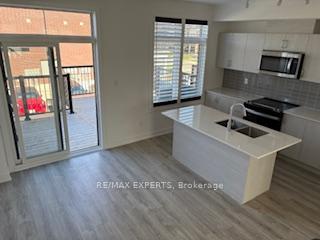
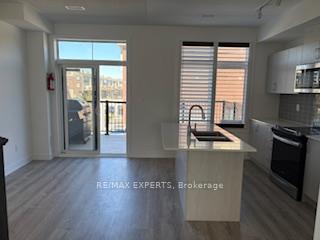 See all 21 photos
Property history
Facts and features
- BasementNone
- Lot size20 × 67 ft
- Lease term12 months
- FurnishedUnfurnished
- Central air
The homeFreehold Townhouse, 3-storey, 1,500–2,000 sq ft
- Type: Freehold Townhouse
- Style: 3-storey
- Living space: 1,500–2,000 sq ft
- Basement: None
InsideEnsuite, Auto garage door remote, Rooms above ground 9
- Laundry: Ensuite
- Features: Auto garage door remote
- Rooms above ground: 9
- Bedrooms: 3 + 1 in the basement
- Bathrooms: 4
- Kitchens: 1
- Family room: Yes
Outside and lotBrick, Shingles, Concrete
- Exterior: Brick
- Roof: Shingles
- Foundation: Concrete
- Size: 19.52 × 66.73 ft
Parking1 Garage, Attached, Private
- Spaces: 1 Garage
- Garage: Attached
- Driveway: Private
Heating, water and powerForced air, gas, Central air, Municipal water
- Heating: Forced air, gas
- Cooling: Central air
- Water: Municipal water
- Sewer: Municipal sewer
Rent and termsRent $3,200 a month, Entire property, Unfurnished
- Rent: $3,200 a month
- Space for rent: Entire property
- Furnished: Unfurnished
- Lease: 12 months
- Paid: Monthly
- Rent includes: Other
- Deposit: Required
- Credit check: Required
- Employment letter: Required
- Rental application: Required
- References: Required
- Rental items: Tankless hot water tank
IncludedStainless steel fridge, stove, above range microwave, dishwasher, stackable washer & dryer, all window coverings, all electrical light fixtures
- Included: Stainless steel fridge, stove, above range microwave, dishwasher, stackable washer & dryer, all window coverings, all electrical light fixtures
NearbyGolf, park, public transit, school
- Close to: Golf, park, public transit, school
Listing detailsN12462353, Rented, Oct 15, 2025
- MLS® number: N12462353
- Status: Rented
- Listed on: Oct 15, 2025
- Days on market: 13
- Updated: Oct 28, 2025
- Possession: Immediate
- Occupied by: Vacant
- Listing brokerage: RE/MAX EXPERTS
About this home
5436 Main Street, Whitchurch-Stouffville (Stouffville), ON L4H 4W8
Prime Lease Opportunity in Family Friendly Neighbourhood, Immaculate End Unit boasting with Natural Light, Laminate Floors, Quartz Counters, SS Appliances, California Shutters throughout. Open Concept Modern kitchen and living area. Unique layout featuring 3 Bedrooms Plus a Large Den that can be used as an additional Bedroom. Includes 2 Entrances with a Large Foyer, Ensuite Laundry, Walk in Closet, 2 Parking Spots, Balcony with Gas line and so much more. Easy access to Schools, Shopping, Go Transit, Restaurants, Parks and all Amenities.
Ask about this home
A HOMEH agent will answer your questions about this home.
Around this home
Daily convenience, out of 100, from the distances below
Schools nearby
School rating, out of 10.
Helpful calculators
Your HOMEH agent

"I would see it this week."