

Bsmt, 3927 Vandorf Side Road
Bsmt, 3927 Vandorf Side Road
 See all 35 photos
Property history
Facts and features
- BasementWalk-out
- Lease term12 months
- FurnishedUnfurnished
- LaundryIn-suite laundry, room
- Separate entrance
- Fireplace
- Central air
The homeDetached, 2-storey, 700–1,100 sq ft
- Type: Detached
- Style: 2-storey
- Living space: 700–1,100 sq ft
- Basement: Finished, finished with walk-out, separate entrance, walk-out
InsideFireplace Yes, family room, propane, In-suite laundry, laundry room, main level, Generator - full, primary bedroom - main floor, storage, water softener, water treatment, carpet free
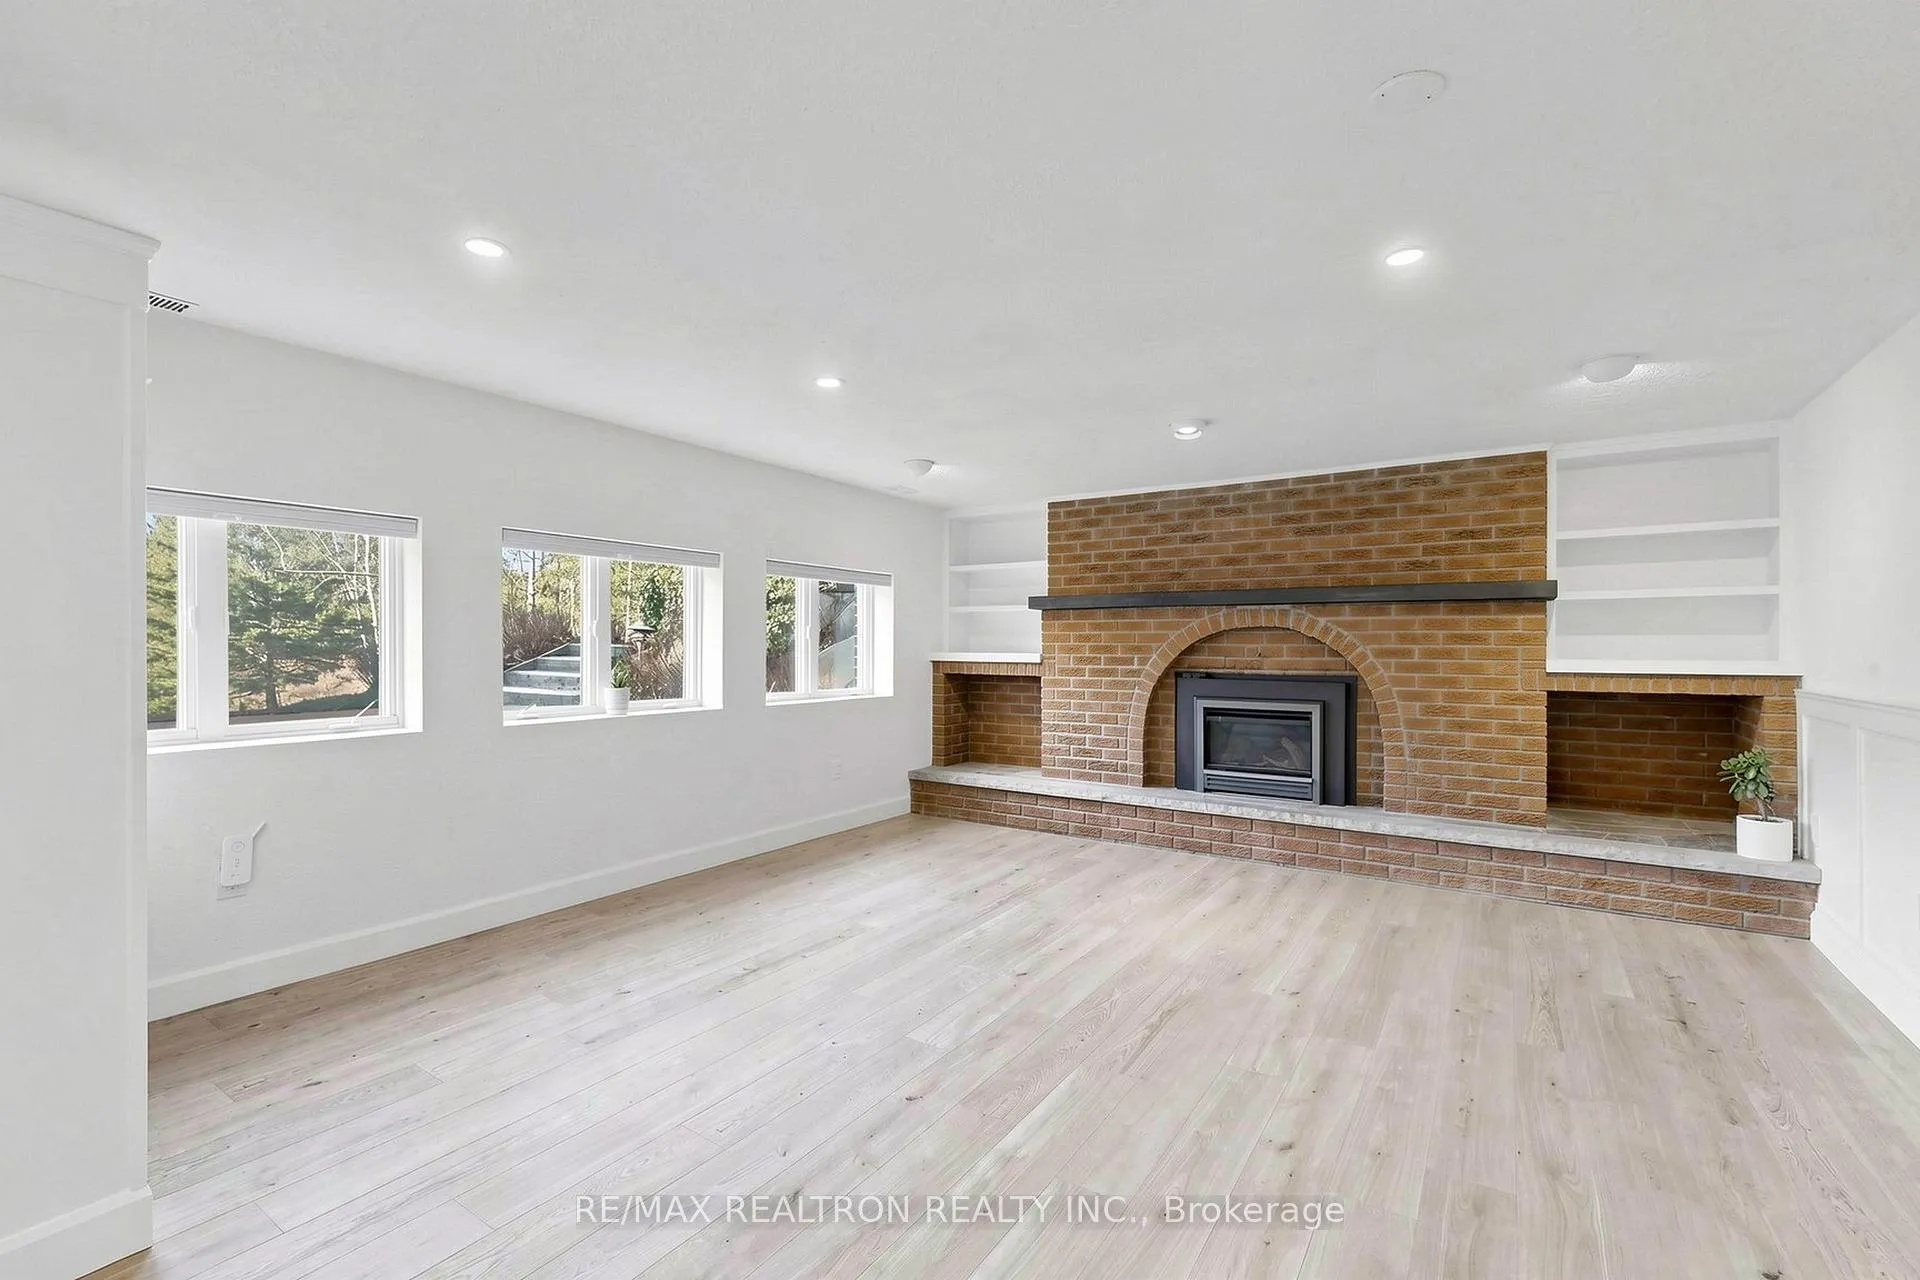
- Fireplace: Yes, family room, propane
- Laundry: In-suite laundry, laundry room, main level
- Features: Generator - full, primary bedroom - main floor, storage, water softener, water treatment, carpet free
- Rooms above ground: 4
- Bedrooms: 1
- Bathrooms: 1
- Kitchens: 1
Outside and lotBrick, stucco (plaster), Metal, Concrete
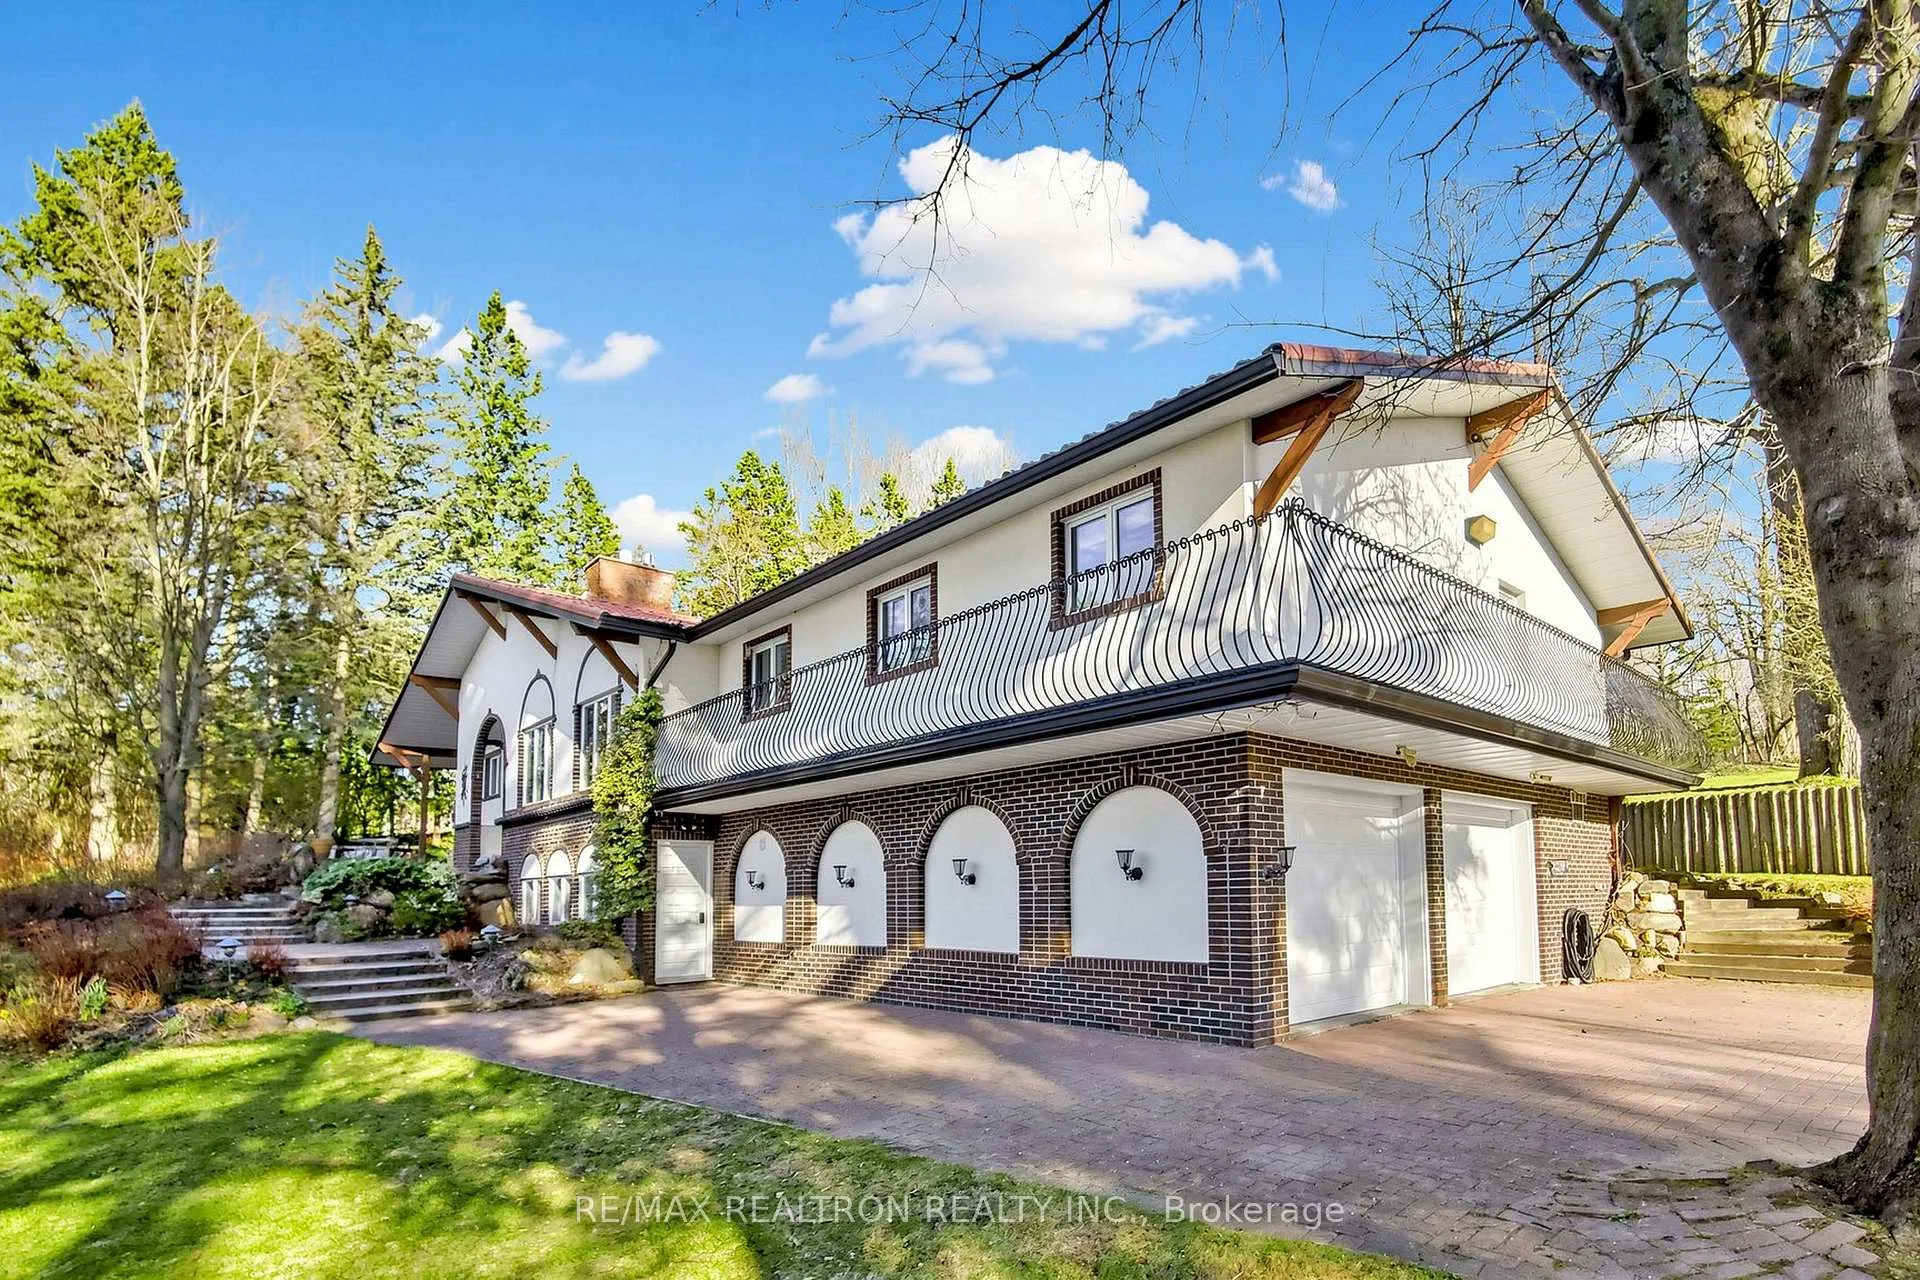
- Exterior: Brick, stucco (plaster)
- Roof: Metal
- Foundation: Concrete
- Features: Landscaped, lighting, patio, private pond, year round living
Parking1 Garage, Attached, Available, inside entry
- Spaces: 1 Garage
- Garage: Attached
- Driveway: Available, inside entry
Heating, water and powerForced air, ground source, Central air, Well
- Heating: Forced air, ground source
- Cooling: Central air
- Water: Well
- Sewer: Septic
Rent and termsRent $2,450 a month, Basement, Unfurnished
- Rent: $2,450 a month
- Space for rent: Basement
- Furnished: Unfurnished
- Lease: 12 months
- Rent includes: Grounds maintenance, water, parking
Included2 parking spaces (one on driveway, one in garage), private laundry with washer and dryer, all kitchen appliances, access to interlocked patio by front entrance. tenant to pay 35% of monthly utility usage., Deck at rear, side patio, landlord's parking spaces.
- Included: 2 parking spaces (one on driveway, one in garage), private laundry with washer and dryer, all kitchen appliances, access to interlocked patio by front entrance. tenant to pay 35% of monthly utility usage.
- Not included: Deck at rear, side patio, landlord's parking spaces.
NearbyGolf, greenbelt/conservation, lake/pond, park, wooded/treed, other
- Close to: Golf, greenbelt/conservation, lake/pond, park, wooded/treed, other
Listing detailsN13039960, Rented, Apr 24, 2026
- MLS® number: N13039960
- Status: Rented
- Listed on: Apr 24, 2026
- Days on market: 53
- Updated: Jun 16, 2026
- Possession: Immediate
- Occupied by: Owner
- Listing brokerage: RE/MAX REALTRON REALTY INC.
About this home
Bsmt, 3927 Vandorf Side Road, Whitchurch-Stouffville (Rural Whitchurch-Stouffville), ON L4A 4H5
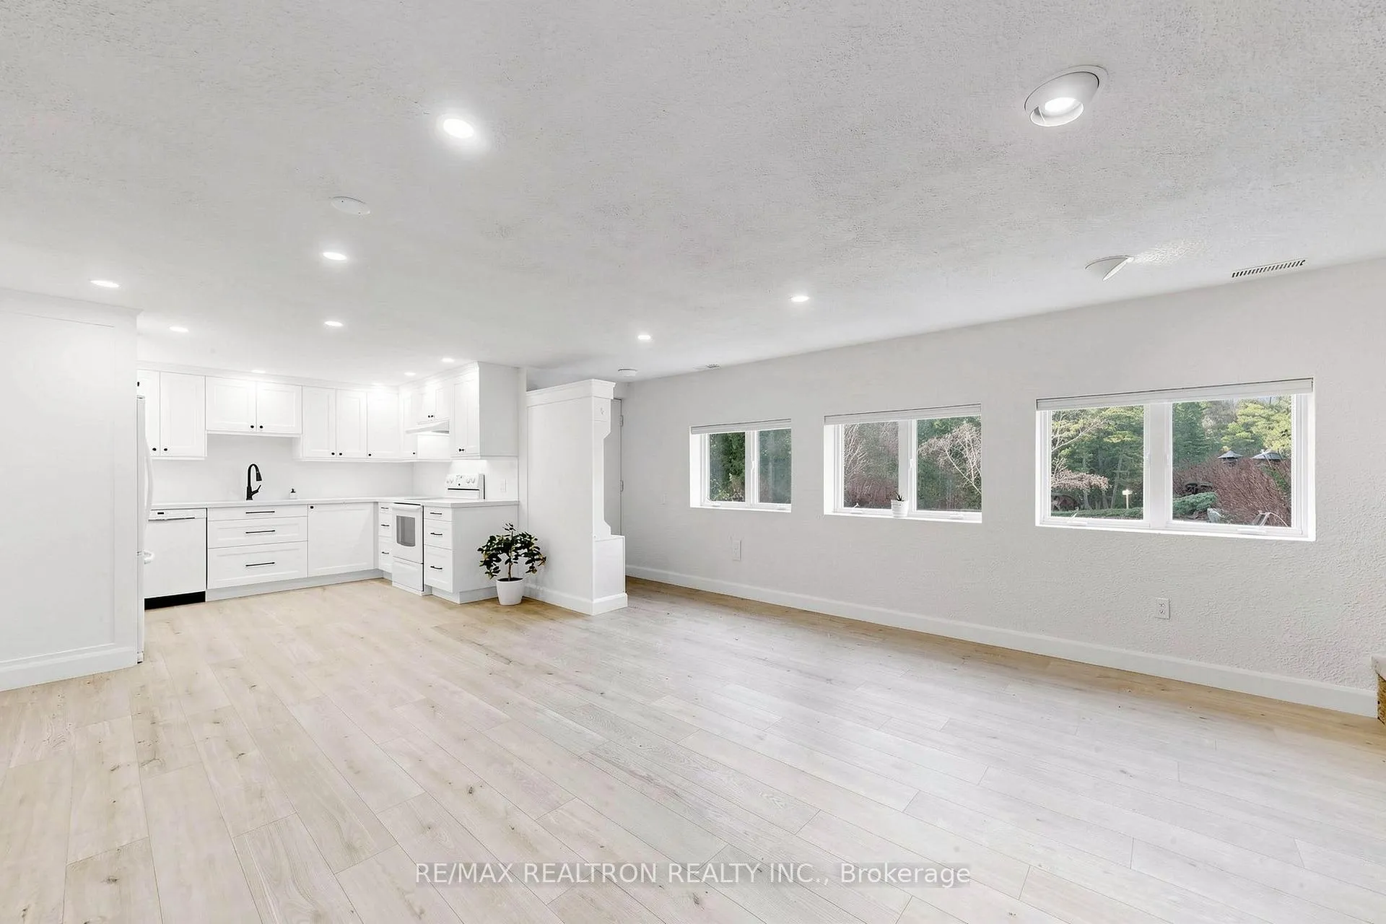
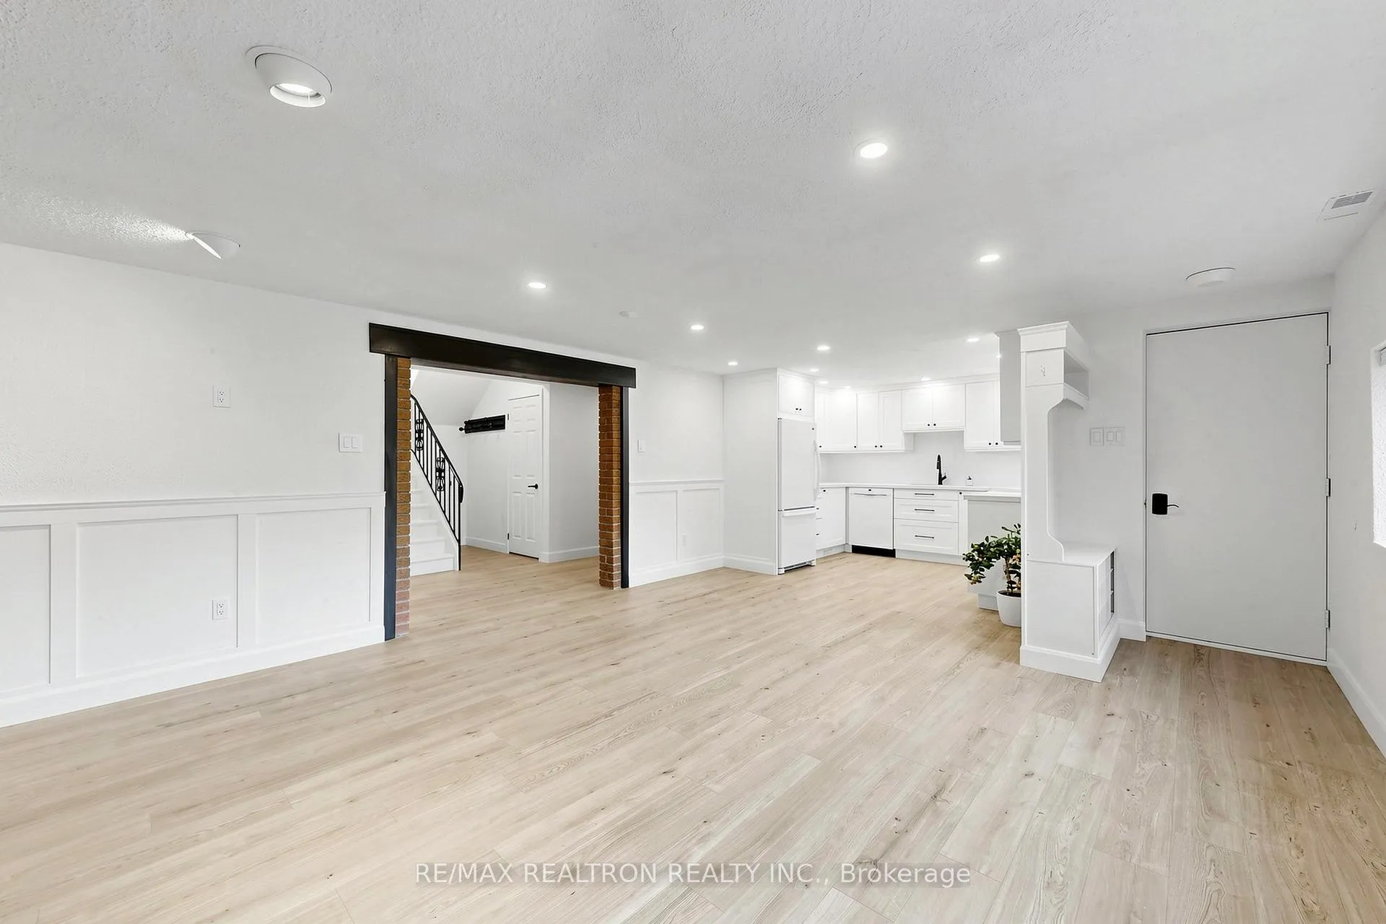
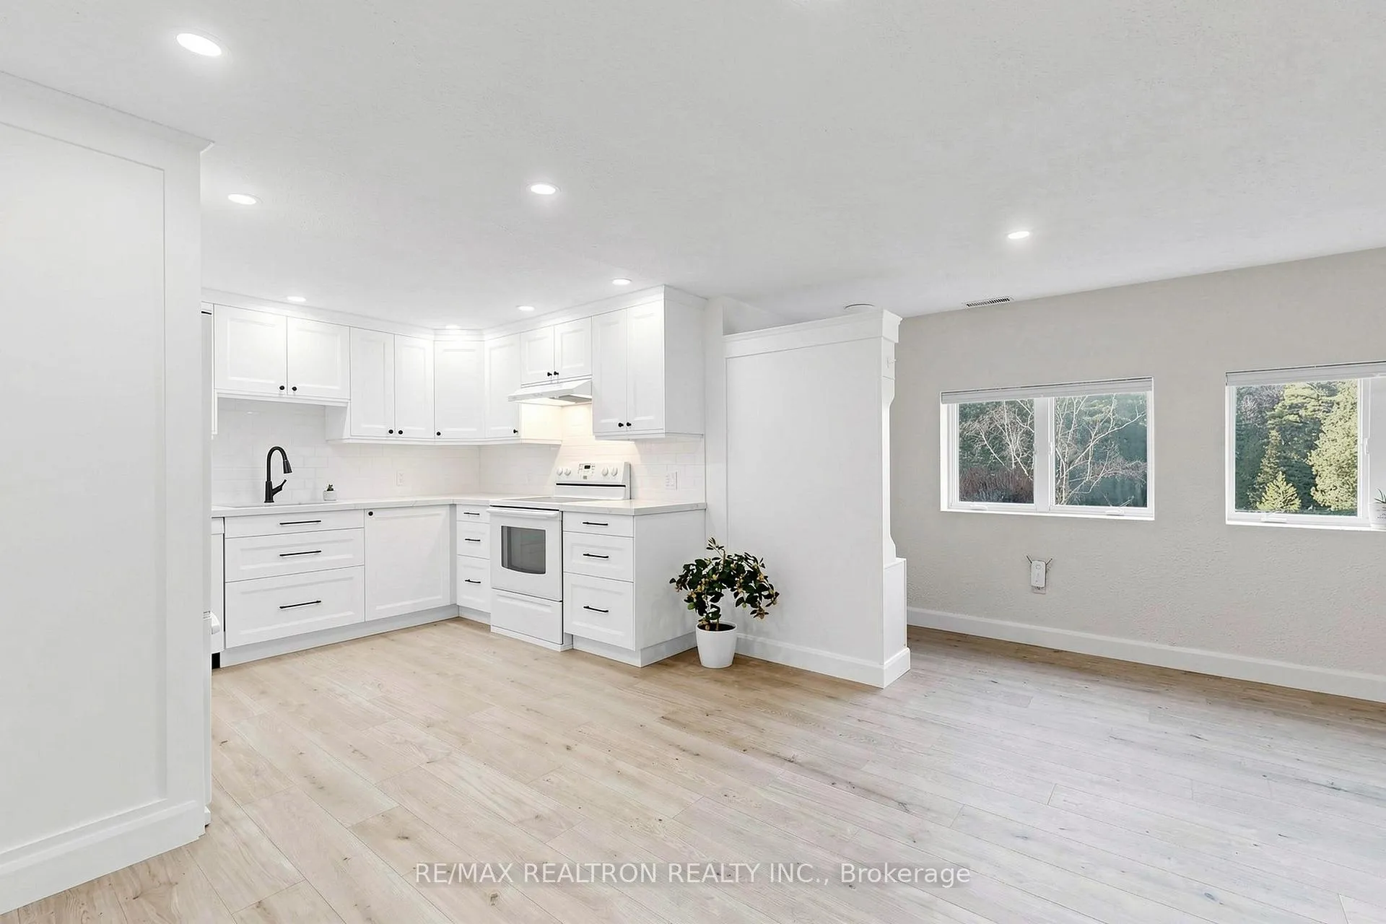
Tucked away on a prestigious 10-acre property on sought-after Vandorf Side Rd, this beautifully renovated walk-out basement suite is a rare lease opportunity in an exceptional setting. Never before lived in, this spacious 1-bedroom, 1-bathroom unit spans approximately 1000 sq. ft. Designed with both style and comfort in mind, the suite features soundproofing for a quiet living experience. Pot lights throughout, a fully renovated kitchen with quartz countertops, 3-piece bathroom and private laundry room. The oversized bedroom is a standout, complete with extensive built-in closets and shelving for excellent storage, along with a vanity and additional sink. Three private entrances, including one through the garage, add flexibility and ease of access. The home is also equipped with a state-of-the-art water filtration system, including a softener and UV treatment, providing clean, high-quality water throughout. With two parking spaces and partial access to the serene property, including its private pond, this is an ideal home for someone seeking privacy, quiet, and an idyllic setting. A rare chance to call one of the area's most admired roads "home".
Ask about this home
A HOMEH agent will answer your questions about this home.
Around this home
Helpful calculators
Your HOMEH agent

"I would see it this week."