

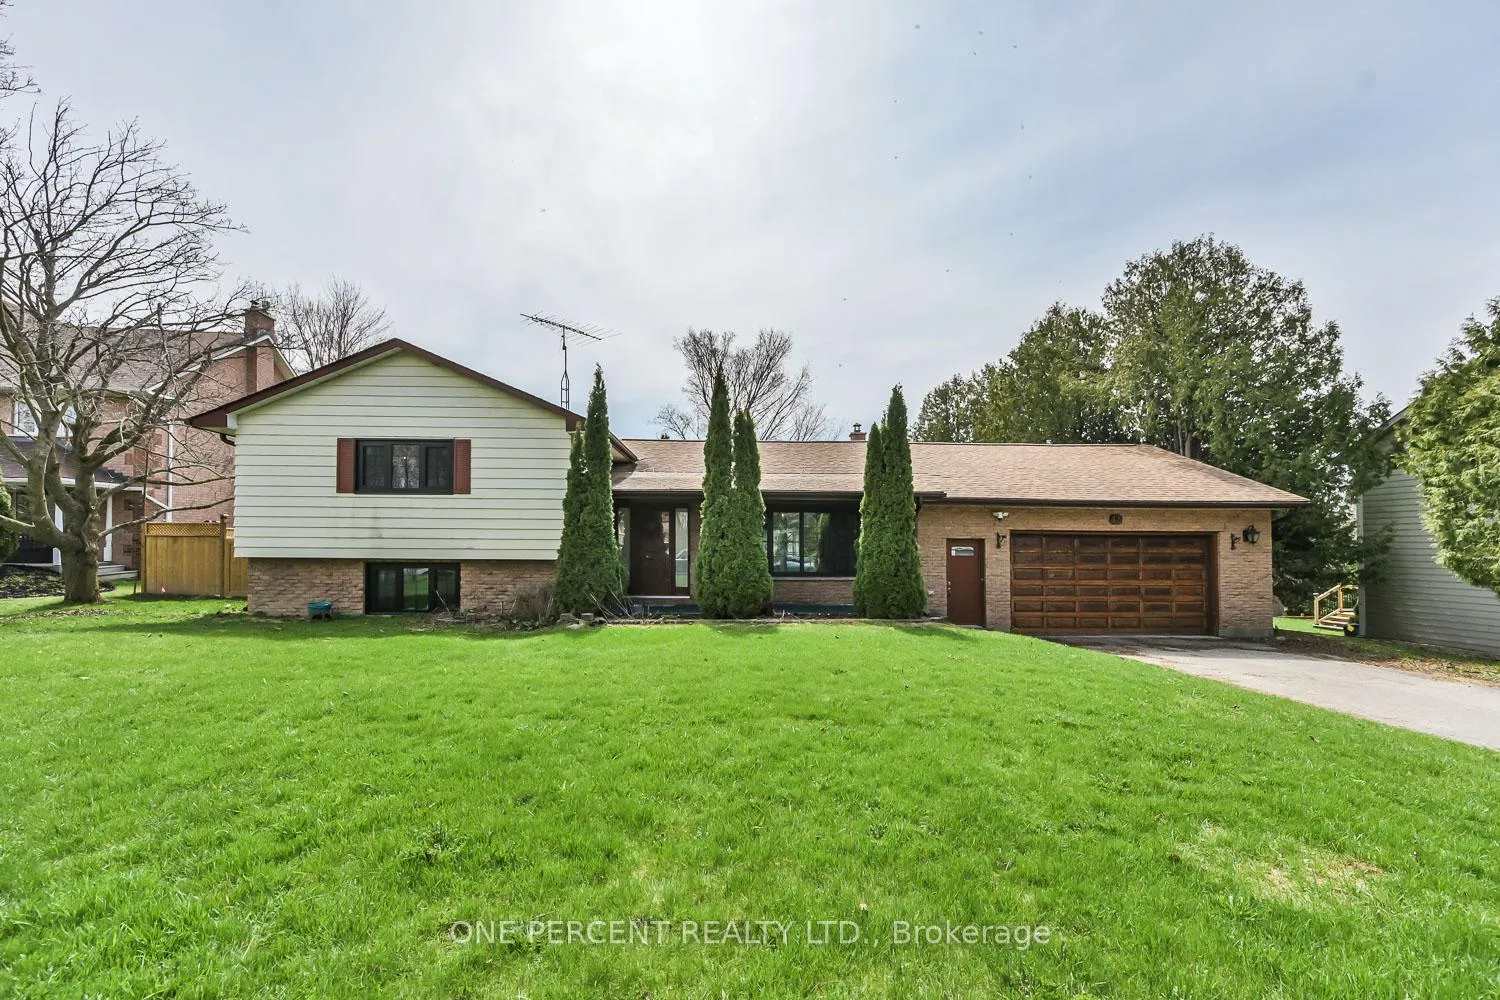
43 Lakeview Avenue
43 Lakeview Avenue
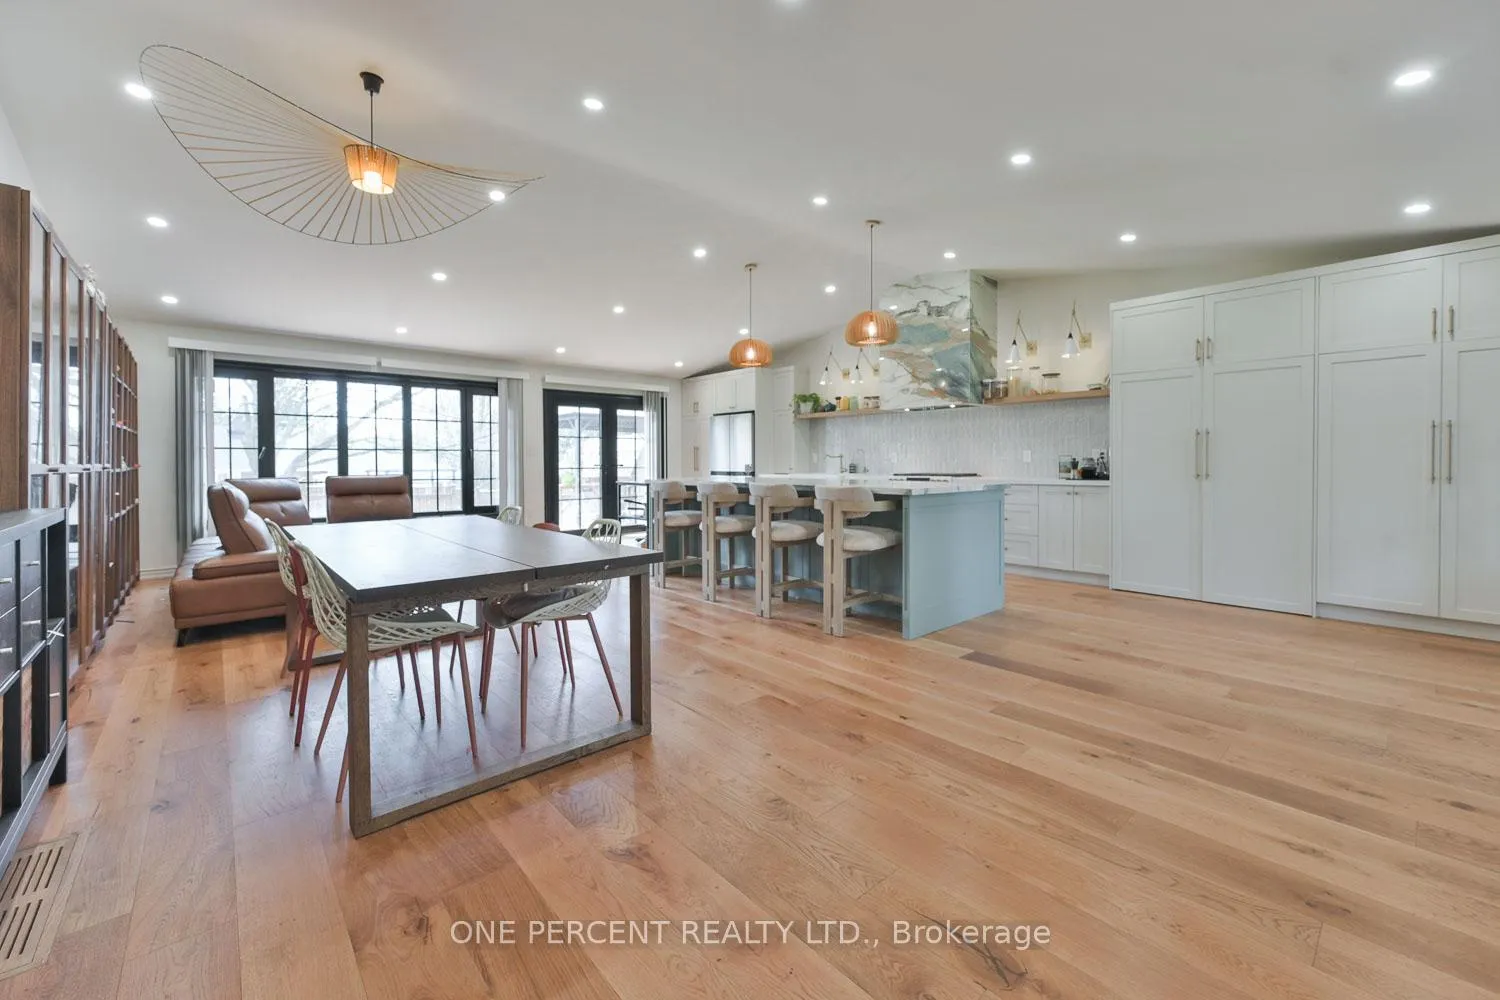 See all 39 photos
Property history
Facts and features
- BasementFinished
- Lot size100 × 150 ft
- Lease term12 months
- FurnishedUnfurnished
- Fireplace
- Central air
- Waterfront
The homeDetached, Sidesplit, 1,100–1,500 sq ft
- Type: Detached
- Style: Sidesplit
- Living space: 1,100–1,500 sq ft
- Basement: Finished
- Waterfront: Waterfrontcommunity
InsideFireplace Yes, In basement, lower level, Carpet free, storage
- Fireplace: Yes
- Laundry: In basement, lower level
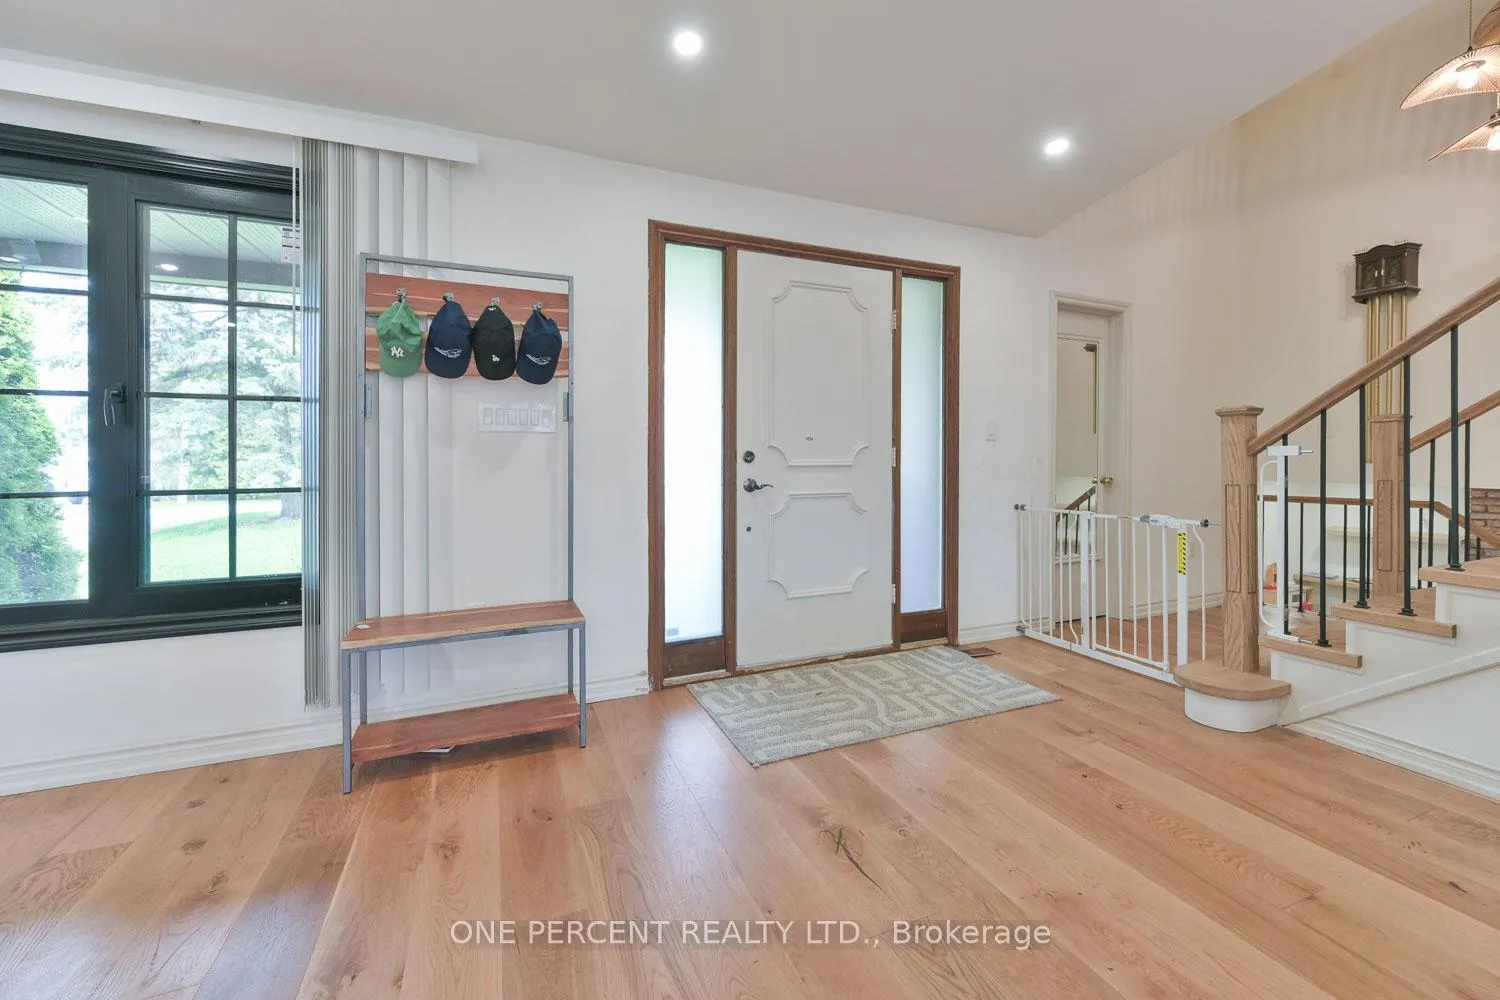
- Features: Carpet free, storage
- Rooms above ground: 8
- Bedrooms: 4
- Bathrooms: 2
- Kitchens: 1
- Family room: Yes
Outside and lotBrick, metal/steel siding, Asphalt shingle, Concrete
- Exterior: Brick, metal/steel siding
- Roof: Asphalt shingle
- Foundation: Concrete
- Other structures: Shed
- Size: 100 × 150 ft
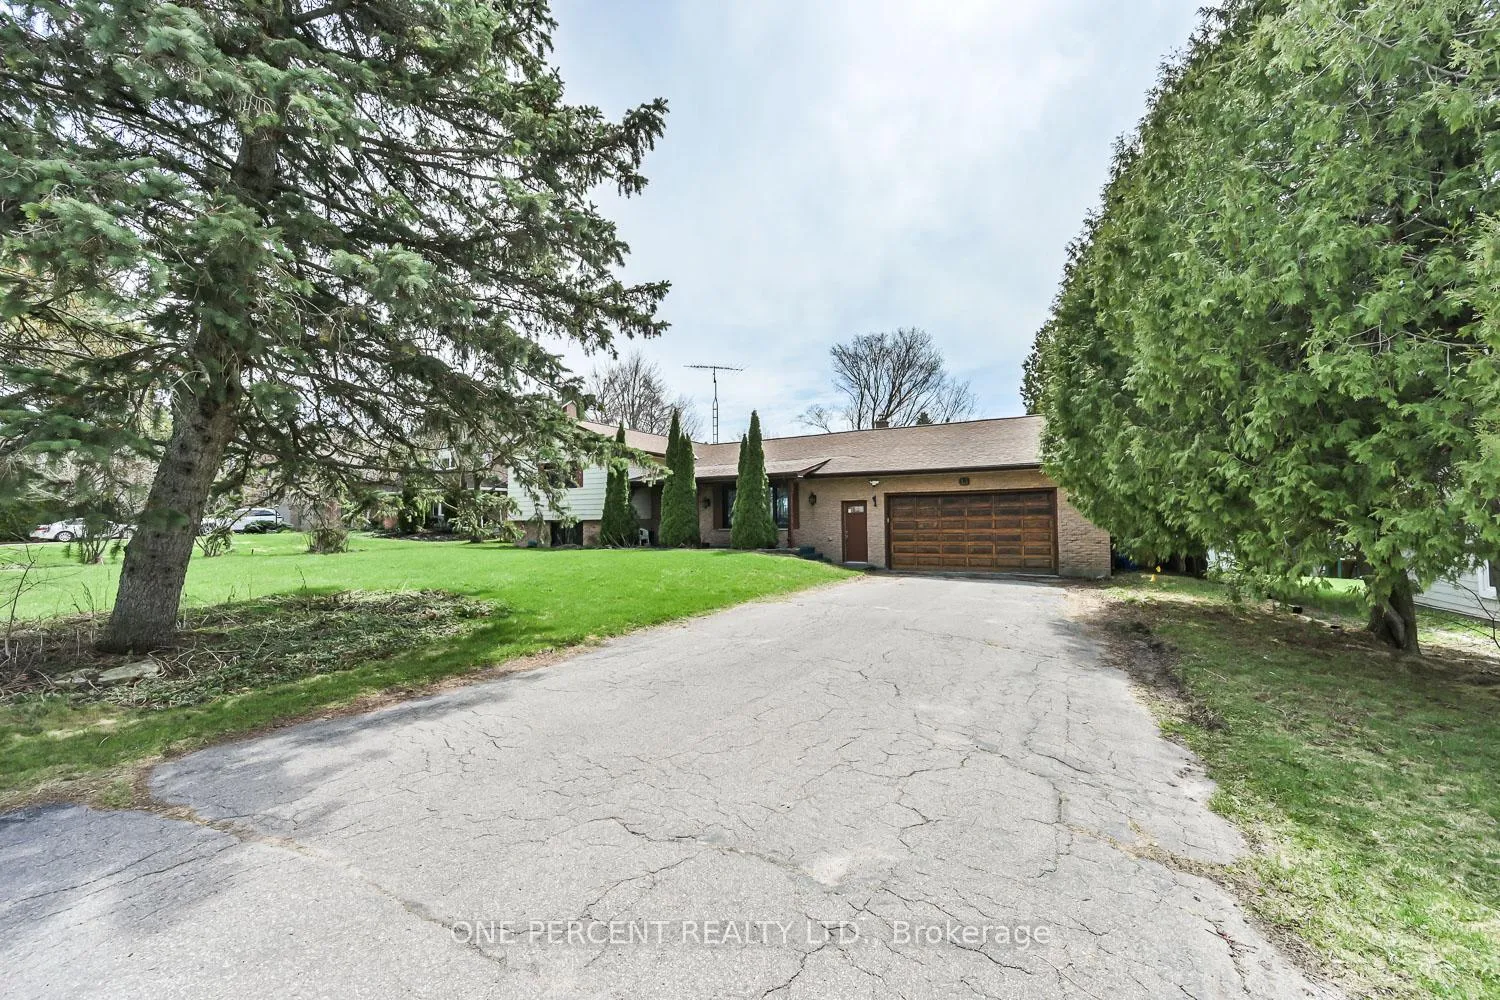
Parking2 Garage, Attached, Private double
- Spaces: 2 Garage
- Garage: Attached
- Driveway: Private double
Heating, water and powerForced air, gas, Central air, Well
- Heating: Forced air, gas
- Cooling: Central air
- Water: Well
- Sewer: Septic
Rent and termsRent $4,200 a month, Entire property, Unfurnished
- Rent: $4,200 a month
- Space for rent: Entire property
- Furnished: Unfurnished
- Lease: 12 months
- Paid: Monthly
- Rent includes: Water
- Deposit: Required
- Credit check: Required
- Employment letter: Required
- Rental application: Required
- References: Required
- Rental items: Hot water tank
IncludedFridge, stove, dishwasher, washer/dryer, all elfs.
- Included: Fridge, stove, dishwasher, washer/dryer, all elfs.
NearbyBeach, hospital, lake access, lake/pond, park, school
- Close to: Beach, hospital, lake access, lake/pond, park, school
Listing detailsN13042332, Rented, Apr 24, 2026
- MLS® number: N13042332
- Status: Rented
- Listed on: Apr 24, 2026
- Days on market: 11
- Updated: May 5, 2026
- Possession: Flexible
- Occupied by: Owner
- Listing brokerage: ONE PERCENT REALTY LTD.
About this home
43 Lakeview Avenue, Whitchurch-Stouffville (Rural Whitchurch-Stouffville), ON L4A 2H1
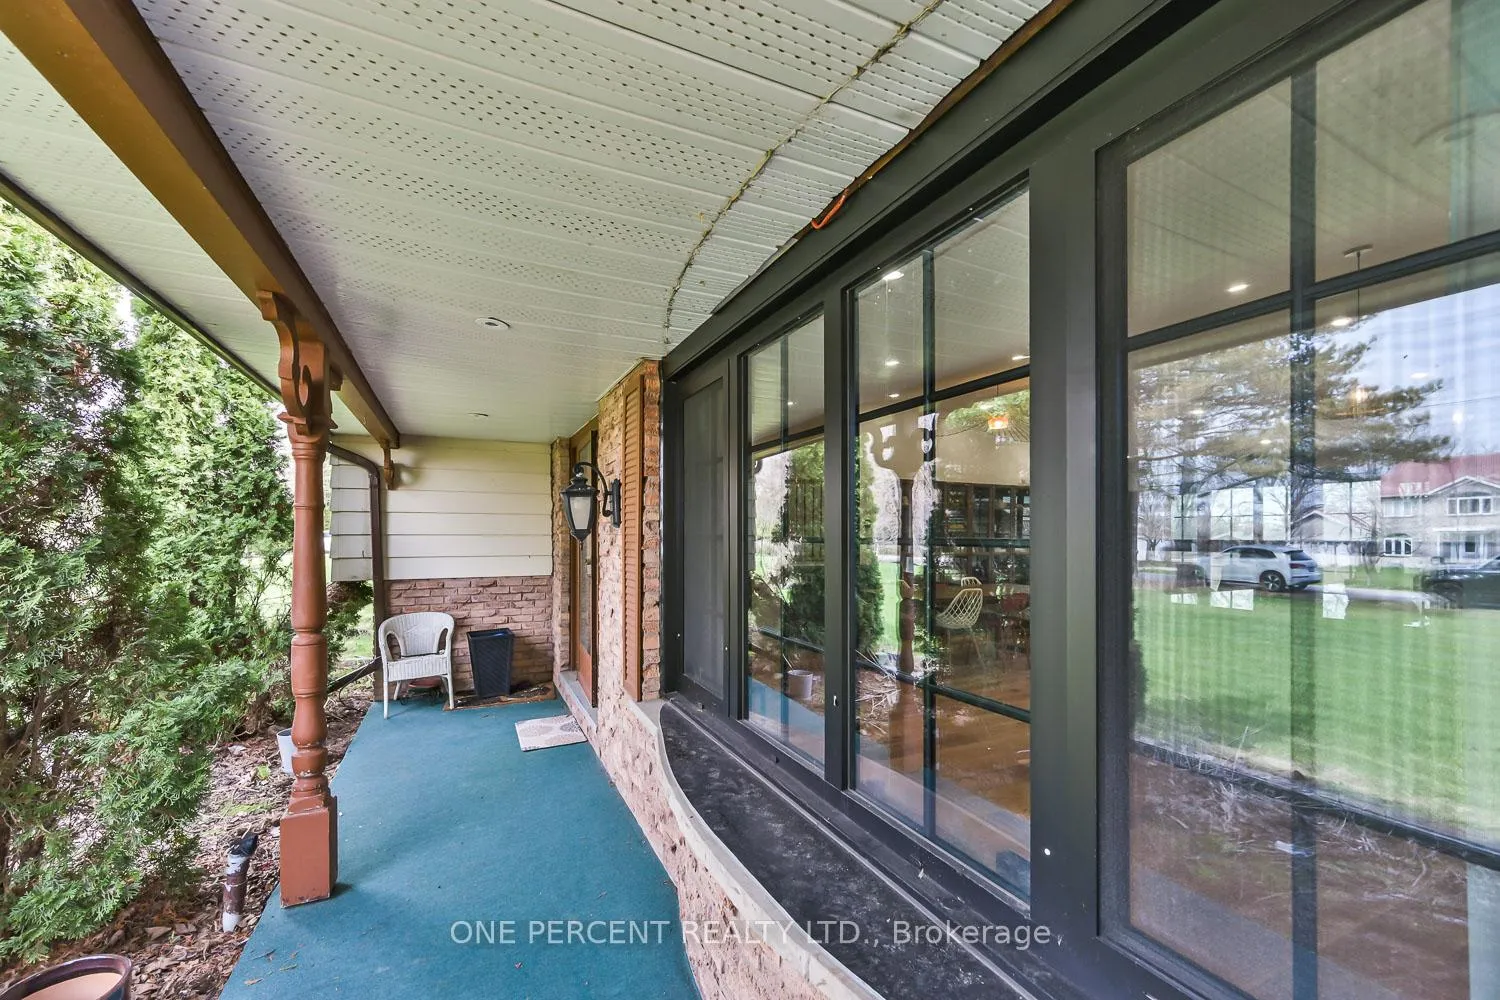
Discover the perfect opportunity to live in this newly renovated cottage-style home in one of the most desirable and tranquil lakefront communities. Nestled within the stunning 70-acre Preston Lake, this charming 3-level side-split offers 4 bedrooms on a generous 15,000 sq ft lot with an impressive 100 ft frontage. Enjoy outdoor living with a covered porch and spacious patio deck, ideal for relaxing or entertaining. The home features an updated main bathroom and recreation room, along with thoughtful upgrades such as designer light fixtures, high-end hardwares, and a striking floor-to-ceiling brick fireplace. Additional highlights include a basement walk-up to the garage and convenient backyard access from the garage. Just a short stroll to the sandy south-facing shoreline, where you can enjoy swimming, fishing, boating, and sailing in the summer. Residents benefit from exclusive access to a private beach and park, with a vibrant community hosting seasonal events throughout the year. Conveniently located only 3 minutes from Highway 404 and the GO Station, and just 10 minutes to downtown Markham and Richmond Hill. Close to golf courses and a variety of amenities-this is lakeside living at its finest.
Ask about this home
A HOMEH agent will answer your questions about this home.
Around this home
Schools nearby
School rating, out of 10.
Helpful calculators
Your HOMEH agent

"I would see it this week."