

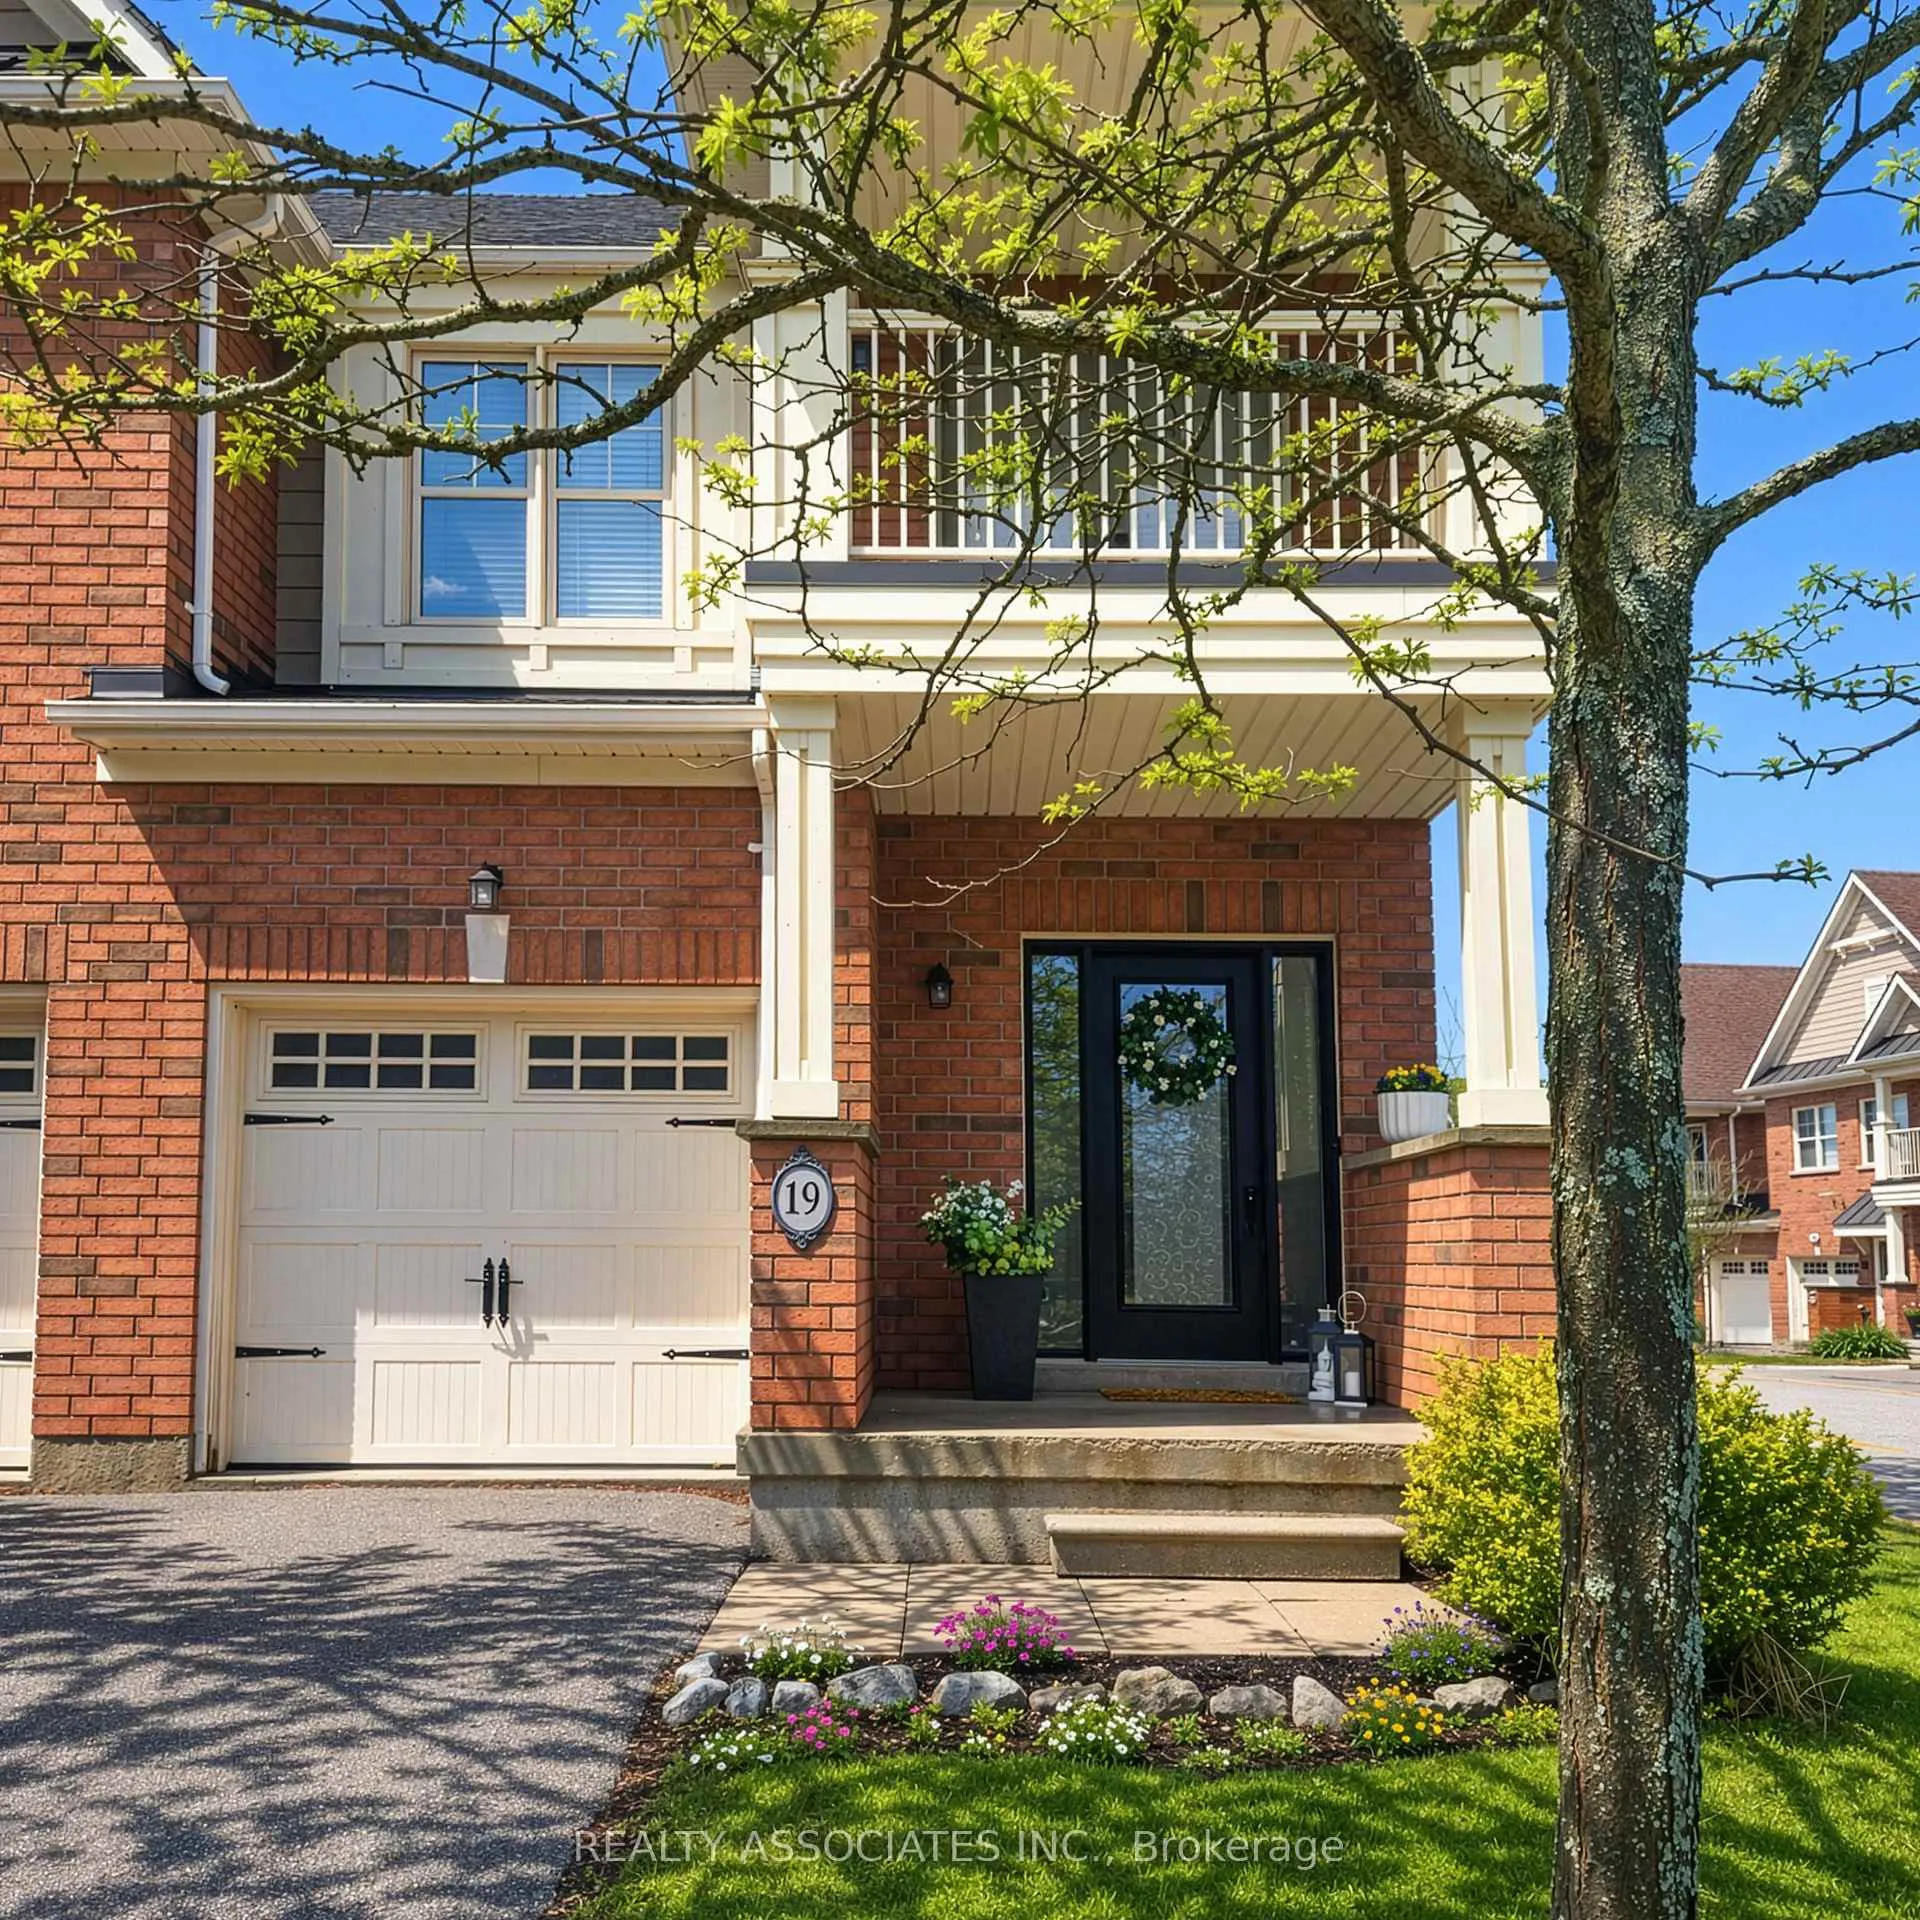
19 Bearings Avenue
19 Bearings Avenue
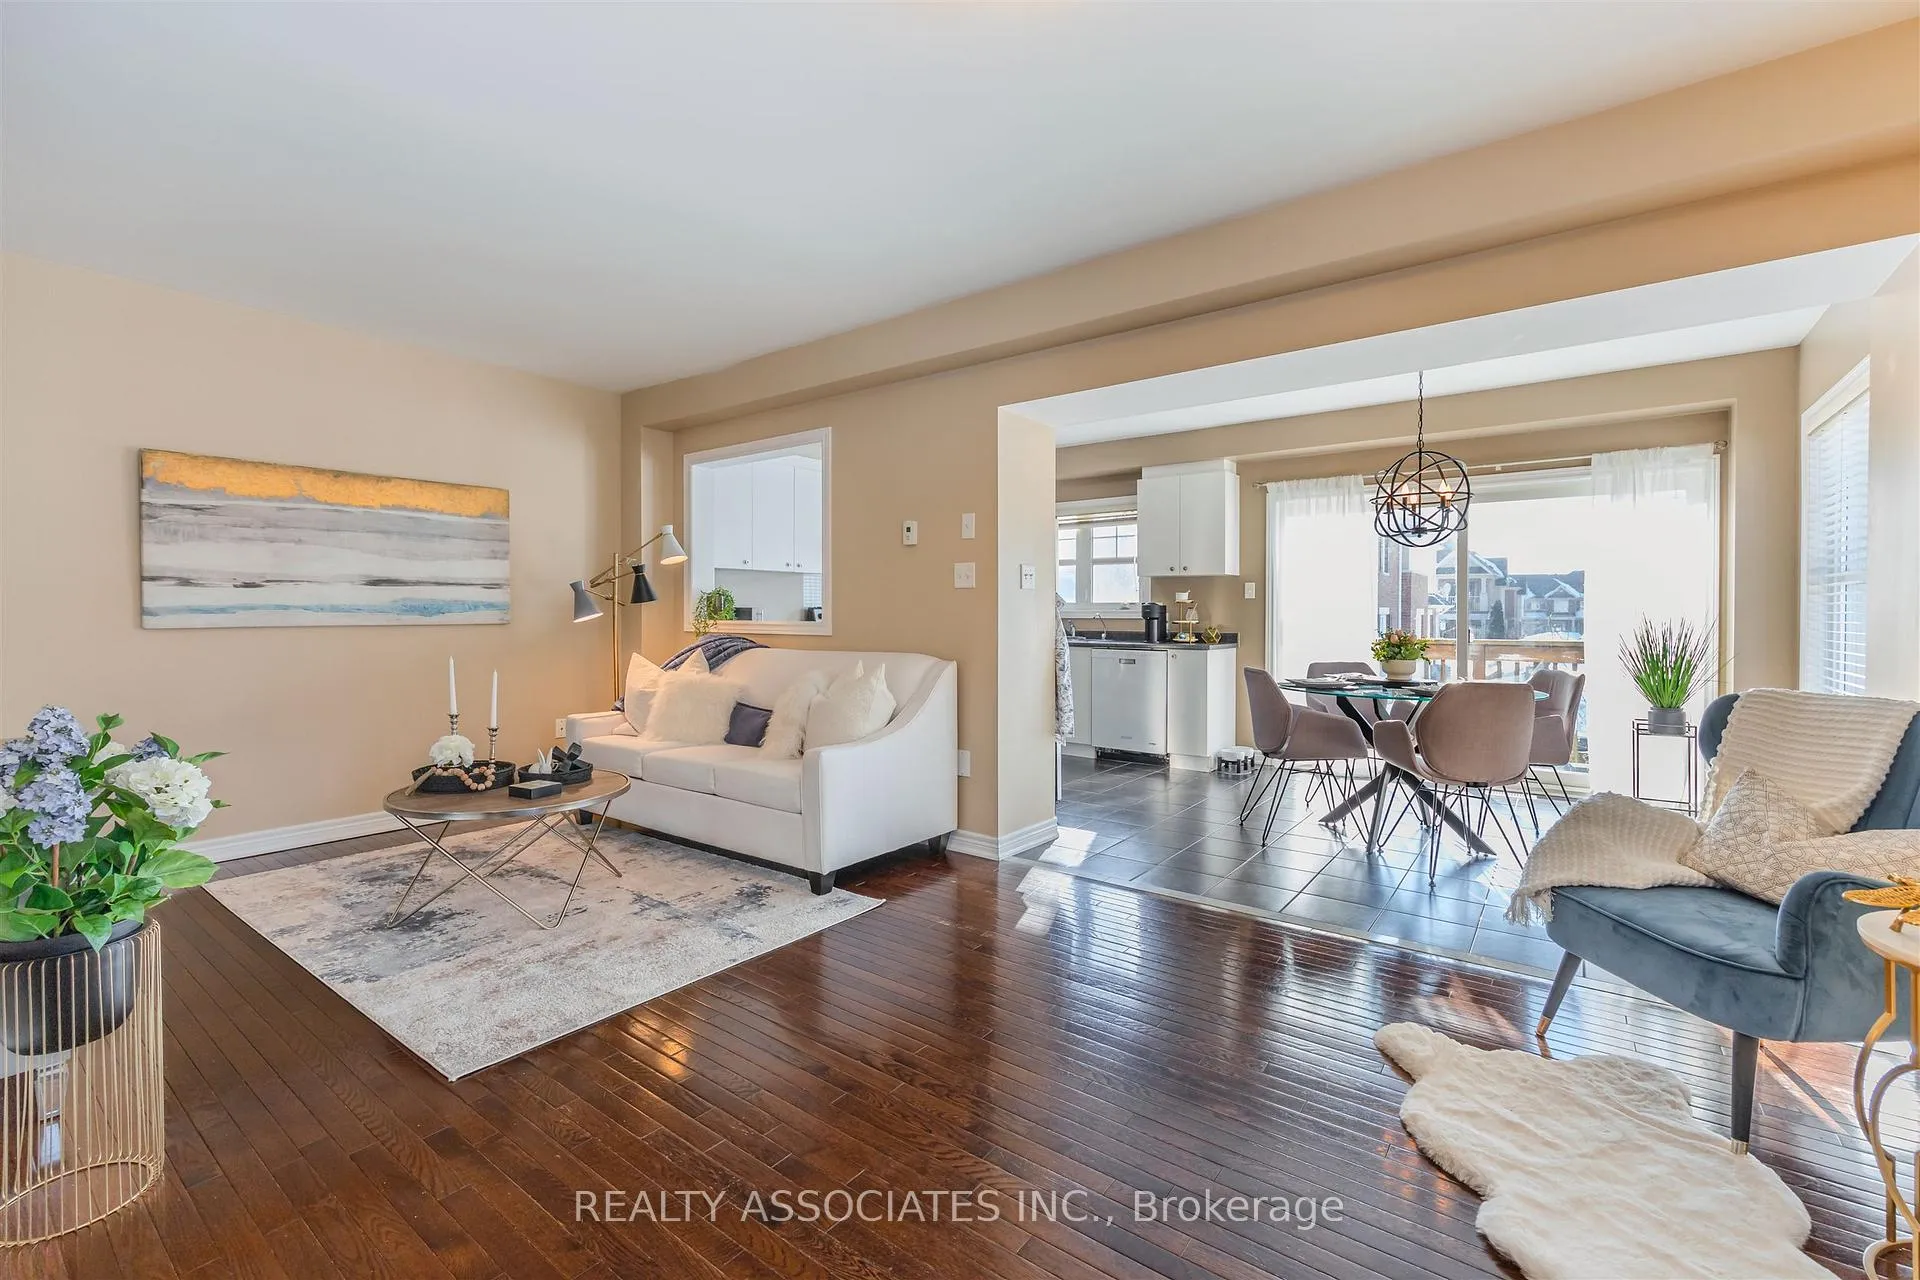 See all 36 photos
Property history
Facts and features
- BasementUnfinished
- Age of home6–15 years
- Water, sewerMunicipal
- HeatingForced air
- Hardwood floors
- Central air
The homeFreehold Townhouse, 2-storey, Age 6–15 years
- Type: Freehold Townhouse
- Style: 2-storey
- Age: 6–15 years
- Living space: 1,500–2,000 sq ft
- Basement: Unfinished
InsideCeramic, Hardwood, Broadloom, Upper level, Rooms above ground 7
- Flooring: Ceramic, Hardwood, Broadloom
- Laundry: Upper level
- Rooms above ground: 7
- Bedrooms: 3
- Bathrooms: 3
- Kitchens: 1
Outside and lotBrick, Asphalt shingle, Concrete
- Exterior: Brick
- Roof: Asphalt shingle
- Foundation: Concrete
- Size: 40.88 × 103.5 ft
Parking1 Garage, Built-in
- Spaces: 1 Garage
- Garage: Built-in
Heating, water and powerForced air, gas, Central air, Municipal water
- Heating: Forced air, gas
- Cooling: Central air
- Water: Municipal water
- Sewer: Municipal sewer
Costs and taxesTaxes $4,604 a year, HST No HST, Water heater rental under contract with system protection plan $61.61 monthly
- Taxes, 2025: $4,604 a year
- HST: No HST
- Rental items: Water heater rental under contract with system protection plan $61.61 monthly
- Under contract: Hot water heater
Included in the saleAll electric light fixtures, attached blinds, s/s stove, s/s hood fan, s/s fridge, washer & dryer, ac, furnace, Ring doorbell
- Included: All electric light fixtures, attached blinds, s/s stove, s/s hood fan, s/s fridge, washer & dryer, ac, furnace
- Not included: Ring doorbell
Listing detailsN13042284, Sold, Apr 23, 2026
- MLS® number: N13042284
- Status: Sold
- Listed on: Apr 23, 2026
- Days on market: 38
- Updated: May 31, 2026
- Possession: Flexible
- Occupied by: Owner
- Listing brokerage: REALTY ASSOCIATES INC.
About this home
19 Bearings Avenue, Whitchurch-Stouffville (Stouffville), ON L4A 0W6
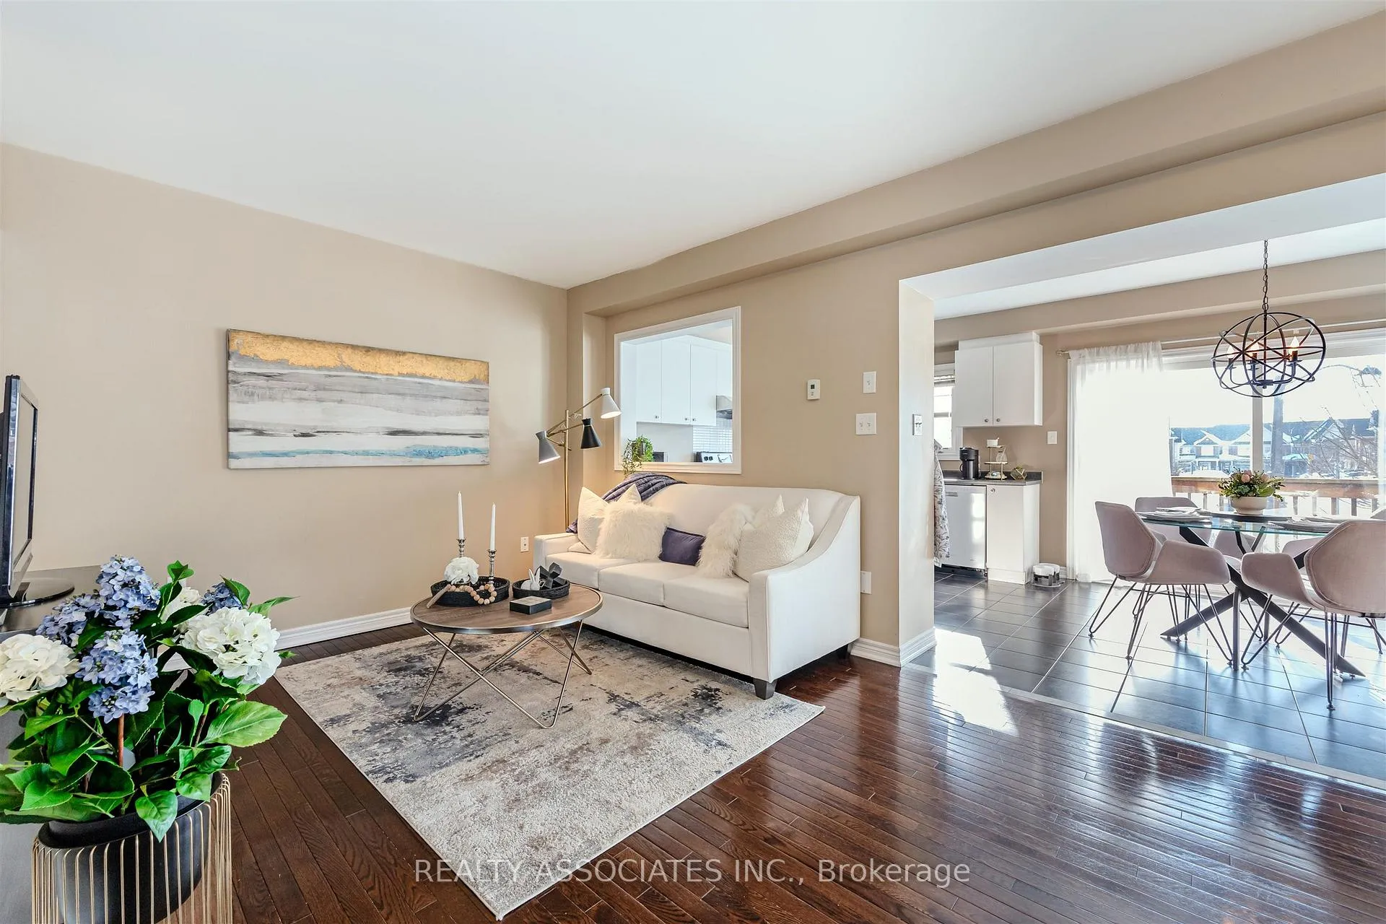
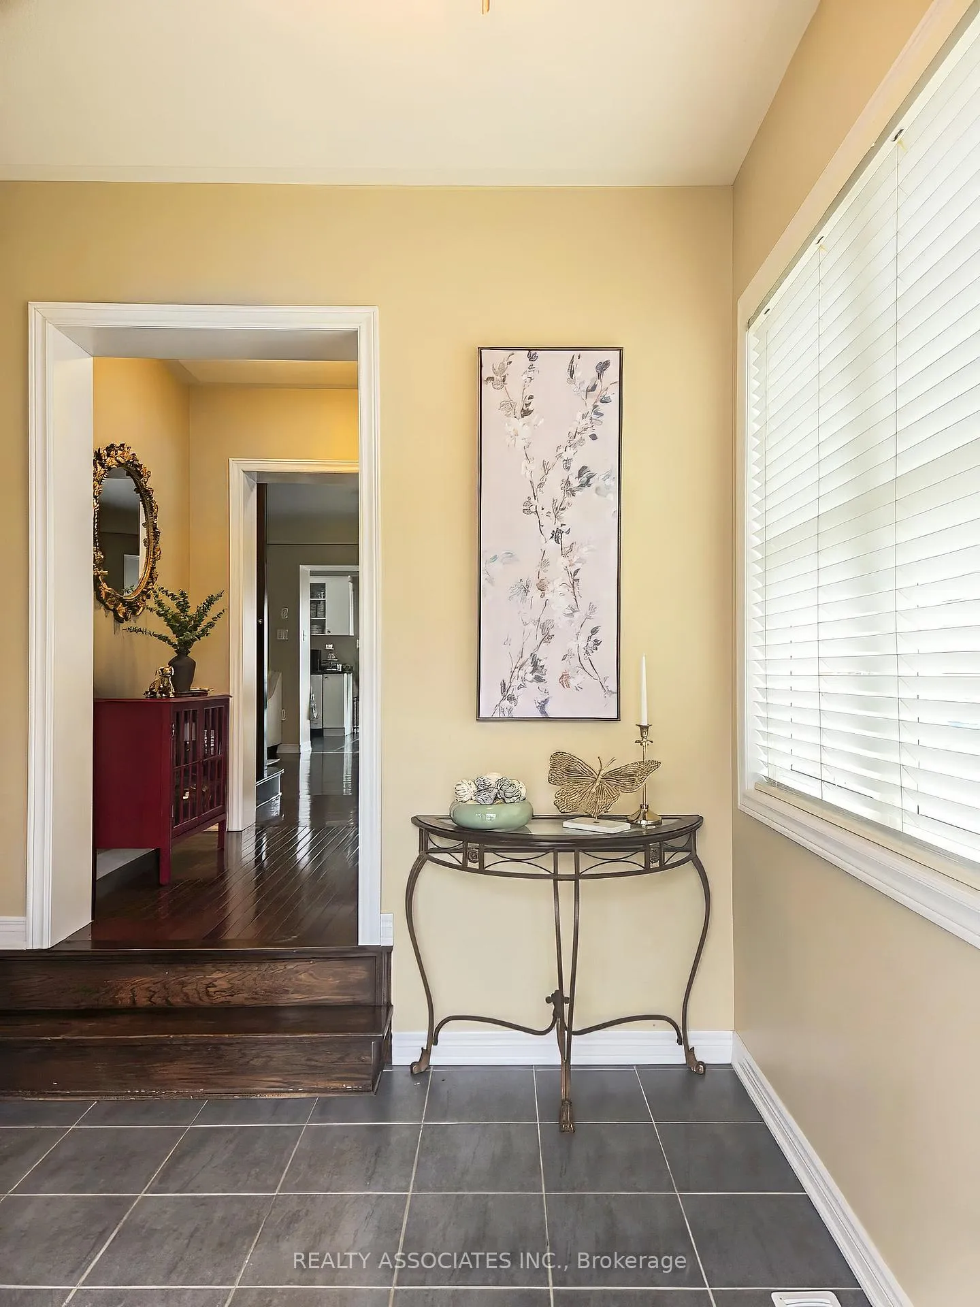
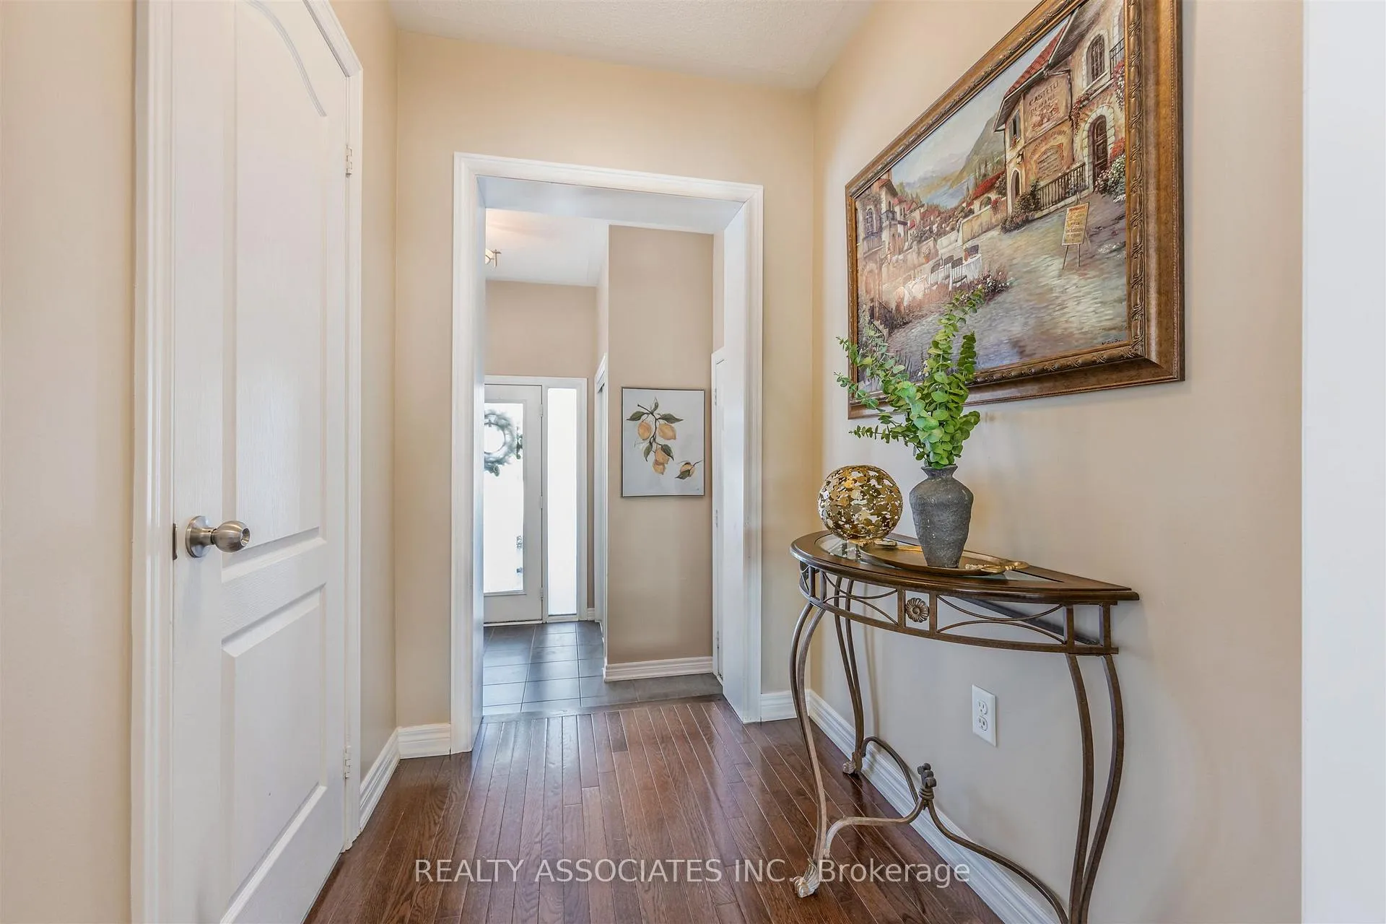
2210 sq ft total floor space. Discover a rare and spacious end-unit home in the heart of Whitchurch-Stouffville, fronting on a quiet residential street and offering over 1,526 sq ft of thoughtfully designed living space on the main and upper floor. Positioned on a premium lot with no side neighbours, this home stands out for its generous size, functional layout, and abundance of natural light. From the moment you step inside, you're greeted by a wide, welcoming foyer that opens into a bright main level. The open-concept design seamlessly connects the kitchen, living, and dining areas, offering a versatile layout that can easily adapt to your lifestyle-whether you're hosting gatherings, setting up a home office space, or enjoying everyday family living. Large windows enhance the sense of openness, while direct garage access adds convenience all year long. The upgraded hardwood staircase with wrought iron spindles adds a stunning extra to the space. Upstairs, the home continues to impress with three generously sized bedrooms, offering flexibility for families, guests, or additional workspace. The primary suite features a double-door entry, walk-in closet, and private ensuite creating a comfortable retreat. The secondary bedroom includes its own private balcony, perfect for morning coffee or a mid-day break (if used as an office). The upper-level laundry room further enhances practicality and ease of living. With its spacious interior and well-designed layout, this home offers exceptional potential to personalize and make it your own. Ideally located close to Highway 404 (13 mins), schools, parks, and transit. Steps to Walking Trails, Madori Park, shopping, excellent schools, The Stouffville GO Station and the Histroic Main street. Not to be missed!
Ask about this home
A HOMEH agent will answer your questions about this home.
Around this home
Daily convenience, out of 100, from the distances below
Schools nearby
School rating, out of 10.
Helpful calculators
Your HOMEH agent

"Priced 1% over the Hestimate. I would see it this week."