

4001 Vandorf Side Road
4001 Vandorf Side Road
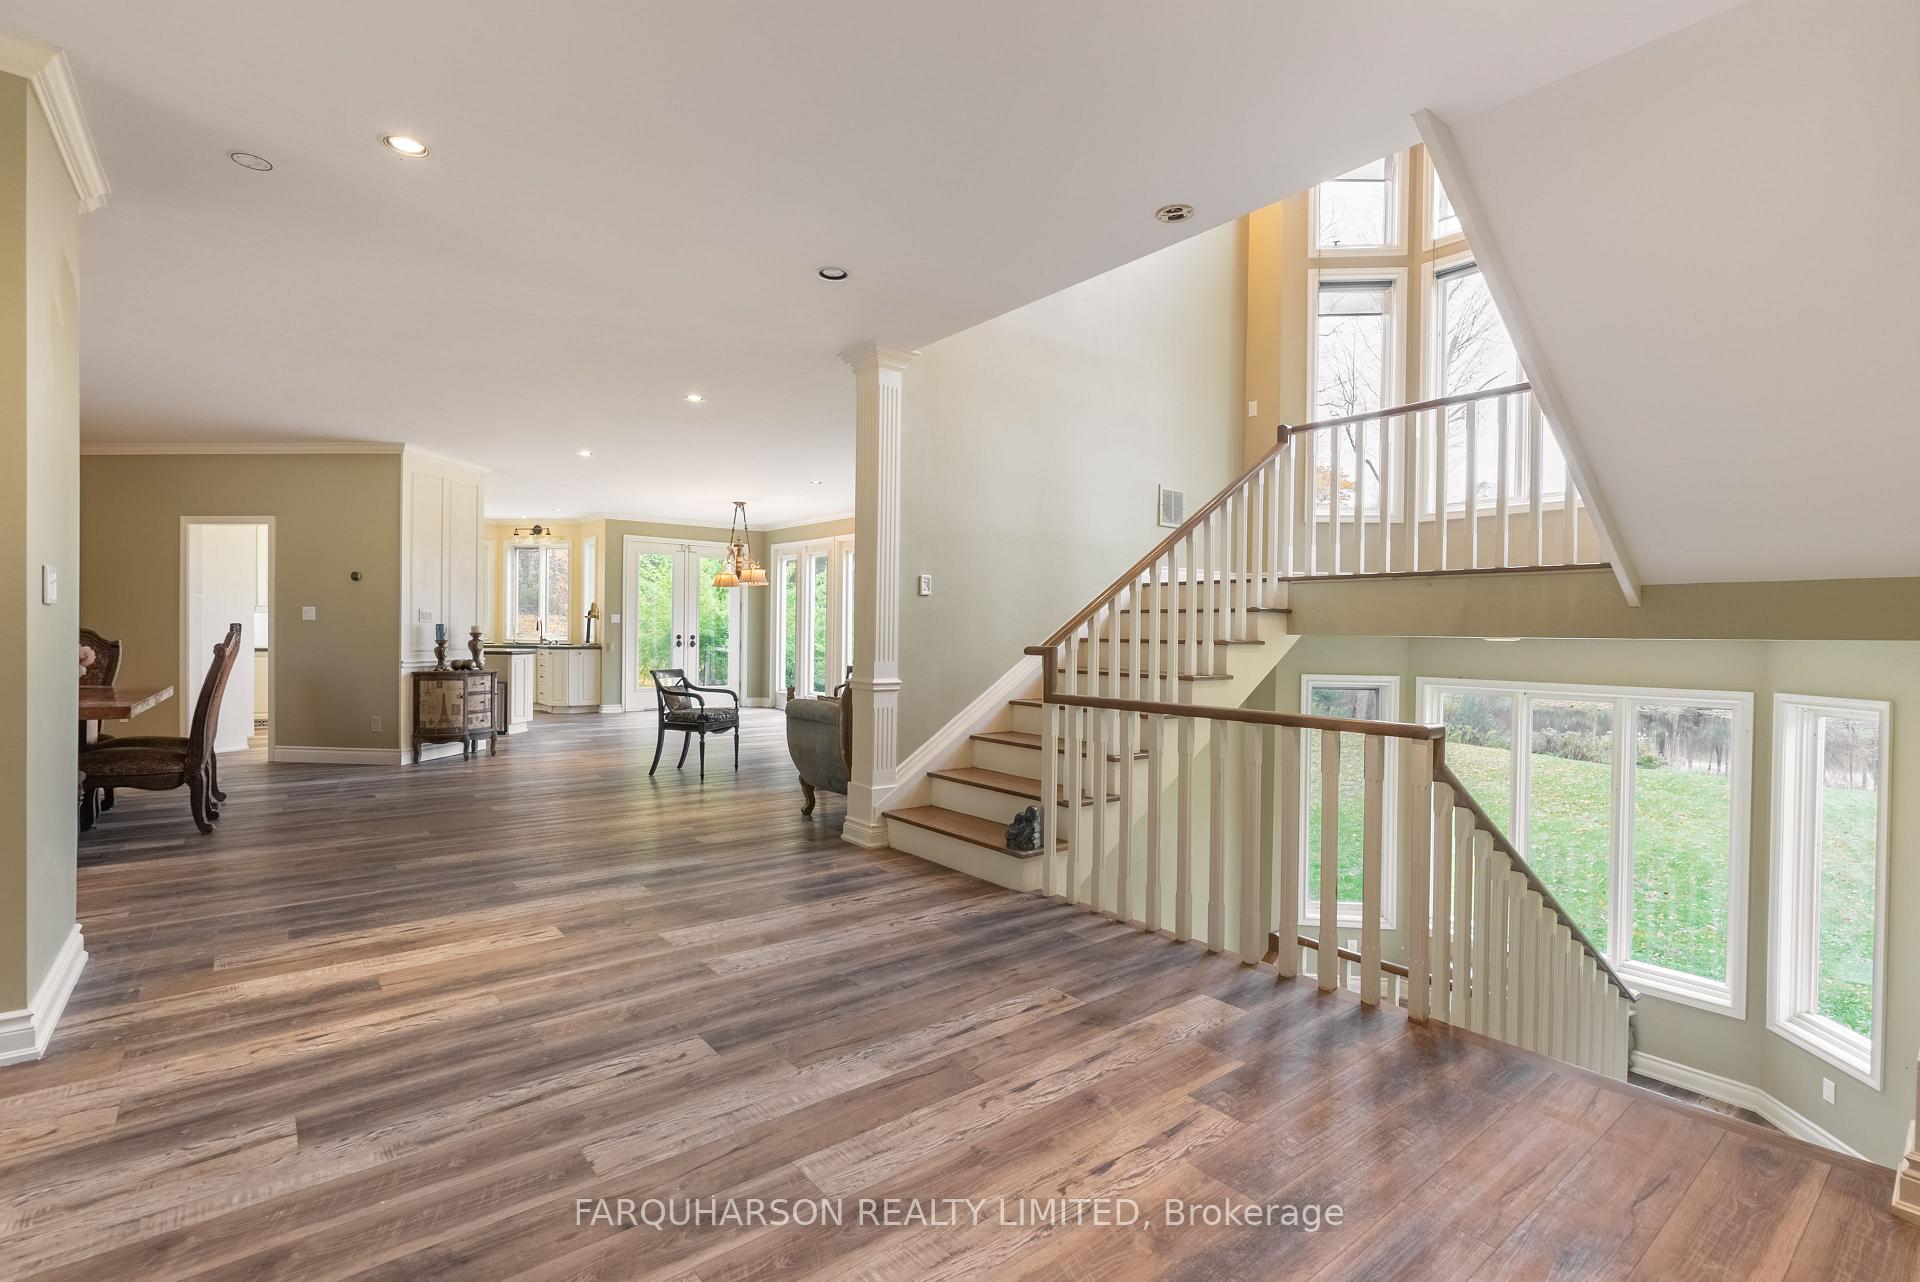 See all 28 photos
Property history
Facts and features
- BasementWalk-out
- Water, sewerWell, septic
- HeatingForced air
- CoolingCentral air
- Fireplace
- Central air
The homeDetached, 2-storey, 3,500–5,000 sq ft
- Type: Detached
- Style: 2-storey
- Living space: 3,500–5,000 sq ft
- Basement: Finished with walk-out
- View: Clear, pond, trees/woods
InsideFireplace Yes, wood, Floor/ceil fireplace, Water heater
- Fireplace: Yes, wood
- Flooring: Floor/ceil fireplace
- Features: Water heater
- Rooms above ground: 9
- Rooms in the basement: 3
- Bedrooms: 4 + 1 in the basement
- Bathrooms: 5
- Kitchens: 1
- Family room: Yes
Outside and lotWood, Shingles, Concrete
- Exterior: Wood
- Roof: Shingles
- Foundation: Concrete
- Features: Private pond, privacy
- Other structures: Workshop
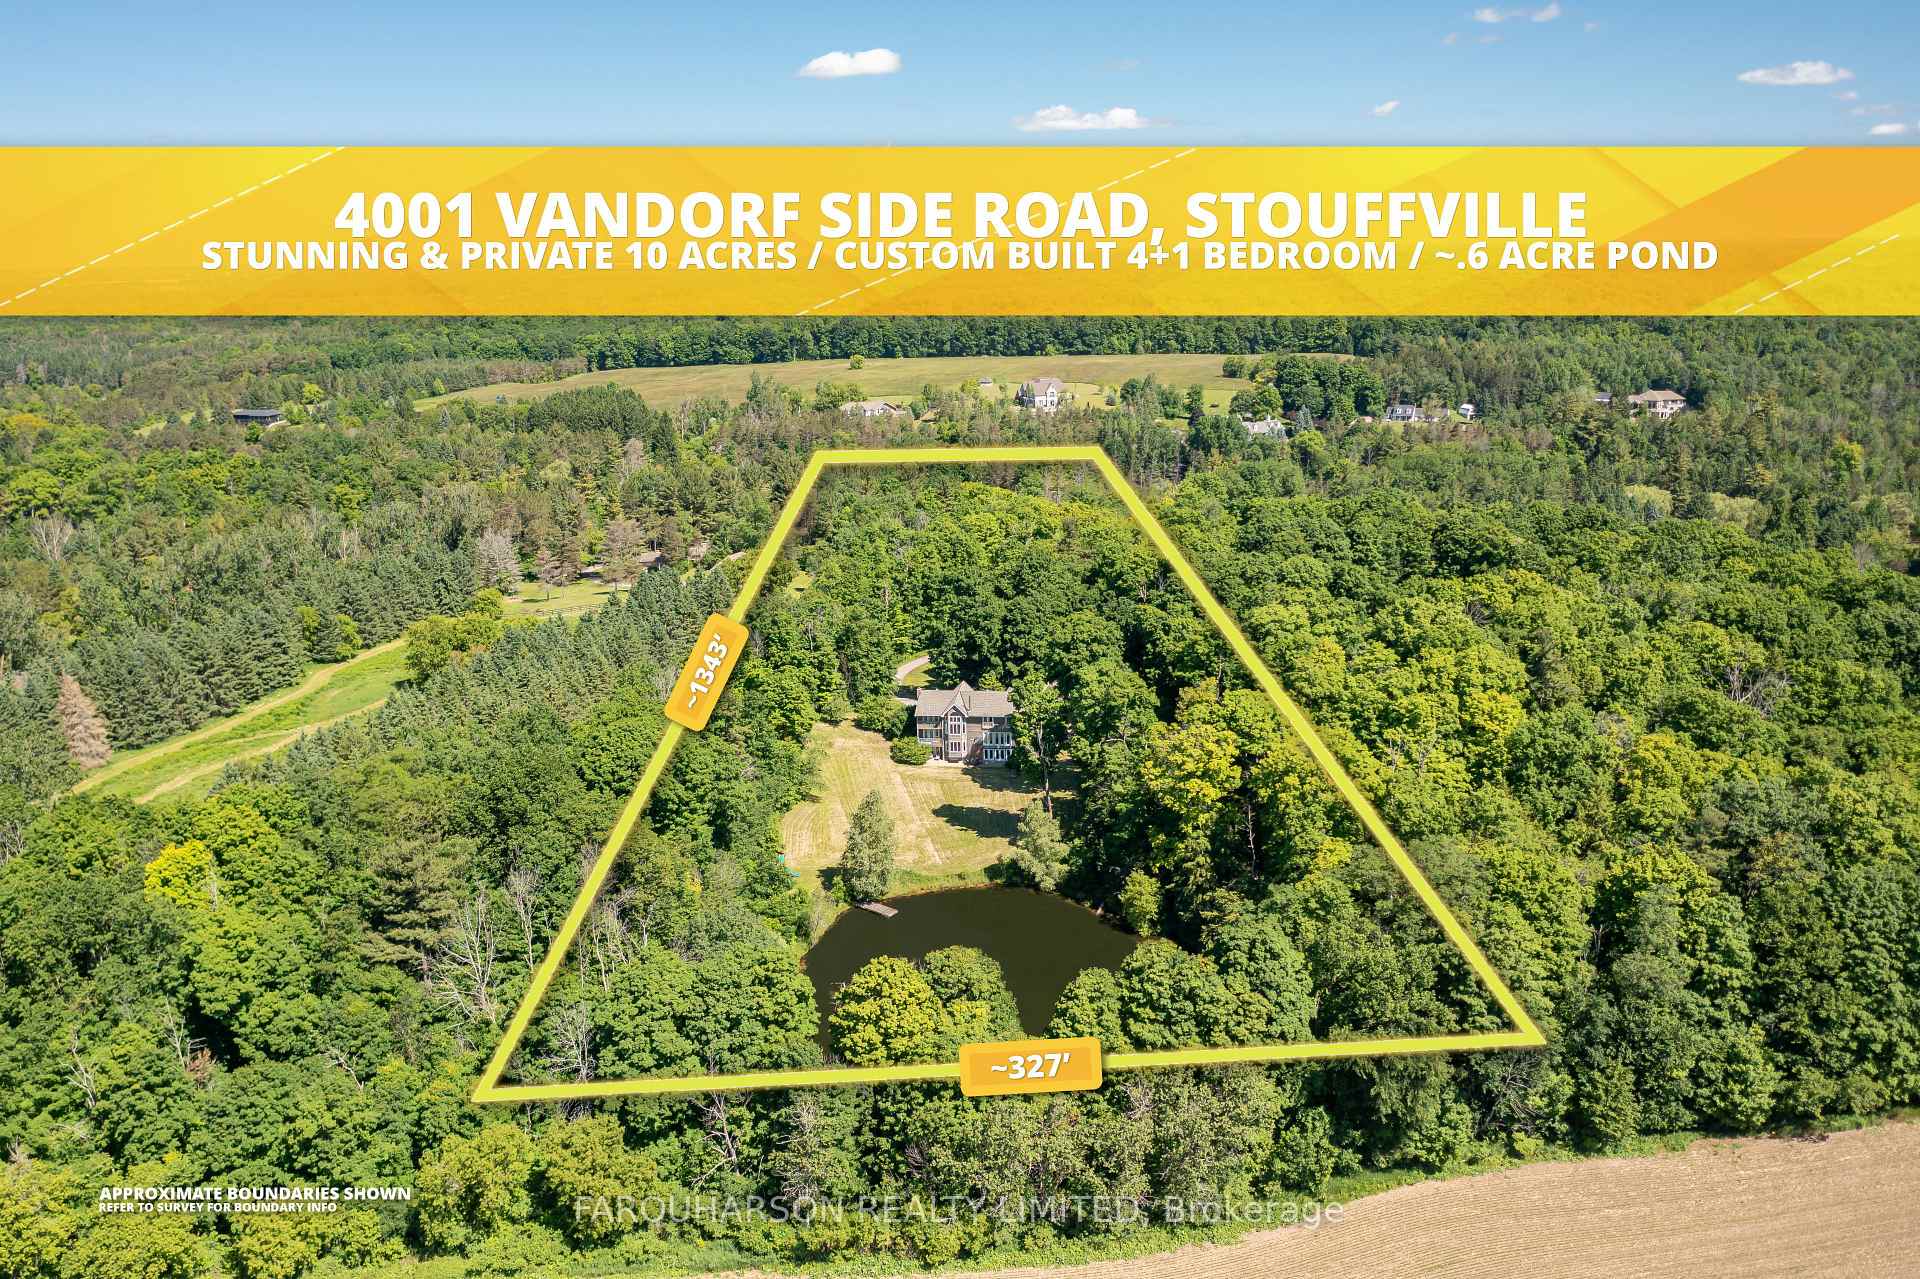
- Size: 327 × 1,349 ft
- Zoning: Residental
Parking2 Garage, Attached, Private
- Spaces: 2 Garage
- Garage: Attached
- Driveway: Private
Heating, water and powerForced air, ground source, Central air, Well
- Heating: Forced air, ground source
- Cooling: Central air
- Water: Well
- Sewer: Septic
- Hydro: Yes
- Telephone: Yes
Costs and taxesTaxes $12,093 a year, HST included in the price
- Taxes, 2025: $12,093 a year
- HST: HST included in the price
NearbyLake/pond, part cleared, rolling
- Close to: Lake/pond, part cleared, rolling
Listing detailsN12163741, Sold, May 21, 2025
- MLS® number: N12163741
- Status: Sold
- Listed on: May 21, 2025
- Days on market: 6
- Updated: May 27, 2025
- Possession: Flexible
- Occupied by: Owner
- Listing brokerage: FARQUHARSON REALTY LIMITED
About this home
4001 Vandorf Side Road, Whitchurch-Stouffville (Rural Whitchurch-Stouffville), ON L4A 7X5
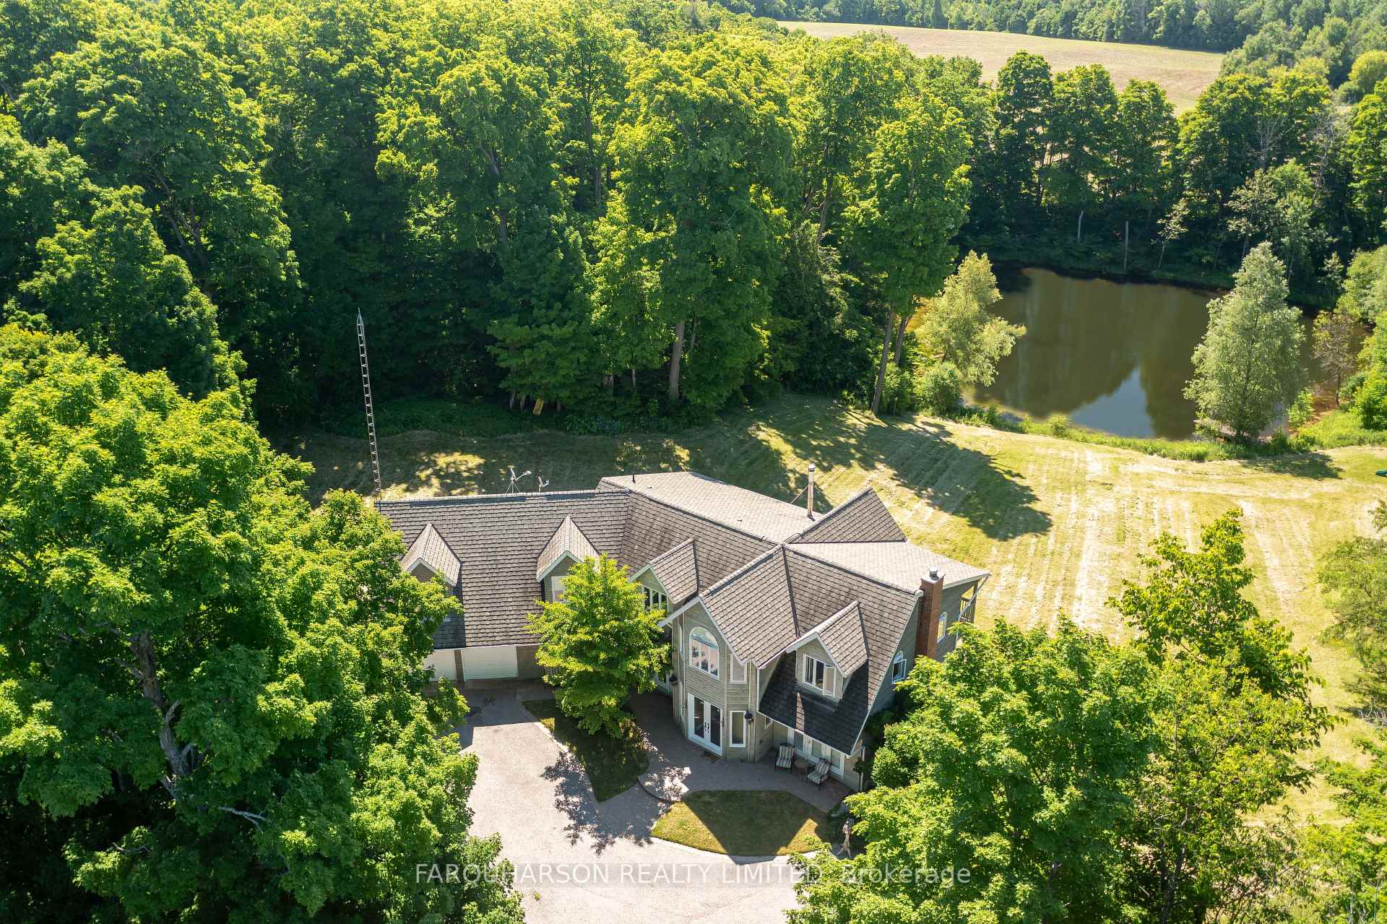
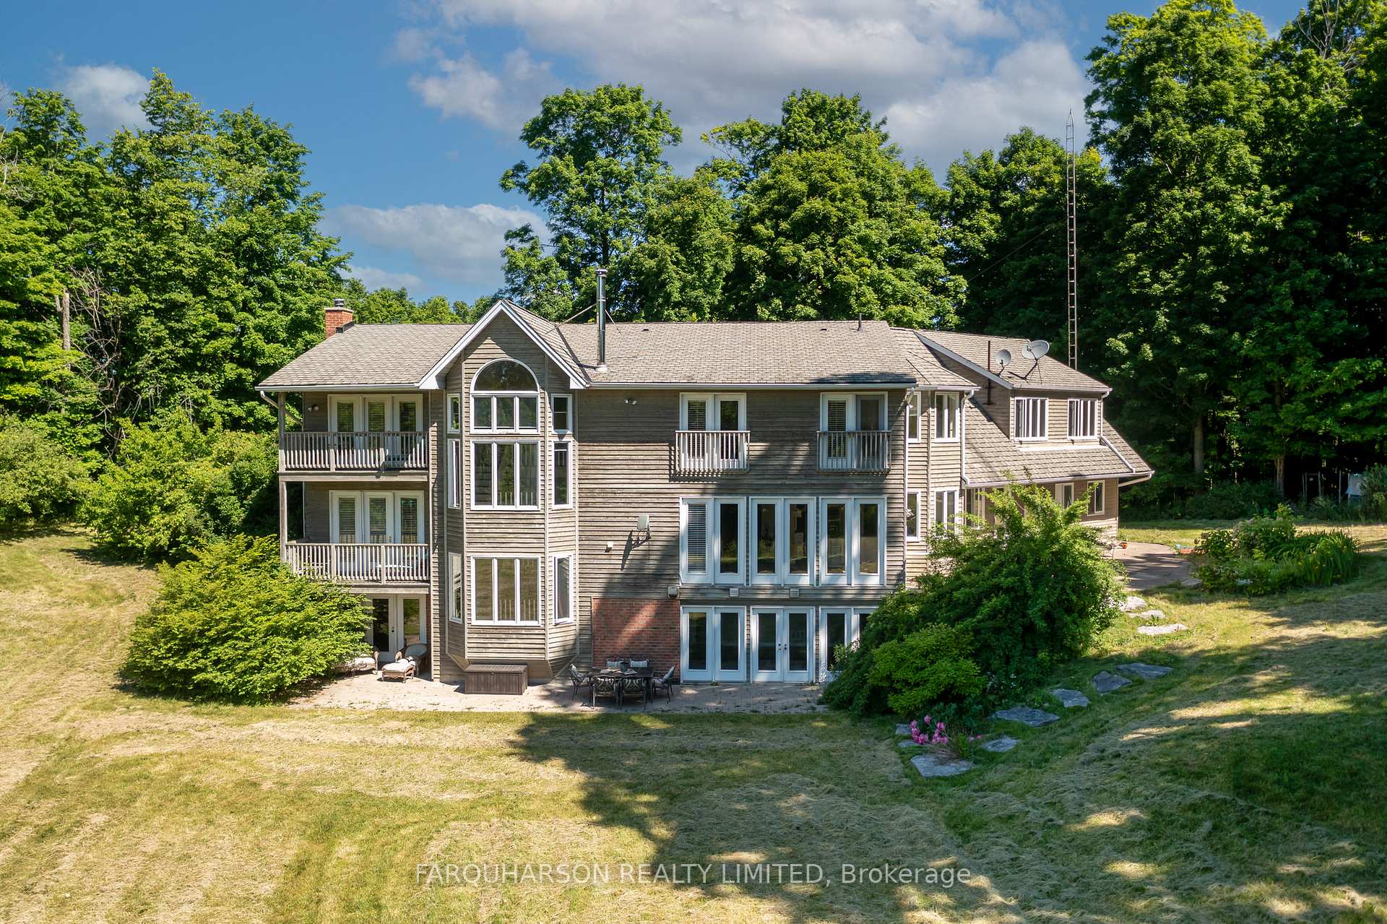
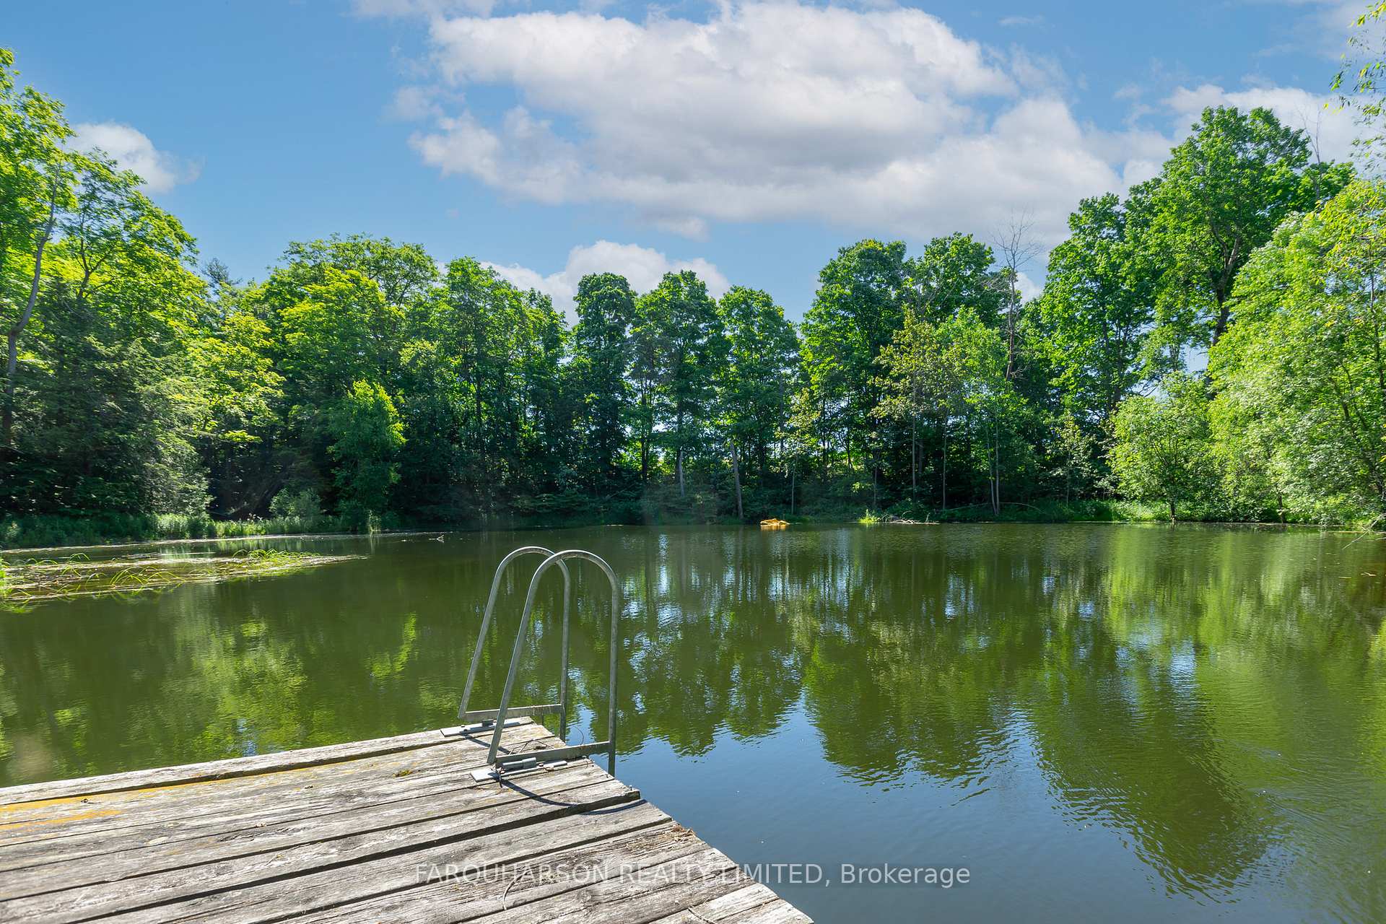
10 Majestic Acres Situated on One of Stouffville's Most Coveted Streets With Scenic Winding Driveway, Towering Trees and Spring Fed Pond. Custom Built 2-Storey 4+1 Bedroom Home With Over 6400 Square Feet of Finished Living space. Open Concept Main Floor Featuring Large Principle Rooms Filled With an Abundance of Natural Light Through the Multiple Walkouts and Walls of Windows. Multiple Wood Burning Fireplaces, Built-in Bookshelves, Crown Moulding, California Shutters and Decorative Walls. Bright and Spacious Primary Suite With Generous Walk-in Closet, 6-Piece Ensuite, Marble Counters and Private Balcony With Breathtaking Views of the Lush Yard and Tranquil Pond. 3 Additional Generously Sized Bedrooms, 2 Walk-in Closets and 4-Piece and 5-Piece Ensuites Plus Upper Level Living Room. Finished Walkout Lower Level With Games Room, Additional Bedroom With Walkout and Recreation Room With Built-in Bookshelves and Walkout to Backyard.
Ask about this home
A HOMEH agent will answer your questions about this home.
Around this home
Helpful calculators
Your HOMEH agent

"I would see it this week."