

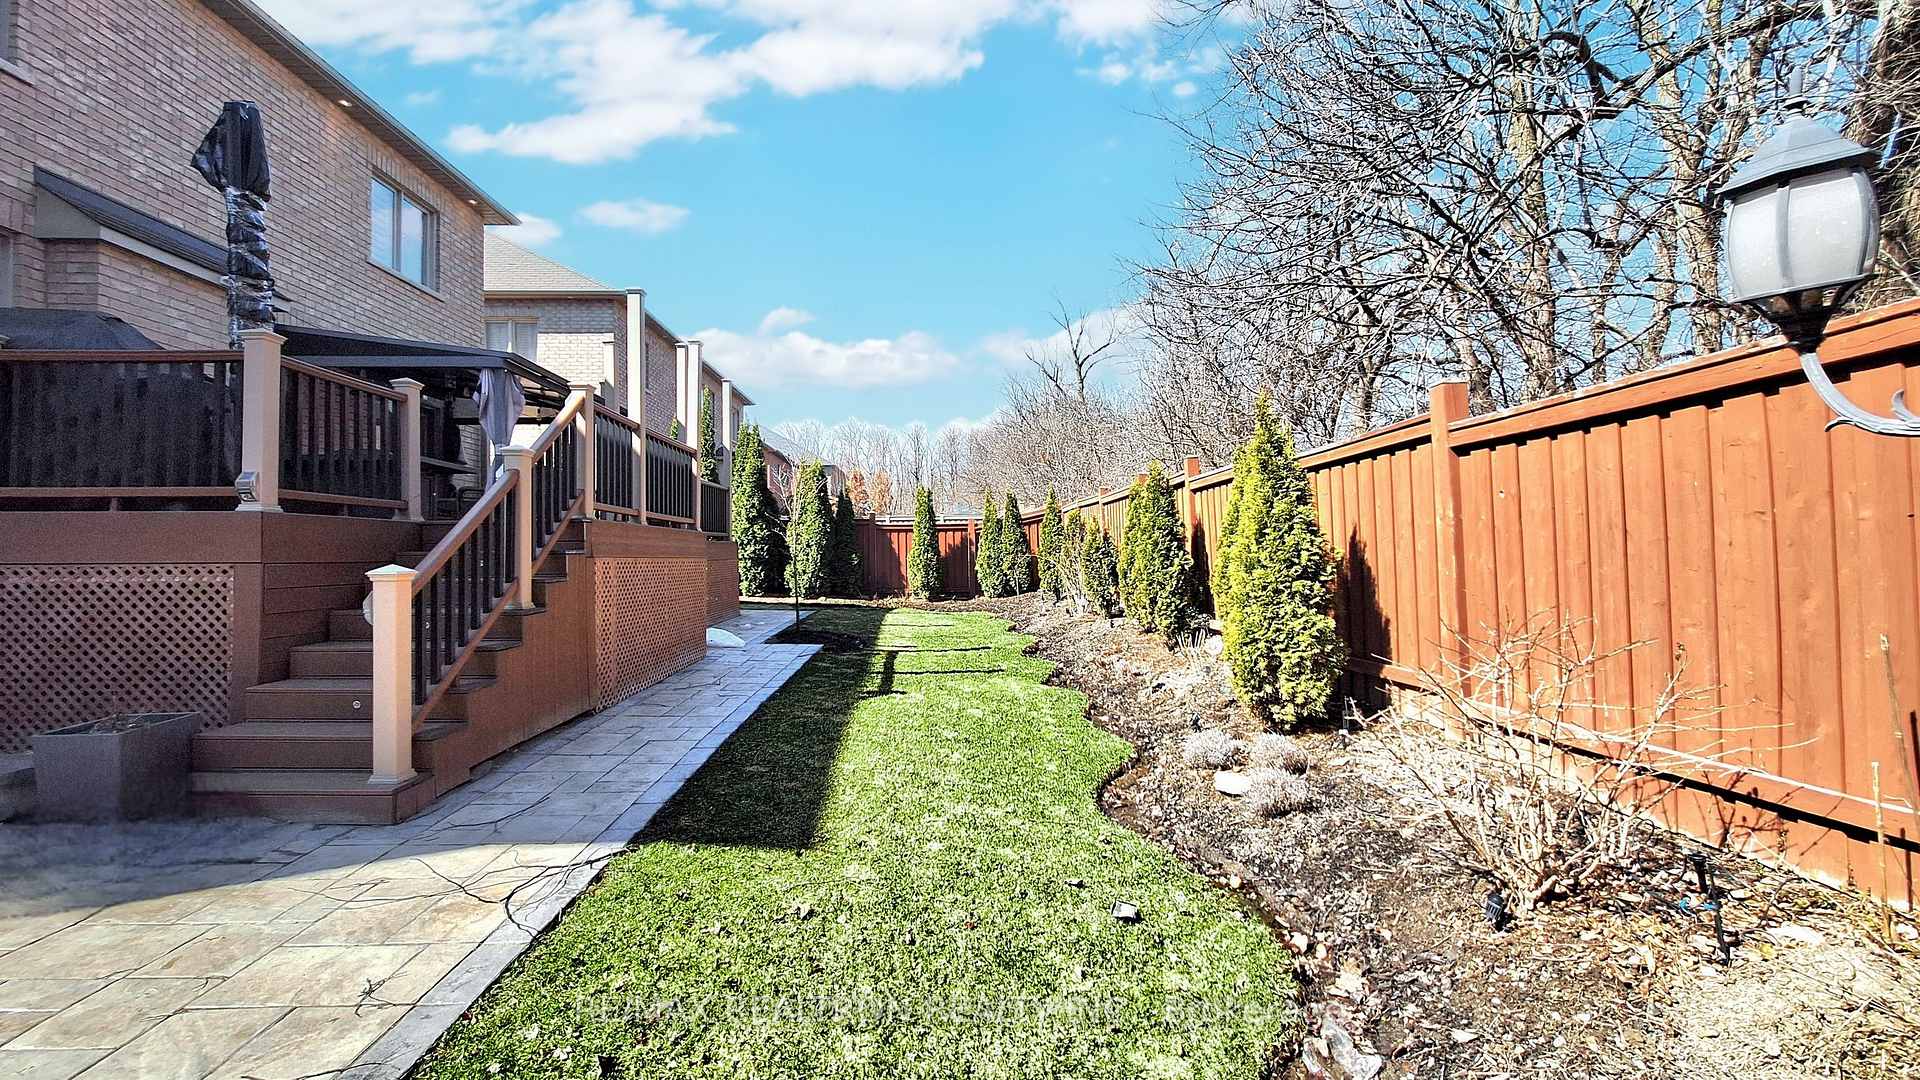
110 Greenforest Grove
110 Greenforest Grove
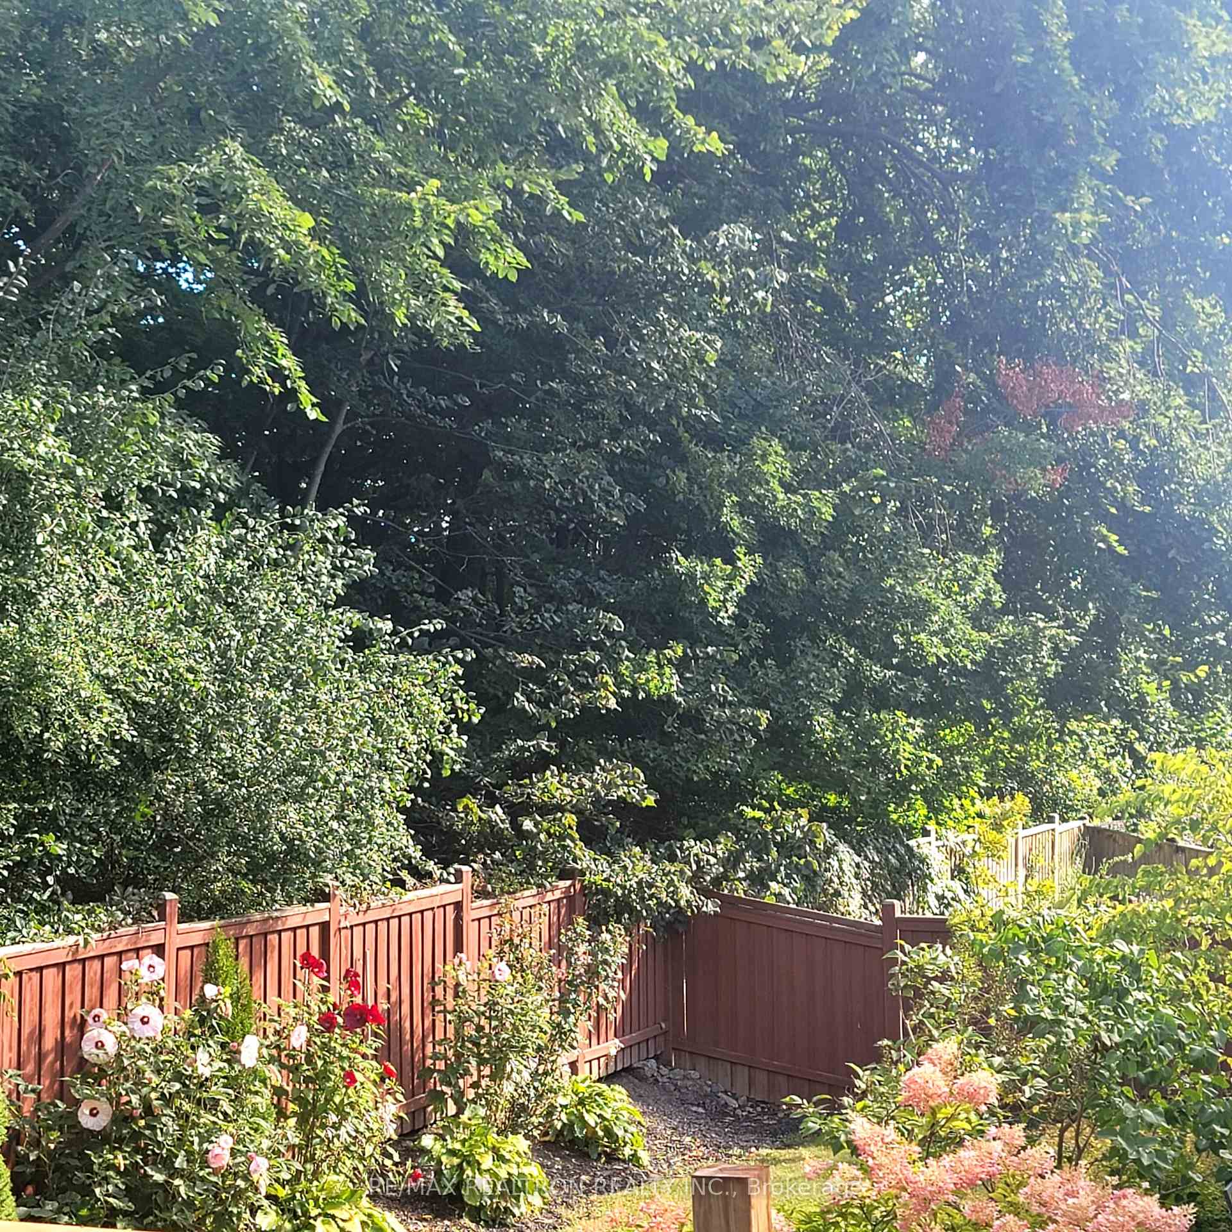
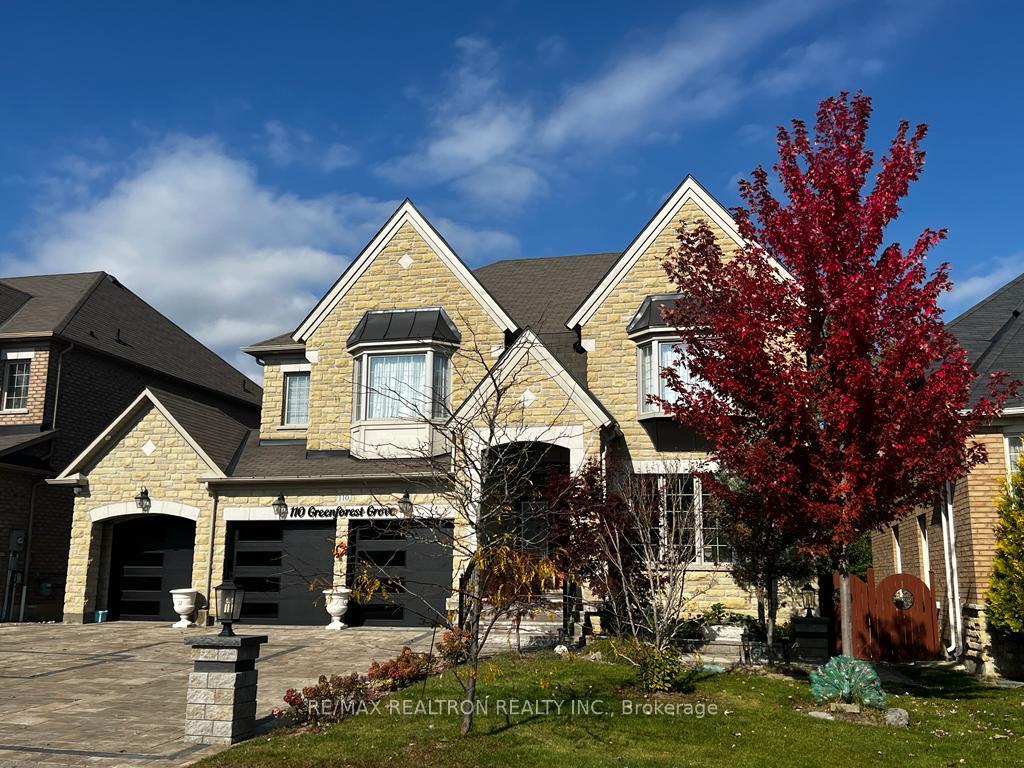
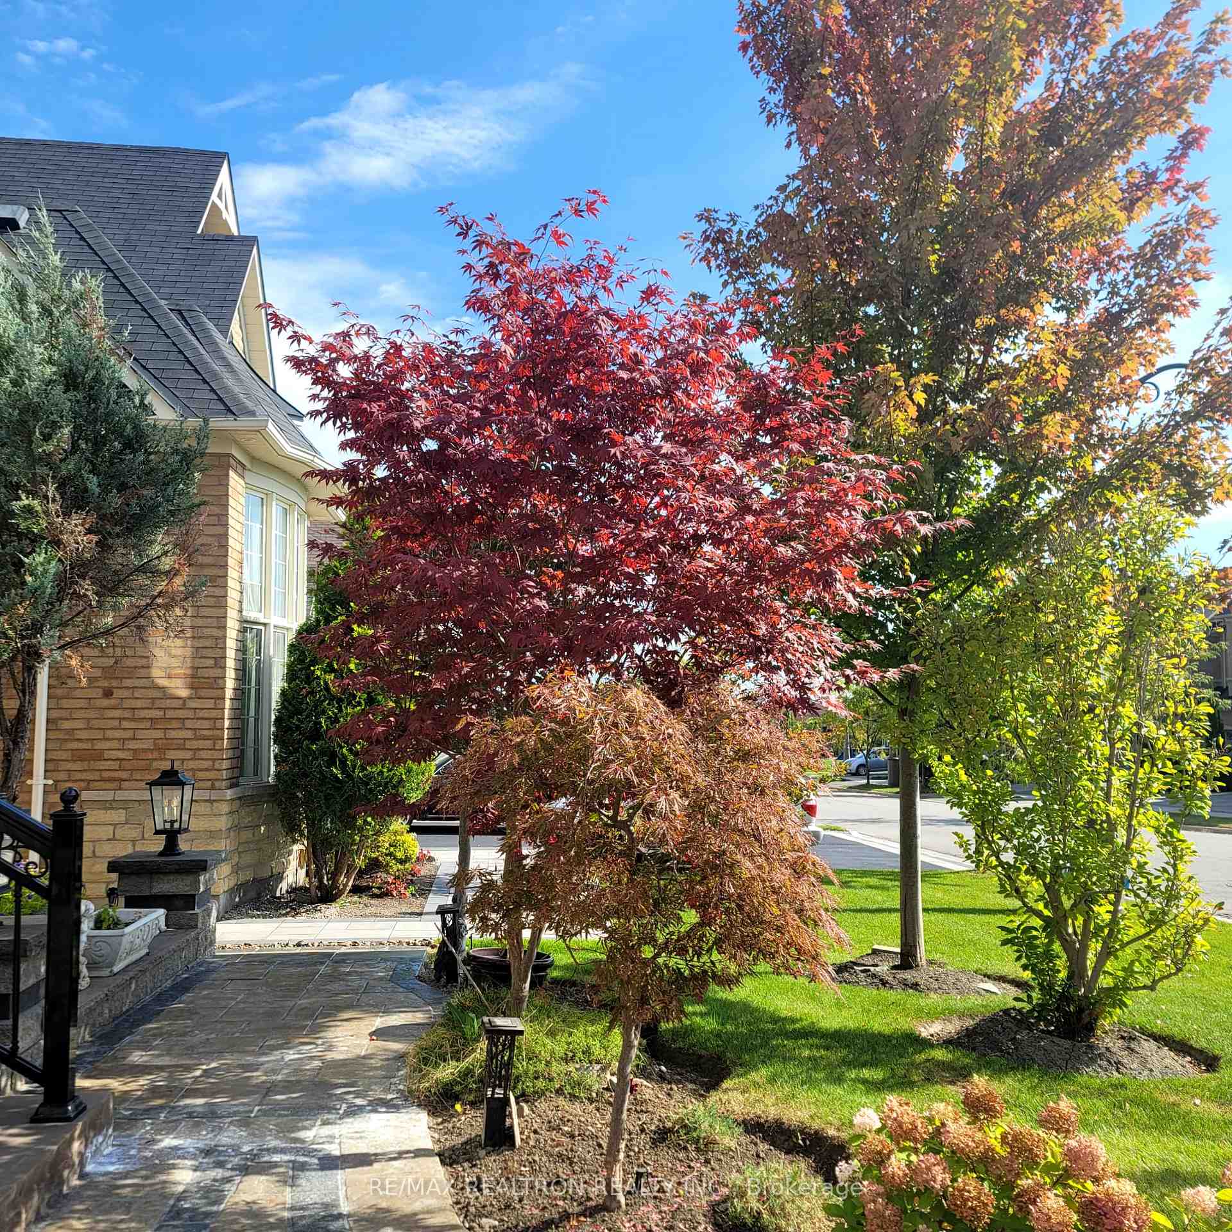 See all 4 photos
Property history
Facts and features
- BasementWalk-up
- Age of home6–15 years
- Water, sewerMunicipal
- HeatingForced air
- Second kitchen
- Hardwood floors
- Fireplace
- Central air
The homeDetached, 2-storey, Age 6–15 years
- Type: Detached
- Style: 2-storey
- Age: 6–15 years
- Living space: 3,500–5,000 sq ft
- Basement: Finished, walk-up
InsideFireplace Yes, Hardwood, Tile, Auto garage door remote, carpet free, in-law suite
- Fireplace: Yes
- Flooring: Hardwood, Tile
- Features: Auto garage door remote, carpet free, in-law suite
- Rooms above ground: 9
- Rooms in the basement: 6
- Bedrooms: 4 + 3 in the basement
- Bathrooms: 5
- Kitchens: 2
- Family room: Yes
Outside and lotStone, brick, Asphalt shingle, Concrete
- Exterior: Stone, brick
- Roof: Asphalt shingle
- Foundation: Concrete
- Size: 60.04 × 110.58 ft
Parking3 Garage, Built-in
- Spaces: 3 Garage
- Garage: Built-in
Heating, water and powerForced air, gas, Central air, Municipal water
- Heating: Forced air, gas
- Cooling: Central air
- Water: Municipal water
- Sewer: Municipal sewer
Costs and taxesTaxes $8,260 a year, HST included in the price, Hot water tank & water softener.
- Taxes, 2024: $8,260 a year
- HST: HST included in the price
- Rental items: Hot water tank & water softener.
Included in the saleAll main floor and basement kitchen appliances: 2 fridges, 2 dishwashers, main floor built in oven/micrwoave combo, b/i mini fridge, gas cooktop, basement micrwoave. 2 washers & 2 dryers, all elfs, chandeliers and custom window coverings. gdos with remotes. security system.
- Included: All main floor and basement kitchen appliances: 2 fridges, 2 dishwashers, main floor built in oven/micrwoave combo, b/i mini fridge, gas cooktop, basement micrwoave. 2 washers & 2 dryers, all elfs, chandeliers and custom window coverings. gdos with remotes. security system.
Listing detailsN12127766, Sold, May 6, 2025
- MLS® number: N12127766
- Status: Sold
- Listed on: May 6, 2025
- Days on market: 14
- Updated: May 20, 2025
- Possession: Other
- Occupied by: Owner
- Listing brokerage: RE/MAX REALTRON REALTY INC.
About this home
110 Greenforest Grove, Whitchurch-Stouffville (Stouffville), ON L4A 1S7
Step into a realm of unparalleled luxury & contemporary elegance with this stunning residenceoffering ~5,500 sq/ft of living space. Designed to impress, the home showcases a striking stoneexterior & an interior crafted to embody sophistication & timeless beauty. Unmatched InteriorFeatures include Soaring high ceilings that enhance the grandeur of every space;Custom-tailored cabinetry & top-tier stone countertops for a refined aesthetic; 2 elegantfireplaces, including a stone gas fireplace in the family room; Chef's dream kitchen withextended cabinetry; an oversized center island, & gorgeous quartz countertops - perfect forculinary mastery; A family room enriched with custom coffered ceilings, wainscoting, & astatement stone fireplace; Expansive open-concept living & dining rooms, ideal forentertaining; Maple hardwood flooring throughout the main & 2nd floors; Thoughtfully designedcrown moldings, wainscoting, & crystal chandeliers adding a touch of opulence. Primary Retreat& Lower-Level Luxury: The primary suite offers a true retreat with a spacious sitting area(convertible into a 5th bedroom), a lavish 6-piece ensuite, and a handcrafted walk-in closet.Fully finished walk-up basement with a separate entrance, featuring: A large open-conceptrec/living area, A 2nd kitchen & 2nd laundry, A 3-piece bath, & up to 3 additional bedrooms.Outdoor Oasis & Curb Appeal includes Trex composite sundeck - a perfect retreat for unwindingunder the stars; A private, year-round backyard oasis featuring premium interlocking, maturetrees, and excellent privacy; Oversized 3-car garage with a fully interlocked driveway, nosidewalk, & custom retaining walls; Upgraded exterior lighting, landscaped pathways, & anautomated sprinkler system for effortless maintenance. This exceptional home seamlessly blendsluxury, comfort, and practicality. A rare opportunity to own a masterpiece in the prestigiousStouffville location!
Ask about this home
A HOMEH agent will answer your questions about this home.
Around this home
Daily convenience, out of 100, from the distances below
Schools nearby
School rating, out of 10.
Helpful calculators
Your HOMEH agent

"I would see it this week."