

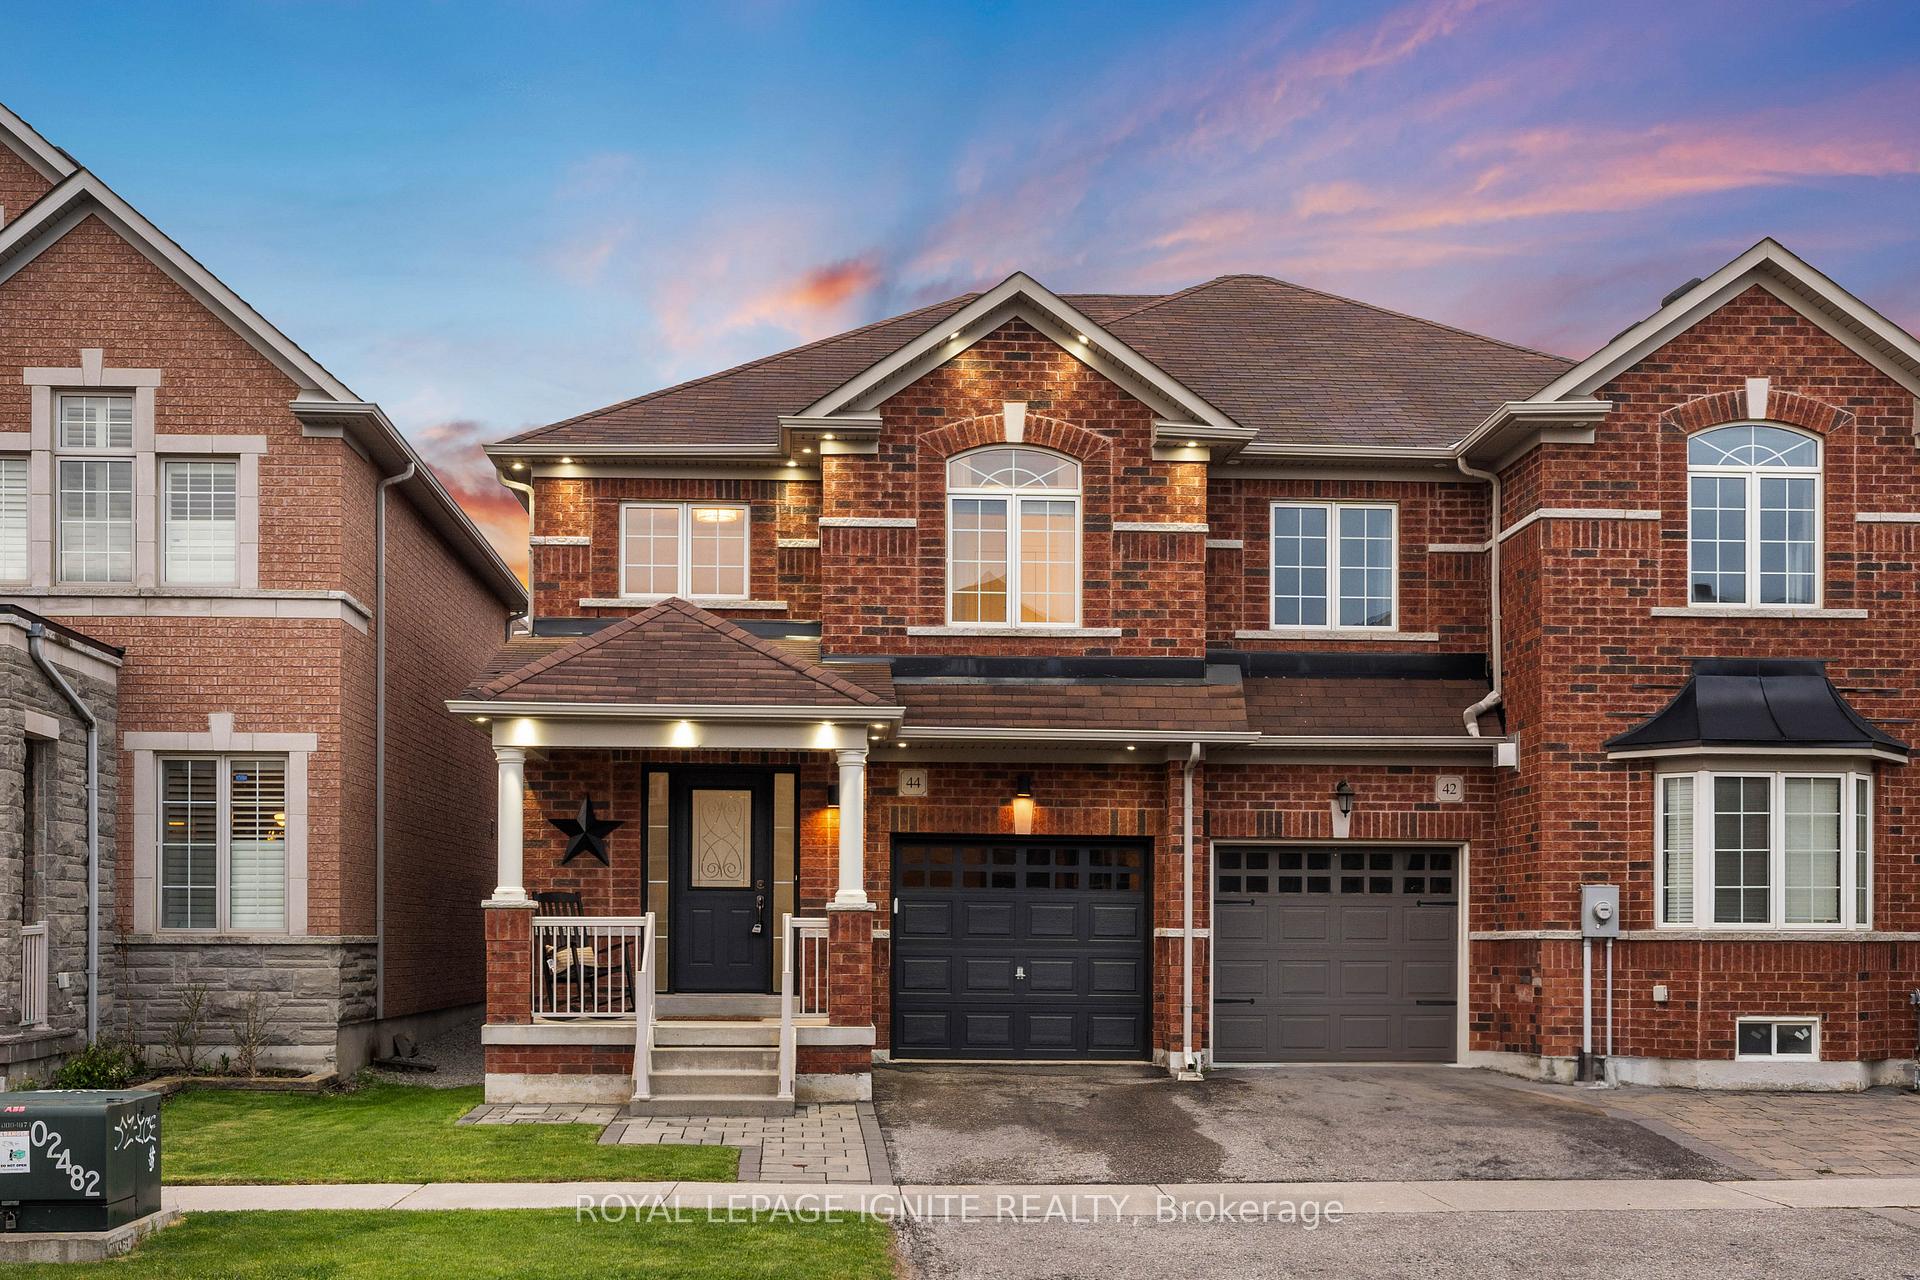
44 Hare Farm Gate
44 Hare Farm Gate
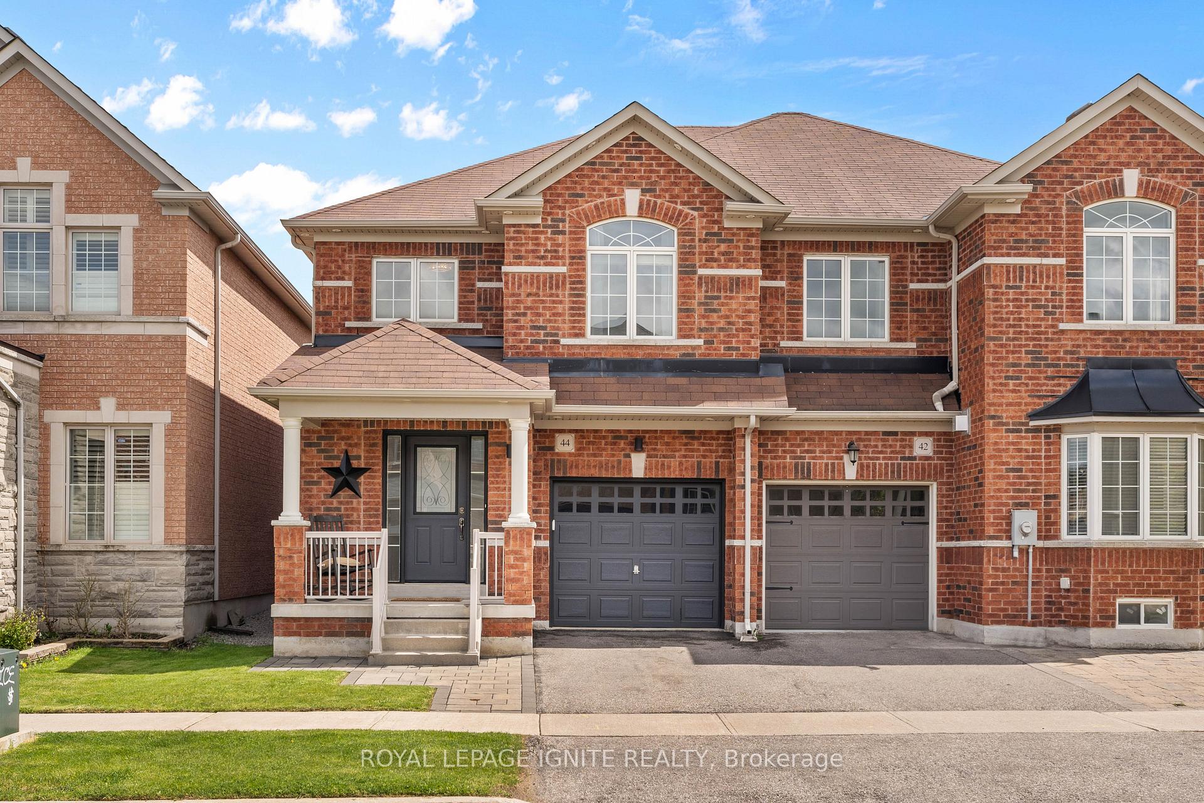
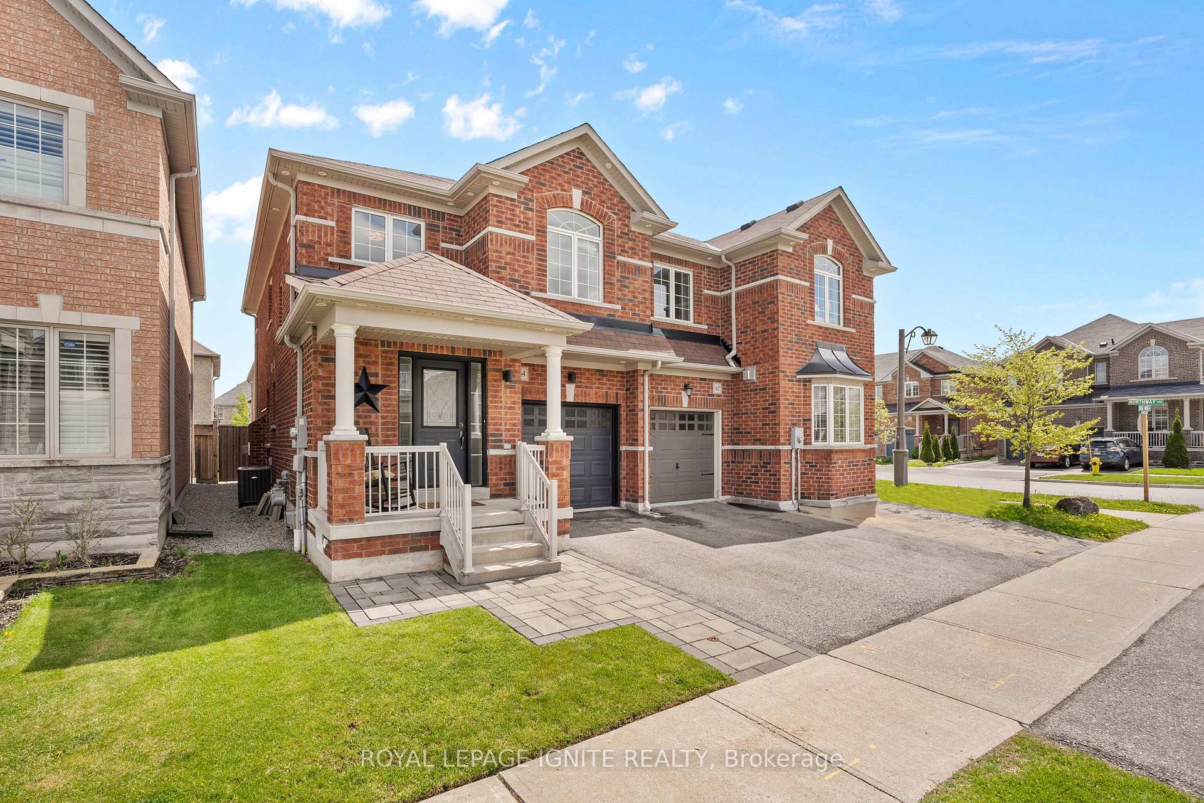
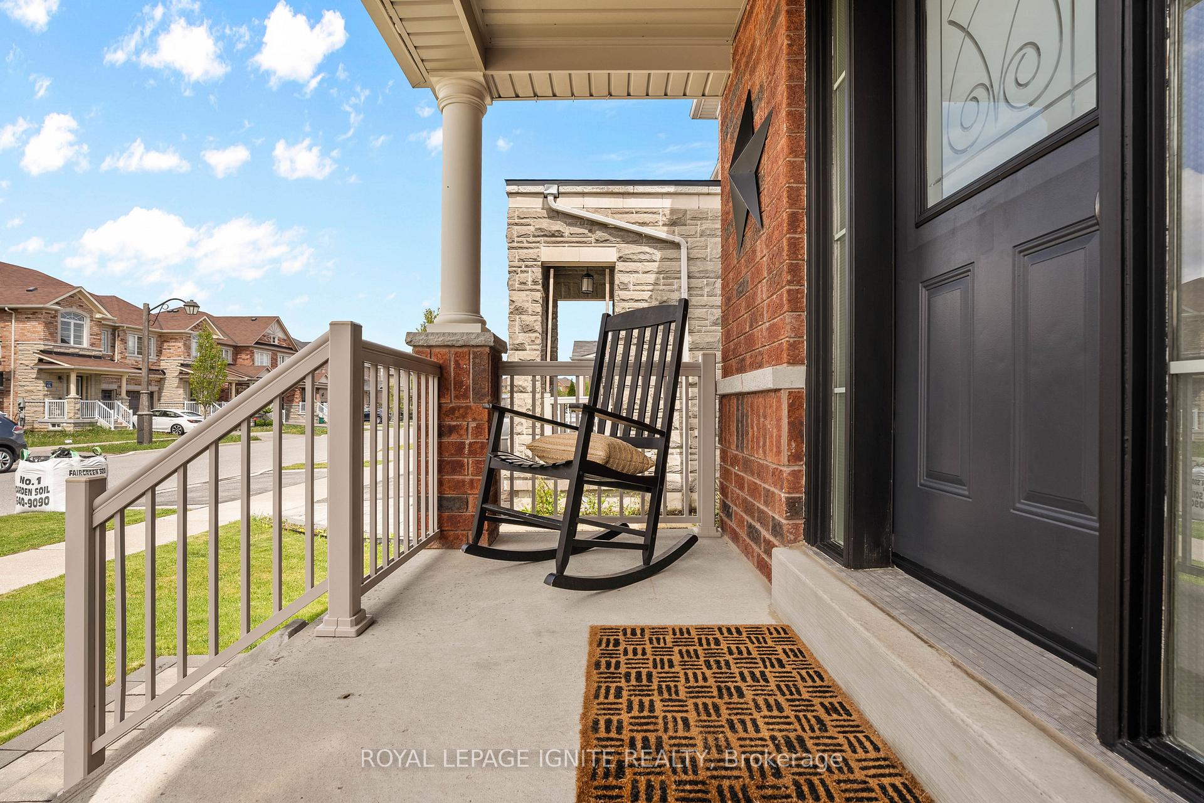
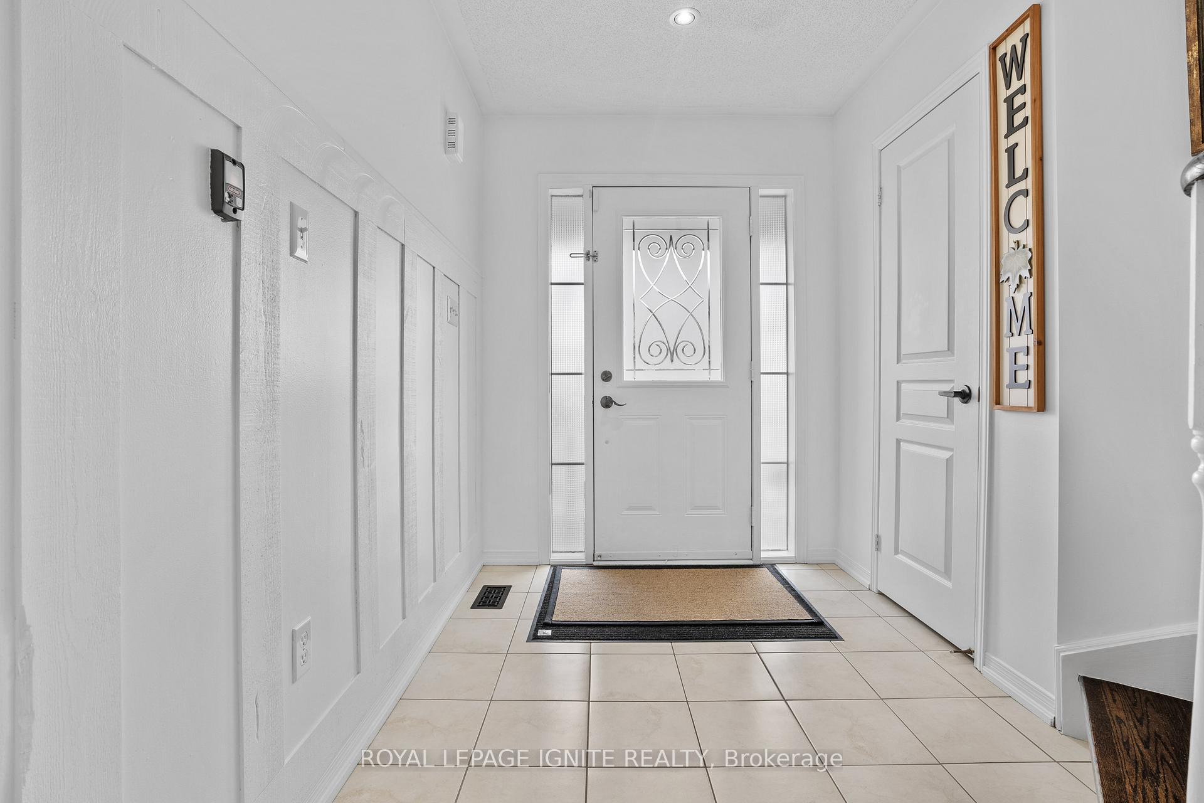 See all 40 photos
Property history
Facts and features
- BasementUnfinished
- Age of home6–15 years
- Water, sewerMunicipal
- Lot shapeRectangular
- Hardwood floors
- Fireplace
- Central air
The homeSemi-Detached, 2-storey, Age 6–15 years
- Type: Semi-Detached
- Style: 2-storey
- Age: 6–15 years
- Living space: 1,500–2,000 sq ft
- Basement: Full, unfinished
InsideFireplace Yes, Hardwood, Tile, Water heater
- Fireplace: Yes
- Flooring: Hardwood, Tile
- Features: Water heater
- Rooms above ground: 7
- Bedrooms: 3
- Bathrooms: 3
- Kitchens: 1
- Family room: Yes
Outside and lotBrick, Asphalt shingle, Poured concrete
- Exterior: Brick
- Roof: Asphalt shingle
- Foundation: Poured concrete
- Features: Landscaped
- Size: 24.63 × 85.34 ft
- Shape: Rectangular
Parking1 Garage, Built-in, Private
- Spaces: 1 Garage
- Garage: Built-in
- Driveway: Private
Heating, water and powerForced air, gas, Central air, Municipal water
- Heating: Forced air, gas
- Cooling: Central air
- Water: Municipal water
- Sewer: Municipal sewer
Costs and taxesTaxes $4,242 a year, HST included in the price, Hot water tank (approximately $46.26)
- Taxes, 2025: $4,242 a year
- HST: HST included in the price
- Rental items: Hot water tank (approximately $46.26)
- Under contract: Hot water heater
Included in the saleFridge, stove, dishwasher, washer/dryer
- Included: Fridge, stove, dishwasher, washer/dryer
NearbyFenced yard, library, park, place of worship, public transit, school
- Close to: Fenced yard, library, park, place of worship, public transit, school
Listing detailsN12160227, Sold, May 20, 2025
- MLS® number: N12160227
- Status: Sold
- Listed on: May 20, 2025
- Days on market: 11
- Updated: May 31, 2025
- Possession: 2025-07-15 / Flexible
- Occupied by: Owner
- Listing brokerage: ROYAL LEPAGE IGNITE REALTY
About this home
44 Hare Farm Gate, Whitchurch-Stouffville (Stouffville), ON L4A 0Y6
Welcome to this Beautiful NORTH Facing All Brick Semi-Detach Home Boasting 3 Generously Sized Bedrooms & 3 Bathrooms. Open Concept Floor Plan with Tons of Upgrades. Gleaming Hardwood Floor on the Main Level Including Pot Lights! Inviting Family Room with a Gas Fireplace & a Stunning Kitchen with Stainless Steel Appliances, Backsplash & Undermount Sink. Nice Cozy Breakfast Area leads you to a Fully Fenced Backyard, Perfect for Entertaining Friends/Family. No Carpets Throughout! Upgraded Kitchen/Bathroom Counter-Tops. Primary Bedroom on the 2nd Level has a 5Piece Ensuite & a Walk-in Closet. 5 Piece Ensuite Offers a Soaker Tub & a Standup Shower. Unspoiled Basement with a Extra Height (7 Feet, 9 Inches - Floor to Beam, Can be Finished for Extra Living Space. Find a Large Cold Cellar in the Basement that can be Used for Storage. The Location is Spectacular, Surrounded by Highly Ranked Schools, Parks & Many Shopping Amenities! Don't Miss this Beautiful Clean Home!
Ask about this home
A HOMEH agent will answer your questions about this home.
Around this home
Daily convenience, out of 100, from the distances below
Schools nearby
School rating, out of 10.
Helpful calculators
Your HOMEH agent

"I would see it this week."