

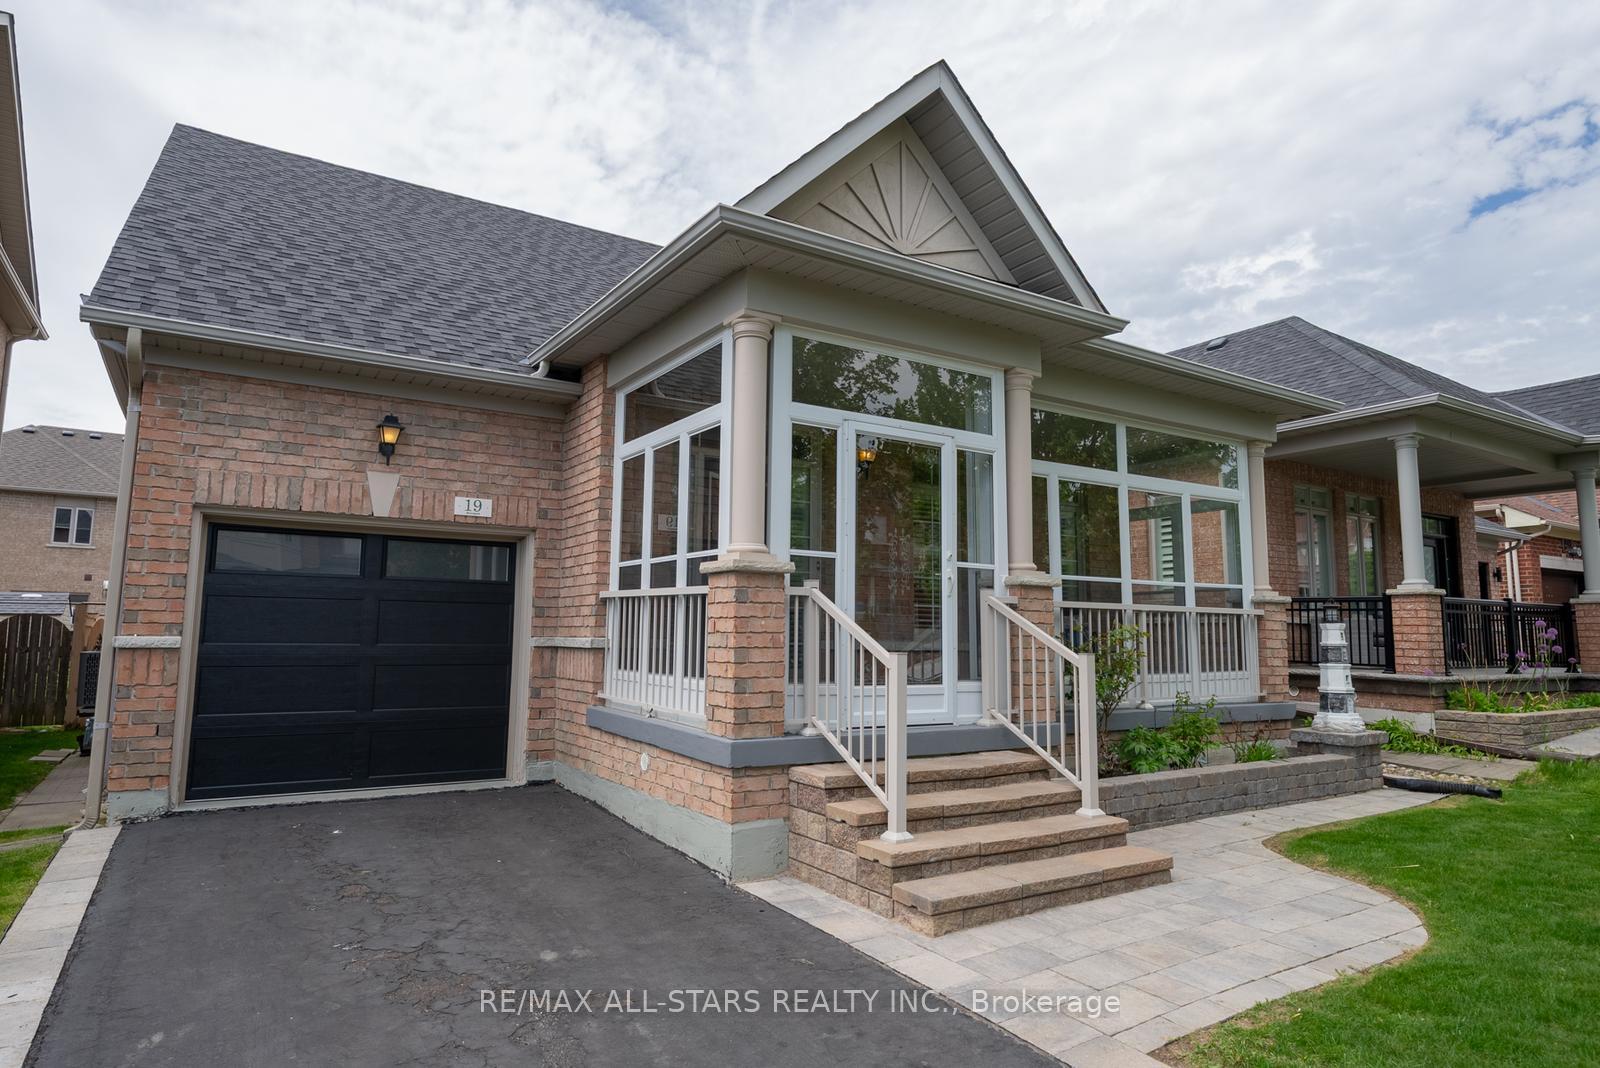
19 Butterwood Lane
19 Butterwood Lane
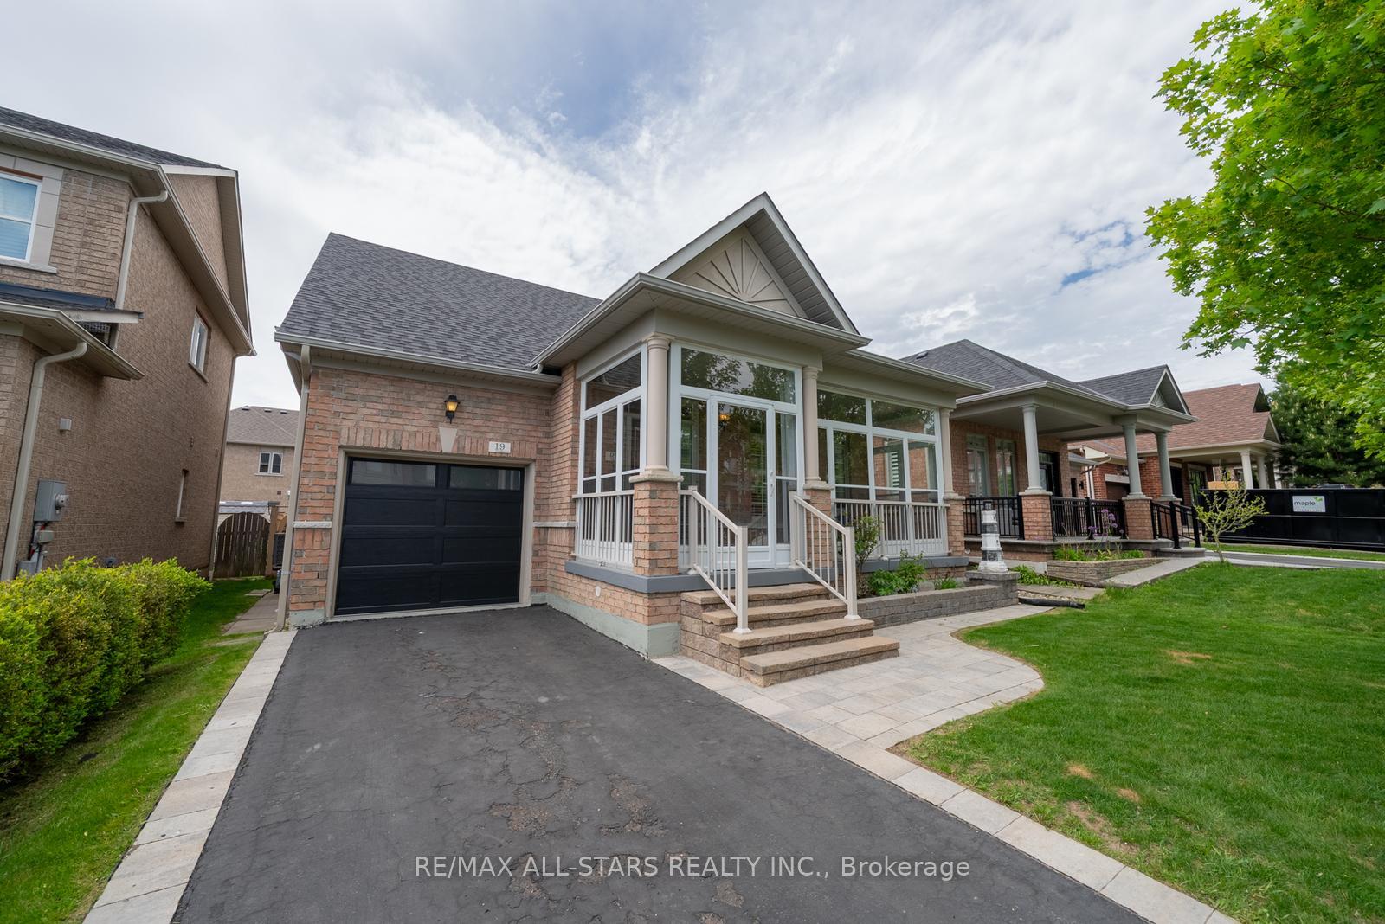
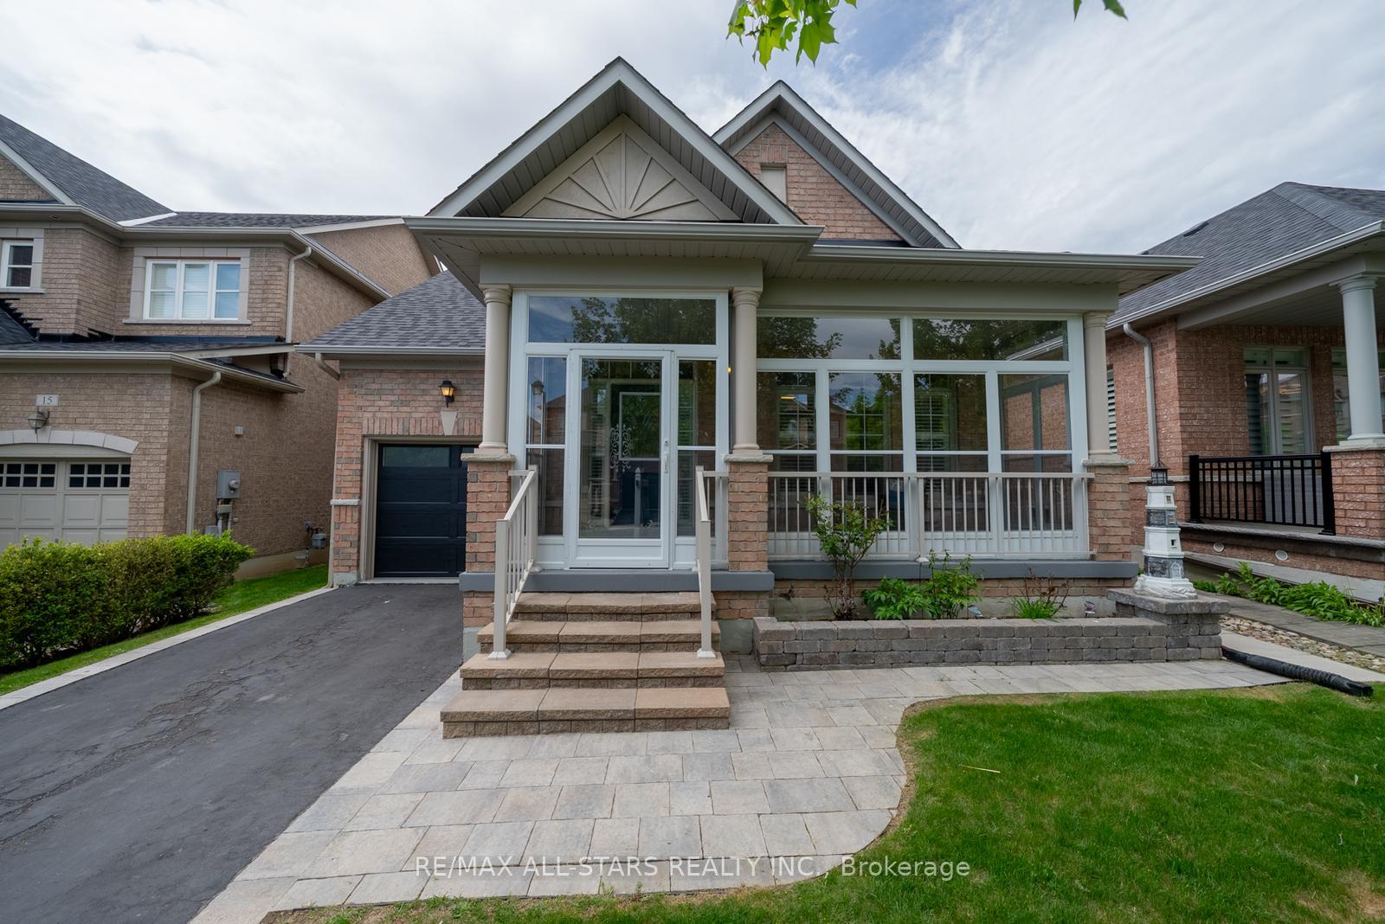
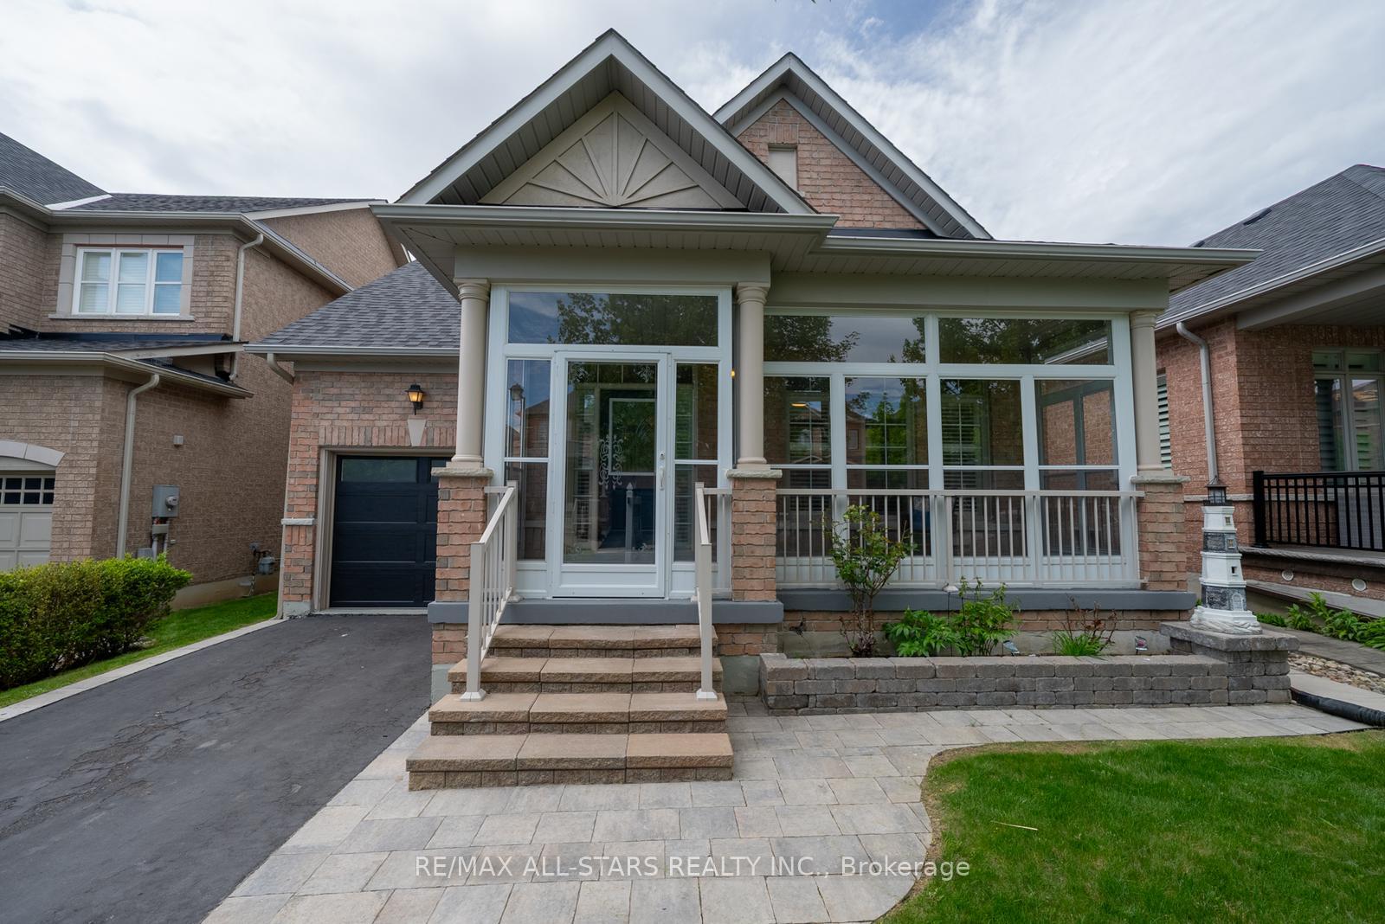
 See all 37 photos
Property history
Facts and features
- BasementFinished
- Water, sewerMunicipal
- HeatingForced air
- CoolingCentral air
- Hardwood floors
- Fireplace
- Central air
The homeDetached, Bungaloft, 1,500–2,000 sq ft
- Type: Detached
- Style: Bungaloft
- Living space: 1,500–2,000 sq ft
- Basement: Finished
InsideFireplace Yes, Hardwood, Tile, Primary bedroom - main floor
- Fireplace: Yes
- Flooring: Hardwood, Tile
- Features: Primary bedroom - main floor
- Rooms above ground: 6
- Rooms in the basement: 1
- Bedrooms: 3
- Bathrooms: 4
- Kitchens: 1
Outside and lotBrick, Shingles, Unknown
- Exterior: Brick
- Roof: Shingles
- Foundation: Unknown
- Size: 40.06 × 93.43 ft
Parking1 Garage, Attached, Private
- Spaces: 1 Garage
- Garage: Attached
- Driveway: Private
Heating, water and powerForced air, gas, Central air, Municipal water
- Heating: Forced air, gas
- Cooling: Central air
- Water: Municipal water
- Sewer: Municipal sewer
Costs and taxesTaxes $5,461 a year, HST included in the price
- Taxes, 2024: $5,461 a year
- HST: HST included in the price
Included in the saleAll electronic light fixtures, all window coverings, fridge, stove, hood fan, dishwasher, washer, dryer, Not included None
- Included: All electronic light fixtures, all window coverings, fridge, stove, hood fan, dishwasher, washer, dryer
- Not included: None
Listing detailsN12180752, Sold, May 29, 2025
- MLS® number: N12180752
- Status: Sold
- Listed on: May 29, 2025
- Days on market: Listed today
- Updated: May 29, 2025
- Possession: Flexible
- Occupied by: Owner
- Listing brokerage: RE/MAX ALL-STARS REALTY INC.
About this home
19 Butterwood Lane, Whitchurch-Stouffville (Stouffville), ON L4A 0M7
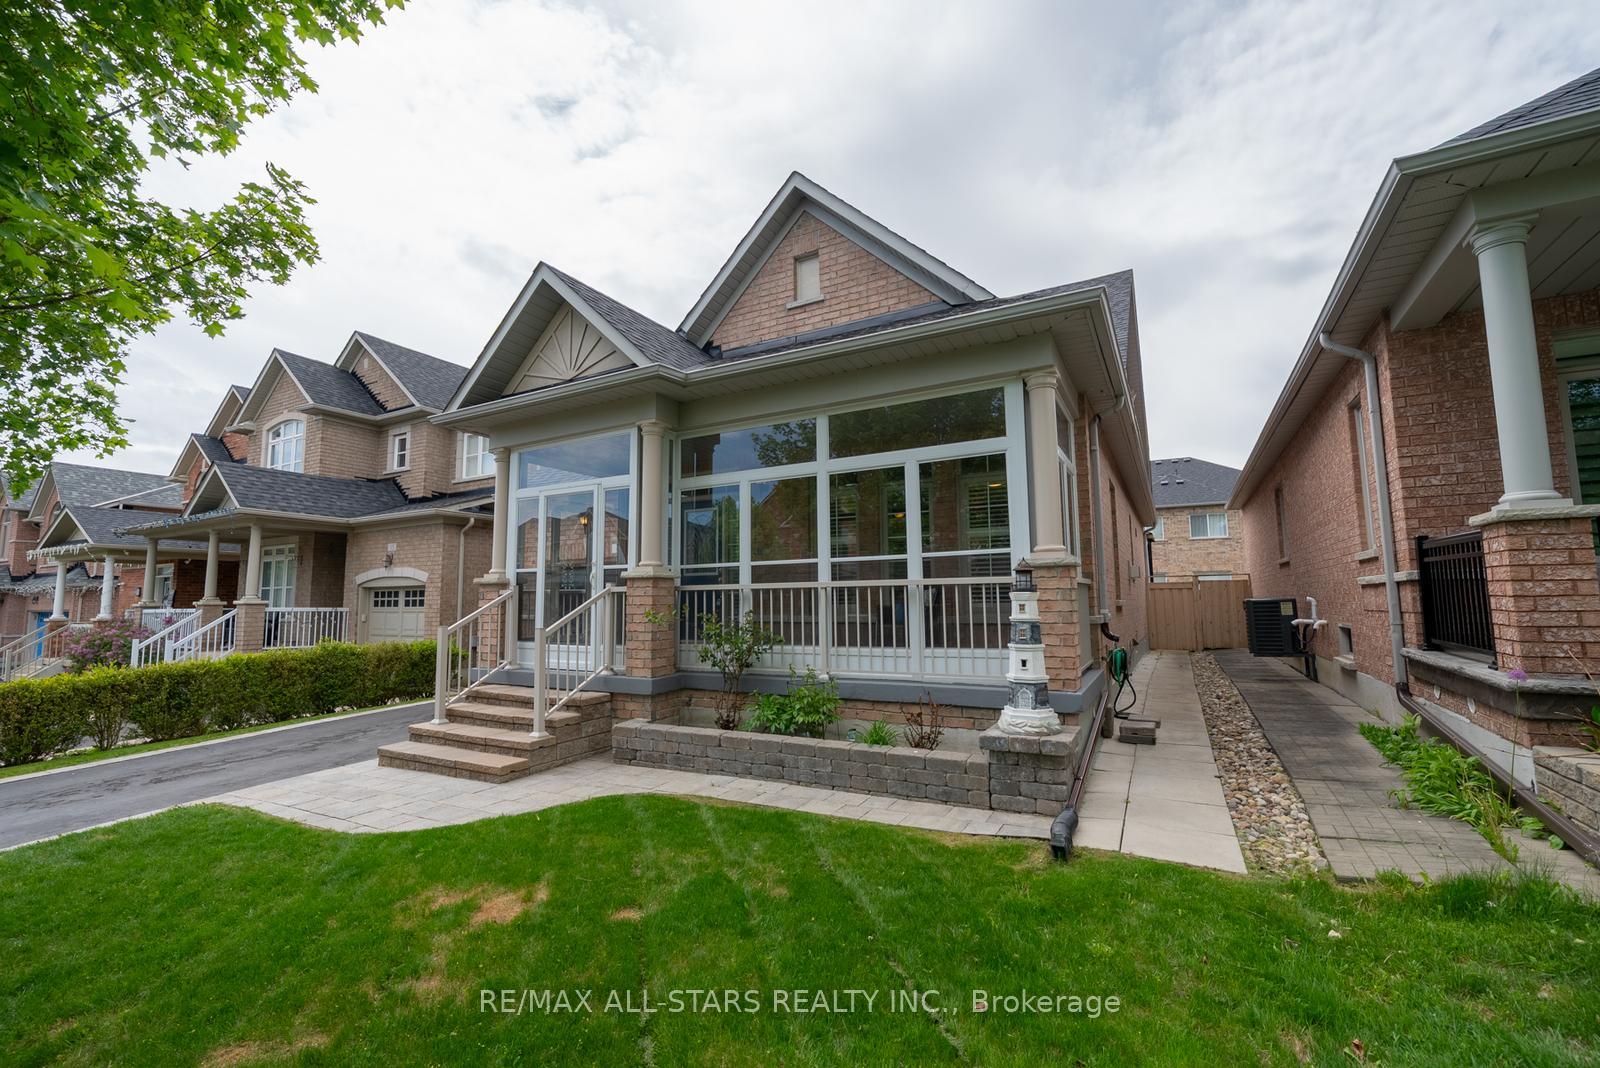
Welcome to 19 Butterwood Lane, a rare offering of a unique bungaloft-style home. With 3 bedrooms, 4 bathrooms, and approx 1900 square feet above grade plus a finished basement. This home offers generous living space with flexibility for a variety of needs.Step inside through the inviting enclosed front porch and into a bright, open main floor. The spacious living area is filled with natural light and features a striking corner fireplace that adds warmth and charm.The freshly painted eat-in kitchen provides ample cabinet storage and walkout access to a large deck and an expansive backyard, ideal for everyday living and entertaining.Also on the main floor is the oversized primary bedroom, complete with a large walk-in closet, big windows overlooking the backyard, and a private 3-piece ensuite.Upstairs, you'll find two additional well-sized bedrooms with large closets and windows, along with a shared 4-piece bathroom.The backyard offers a blank canvasready for you to transform into a beautiful outdoor extension of your living space.The lower level features a fully finished basement with a 2-piece bathroom and conveniently located laundry. This home is in a fantastic family-friendly neighborhood, walking distance to Byers Pond Park and splashpad, scenic trail systems, the Leisure Centre, and Memorial Park.
Ask about this home
A HOMEH agent will answer your questions about this home.
Around this home
Daily convenience, out of 100, from the distances below
Schools nearby
School rating, out of 10.
Helpful calculators
Your HOMEH agent

"I would see it this week."