

7 Marilyn Avenue
7 Marilyn Avenue
 See all 38 photos
Property history
Facts and features
- BasementUnfinished
- Water, sewerWell, septic
- Lot shapeIrregular
- HeatingForced air
- Hardwood floors
- Fireplace
- Central air
The homeDetached, Bungalow, 2,000–2,500 sq ft
- Type: Detached
- Style: Bungalow
- Living space: 2,000–2,500 sq ft
- Basement: Unfinished
InsideFireplace Yes, Hardwood, Main level
- Fireplace: Yes
- Flooring: Hardwood
- Laundry: Main level
- Features: Carpet free, central vacuum
- Rooms above ground: 7
- Bedrooms: 3
- Bathrooms: 3
- Kitchens: 1
- Family room: Yes
Outside and lotBrick, Shingles, Concrete
- Exterior: Brick
- Roof: Shingles
- Foundation: Concrete
- Features: Deck
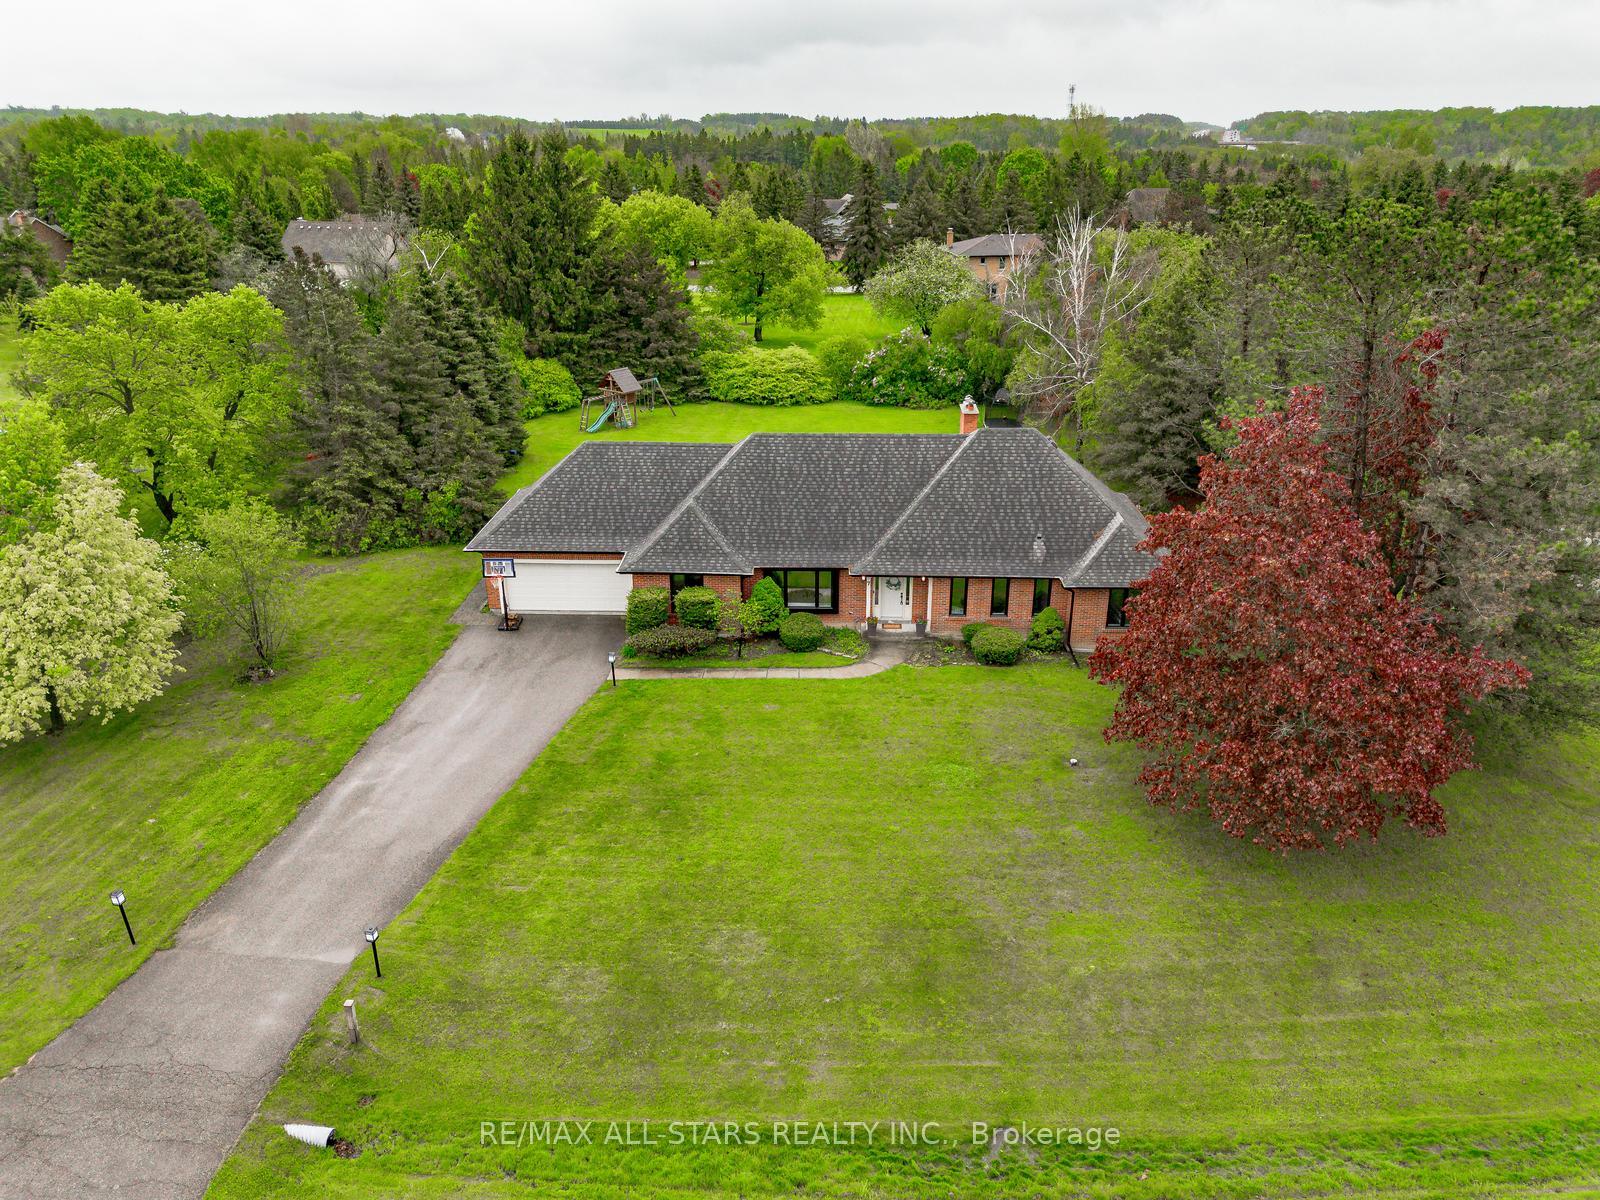
- Size: 210.76 × 220.16 ft
- Shape: Irregular
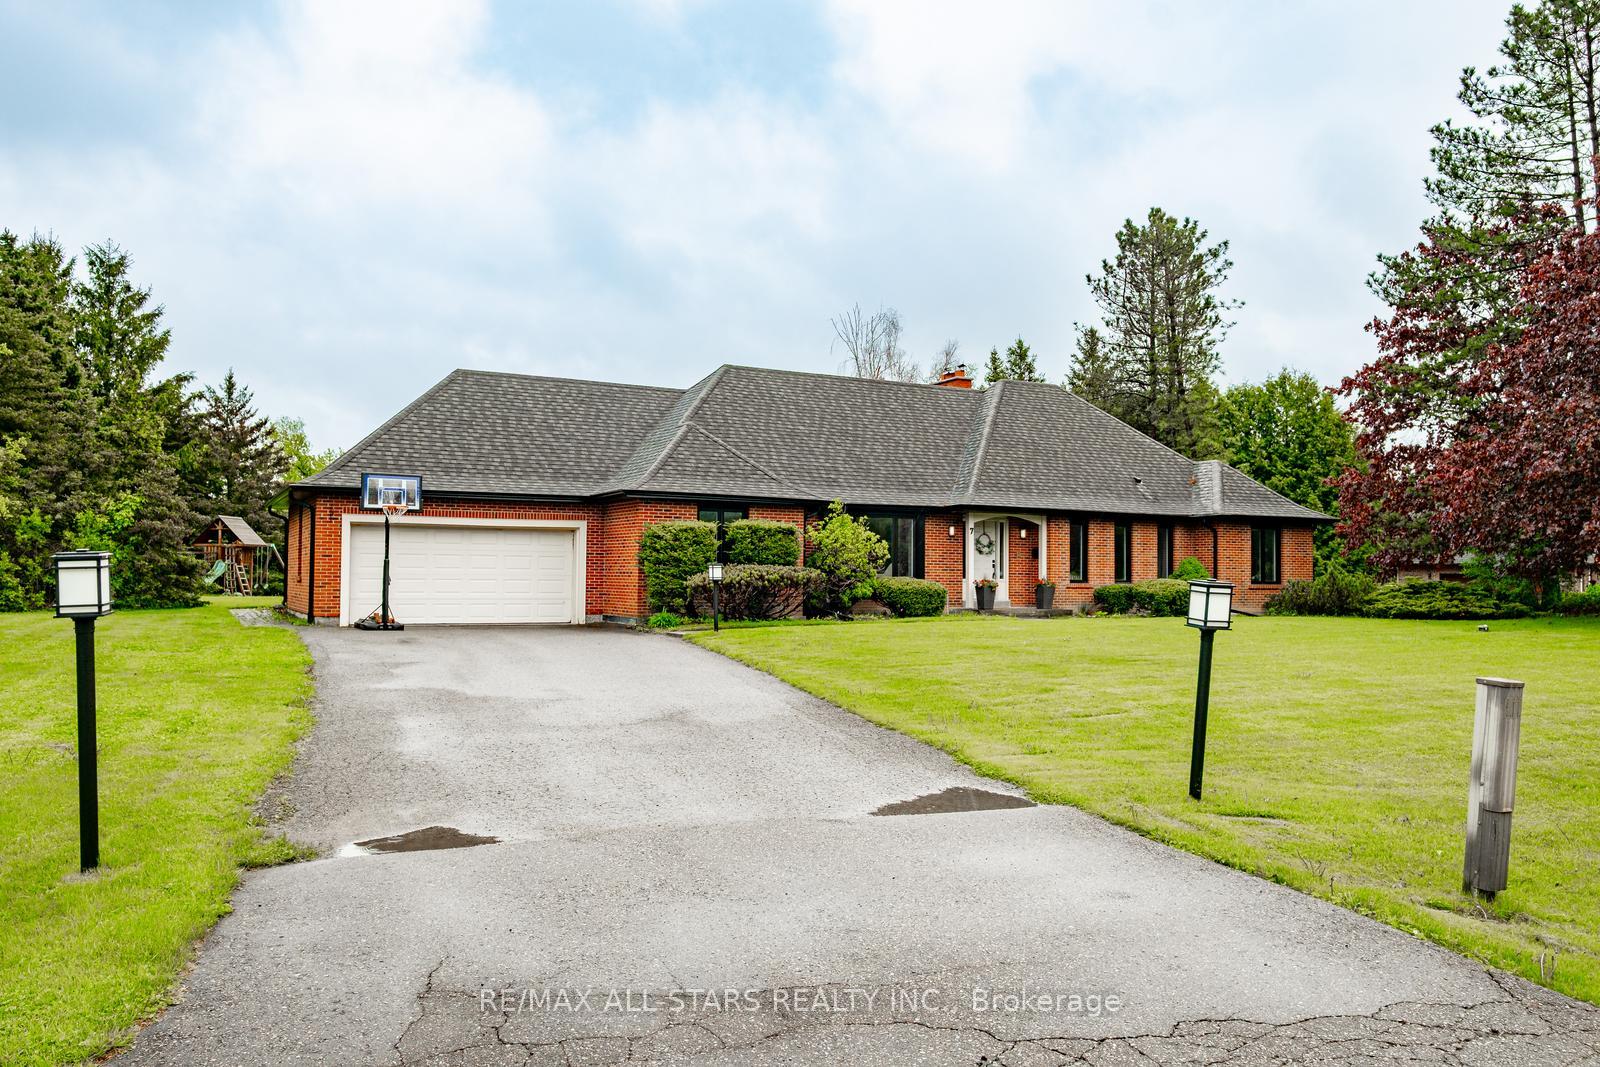
Parking2 Garage, Attached, Private
- Spaces: 2 Garage
- Garage: Attached
- Driveway: Private
Heating, water and powerForced air, gas, Central air, Well
- Heating: Forced air, gas
- Cooling: Central air
- Water: Well
- Sewer: Septic
- Natural gas: Yes
- Hydro: Yes
- Cable: Available
- Telephone: Available
Costs and taxesTaxes $8,035 a year, HST included in the price, Hot water tank - $62.64/quarterly
- Taxes, 2024: $8,035 a year
- HST: HST included in the price
- Rental items: Hot water tank - $62.64/quarterly
Included in the saleAll electrical light fixtures, window coverings, s/s fridge, s/s stove, s/s microwave, s/s dishwasher, washer & dryer, central vac & attachments, furnace, a/c, water softener, hot water tank (r), garage door opener & remote(s), well, septic system, kids play set in backyard, video doorbell, 2018 whole home windows replaced including sliding patio door., Trampoline, soccer net
- Included: All electrical light fixtures, window coverings, s/s fridge, s/s stove, s/s microwave, s/s dishwasher, washer & dryer, central vac & attachments, furnace, a/c, water softener, hot water tank (r), garage door opener & remote(s), well, septic system, kids play set in backyard, video doorbell, 2018 whole home windows replaced including sliding patio door.
- Not included: Trampoline, soccer net
Listing detailsN12171723, Sold, May 24, 2025
- MLS® number: N12171723
- Status: Sold
- Listed on: May 24, 2025
- Days on market: 4
- Updated: May 28, 2025
- Possession: Flexible
- Occupied by: Owner
- Listing brokerage: RE/MAX ALL-STARS REALTY INC.
About this home
7 Marilyn Avenue, Whitchurch-Stouffville (Rural Whitchurch-Stouffville), ON L0H 1G0
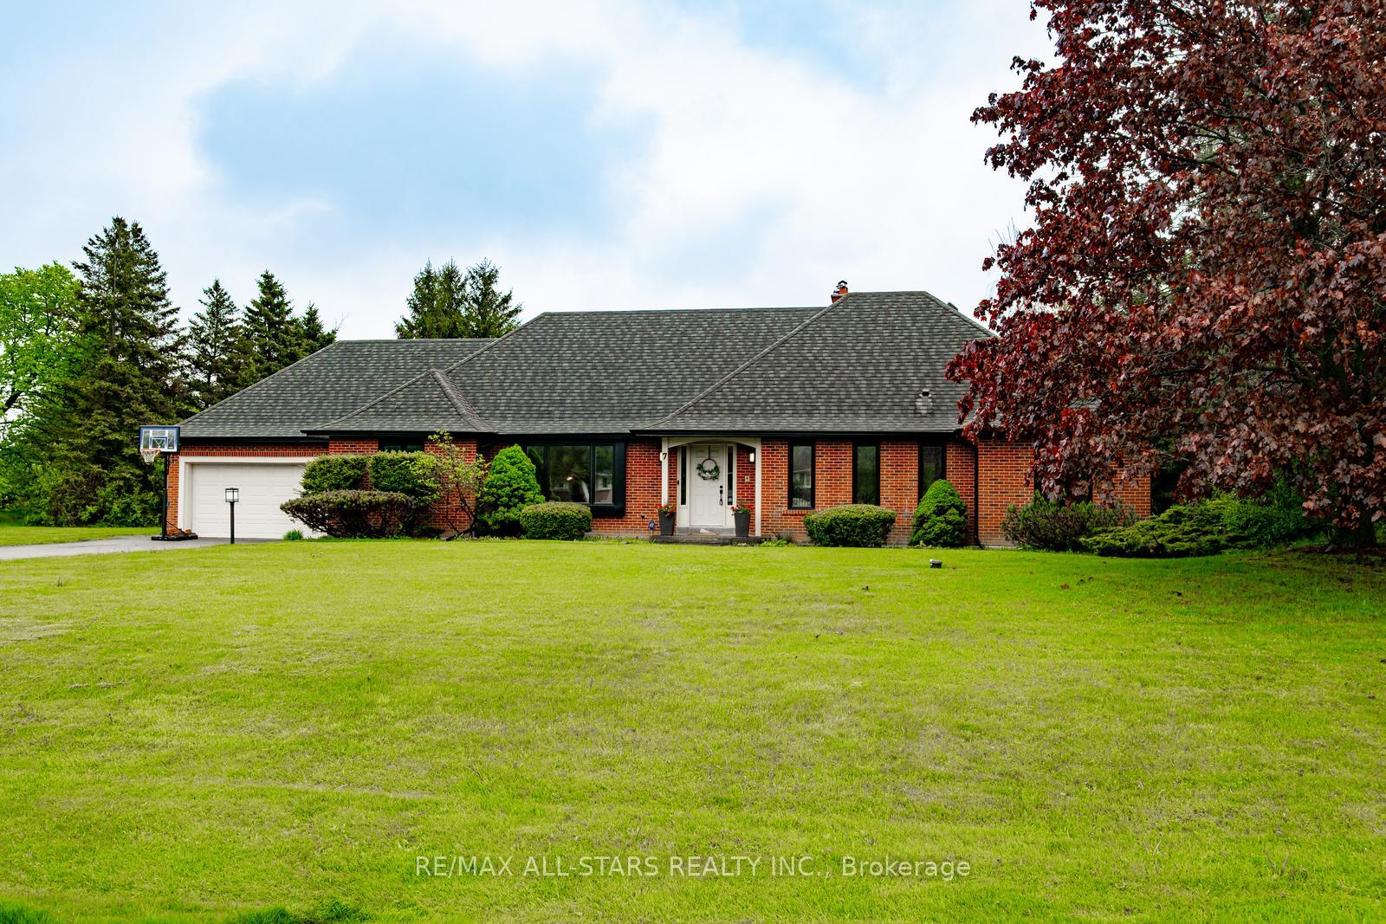
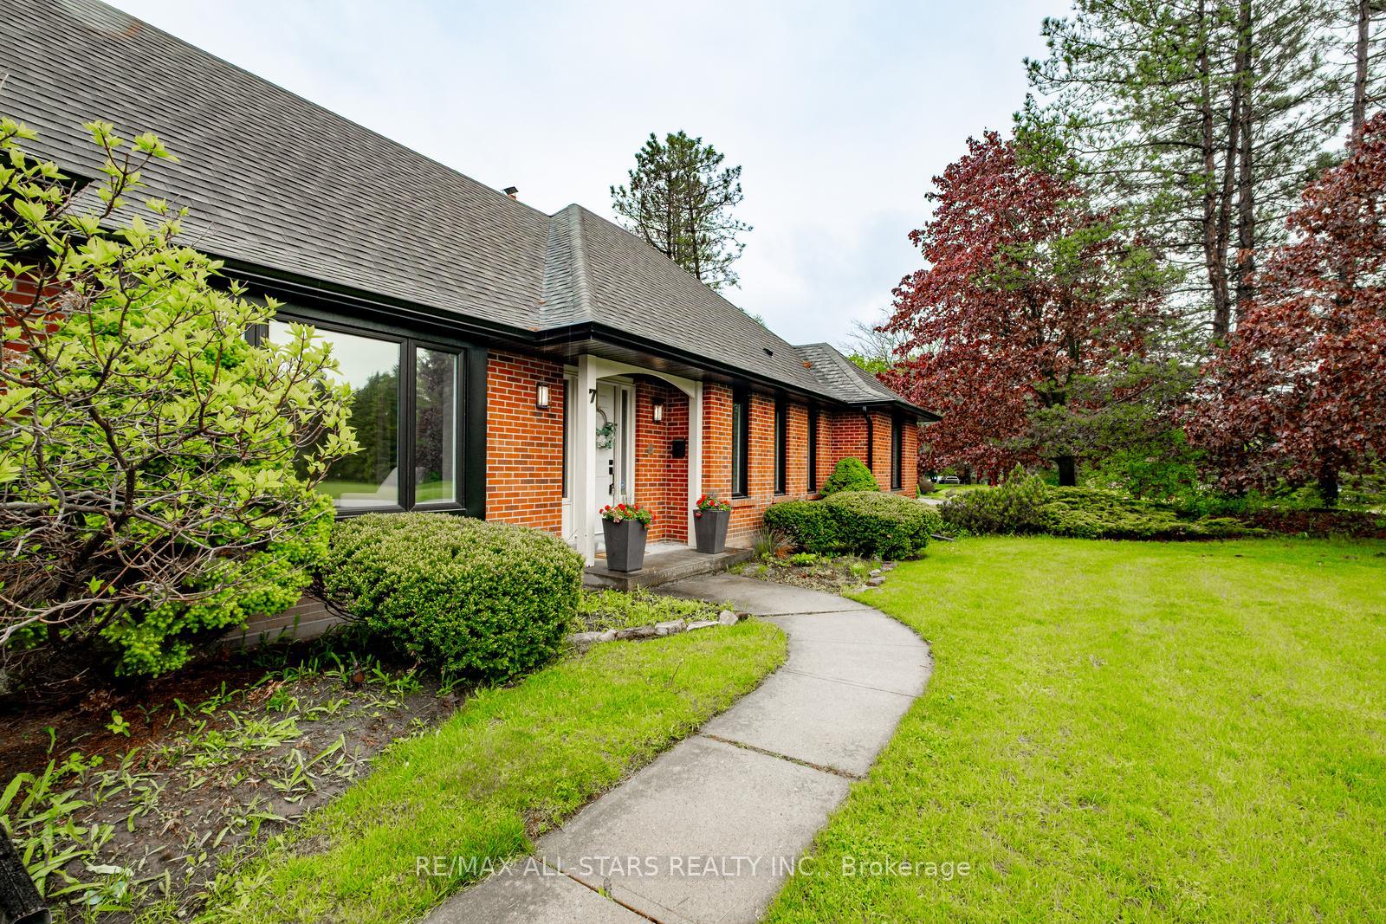
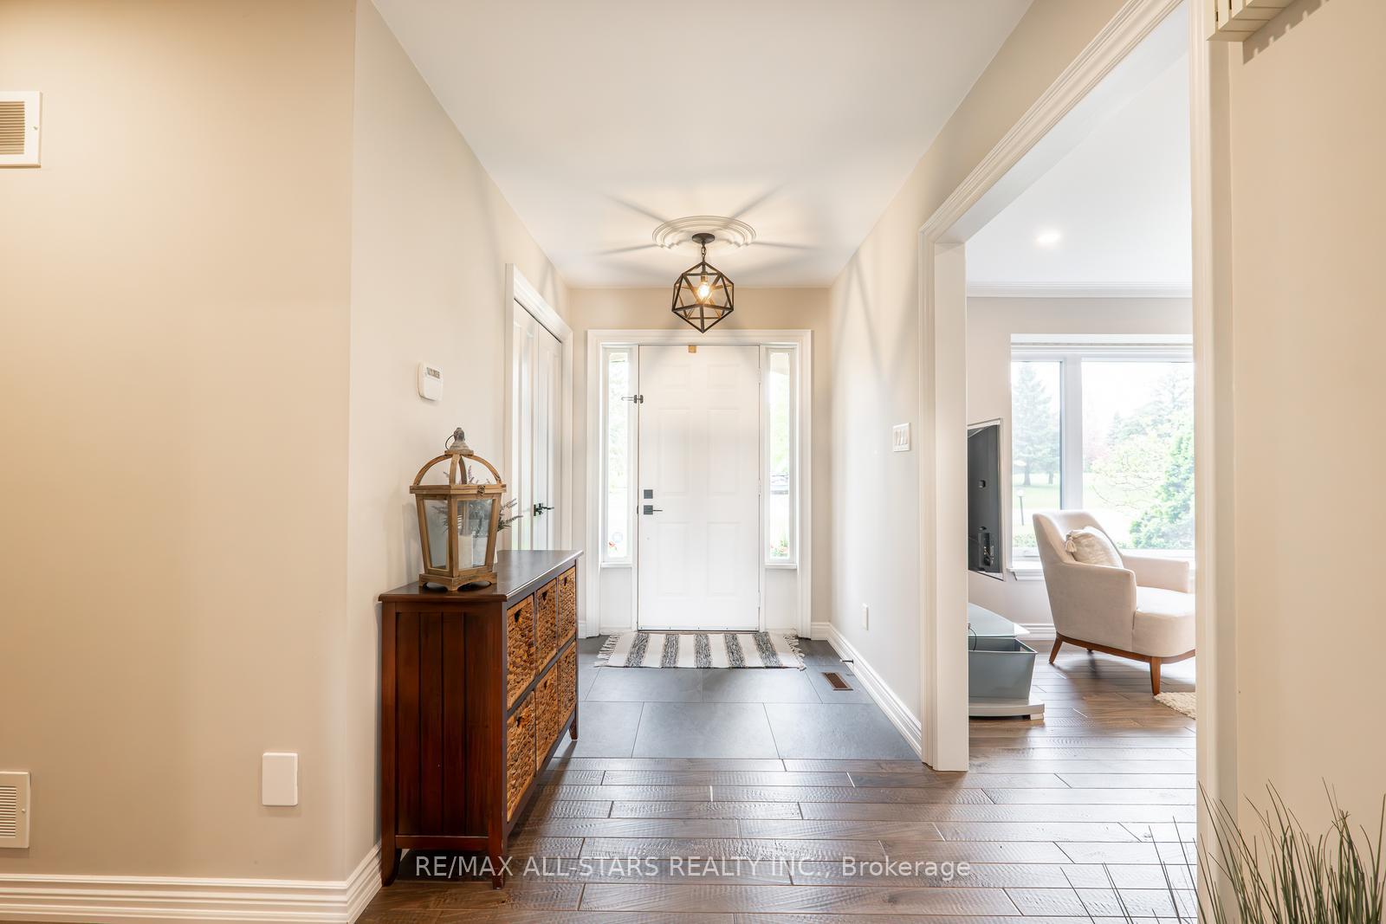
Welcome to this beautiful ranch style bungalow home, perfectly situated on an expansive 210 x 220 ft lot in a peaceful, family-friendly neighbourhood. Its warm and inviting atmosphere offers timeless charm and comfortable living, featuring elegant wainscoting, gleaming hardwood floors, and stylish pot lights that flow throughout much of the home. The formal living room is bright with its large windows that overlook the front yard and it connects seamlessly with pocket doors that lead to the formal dining room - perfect for large gatherings. The family-sized kitchen offers both functionality and charm, complete with a generous breakfast area that overlooks the breathtaking backyard - ideal for relaxing or entertaining. From the breakfast area, step outside onto the large deck and take in the tranquil views of your private outdoor retreat, perfect for summer barbecues or morning coffee.This thoughtfully designed bungalow layout offers convenient main-floor living with a light-filled primary bedroom featuring large windows and a spa-like 4-piece ensuite with heated floors, a glass enclosed shower and a free standing soaker tub. Two additional well-sized bedrooms provide ample space for family or guests, and are complemented by a beautifully finished 4-piece bathroom.The expansive, unfinished basement offers endless possibilities - a blank canvas ready for your personal vision. Whether you dream of a home theatre, gym, playroom, or in-law suite, the space is ready to be transformed to suit your lifestyle. Lovingly maintained and full of potential, this home is a rare opportunity to enjoy spacious bungalow living on an oversized lot in a welcoming, established community. A true gem that combines comfort, charm, and room to grow inside and out.
Ask about this home
A HOMEH agent will answer your questions about this home.
Around this home
Daily convenience, out of 100, from the distances below
Helpful calculators
Your HOMEH agent

"I would see it this week."