

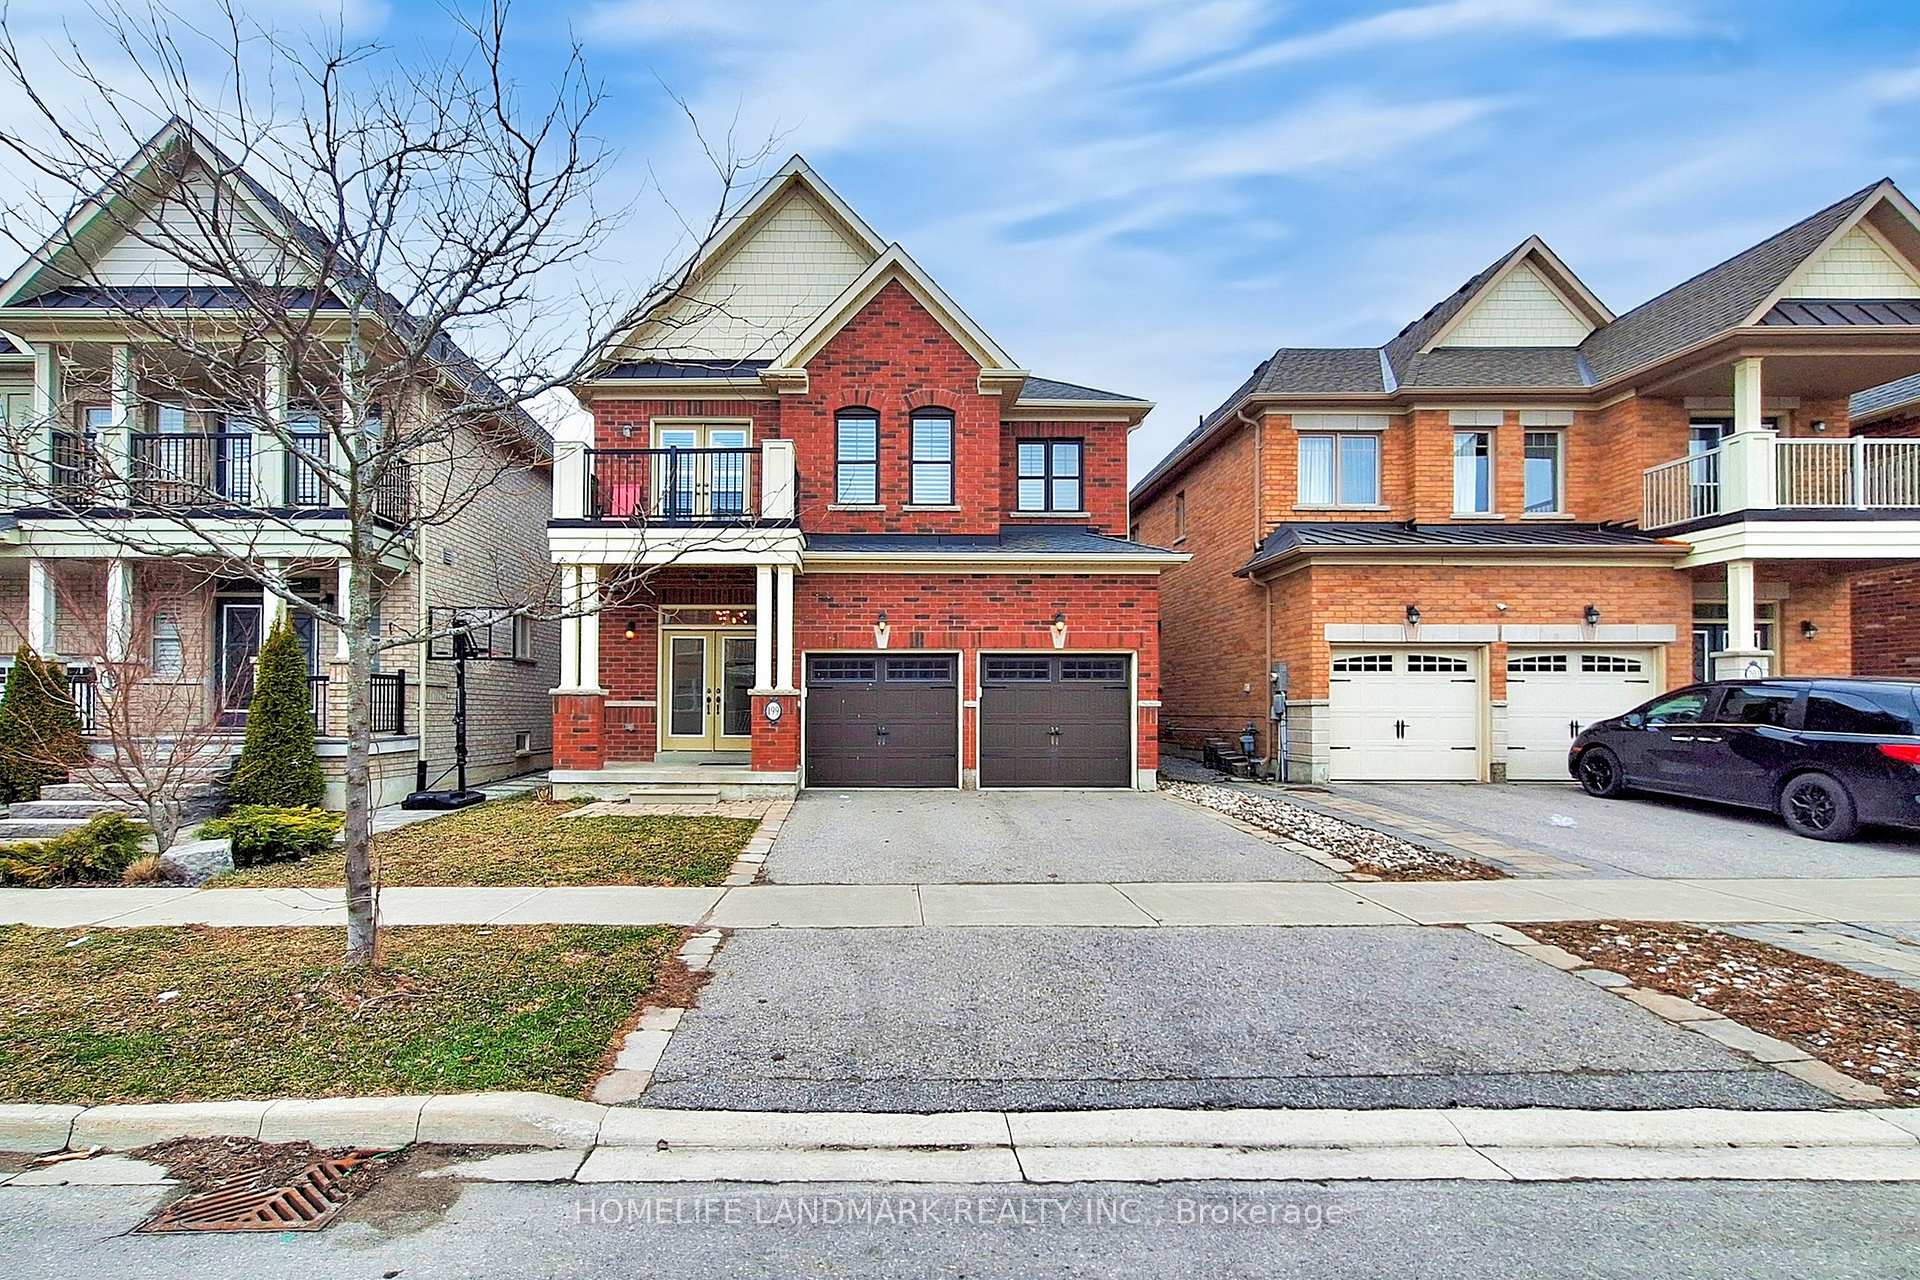
199 John Davis Gate
199 John Davis Gate
 See all 50 photos
Property history
Facts and features
- BasementFinished
- Water, sewerMunicipal
- HeatingForced air
- CoolingCentral air
- Hardwood floors
- Fireplace
- Central air
The homeDetached, 2-storey, 2,500–3,000 sq ft
- Type: Detached
- Style: 2-storey
- Living space: 2,500–3,000 sq ft
- Basement: Full, finished
InsideFireplace Yes, Ceramic, Hardwood, Rooms above ground 9
- Fireplace: Yes
- Flooring: Ceramic, Hardwood
- Rooms above ground: 9
- Bedrooms: 4
- Bathrooms: 5
- Kitchens: 1
Outside and lotBrick, Unknown, Unknown
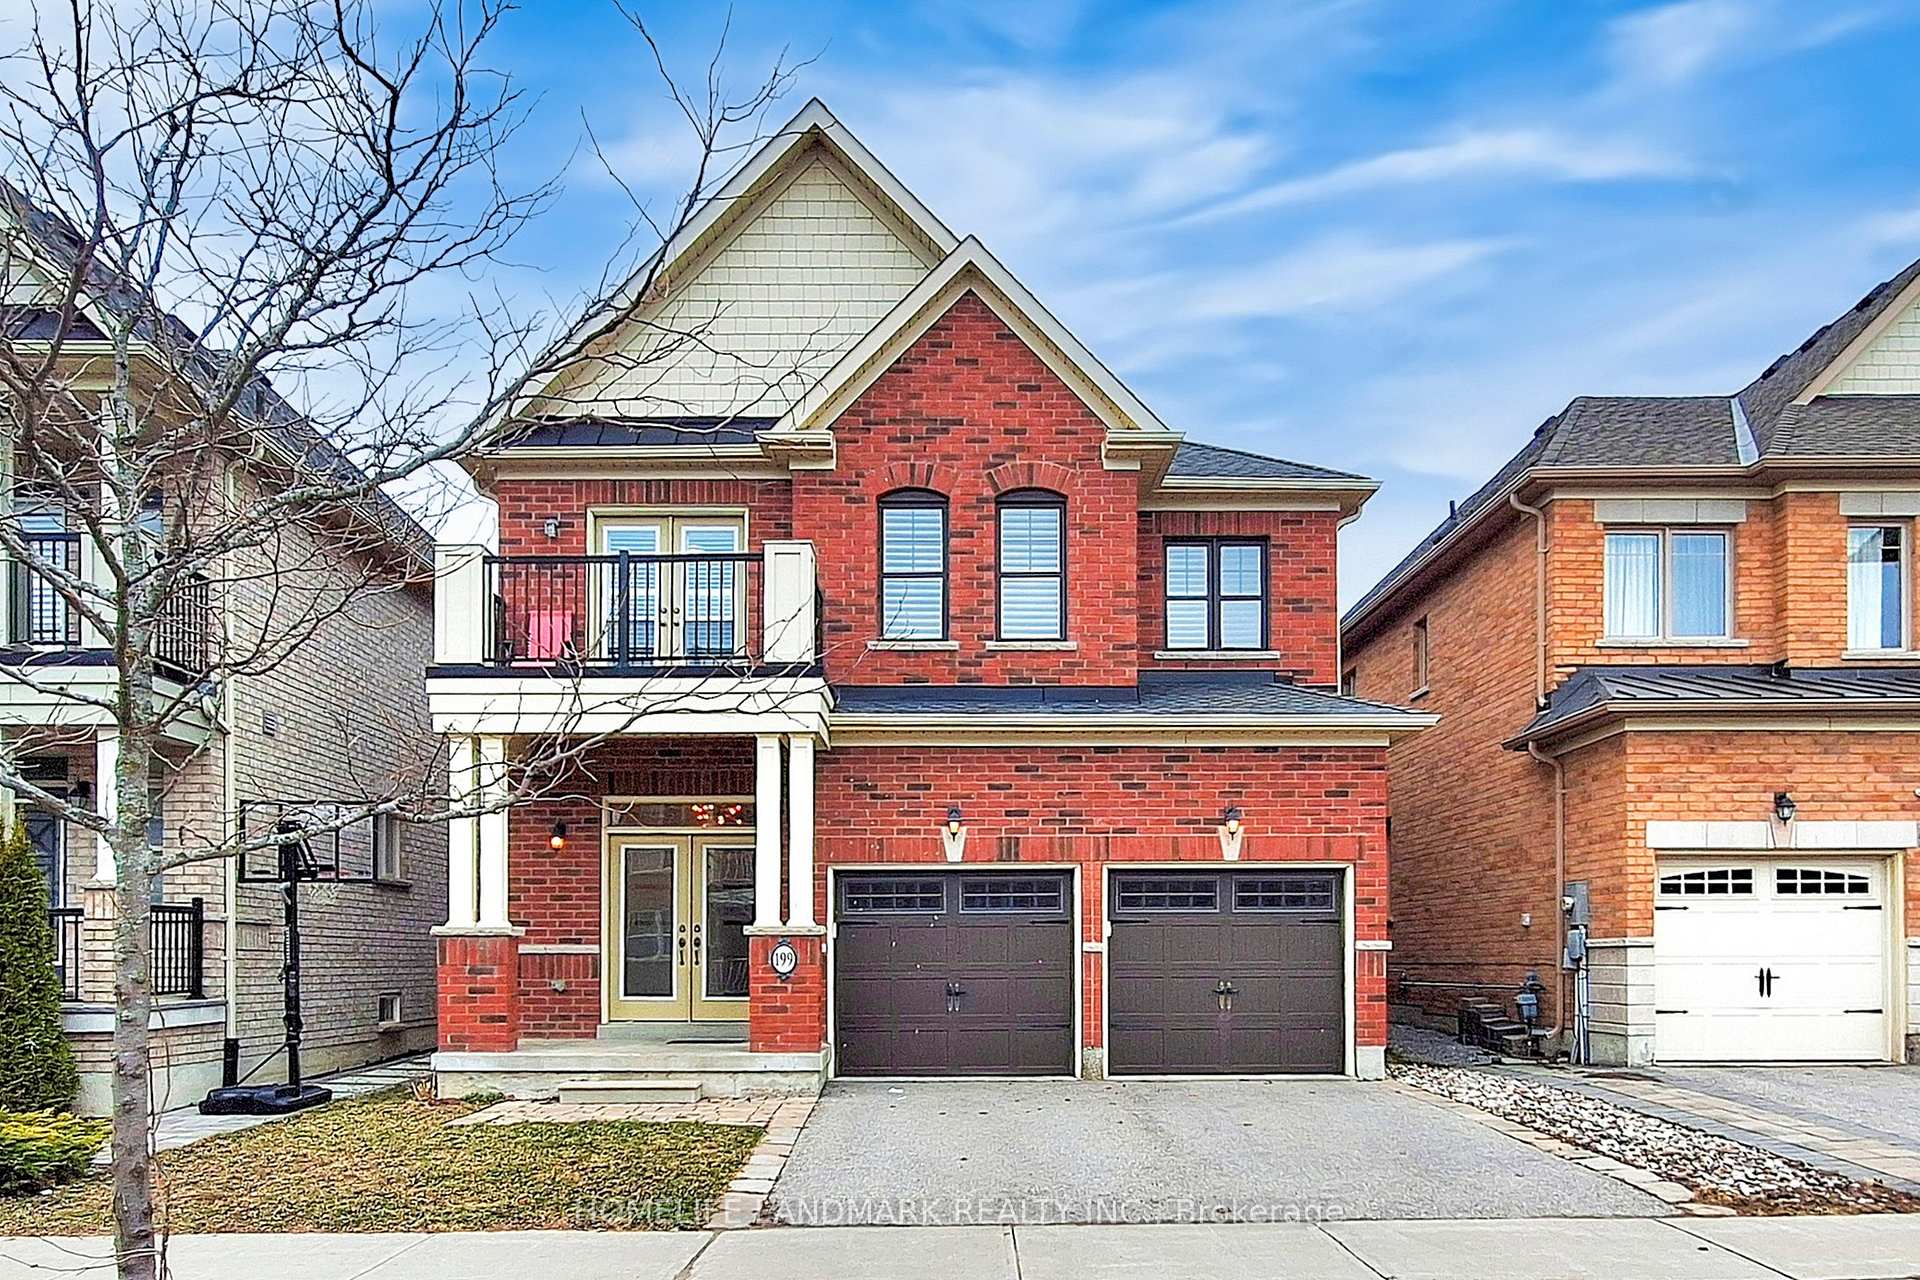
- Exterior: Brick
- Roof: Unknown
- Foundation: Unknown
- Size: 38.06 × 98.43 ft
Parking2 Garage, Built-in, Private
- Spaces: 2 Garage
- Garage: Built-in
- Driveway: Private
Heating, water and powerForced air, gas, Central air, Municipal water
- Heating: Forced air, gas
- Cooling: Central air
- Water: Municipal water
- Sewer: Municipal sewer
Costs and taxesTaxes $6,592 a year, HST included in the price, Hwt
- Taxes, 2024: $6,592 a year
- HST: HST included in the price
- Rental items: Hwt
Included in the saleFridge, stove, range hood, dishwasher, washer and dryer, all existing window coverings, all electrical lights fixtures.
- Included: Fridge, stove, range hood, dishwasher, washer and dryer, all existing window coverings, all electrical lights fixtures.
Listing detailsN12088916, Sold, Apr 17, 2025
- MLS® number: N12088916
- Status: Sold
- Listed on: Apr 17, 2025
- Days on market: 46
- Updated: Jun 2, 2025
- Possession: Flexible
- Occupied by: Owner
- Listing brokerage: HOMELIFE LANDMARK REALTY INC.
About this home
199 John Davis Gate, Whitchurch-Stouffville (Stouffville), ON L4A 1T5
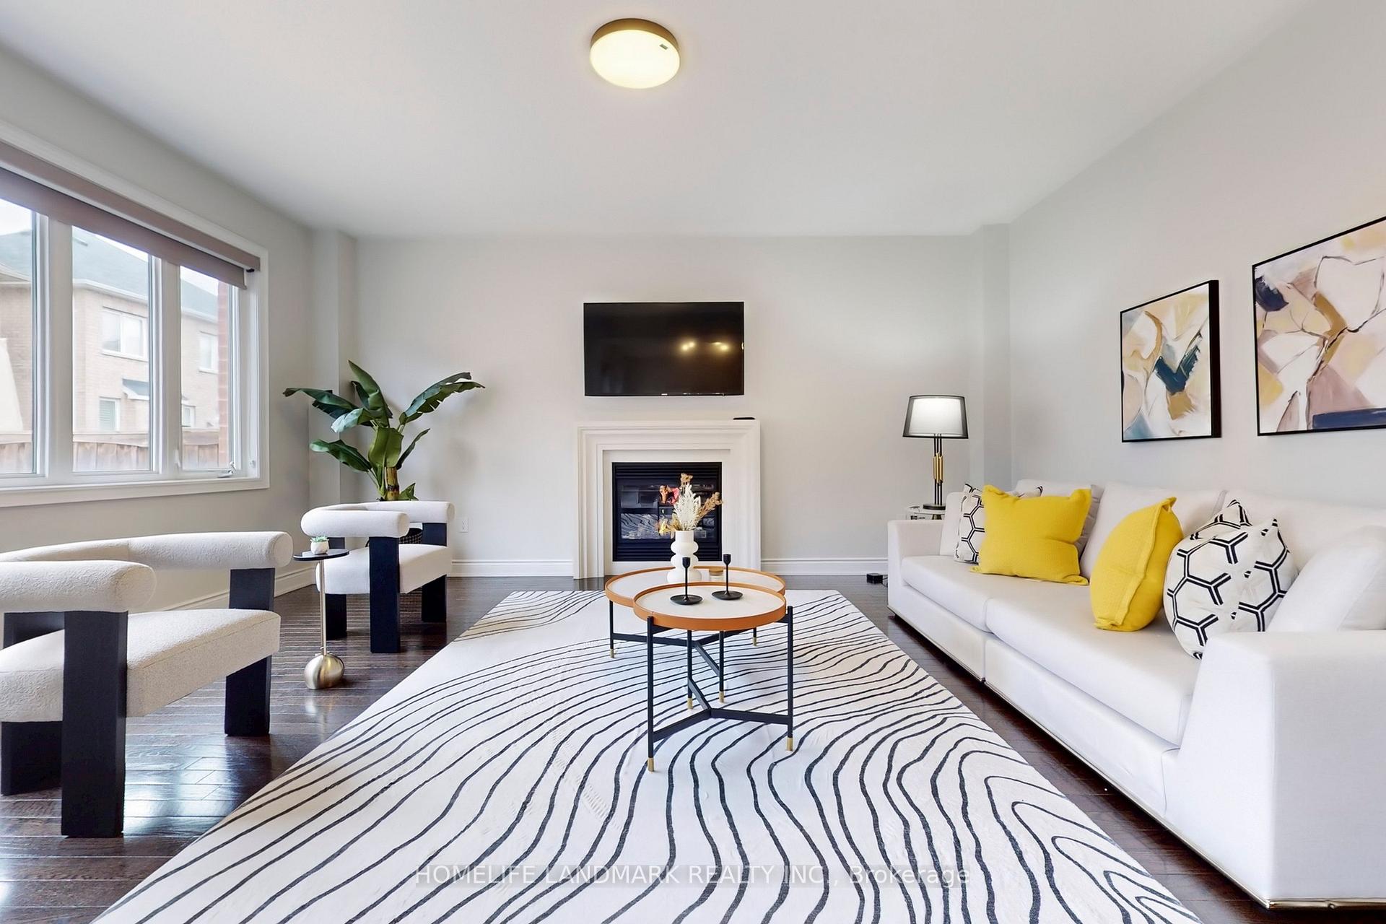
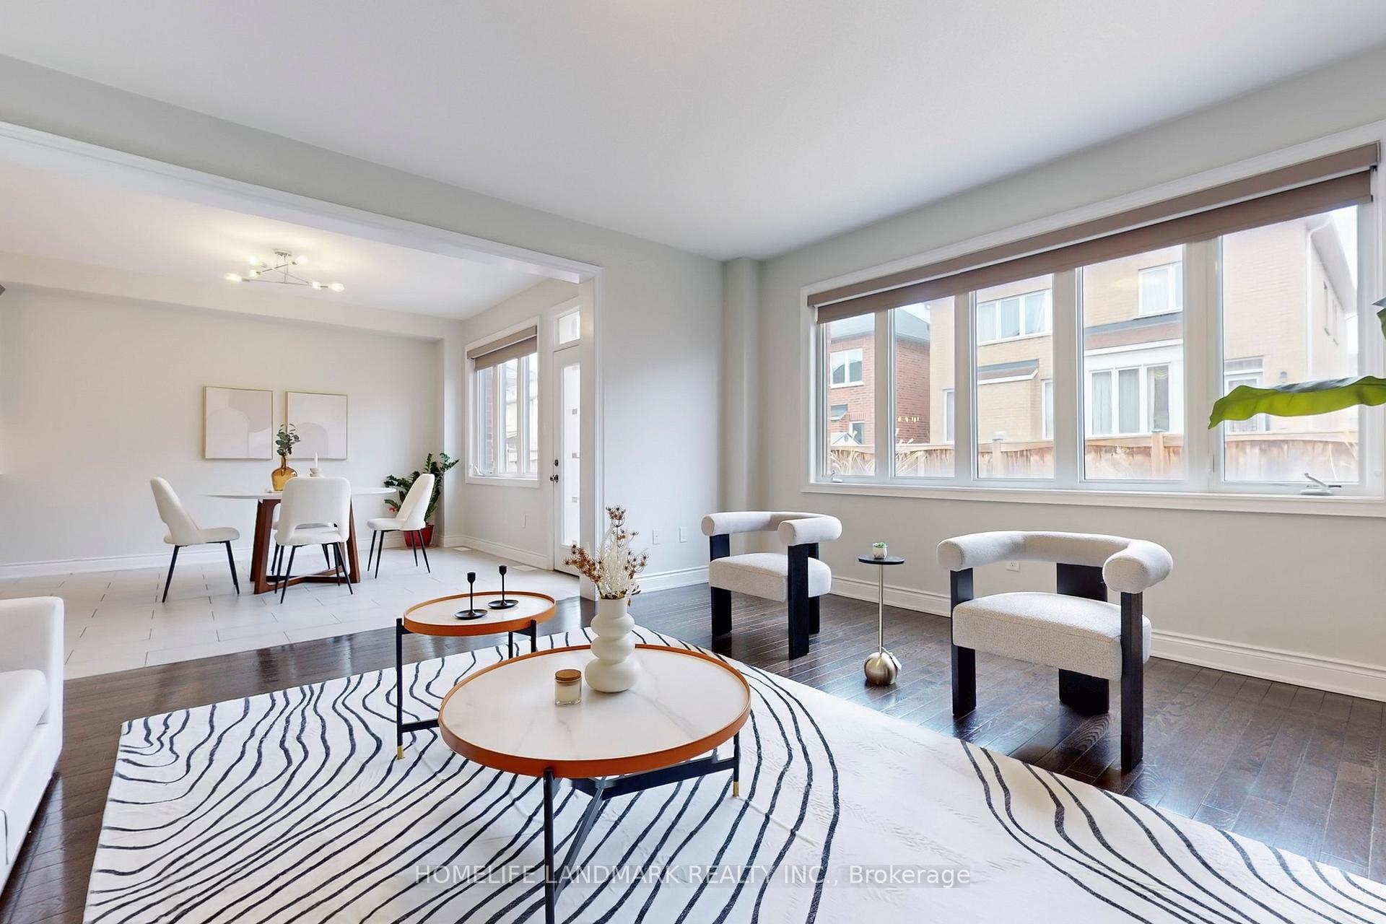
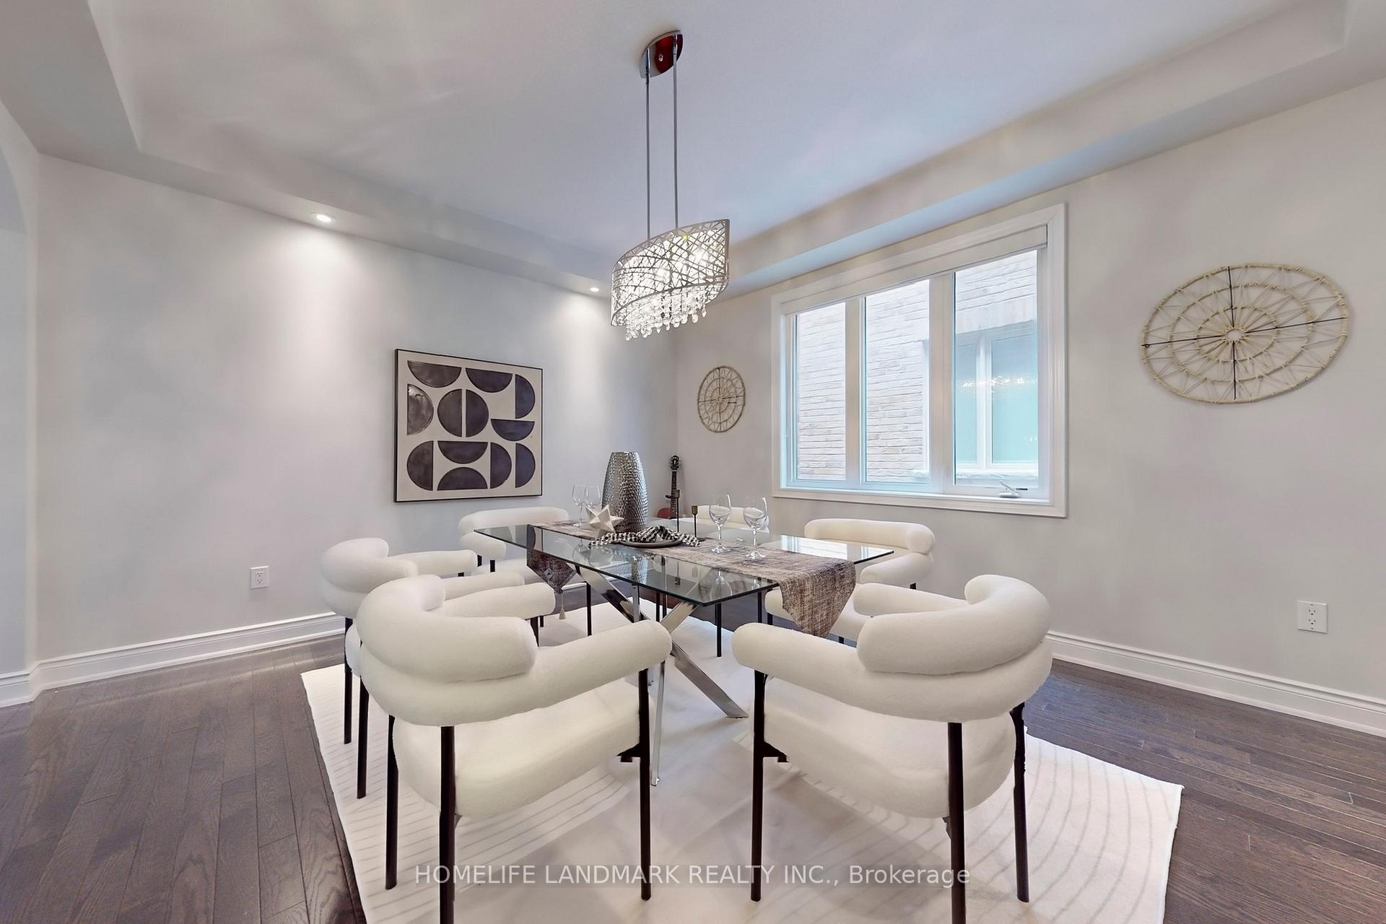
Welcome To This Stunning 4-Bedroom Home Built By Geranium, Offering 2,658 Sq. Ft. Above Ground+ Pro Finished Basement With Soaring 9' Ceilings And a Thoughtfully Designed Layout.Double Door, Direct Access From The Garage. 18 Ft Ceiling On Stairs With Bright Windows Offers Sun-filled Nature Light.The Spacious Great Room Features a Cozy Fireplace, While The Family-Sized Dining Area Is Perfect For Gatherings. Open Concept Gourmet Kitchen W/Island And Spacious Breakfast Area Walks Out To Backyard Boasts Stainless Steel Appliances, a Quartz Island And Countertops, And Tall Cabinetry For Ample Storage. Crown Moulding, Pot Lights And Gleaming Hardwood Floor Through Out Each Bedroom Has Access To An Ensuite Bathroom, And The Luxurious Primary Suite Includes a Two-Way Fireplace, Creating The Perfect Ambiance For Relaxing In The Soaking Tub Or Winding Down At Bedtime. The Finished Basement Offers a Modern, Functional Extension Of The Home, And The Second-Floor Laundry Adds Everyday Convenience. Ideally Located Just Minutes From Golf Clubs, Top Schools, Parks, Stouffville Arena, Shopping Centers, Plazas, And All Essential AmenitiesThis Is a Must-See Home That Combines Comfort, Style, And Convenience.
Ask about this home
A HOMEH agent will answer your questions about this home.
Around this home
Daily convenience, out of 100, from the distances below
Schools nearby
School rating, out of 10.
Helpful calculators
Your HOMEH agent

"I would see it this week."