

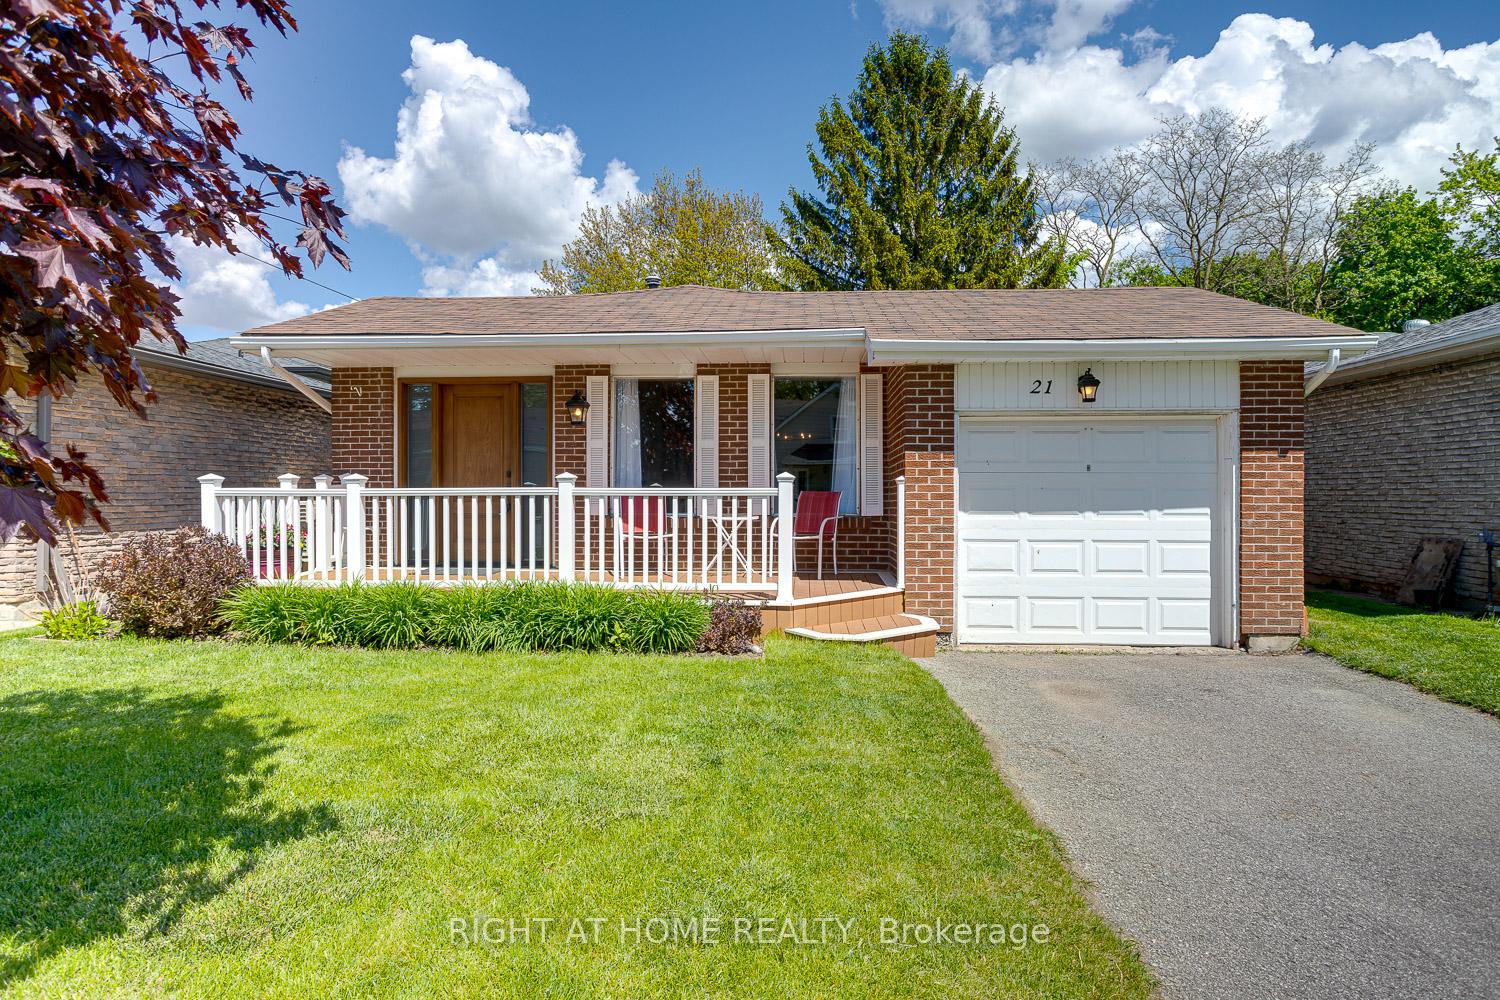
21 Cemetery Lane
21 Cemetery Lane
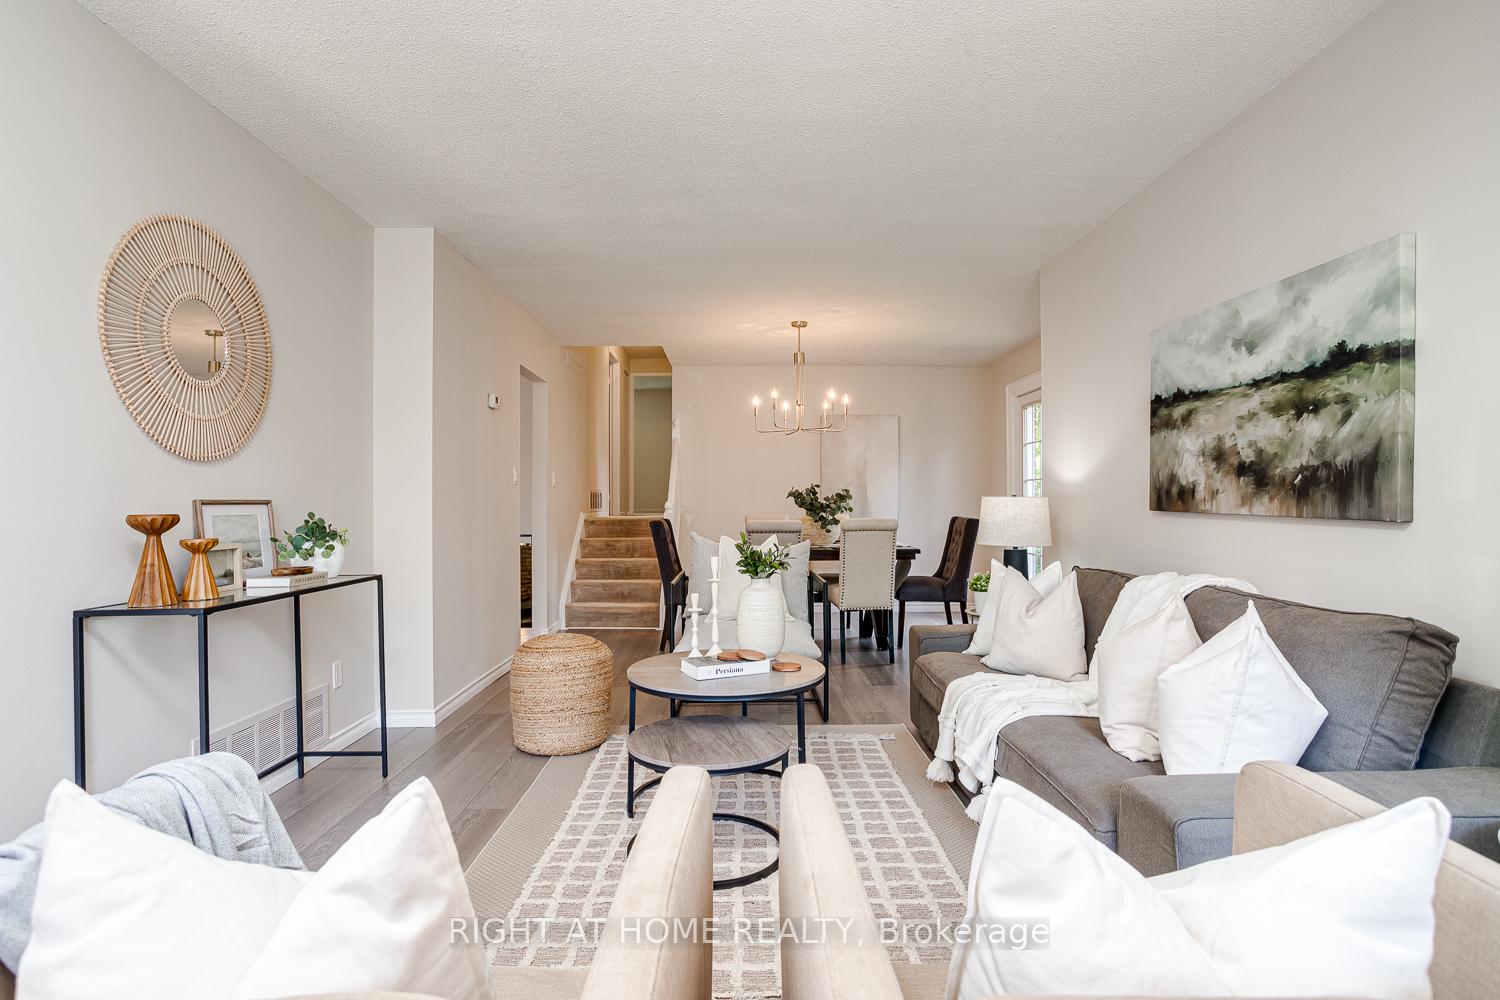 See all 31 photos
Property history
Facts and features
- BasementFull
- Age of home31–50 years
- Water, sewerMunicipal
- HeatingForced air
- Fireplace
- Central air
The homeDetached, Backsplit 4, Age 31–50 years
- Type: Detached
- Style: Backsplit 4
- Age: 31–50 years
- Living space: 1,100–1,500 sq ft
- Basement: Full
InsideFireplace Yes, Broadloom, Auto garage door remote, sump pump
- Fireplace: Yes
- Flooring: Broadloom
- Features: Auto garage door remote, sump pump
- Rooms above ground: 8
- Bedrooms: 3
- Bathrooms: 2
- Kitchens: 1
- Family room: Yes
Outside and lotAluminum siding, brick, Asphalt shingle, Poured concrete
- Exterior: Aluminum siding, brick
- Roof: Asphalt shingle
- Foundation: Poured concrete
- Other structures: Garden shed
- Size: 40.03 × 152.46 ft
- Zoning: Residential
Parking1 Garage, Attached, Private
- Spaces: 1 Garage
- Garage: Attached
- Driveway: Private
Heating, water and powerForced air, gas, Central air, Municipal water
- Heating: Forced air, gas
- Cooling: Central air
- Water: Municipal water
- Sewer: Municipal sewer
- Natural gas: Yes
- Hydro: Yes
- Cable: Available
- Telephone: Available
Costs and taxesTaxes $4,515 a year, HST included in the price, Hot water tank: enercare $24.90mth + hst
- Taxes, 2024: $4,515 a year
- HST: HST included in the price
- Rental items: Hot water tank: enercare $24.90mth + hst
Included in the saleAll existing appliaces (fridge, electric stove and rangehood, dishwasher, washer, dryer) all eletrical light fixtures., Living room and primary bedroom drapery.
- Included: All existing appliaces (fridge, electric stove and rangehood, dishwasher, washer, dryer) all eletrical light fixtures.
- Not included: Living room and primary bedroom drapery.
NearbyGolf, hospital, library, public transit, rec./commun.centre, school
- Close to: Golf, hospital, library, public transit, rec./commun.centre, school
Listing detailsN12176086, Sold, May 27, 2025
- MLS® number: N12176086
- Status: Sold
- Listed on: May 27, 2025
- Days on market: 11
- Updated: Jun 7, 2025
- Possession: Immediate
- Occupied by: Owner
- Listing brokerage: RIGHT AT HOME REALTY
About this home
21 Cemetery Lane, Whitchurch-Stouffville (Stouffville), ON L4A 6B2
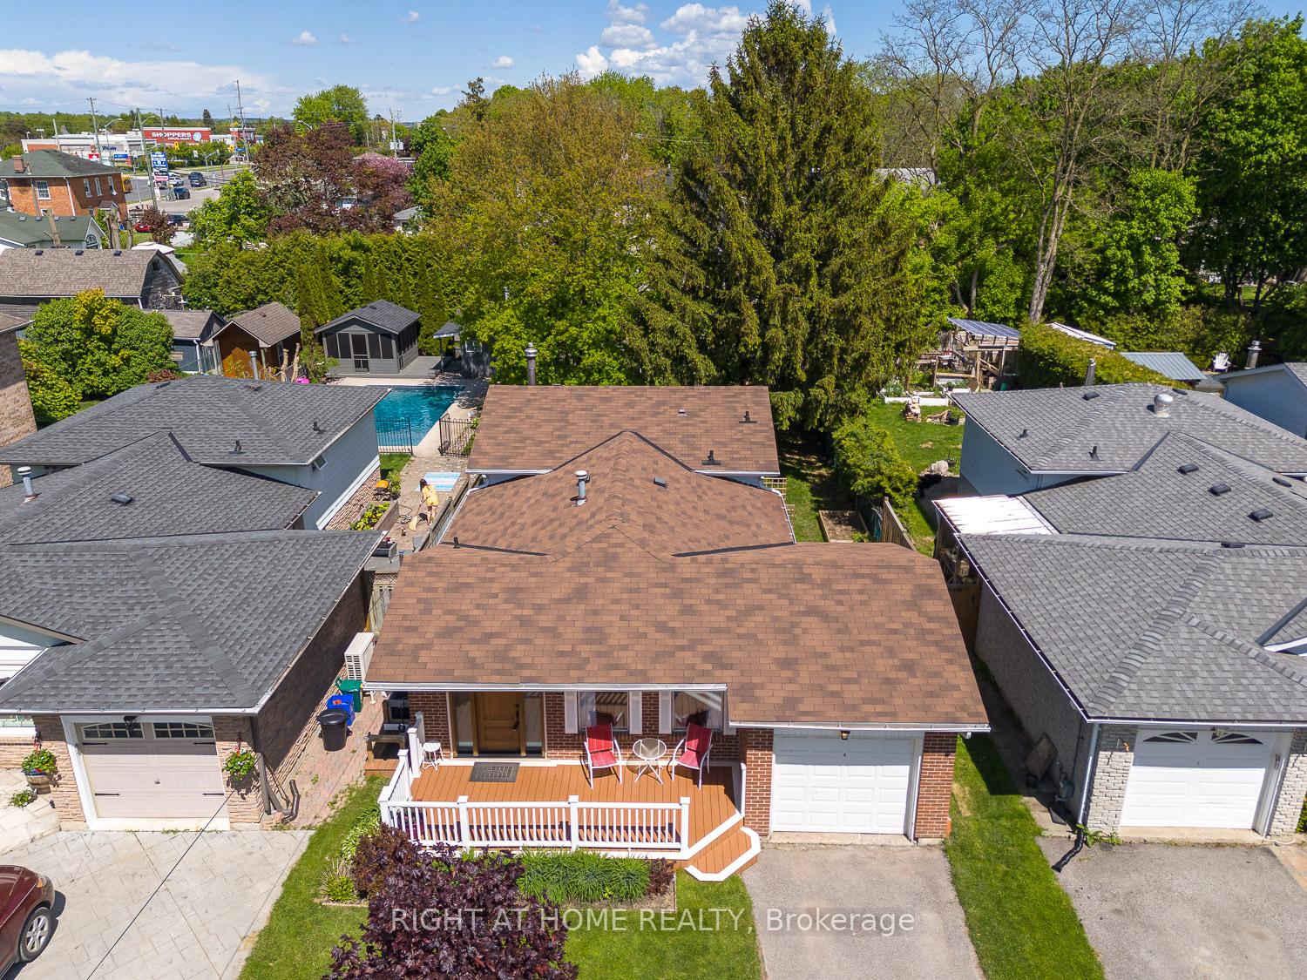
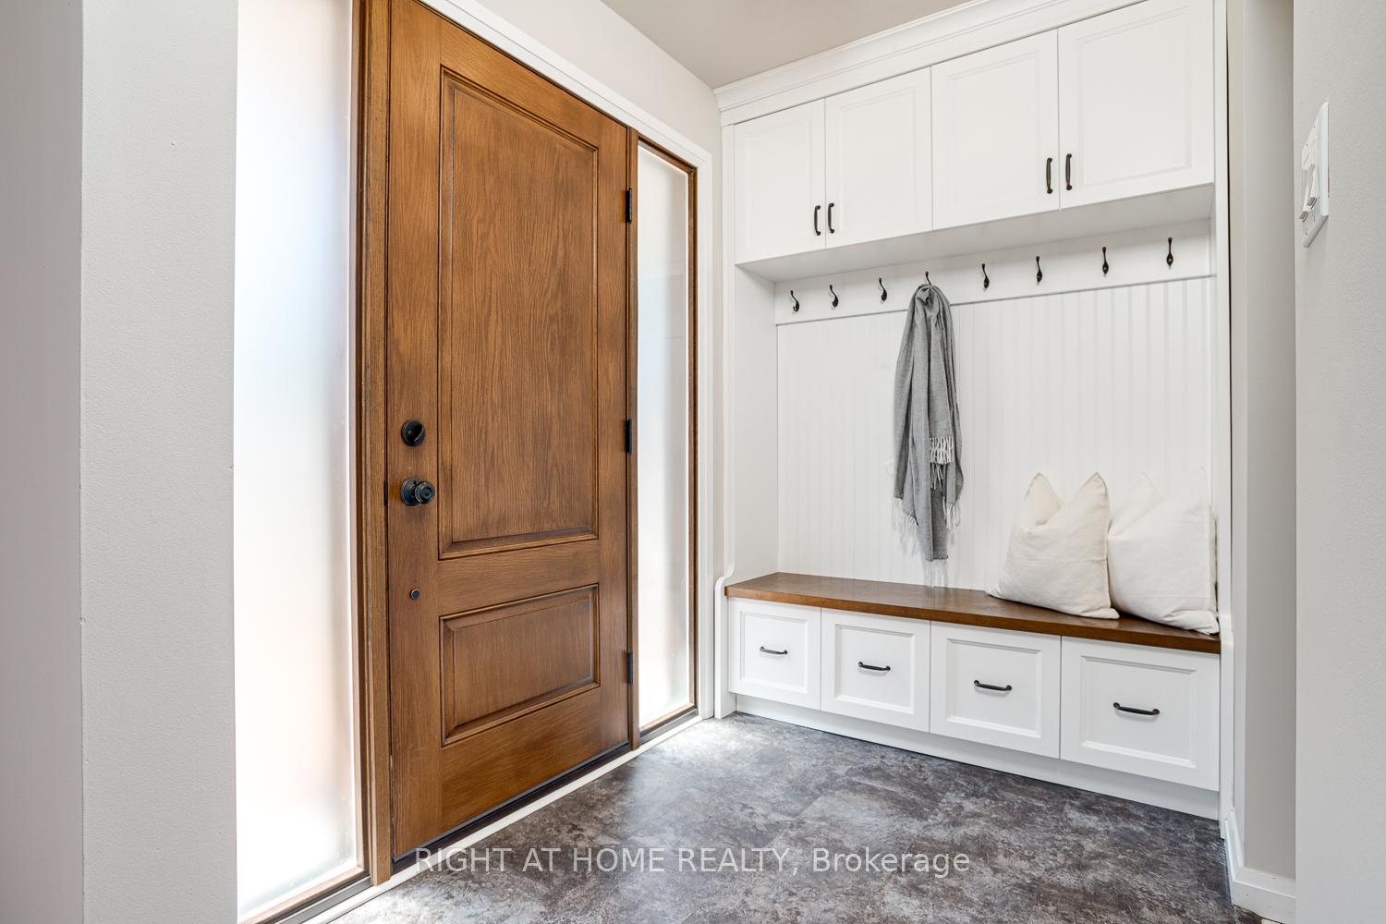
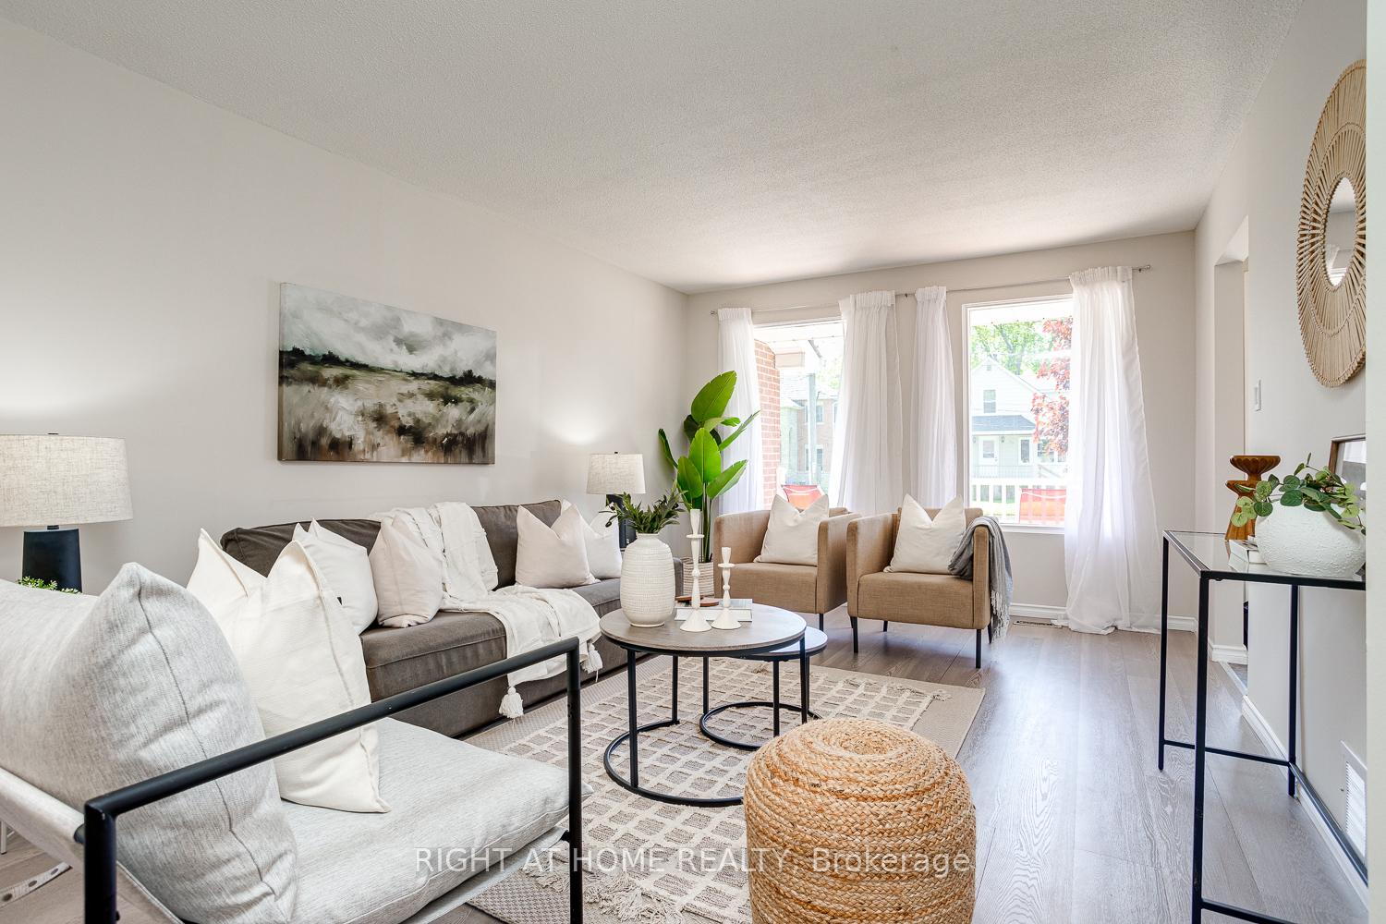
Welcoming Home in the Heart of Stouffville! This bright & well-maintained 3-bed, 2-bath split-level home is ideally located just a short walk from the charming shops, restaurants & everyday conveniences of downtown Stouffville. Nestled on a spacious, mature lot, it offers the perfect blend of comfort, character & exciting potential for growing families, first-time buyers, or downsizers alike. Step inside & you'll appreciate the natural light that fills the home, creating a warm & welcoming atmosphere throughout. The thoughtfully designed layout incl an eat-in kitchen that overlooks a large, sunken family room, ideal for casual family living. Whether you're hosting guests or enjoying a quiet night in, the open-concept living & dining area offers the perfect setting with french doors that lead directly to a generous backyard. The outdoor space features a newly built shed & plenty of room for gardening, bbqs, or simply relaxing. Upstairs you'll find 3 comfortable bdrms & a recently upgraded 4-piece bath, designed with both style & function in mind. Featuring modern finishes & plenty of storage, it adds a fresh, contemporary touch to the home. This house keeps on giving with an additional lower-level rec room that provides even more space to enjoy. There is also a dedicated workshop off the laundry rm, perfect for hobbies, home improvement projects, or extra storage. These bonus areas add flexibility & functionality that are hard to find. With solid bones, a functional layout, & a well-cared-for interior, this home is move-in ready but also offers a blank canvas for your personal touches & updates. Whether you envision a modern reno or prefer to preserve its classic charm, the potential here is undeniable. Situated in one of Stouffvilles most desirable & family-friendly neighborhoods, the home is close to excellent schools, parks, transit & community amenities. Its a wonderful opportunity to enjoy small-town charm with the convenience of urban living just steps away.
Ask about this home
A HOMEH agent will answer your questions about this home.
Around this home
Daily convenience, out of 100, from the distances below
Schools nearby
School rating, out of 10.
Helpful calculators
Your HOMEH agent

"I would see it this week."